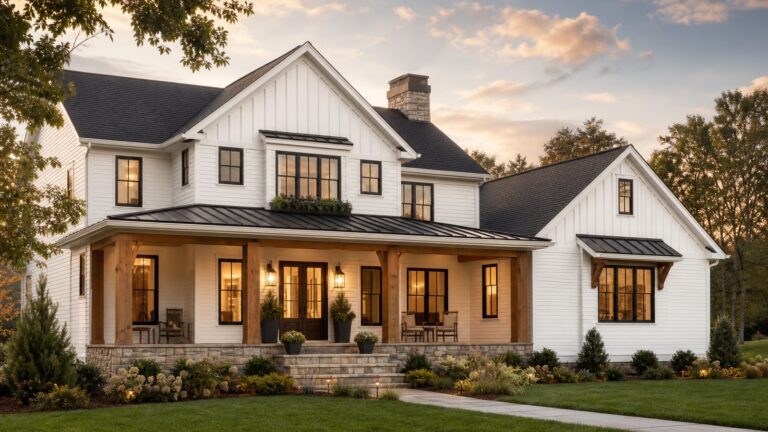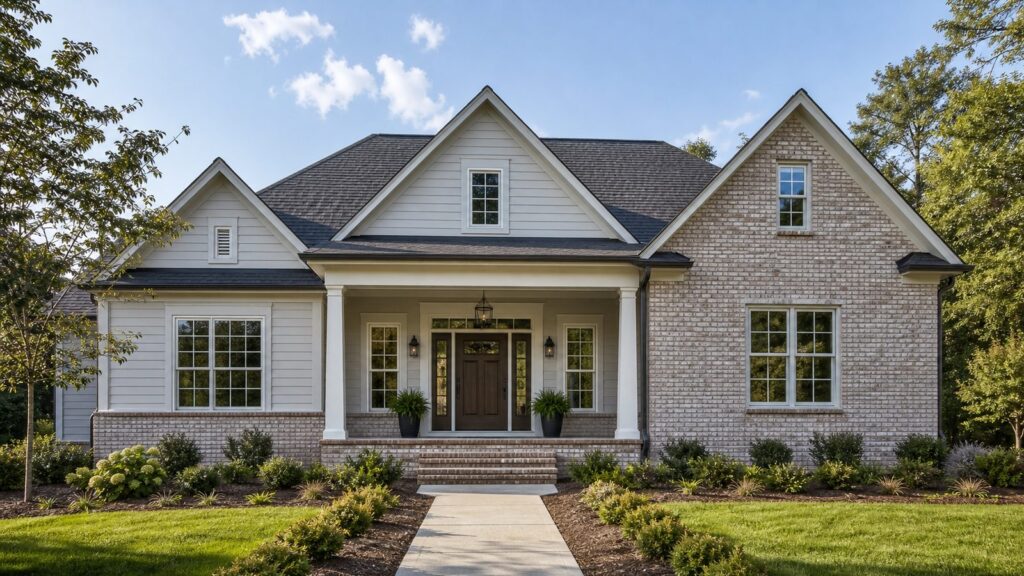
A traditional-style house is not one single architectural style. It is a broad residential design family that borrows from long-lasting American and European-influenced forms: Colonial, Georgian, Cape Cod, Federal, Neoclassical, farmhouse, Tudor Revival, Southern traditional, and some Craftsman-traditional hybrids. The common thread is balance, proportion, familiar materials, and details that feel established rather than trendy.
In practical terms, a traditional home usually has a clear front elevation, a centered or strongly defined entry, gabled or hipped roofs, divided-light windows, shutters or trim, masonry or lap siding, and interior rooms with real definition. Inside, you often see cased openings, paneled doors, crown molding, wainscoting, built-ins, wood floors, fireplaces, and a formal dining or living room.


For homeowners, the useful question is not just, “What does traditional style look like?” It is, “How do those design choices affect cost, maintenance, permits, energy performance, and resale?” On our job sites, the best traditional homes are not the ones with the most ornament. They are the ones with disciplined proportions, repeatable details, good water management, and modern building assemblies hidden behind classic finishes.
What Makes a House Traditional Style?
A traditional-style house is defined by familiar residential proportions and classic details rather than strict historical accuracy. A new traditional home may look like it belongs in an older neighborhood, but it can still use engineered lumber, modern insulation, high-performance windows, air sealing, heat pumps, smart controls, fiber-cement siding, and code-compliant flashing details.
Free tools Windows power users keep installed
One-click scans. No signup required.
#1 Best Overall
The biggest exterior indicators are symmetry and order. A simple rectangle with a centered front door, evenly spaced windows, a 6:12 to 10:12 roof pitch, 12-inch to 18-inch eaves, and well-sized trim can read more traditional than a complicated plan with random gables and decorative pieces applied afterward.
Typical features include:
- Gabled or hipped roof forms, often with asphalt shingles, standing seam metal accents, slate-look products, or real slate on high-end projects.
- Centered or emphasized front entries, commonly with a porch, portico, sidelights, transom windows, paneled doors, or classical trim.
- Multi-pane windows, such as 6-over-6, 8-over-8, 2-over-2, or simulated divided-light units.
- Brick, stone, stucco, wood, or fiber-cement lap siding, often with shutters, corner boards, water tables, or frieze boards.
- Defined interior rooms rather than one completely open volume.
- Classic millwork: crown molding, baseboards, chair rail, wainscoting, cased openings, built-ins, stair trim, and paneled doors.
Traditional is different from historic restoration. Restoration tries to preserve or return a specific older building to a historically accurate condition. Traditional new construction uses the visual language of older homes while meeting current codes, comfort expectations, and budgets.
Traditional vs. Colonial, Farmhouse, Craftsman, and Modern Homes
Homeowners often use these labels interchangeably, but they are not the same. Traditional is the umbrella. Colonial, farmhouse, Georgian, Cape Cod, and Tudor Revival can all sit under it when they are interpreted with classic proportions and familiar materials.
| Style | Typical Features | Best Fit | Cost Notes |
|---|---|---|---|
| Traditional | Balanced facade, classic rooflines, trim, divided-light windows, defined rooms | Neighborhood-compatible custom homes, remodels, resale-minded design | Cost depends heavily on roof complexity, masonry, windows, and millwork |
| Colonial | Symmetrical front, centered door, two stories, side-gable or hip roof | Formal layouts, narrow lots, timeless curb appeal | Efficient if the plan is rectangular and windows repeat |
| Farmhouse | Simple massing, porch, lap siding, metal roof accents, practical interiors | Rural sites, suburban lots, relaxed traditional interiors | Porches, tall windows, and roof transitions can add cost |
| Craftsman | Low roof pitch, exposed rafters, tapered columns, wide porches, built-ins | Bungalows, additions, smaller homes with handcrafted detail | Labor-intensive exterior trim and porch details can raise cost |
| Modern | Flat or low-slope roofs, large glass, open plans, minimal trim | Contemporary lots, view-driven homes, simplified interiors | Can be costly when large glass, steel, waterproofing, and custom details are involved |
The mistake we see most often is choosing a style label before the house has a buildable design logic. A traditional exterior only works when the floor plan, window layout, roof structure, and trim package support each other.
Outdated Drivers Are Slowing You Down
One free scan finds every outdated or missing driver and matches the right update for your exact hardware.Free scan · exact hardware matchWindows Errors? Fix Them Before They Spread
Repair common Windows errors and clear accumulated junk for a smoother, more stable PC - no reinstall needed.Free scan · no reinstallWhy Traditional Homes Stay Popular
Traditional homes remain popular because they are legible. Buyers understand them quickly. Appraisers and lenders usually have comparable homes to evaluate. HOAs and historic review boards often respond better to traditional massing than highly experimental architecture. In established neighborhoods, a traditional house can look settled from the first day instead of calling attention to itself.
There is also a practical side. Traditional rooms can make daily life easier. A dining room can become a study. A living room can become a music room or quiet office. Enclosed spaces improve acoustic separation, make HVAC zoning easier, and give furniture a wall to land on. For families working from home, a 12-foot by 12-foot office with doors can be more useful than another 200 square feet of open area.
The tradeoff is that more walls, doors, cased openings, trim, and separate lighting zones can add cost. A traditional layout may also share less daylight than an open modern plan. Good design solves that with wider cased openings, interior glass doors, taller windows, transoms, and sightlines that connect rooms without turning the entire first floor into one large space.
Exterior Details That Make or Break the Style
Traditional design is unforgiving when proportions are off. Shutters that are too narrow, columns that are too thin, windows that float without trim, or gables that do not align with the plan can make an expensive house look generic.
The Tool Desk
Outbyte PC Repair FREERepair Windows errors before they cause bigger problemsFix Now →Outbyte Driver Updater FREEScan for outdated or missing drivers - takes under a minuteDriver Scan →Windows and Doors
Window layout should be designed from the outside in and the inside out at the same time. Exterior symmetry matters, but so do furniture placement, kitchen cabinets, bathroom privacy, egress requirements, daylight, and ventilation. On a new build, we try to repeat window sizes where possible. Repeating a 3050 or 3060 window unit, for example, helps control ordering complexity and keeps elevations orderly.
Divided-light windows are a major style cue. True divided-light windows are expensive and less common in new construction. Simulated divided-light windows are usually the practical choice. They give the classic muntin pattern while allowing modern insulated glass units. Expect higher window costs when you choose black interiors, wood-clad units, custom sizes, historic profiles, impact-rated glazing, or high-performance glazing packages.
Rooflines
Simple roof forms age well and build efficiently. A main gable or hip roof with one or two secondary forms is usually cleaner than a collection of small decorative gables. Dormers can be beautiful, but they add framing, roofing, flashing, siding, insulation, and interior finish work. Every roof intersection is also a water-management detail that must be built correctly.
Siding, Masonry, and Trim
Brick, stone, stucco, and lap siding all fit traditional design. Full brick or stone veneer can significantly increase cost, especially with special foundations, lintels, flashing, weeps, and skilled masonry labor. A cost-controlled approach might use fiber-cement lap siding with brick or stone at the foundation, porch, chimney, or entry.
We prefer modern water-management details behind traditional finishes: a proper weather-resistive barrier, carefully integrated flashing, kickout flashing at roof-wall intersections, back-primed trim where needed, and a ventilated rainscreen in assemblies that benefit from drainage and drying. Classic curb appeal should not come at the expense of trapped water.
Interior Features of a Traditional-Style House
Traditional interiors are built around sequence and finish. You enter through a foyer rather than directly into the entire living space. Rooms have names and purposes. Door casings, stair rails, fireplace surrounds, built-ins, and ceiling trim carry the character.
Common dimensions are straightforward. A comfortable foyer may be 6 feet by 8 feet in a modest home or 8 feet by 12 feet in a larger custom home. Dining rooms often work well around 12 feet by 14 feet, with larger homes using 14 feet by 16 feet or more. Hallways should typically be at least 36 inches wide, with 42 inches feeling better in main circulation areas. Interior doors are commonly 30 inches to 36 inches wide, with 80-inch height standard and 84-inch or 96-inch doors used for a taller custom feel.
Millwork costs vary widely. A simple casing and baseboard package is one thing. Crown molding, paneled wainscoting, coffered ceilings, custom built-ins, stair paneling, and stain-grade woodwork are another. For budget control, we often recommend choosing two or three feature areas: the foyer, stair, dining room, study, or fireplace wall. Then use a simpler repeatable trim profile elsewhere.
What’s actually slowing this PC down?
Pick the symptom - the matching free tool is one click away.
A traditional house can still feel modern inside. Wider openings, better lighting, efficient kitchens, mudrooms, walk-in pantries, larger primary suites, and improved storage all fit the style when detailed with restraint. The goal is not to freeze the house in the past. The goal is to keep the permanent architecture calm enough that the home can handle changes in furniture, color, and technology over time.
How Much Does It Cost to Build a Traditional-Style House in 2026?
For 2026 budgeting in the United States, a practical construction-only range for a production or semi-custom traditional home is about $150 to $250 per square foot. A custom traditional home often falls around $225 to $400+ per square foot. A luxury traditional home with extensive masonry, slate or metal roofing, custom millwork, premium windows, high-end kitchens and baths, and complex site work can reach $400 to $550+ per square foot in premium markets.
National benchmark reporting puts average new-home construction around the low $300,000s, with many builds ranging roughly from the high $100,000s to the low $500,000s depending on size, location, and scope. Contractor-built custom single-family construction has recently been reported around the mid-$100s per square foot at the median in national data, with higher-cost regions such as New England and the Middle Atlantic closer to the high $100s per square foot before local escalation and finish upgrades.
| Traditional Home Type | Typical 2026 Construction Range | What Usually Drives the Number |
|---|---|---|
| Production or semi-custom | $150-$250 per sq. ft. | Standard plans, truss roofs, stock windows, fiber-cement siding, limited custom millwork |
| Custom traditional | $225-$400+ per sq. ft. | Architectural design, better windows, porches, built-ins, upgraded kitchens, site-specific structure |
| Luxury traditional | $400-$550+ per sq. ft. | Masonry, slate or metal roofing, custom staircases, paneled rooms, premium mechanicals, complex detailing |
| Traditional remodel or addition | Highly variable by scope | Structural work, matching materials, mechanical rerouting, window changes, lead/asbestos testing, permits |
Regulatory costs also matter. NAHB reported in June 2026 that regulation adds about $131,734, or 26.4%, to the average new single-family home price. That includes roughly $46,795 during lot development and $84,939 during construction. Homeowners do not usually see those costs as one line item, but they show up in land development, fees, reviews, inspections, energy requirements, labor, and compliance work.
The most common traditional features that raise cost are true masonry or full-depth stone veneer, complicated rooflines, dormers, covered porches, chimneys, formal staircases, custom built-ins, divided-light windows, wood floors, paneled rooms, and historically compatible materials in regulated districts. The most effective cost controls are simple rectangular massing, stacked plumbing, standard truss roof forms, stock window sizes, repeatable trim profiles, and selective use of masonry instead of wrapping the entire house.
Traditional Remodels: Preserve Character Before You Open Walls
For an existing traditional home, the first job is deciding what is worth preserving. We look for character-defining elements before discussing demolition: original stairs, wood flooring, fireplace surrounds, built-ins, front doors, porch columns, trim profiles, plaster details, masonry, and window proportions.
The biggest remodel mistake is stripping out the very details that gave the house value, then spending money to add generic replacements. A better approach is to repair what is sound, replicate what is missing, and modernize the systems that affect comfort and safety.
High-impact traditional remodel upgrades often include:
Do these 3 things before closing this tab:
1Clear out junk files and repair common Windows errors2Scan for outdated or missing drivers - takes under a minute3Repair Windows errors before they cause bigger problems- Exterior trim repair or replacement with rot-resistant material in exposed areas.
- Siding repair, repainting, masonry cleaning, or repointing where mortar has failed.
- Window restoration or replacement with historically compatible proportions.
- Entry and porch improvements, including railings, columns, lighting, and drainage.
- Kitchen and bath modernization that respects existing openings and circulation.
- Lighting upgrades, floor refinishing, and interior millwork repairs.
Opening walls in an older traditional house can be expensive because many walls may carry load, contain plumbing stacks, hide knob-and-tube or outdated wiring, or connect to plaster assemblies that are harder to patch cleanly than drywall. Structural engineering, temporary shoring, HVAC rerouting, electrical upgrades, and permits may be required. In older homes, lead paint and asbestos testing should be part of the preconstruction plan before demolition begins.
Additions That Look Like They Belong
A traditional addition should not overpower the original house. The most successful additions usually step back from the main front plane, match roof pitch and eave logic, align floor heights, and respect existing window head heights. Matching every old detail exactly is not always possible or affordable, but the new work should follow the same rules.
For example, if the original home has a 9:12 roof pitch, 6-over-6 windows, 5-inch exposure lap siding, and 4-inch window casing, the addition should not introduce a shallow roof, large undivided picture windows, random siding exposure, and thin trim unless the design intentionally separates old from new. Even then, the transition needs discipline.
Interior floor height alignment is another detail homeowners do not always see coming. A 1-inch or 2-inch mismatch can create awkward thresholds. Larger differences may require steps, ramps, or reframing. Roof tie-ins, foundation depth, drainage, and existing utilities should be reviewed before the design is treated as final.
Permits, Codes, and Review Requirements
Traditional style does not exempt a project from modern building requirements. New homes and major remodels must comply with the locally adopted residential code, energy code, zoning ordinance, and inspection process. Many jurisdictions base residential requirements on versions of the International Residential Code, but adoption varies by state and municipality.
Before construction, a permit-ready package may need:
- Site plan with setbacks, easements, driveway, grading, drainage, and utility locations.
- Zoning review for height, lot coverage, floor area ratio, accessory structures, and use.
- HOA or architectural review approval for exterior materials, colors, roof forms, and window styles.
- Historic district review if the home is locally designated or inside a regulated district.
- Structural drawings for new builds, additions, wall removals, beams, foundations, porches, and roof changes.
- Energy code documentation for insulation, windows, air sealing, HVAC, ductwork, and lighting.
- Window and door schedules showing sizes, operation, safety glazing, egress, and performance values.
- Exterior material approvals for roofing, siding, masonry, trim, railings, and flashing assemblies.
- Electrical, plumbing, and mechanical plans where required by the authority having jurisdiction.
- A contingency budget, commonly 10% to 20% for remodels and complex additions.
Energy code compliance can affect traditional design choices. Classic divided-light windows, large window areas, unvented roof assemblies, crawl spaces, and additions tied to older envelopes all require careful specification. You can keep the traditional look, but the assemblies behind it need to meet current performance requirements.
Independent reader supportYour contribution helps us test, update, and keep practical guides available for everyone.When to DIY vs. When to Hire a Pro
There are parts of a traditional home project a capable homeowner can handle, especially cosmetic work. Painting, cabinet hardware, basic landscaping, light fixture swaps where allowed, simple interior trim repairs, and finish selections are reasonable DIY areas for many people.
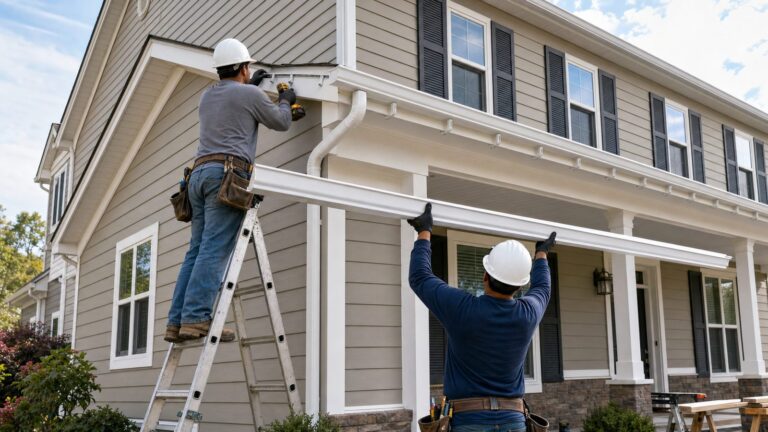
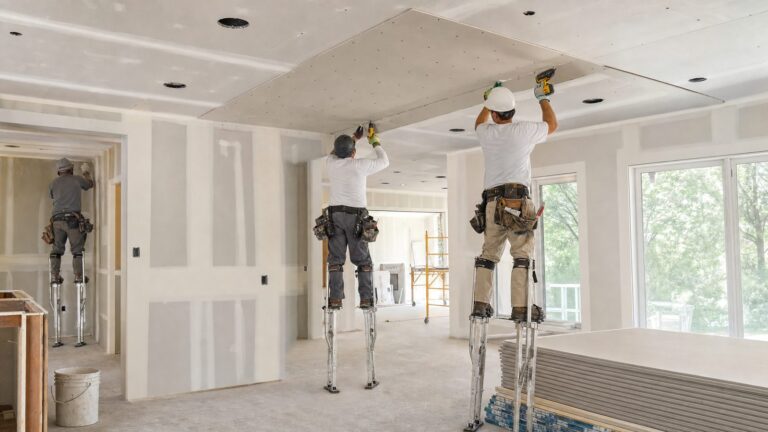
Hire a professional when the work affects structure, water management, life safety, code compliance, or long-term durability. That includes removing walls, altering stairs, changing windows or exterior doors, modifying rooflines, adding porches, repairing masonry chimneys, replacing siding, working on electrical service, relocating plumbing, changing HVAC systems, or building an addition.
Traditional details often look simple but fail when installed casually. A porch column needs proper load path and moisture separation. Exterior trim needs flashing and drainage. Masonry veneer needs weeps, air space, and support. Window replacement needs correct sizing, pan flashing, insulation, and interior/exterior trim integration. These are not good places to learn by trial and error.
Common Mistakes to Avoid
The first mistake is treating traditional style as decoration. Proportion comes before trim. If windows are misaligned, columns are undersized, the front door is lost, or the roof forms are chaotic, no amount of crown molding will fix the design.
The second mistake is overcomplicating the plan. A traditional home does not need six front-facing gables, three siding materials, and four window shapes. Simple massing with well-placed details usually looks more authentic and costs less to build.
Recommended Free Tools
The third mistake is using old-looking materials without modern assemblies. Wood trim directly exposed to splashback, poorly flashed roof-wall intersections, unvented cavities, and thin masonry details can create rot and water intrusion. We would rather use a durable modern trim material correctly detailed than install historically romantic material in a way that fails.
The fourth mistake is forcing an open plan into a house that was not designed for it. Some wall removals make sense. Others destroy circulation, remove useful storage, require expensive beams, and leave the home with awkward rooms. A wide cased opening or pair of pocket doors can sometimes accomplish more than removing an entire wall.
How to Plan a Traditional Home That Builds Well
Start with the site and the neighborhood. Look at roof pitches, porch depths, window proportions, material patterns, and setback lines on nearby homes. A traditional house should feel intentional in its context, whether it is a new custom build or a remodel of an older property.
Next, lock in the main massing before picking finishes. A 2,400-square-foot traditional home with a clean two-story box, a well-proportioned porch, and repeatable windows may look better and cost less than a 2,400-square-foot plan with unnecessary jogs and roof intersections. Every corner, valley, dormer, and material change adds labor.
Quick wins for a faster PC:
Repair Windows errors before they cause bigger problemsFix Now →Scan for outdated or missing drivers - takes under a minuteDriver Scan →Clear out junk files and repair common Windows errorsFree Scan →Then build the trim and material hierarchy. Choose primary siding, secondary accents, roof material, window color, entry door design, column size, casing width, baseboard profile, crown locations, and stair details as one package. Traditional style works when the details agree with each other.
Finally, carry a realistic contingency. For new construction, site conditions, utility connections, material changes, and permitting delays can move the budget. For remodels, concealed conditions are the rule, not the exception. A 10% contingency may be enough for a clean new build with good documents. A 15% to 20% contingency is more realistic for older traditional homes, additions, and projects involving structural changes.
The Bottom Line
A traditional-style house is a broad, flexible design category built around balance, proportion, classic materials, and rooms that feel permanent. It can be Colonial, Cape Cod, Georgian, farmhouse, Tudor-inspired, Southern traditional, or a carefully blended custom home.
The best traditional homes are not museum pieces. They use modern framing, insulation, flashing, HVAC, windows, and code-compliant assemblies behind details that feel familiar and durable. If you keep the massing simple, align the windows, respect the roof logic, choose materials carefully, and budget for the details that matter, traditional design can deliver strong curb appeal, comfortable daily living, and long-term resale value.
Frequently Asked Questions
What makes a house traditional style?
A traditional-style house usually has balanced proportions, gabled or hipped roofs, a defined entry, multi-pane windows, classic siding or masonry, and interior details such as crown molding, cased openings, paneled doors, built-ins, and wood floors.
Is a traditional-style house the same as a Colonial house?
No. Colonial is a specific style within the broader traditional category. Traditional homes can also borrow from Georgian, Cape Cod, Federal, Neoclassical, farmhouse, Tudor Revival, Craftsman, and Southern residential design.
How much does it cost to build a traditional-style house in 2026?
A practical 2026 construction-only range is about $150-$250 per square foot for production or semi-custom traditional homes, $225-$400+ per square foot for custom traditional homes, and $400-$550+ per square foot for luxury traditional homes in premium markets.
Are traditional homes more expensive to build than modern homes?
Not automatically. A simple traditional home with rectangular massing, standard truss roof forms, repeatable window sizes, and fiber-cement siding can be cost-efficient. Costs rise with masonry, dormers, porches, chimneys, custom millwork, divided-light windows, and complex rooflines.
What’s actually slowing this PC down?
Pick the symptom - the matching free tool is one click away.
Can you make a traditional house feel modern inside?
Yes. Traditional homes can include open kitchen-family areas, larger primary suites, mudrooms, walk-in pantries, efficient HVAC, smart controls, and modern lighting while preserving classic trim, doors, window proportions, and exterior character.
What permits are needed to remodel a traditional-style home?
Permit needs vary locally, but structural changes, additions, window or door alterations, electrical work, plumbing changes, HVAC replacement, porch work, and exterior changes in HOA or historic districts commonly require permits or approvals.
Quick Recap
Product prices and availability are accurate as of the date/time indicated and are subject to change. Any price and availability information displayed on Amazon at the time of purchase will apply.