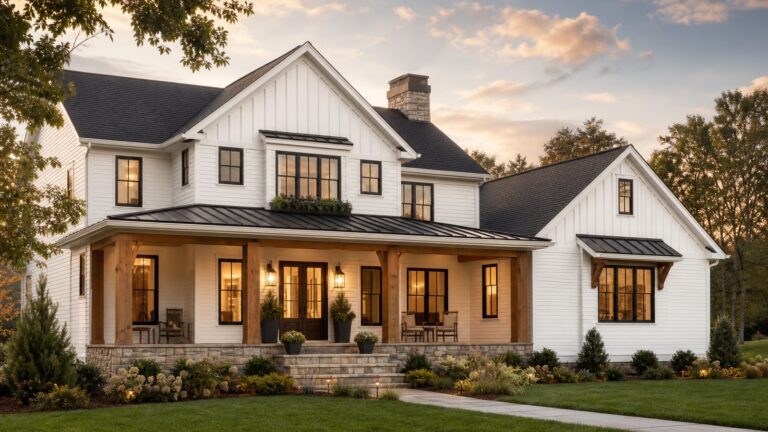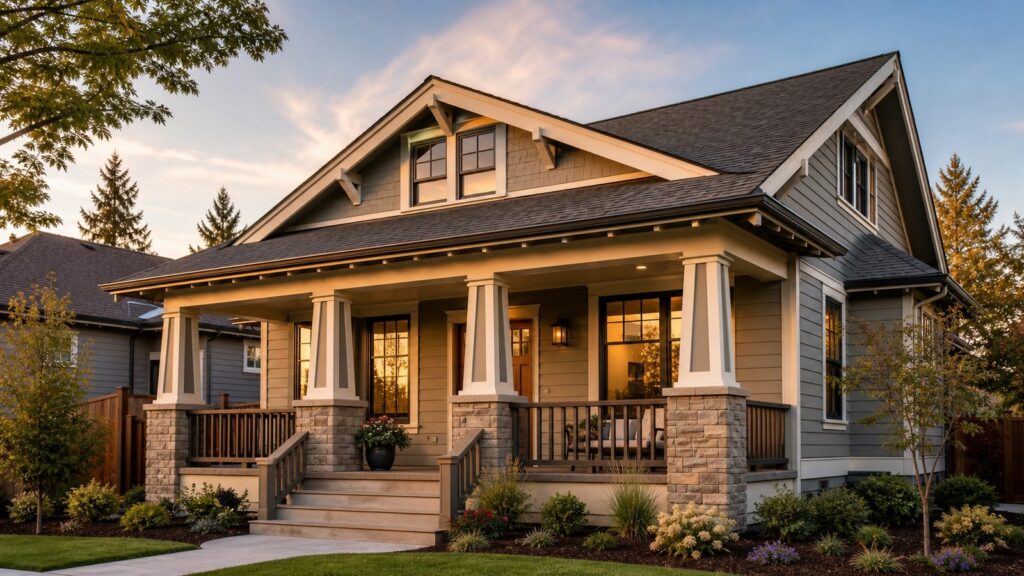
A Craftsman house is an American home style built around honest materials, visible workmanship, and practical comfort. The classic look includes a low-pitched gable roof, wide overhanging eaves, exposed rafter tails or brackets, a deep covered front porch, thick square or tapered columns, divided-light windows, natural wood trim, built-ins, and a warm interior that feels handmade rather than flashy.
The short answer is simple. Craftsman is a design language, not just a floor plan. A one-story bungalow can be Craftsman, but not every Craftsman house is a bungalow. You can also have Craftsman-inspired two-story homes, new custom builds, additions, and remodels.


From a builder’s point of view, the style works best when the structure and proportions are planned early. Roof pitch, eave depth, porch loads, window rhythm, trim scale, column placement, drainage, and material choices all affect the final result. Cosmetic brackets alone will not make a plain house feel like a Craftsman. The whole composition has to work.
What Makes a House Craftsman Style?
Craftsman homes grew out of the Arts and Crafts movement of the early 1900s. The style pushed back against overly ornate, mass-produced decoration and favored simpler forms, natural materials, and details that looked made by skilled hands.
#1 Best Overall
On our job sites, we look for the major features before we talk about small trim upgrades. A true Craftsman-style exterior usually has horizontal massing, a roof that sits low and broad, visible roof structure at the eaves, and a porch that feels like part of the house rather than a small add-on. The front elevation should look grounded.
Common Exterior Features
The most recognizable Craftsman exterior details include low-pitched gable roofs, broad eaves that may project 18 to 36 inches, exposed rafter tails, decorative knee braces, covered porches, thick columns, masonry or stone pier bases, lap siding, shingle siding, stucco accents, and multi-pane upper window sashes over simpler lower sashes.
Column proportion matters. A skinny 4×4 post wrapped with oversized trim rarely looks right. Many Craftsman porches use substantial square or tapered columns sitting on larger masonry or wood-clad piers. A common visual target is a column or pier assembly that looks strong enough to support the roof above it, because on many homes it actually does.
Common Interior Features
Inside, Craftsman homes are known for built-in bookcases, benches, buffets, window seats, wide casing, substantial baseboards, simple fireplace surrounds, natural wood trim, hardwood floors, tile, breakfast nooks, and rooms that are open but still defined. Instead of one large blank space, a good Craftsman interior often uses cased openings, ceiling beams, built-ins, and furniture-like cabinetry to create zones.
Recommended Free Tools
The best modern Craftsman interiors keep the warmth without making the house feel dark. We often pair stained wood focal points with lighter wall colors, efficient lighting, durable flooring, and cleaner cabinet profiles. That keeps the home current while preserving the character.
Craftsman vs. Bungalow: The Difference
Craftsman and bungalow are often used together, but they do not mean the same thing. Craftsman describes the architectural style. Bungalow describes the house form: usually compact, one or one-and-a-half stories, with an efficient floor plan and a prominent porch.
Many early Craftsman homes were bungalows because the form fit the movement: modest size, practical rooms, human-scaled porches, and careful detailing. But a larger two-story home can still use Craftsman design, and a bungalow can be built in other styles.
| Term | What It Means | Typical Features |
|---|---|---|
| Craftsman | An architectural style | Low rooflines, wide eaves, exposed rafters, substantial trim, natural materials, built-ins |
| Bungalow | A compact house form | Usually 1 to 1.5 stories, efficient footprint, front porch, simple layout |
| Craftsman bungalow | A bungalow designed in the Craftsman style | Both the compact form and the Craftsman detailing |
What Craftsman Details Mean for Construction
Craftsman homes look simple, but many of the details affect structure, moisture control, energy performance, and maintenance. That is where homeowners can get into trouble if the style is treated as surface decoration only.
Outdated Drivers Are Slowing You Down
One free scan finds every outdated or missing driver and matches the right update for your exact hardware.Free scan · exact hardware matchWindows Errors? Fix Them Before They Spread
Repair common Windows errors and clear accumulated junk for a smoother, more stable PC - no reinstall needed.Free scan · no reinstall| Craftsman Feature | Construction Implication | Builder Advice |
|---|---|---|
| Wide eaves | Need proper framing, roof ventilation, flashing, and wind-uplift detailing | Plan eave depth during design, especially in high-wind or wildfire regions |
| Deep front porch | Requires footings, framing, roof tie-in, drainage, stairs, guards, and inspections | Treat it as a structural addition, not a trim project |
| Tapered columns | May hide structural posts, connectors, rot, or insect damage | Use drainable wraps and keep inspection access where practical |
| Exposed rafter tails | Wood end grain is vulnerable to water and paint failure | Seal all cuts, flash correctly, and use rot-resistant material in wet climates |
| Divided-light windows | True divided lites cost more than simulated grilles | Choose grille style early so window pricing is accurate |
| Built-ins | Increase finish carpentry cost and require electrical/HVAC coordination | Decide locations before rough-in, not after drywall |
The biggest mistake we see is adding Craftsman trim before fixing the envelope. If the roof edge leaks, the porch slopes toward the house, or the old posts are trapping moisture, new brackets and column wraps only hide the problem. Start with roof drainage, flashing, rot repair, settlement, and porch structure. Then add the visible details.
How Much Does a Craftsman House Cost in 2026?
For a new single-family home in the United States, 2026 planning numbers commonly fall around $150 to $250 per square foot for standard construction. Custom homes in expensive markets often exceed $350 to $400 per square foot. One broad 2026 estimate places the national average build cost around $323,000, with a wide range from about $139,000 to $531,000 depending on size, location, land, scope, and finish level.
The latest available national construction-cost survey from the homebuilding industry reported an average construction cost of $428,215 in 2024, or about $162 per finished square foot for a 2,647-square-foot home. Construction costs represented 64.4% of the average new-home sales price. That is a useful baseline, but 2026 pricing should be adjusted for your local labor market, lot conditions, material selections, code requirements, and builder availability.
Craftsman-style homes often cost more than plain production homes because the features are labor-heavy. Porches, roof brackets, exposed rafter tails, substantial trim, masonry bases, divided-light windows, wood ceilings, custom stairs, and built-ins all add time. A realistic planning range for a mid-range Craftsman-inspired custom build is often $185 to $300+ per square foot. Highly custom work in high-cost metros can land around $300 to $500+ per square foot.
Example New Build Budgets
| Home Size | Mid-Range Craftsman-Inspired Build | High-Custom or High-Cost Market |
|---|---|---|
| 1,800 sq. ft. | $333,000 to $540,000+ | $540,000 to $900,000+ |
| 2,400 sq. ft. | $444,000 to $720,000+ | $720,000 to $1,200,000+ |
| 3,000 sq. ft. | $555,000 to $900,000+ | $900,000 to $1,500,000+ |
These numbers are construction-only planning ranges. They may not include land, design fees, engineering, utility extensions, demolition, financing costs, landscaping, permit fees, or unusual site work. A sloped lot, poor soils, long driveway, septic system, or major utility upgrade can change the budget quickly.
Cost to Add Craftsman Features to an Existing Home
Remodeling a plain facade into a Craftsman-inspired exterior can be cost-effective if the work stays mostly cosmetic. It becomes more expensive when you change rooflines, add a structural porch, move windows, rebuild stairs, or alter exterior wall assemblies.
A front porch addition is often the signature upgrade. In 2026 homeowner cost guides, porch projects commonly fall around $40 to $120 per square foot. A typical front porch may run roughly $6,000 to $18,000, while broader porch projects often average around $14,400 to $14,500 depending on size and scope. A new screened porch commonly runs $10,000 to $35,000 depending on framing, roofing, screens, electrical work, flooring, and finish level.
| Upgrade | Typical 2026 Planning Range | What Drives Cost |
|---|---|---|
| Decorative brackets or knee braces | $500 to $3,000+ | Material, height, access, painting, attachment details |
| Column wraps | $1,500 to $6,000+ | Number of posts, rot repair, PVC vs wood, trim complexity |
| Front porch addition | $6,000 to $18,000 typical; larger work can exceed this | Foundation, roof tie-in, stairs, guards, electrical, finish level |
| Screened porch | $10,000 to $35,000 | New framing vs existing porch, roofing, screens, doors, lighting |
| Exterior siding and trim refresh | $15,000 to $60,000+ | Home size, repair needs, fiber cement vs wood, paint scope |
| Built-in bookcases or benches | $2,500 to $15,000+ | Custom millwork, wood species, finish, electrical integration |
The least expensive way to get the Craftsman look is to prioritize the big visual cues: a well-proportioned porch, correct roof and eave lines where possible, substantial casing and trim, divided-light window patterns, and a restrained material palette. Spending heavily on small decorative pieces while ignoring massing usually produces a weaker result.
Free tools Windows power users keep installed
One-click scans. No signup required.
Permits, Codes, and Structural Issues
Many Craftsman upgrades require permits, especially if they change structure, roofing, stairs, guards, electrical work, or exterior openings. Permit fees for porch or outdoor structure projects are often reported around $150 to $2,000. Deck permits are often lower, roughly $50 to $600, but local fees vary by project valuation, plan review, zoning review, and inspections.
Adding decorative trim that does not affect structure may not need a permit in some jurisdictions. Rebuilding a porch roof, replacing load-bearing columns, pouring new footings, changing stairs, adding lighting, or modifying exterior walls usually does. Historic districts and HOAs may also require design approval before exterior changes, even when the building department permit is simple.
Permit Checklist
- Confirm zoning setbacks before expanding a front porch.
- Check whether the home is in a historic district or design overlay.
- Verify HOA rules for porch columns, siding, roofing, and window changes.
- Ask whether structural drawings are required for porch roofs, beams, and footings.
- Plan inspections for footings, framing, electrical, and final completion.
- Confirm stair, handrail, guardrail, and landing requirements before building.
- Coordinate roof ventilation and insulation so deep eaves do not create moisture problems.
Wide eaves and porch roofs also need to be designed for local loads. In cold regions, that means snow load, ice dams, attic ventilation, and roof-edge water management. In coastal regions, wind uplift and corrosion-resistant connectors matter. In wildfire-prone regions, exposed combustible details should be handled carefully, and vents, soffits, and trim need to be selected with local fire guidance in mind.
Best Materials for a Low-Maintenance Craftsman Exterior
Traditional Craftsman homes used a lot of wood, and original wood can be worth preserving. For new construction and remodels, we usually balance authenticity with maintenance. The right answer depends on climate, exposure, budget, and how much upkeep the homeowner will actually do.
Do these 3 things before closing this tab:
1Repair Windows errors before they cause bigger problems2Fix the driver behind crashes, sound loss and screen glitches3Clear out junk files and repair common Windows errorsFiber-cement siding is a strong option for many Craftsman-inspired homes because it can deliver lap siding, shingle panels, and crisp trim lines with better rot resistance than untreated wood. PVC or composite trim can work well for exposed porch bases, column wraps, water-table trim, and areas near splashback. Natural cedar, fir, or redwood can still be beautiful, but it needs proper sealing, back-priming where appropriate, drainage gaps, and a realistic repainting or staining schedule.
| Material | Best Use | Maintenance Expectation |
|---|---|---|
| Painted wood | Historic trim, rafter tails, decorative brackets, interior millwork | Repaint or touch up as coatings fail; watch end grain and joints |
| Fiber-cement siding | Lap siding, shingle accents, broad wall areas | Lower maintenance; repaint cycle depends on finish and exposure |
| PVC or composite trim | Column wraps, porch trim, areas close to water | Low rot risk; needs correct fastening, expansion gaps, and paint compatibility |
| Brick or stone veneer | Porch piers, chimney faces, foundation accents | Durable when flashed and drained correctly |
| Stucco accents | Regional Craftsman variations, gables, upper walls | Needs proper drainage plane, control joints, and careful flashing |
We avoid trapping water behind decorative details. Column wraps should be detailed so water can drain and the structural post is not sealed inside a damp box. Brackets should be flashed and fastened into suitable backing. Horizontal trim needs cap flashing or profiles that shed water. These details are not glamorous, but they decide whether the work still looks good ten years later.
When to DIY and When to Hire a Pro
Some Craftsman upgrades are reasonable for a skilled homeowner. Others should be handled by a licensed contractor because they affect structure, water management, electrical systems, or code compliance.
Reasonable DIY Projects
- Painting existing trim, siding, or porch ceilings after proper prep.
- Installing nonstructural interior shelving or simple built-in benches.
- Replacing light fixtures without altering wiring, where local rules allow.
- Adding period-appropriate cabinet hardware, house numbers, or porch decor.
- Refreshing landscaping to better frame the porch and entry.
Hire a Pro For
- Any porch roof addition, beam replacement, or load-bearing column work.
- Footings, stairs, railings, guards, or elevated porch framing.
- Roofline changes, dormers, eave extensions, and major siding work.
- Window replacement where openings, flashing, or historic rules are involved.
- Electrical work for porch lighting, outlets, fans, or heaters.
- Rot repair, settlement, insect damage, or water intrusion around the porch.
A good rule is this: if the work can leak, fall, rot, shock someone, or fail inspection, bring in a qualified pro. A porch column may look decorative, but if it carries roof load, the post, beam, footing, connectors, and water detailing all need to line up.
Rank #4

- Used Book in Good Condition
Regional Design Choices That Matter
Craftsman homes appear across the country, with strong concentrations in the Pacific Northwest, California, parts of the Midwest, and older streetcar suburbs. New Craftsman-inspired homes are built nationally, but the details should respond to the region.
In humid climates, prioritize rot-resistant porch materials, generous roof drainage, ventilated assemblies, and details that can dry. In cold climates, plan for snow loads, ice-dam control, insulation, and roof ventilation before extending eaves or adding porch roofs. In coastal areas, use wind-rated assemblies, corrosion-resistant fasteners, uplift connectors, and impact or storm-rated openings where required. In wildfire-prone areas, review local fire-resistance requirements before using exposed combustible rafter tails, open soffits, or vulnerable vents.
This is where a generic style sketch is not enough. The same tapered column can perform very differently in Arizona, Minnesota, Florida, and Oregon. The design language can stay Craftsman, but the assembly should match the climate.
Common Mistakes to Avoid
The most common mistake is reducing Craftsman style to tapered columns. Columns matter, but the roof pitch, eave depth, porch proportion, trim scale, siding pattern, window design, and material palette matter just as much.
Quick wins for a faster PC:
Scan for outdated or missing drivers - takes under a minuteDriver Scan →Repair Windows errors before they cause bigger problemsFix Now →Fix the driver behind crashes, sound loss and screen glitchesFind Drivers →Another mistake is using undersized trim. Craftsman details need visual weight. Thin fascia, narrow casing, tiny brackets, and skinny porch posts can make the house look like it is wearing a costume. The proportions should feel deliberate from the street and still look clean up close.
Moisture mistakes are more serious. Decorative rafter tails need sealed end grain and maintenance access. Porch piers and column wraps need drainage. Trim should not be installed tight to horizontal surfaces where it can wick water. Masonry veneer needs flashing and weep paths. If you are remodeling an older Craftsman, avoid removing original windows, doors, built-ins, or trim before checking preservation rules and repair options. Original material can be expensive to replace and may carry real value.
Is a Craftsman House a Good Choice in 2026?
Yes, when it is designed and built with discipline. Craftsman homes remain popular because they feel solid, welcoming, and human-scaled. The style also photographs well for resale when the core features are present: low-pitched gable roofs, a strong porch, artisan cabinetry or built-ins, exposed wood detailing, and a balanced exterior composition.
The caution is cost control. Craftsman style can become expensive fast if every bracket, beam, window, cabinet, and built-in is custom. Most homeowners get the best value by investing first in massing, porch design, roof/eave proportions, durable exterior materials, and a few high-quality wood features inside. That gives the home the Craftsman character without turning every detail into a custom millwork package.
If you are building new, make the Craftsman decisions early. If you are remodeling, start with a facade and moisture audit. Fix the structure and water management first, then add the details. Done that way, a Craftsman house is not just a style choice. It is a durable, comfortable home with details that earn their place.
Frequently Asked Questions
What makes a house a Craftsman style?
A Craftsman house typically has a low-pitched gable roof, wide eaves, exposed rafters or brackets, a covered front porch, thick square or tapered columns, natural materials, divided-light windows, substantial trim, and interior built-ins.
What is the difference between a Craftsman house and a bungalow?
Craftsman is an architectural style, while bungalow is a compact house form. Many Craftsman homes are bungalows, but a Craftsman house can also be larger or two stories.
Are Craftsman homes expensive to build?
They can cost more than basic production homes because porches, roof details, heavy trim, divided-light windows, masonry bases, and built-ins add labor and materials. In 2026, mid-range Craftsman-inspired custom builds often plan around $185 to $300+ per square foot, with high-custom projects reaching $300 to $500+ per square foot.
What’s actually slowing this PC down?
Pick the symptom - the matching free tool is one click away.
How much does it cost to add a Craftsman-style front porch?
A front porch addition commonly costs about $40 to $120 per square foot in 2026. Many typical projects run roughly $6,000 to $18,000, while larger or upgraded porches can cost more.
Do I need a permit to add Craftsman porch columns or brackets?
Decorative trim may not require a permit in some areas, but structural column work, porch roofs, footings, stairs, guards, electrical work, and changes to exterior openings usually do. Historic districts and HOAs may also require approval.
What materials are best for a low-maintenance Craftsman exterior?
Fiber-cement siding, PVC or composite trim, properly flashed masonry veneer, and carefully selected painted wood are common choices. Natural wood looks authentic but needs sealing, drainage, repainting, and regular inspection.
Quick Recap
Product prices and availability are accurate as of the date/time indicated and are subject to change. Any price and availability information displayed on Amazon at the time of purchase will apply.
The Tool Desk
Outbyte Driver Updater FREEFix the driver behind crashes, sound loss and screen glitchesFind Drivers →Outbyte PC Repair FREERepair Windows errors before they cause bigger problemsFix Now →