Free tools Windows power users keep installed
One-click scans. No signup required.
Ann Arbor’s high-rise pipeline includes an approved, state-funded affordable tower; a large mixed-use redevelopment with a forecast construction window; and a separate 20-story proposal. Those milestones do not mean all three projects are being built now. The city and state announcements document plans, approvals and forecasts—not a comprehensive before-and-after measure of the skyline.
Which Ann Arbor high-rises are being built?
The clearest way to read the current pipeline is by project stage. An approval allows a project to proceed through its next steps; a funding authorization supports financing; a forecast start date is not confirmation that work began. Among the projects below, Dunbar Tower is specifically described by the Ann Arbor Housing Commission as under construction in its FY2026 plan. The other major projects have different statuses.

| Project | Documented stage | Scale and housing | Schedule or qualification |
|---|---|---|---|
| 350 S. Fifth Avenue | Site plan and development agreement approved; state funding authorized | 20 stories; approximately 330 affordable apartments | Approval and funding do not confirm a construction start. |
| Arbor South | Mixed-use redevelopment with construction forecast | Estimated 1,069 housing units; 200 permanently affordable homes described by the Ann Arbor Housing Commission | State announcement forecast construction for fall 2026 and completion for spring 2028; the forecast itself does not verify a start. |
| 625 Church Street | Proposed | Proposed 20-story apartment building | The city index listing does not establish final approval, financing or a construction start. |
| Dunbar Tower, 121 E. Catherine | Under construction in the Housing Commission’s FY2026 plan | 63 units | The plan expected tenant move-ins between February and May 2026; that dated expectation is not confirmation of the move-in outcome. |
Sources: City of Ann Arbor, 350 S. Fifth Avenue; Ann Arbor City Council records; Michigan State Housing Development Authority; Office of Governor Gretchen Whitmer, May 19, 2026; Office of Governor Gretchen Whitmer, September 22, 2026; City of Ann Arbor Engage project index; Ann Arbor Housing Commission FY2026 plan.
350 S. Fifth Avenue: approved affordable tower
The City describes a 20-story residential tower above a two-story podium, with approximately 330 affordable one- and two-bedroom apartments, resident support and community space, and about 6,500 square feet of planned ground-floor commercial space. The project is coordinated with the Downtown Development Authority’s Fourth Avenue Street and Transit Improvements and Ann Arbor Area Transportation Authority improvements at the Blake Transit Center.
What’s actually slowing this PC down?
Pick the symptom - the matching free tool is one click away.
#1 Best Overall

- Revell Model Kit #14576, Skill Level 4, Contains 74-Parts, Recommended for ages 12 and up
- High-rise four-wheel-drive suspension. Detailed small-block Chevy V-8 engine.
- Old-school spoke “wagon” wheels with oversize off-road tires.
- All-new decal sheet.
- Molded in white and clear with soft black tires. Paint and glue required(not included).
The city’s project record says the site plan was created June 18, 2025. The Planning Commission approved it October 16, 2025, subject to conditions and a development agreement; City Council approved that agreement January 20, 2026. On March 25, 2026, the Michigan State Housing Development Authority board authorized $118.6 million in funding. MSHDA described 330 affordable units, including 29 accessible units, and called it Ann Arbor’s first high-rise all-affordable apartment building when complete.
A May 19, 2026 announcement from the Governor’s office described all apartments as serving people and families at 30–80% of Ann Arbor Area Median Income, with 120 units accepting project-based vouchers. These are announced plan details, not a count of completed homes. The same release quoted Ann Arbor Housing Commission executive director Jennifer Hall: “The transformational brownfield is the critical final gap financing to enable this 330-unit affordable housing, transit-oriented development to begin construction.” That statement describes the funding’s intended role; it does not document that construction has started.
Rank #2

- It needs to be assembled, there is no drawing, and there is a number corresponding to the wall to be assembled on the laminate.
- The assembly is simple and requires glue.
Arbor South: a large mixed-use plan with a forecast schedule
Arbor South is a planned redevelopment of an underutilized corridor, not simply a single apartment tower. The September 22, 2026 state announcement describes multifamily buildings alongside hotel space, offices, retail, amenities and a public plaza. It estimates 1,069 housing units, more than 100,000 square feet of retail, dining and entertainment, and over 2.2 million square feet of space to be revitalized.
The development team is identified as Eisenhower State Land Development Company, a partnership between Ann Arbor’s Oxford Companies and Dublin, Ohio’s Crawford Hoying. The state announcement anticipated construction beginning in fall 2026 and finishing in spring 2028. As of October 7, 2026, that start window is underway, but the announcement is a forecast, not independent confirmation that work has begun.
Rank #3
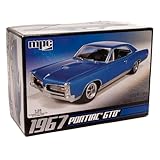
- V8 POWER: The model features a 400 cubic inch V8 engine, reflecting the muscle and power that defined the GTO's reputation.
- DETAILED SUSPENSION & EXHAUST: The kit incorporates separate rear suspension and exhaust detailing, adding to the realism of the model.
- BUCKET SEATS & CONSOLE: The model's interior features bucket seats and a floor shifter with a console, capturing the iconic look and feel of the GTO.
- OPTIONAL SUPERCHARGER: For those seeking more power, the kit offers an optional supercharger, allowing you to customize your model.
- CLEAR & COMPREHENSIVE INSTRUCTIONS: The included instructions are clear and user-friendly, making the kit accessible to modelers of different skill levels, from beginners to experienced hobbyists.
The total estimated 1,069 units should not be conflated with the 200 permanently affordable homes described by the Ann Arbor Housing Commission. In the Governor’s release, Jennifer Hall said those homes would be integrated within the broader development and within walking distance of jobs, transit, services and daily amenities. This is the Commission’s stated project description.
625 Church Street: listed as proposed, not underway
The City of Ann Arbor’s Engage project index, updated in October 2026, lists 625 Church Street as a proposed 20-story apartment building. That listing supports calling it a proposal; it does not establish final approval, financing or a construction start. Its status should not be treated as equivalent to 350 S. Fifth Avenue’s documented approvals or Dunbar Tower’s construction status.
Rank #4

- DIMENSIONS: Detailed skyscraper model measures 6.3 inches tall, 2.7 inches wide, and 1.4 inches deep, perfect for miniature city displays
- DESIGN FEATURES: Architectural model features a distinctive pointed roof and classical arched windows on the ground floor
- LIGHTING CAPABILITY: Compatible with LED lighting setups to create realistic illuminated cityscape scenes at night
- VERSATILE USE: Ideal for urban planning presentations, architectural displays, model train layouts, and diorama projects
- CONSTRUCTION DETAIL: Precisely crafted with multiple floors of detailed windows and a curtain wall glass facade design
What is changing—and what the records cannot show
The developments point to a pipeline of taller housing and mixed-use projects, with transit connections and affordability prominent in the plans. But announced unit totals are proposed or planned homes, not completed supply, and a funding authorization is not a construction milestone. The official records cited here do not provide a citywide before-and-after skyline measurement, so they cannot substantiate a precise count of new towers or quantify how much the skyline has changed.
The Housing Commission’s FY2026 plan also recorded 350 S. Fifth as having zoning and site plan approval, with financing close expected in spring 2026 and completion expected in 2028. Those were expectations in that plan; later approvals and funding announcements add milestones, but the cited records still do not verify a construction start or completion date.
Quick Recap
Product prices and availability are accurate as of the date/time indicated and are subject to change. Any price and availability information displayed on Amazon at the time of purchase will apply.




