dongqi Design connected three existing buildings on Haifang Road in downtown Shanghai into a 600 m² complex for retail, exhibitions, food and drink, offices, and leisure. Completed in 2025, the renovation pairs retained building fabric with new metal display structures, a suspended steel overpass, and openings that connect interior spaces to the street.
What is the Shanghai renovation project?
ArchDaily classifies the project as a renovation and retail project and lists an area of 600 m². gooood identifies the site as Haifang Road and records a 2024 design year and 2025 completion year. ArchDaily lists the project year as 2025. The title refers to Shanghai’s historic area, but the published project descriptions do not establish that the buildings have protected status or that the site is subject to a specific preservation designation.
The architects describe a three-story brick-concrete building, an 8-meter-high factory building, and a single-story brick-concrete building. These buildings now operate as a connected mixed-use complex rather than as a single new structure. The project descriptions differ on which side of the site contains the three-story and single-story buildings, so their positions are best understood without assigning cardinal directions. ArchDaily’s project record and gooood’s project description document the layout and program.
How are the three buildings used?
| Building | Described form | Uses in the project |
|---|---|---|
| Three-story building | Brick-concrete | Leisure space on the ground floor; offices on the second and third floors |
| Factory building | 8 meters high | Retail, display, and a separate VIP room |
| Single-story building | Brick-concrete | Food-and-beverage area |
The sources do not identify the client, tenant, or operating business. The program is described by use, not by a named retailer or restaurant.
What’s actually slowing this PC down?
Pick the symptom - the matching free tool is one click away.
#1 Best Overall

- Custom Architectural Scale Models: Design and build custom Architectural Scale Models of your own unique house designs at 1:48 scale
- Easy to Use: No special skills or additional materials are required
- Reusable Parts: All parts are reusable so you can design, build, dismantle, and rebuild as often as you like
- Versatile Design System: Each unique shape in the SnapHouse system can be used for multiple purposes and orientations
- Flexible Architectural Styles: Create your own architectural style from traditional to ultra-modern and everything in between
How does the design connect the interiors to the street?
A façade that can change with the display
A dark-gray exterior sunshade system covers the three-story building’s façade. Horizontal stainless-steel tubes wrap its tracks and mechanical equipment. On the interior side, openable steel plates and fixed exterior glass create window openings that can be illuminated for display. As the shades move and the display lighting changes, the façade’s appearance changes too.
A ground floor designed for movement
The leisure area uses tall elm tables without chairs, encouraging people to stand, move, and talk rather than settle into conventional seated dining. Mottled existing wall surfaces remain visible alongside a hot-rolled steel counter serving guests inside and outside. Oversized hopper windows lift upward toward the ceiling, allowing the room to open toward the street.
Rank #2

- Authentic, Real-World Construction Experience: The Pitsco True Scale House Framing Kit delivers a realistic construction model rather than simple assembly play. Students build a true 1:16 scale house model using 485 precision-cut balsa wood pieces, following professional-style house plans and construction methods aligned to real building practices. This architectural framing kit helps learners understand stud framing, scale lumber, and structural design in a way traditional model kits cannot.
- Blueprint Reading & Skill-Building: Designed as a hands-on architecture lesson for ages 14+, this model house framing kit guides students through a structured learning progression. Learners begin by interpreting blueprints, measuring to scale, and understanding architectural drawings before cutting, framing, and assembling the structure. The challenge builds accuracy, focus, and confidence, making it ideal for homeschooling, high school engineering projects, and blueprint reading practice tools.
- Choice-Based Design & Structural Comparison: Unlike most balsa wood house kits, this architectural model making supply allows students to choose between two realistic roof systems: truss or hip. Comparing a truss building kit to a hip roof framing model gives learners firsthand experience with real-world structural approaches used in residential construction, reinforcing problem-solving, interpretation, and decision-making while maintaining authentic construction standards.
- Classroom-Ready & Collaborative by Design: This classroom building kit is designed for individual or paired work, supporting collaboration and communication as students divide tasks, measure materials, and assemble the wooden house frame model together. Instructions are student-facing, with minimal teacher prep required beyond gathering shared tools. Projects can be stored safely during multi-week builds, making it well suited for extended classroom use.
- Career Pathways in Construction & Design: The True Scale House Framing Kit connects hands-on building to real careers in construction, architecture, engineering, drafting, and skilled trades. By applying construction terminology, reading plans, and working with a realistic construction model, students gain exposure to Career and Technical Education (CTE) construction concepts and civil engineering foundations, positioning this as a powerful architecture study kit and vocational training resource.
What makes the factory hall distinctive?
The factory hall’s retail arrangement is built around 11 cross-shaped display racks and a suspended overpass. The project description says the overpass is made from a single 12 mm-thick stainless-steel plate and hung from the display-rack columns by stay cables. The bridge, cables, and racks form a coordinated system: shelves are integrated into the metal frames, and the structure also guides movement through the display space.
Rather than treating circulation as a separate corridor, the design makes the route across the hall part of the retail environment. The ordered racks create repeated frames through which visitors can see and move. This is an architectural arrangement, not evidence of a particular structural performance or visitor-flow outcome.
Do these 3 things before closing this tab:
1Scan for outdated or missing drivers - takes under a minute2Repair Windows errors before they cause bigger problems3Fix the driver behind crashes, sound loss and screen glitchesRank #3

- REAL ARCHITECT STUDIO: Spark a passion for architectural design with a professional studio for kids. The kit combines authentic drafting tools with a unique magnetic building system. Kids sketch detailed floor plans and instantly turn them into 3D models using the included acrylic walls — the perfect blend of art and building.
- WATCH DRAWINGS POP INTO 3D INSTANTLY: Transform a flat sketch into a standing model in minutes. With the magnetic grid base and acrylic walls, kids can physically "snap" their floor plans into place. It’s a thrilling way to visualize space, test room layouts, and see their ideas stand tall immediately.
- ALL INCLUSIVE KIT: Everything a future architect needs in one box: magnetic grid floor-base, 30 magnetic acrylic walls (in 4 sizes), tracing paper, design patterns, blueprint-elements tracing sheets, reusable door & window wall-cling stickers, T-ruler and triangle, compass, dry-erase marker, drafting pencil with eraser, colored pencils, Architecture Adventure Book, and Step-by-step Design Learning Guide — Includes all required to plan, design, and build from the first layout to the final structure.
- ARCHITECTURE ADVENTURE BOOK & GUIDE: Much more than a manual — it’s a design journey! The included Architecture Adventure book teaches kids to "think like an architect" by revealing cool secrets, fun facts, and real lingo in a way that is easy to understand. Additionally, it includes a clear, illustrated instruction guide, so young builders can jump straight into creating their dream home.
- PLAN, DRAFT, BUILD: Learn the real-world architectural workflow in four fun steps. Plan the layout on the grid, draft crisp lines with the tools, decorate with textures, and build the structure vertically. It is a rewarding project that teaches logic, patience, and creative confidence.
How do materials and details shape the experience?
The palette includes stainless-steel plate and round bars, hot-rolled steel, hot-dip galvanized finishes, and metal mesh. The project description emphasizes keeping the different metal textures legible instead of disguising them beneath a uniform finish. Retained wall texture provides a contrasting surface in the leisure area, while bright orange upholstered booths bring color into the food-and-beverage interior.
A dark, double-layer metal mesh separates the display and bar areas without fully blocking views. The description notes a moiré effect as people move past it. In an accessible area, mesh also serves as a backboard to help keep objects from falling; T-shaped stainless-steel strips protect visitors from exposed mesh edges. Flat-head screws are used to fix metal plates and at the front of the overpass steps for anti-slip purposes.
Rank #4
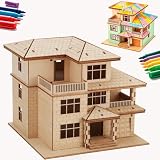
- [ONE PUZZLE, A MILLION PLACES] – More than just a weekend project, this 3D wooden puzzle transforms into a versatile decor piece that fits anywhere. Pop this miniature house kit on your work-from-home desk for an instant creativity boost, tuck it between your favorite novels on the bookshelf as a charming bookshelf decor accent, or let it steal the show on your living room console.
- [SCREEN DETOX + FLOW STATE] – Over doom-scrolling? Same. Give your brain a break with 1-2 hours of pure, hands-on focus. This 3D puzzle for adults is your ticket to a flow state—no notifications, no pings, just you and that satisfying click as each piece locks in. More than a puzzle, it's a proven stress-relief ritual that sharpens focus and leaves you with a genuine sense of accomplishment. Disconnect to reconnect. Build your cozy escape today.
- [NO GLUE. NO TOOLS. NO MESS.] – Precision laser-cut plywood pieces snap together with a satisfying click. Zero glue, zero frustration. The natural wood finish is stunning on its own, or grab your acrylic paints and make it your own custom DIY miniature house. (Paint not included.)
- [IDEAL GIFT CHOICE] – This creative and thoughtful gift is sure to delight anyone! More than just a DIY project, it doubles as a charming home decoration. Surprise your family, friends, or partner with this unique 3D wooden puzzle house that serves as both a model kit for adults to build and a stunning display piece. Whether for birthdays, holidays, or just because—this creative gift for adults shows you truly care.
- [THE SATISFACTION OF FINISHING] – That rare feeling of completing something beautiful with your own hands? This kit delivers it. Once built, your miniature cottage isn't just a memory—it's a daily reminder of your focus and patience. Display it proudly on your desk, shelf, or console, and let it spark a little joy every time you glance its way. No batteries, no updates, no expiry—just pure, lasting pride. Welcome to the kidulting movement.
In the food-and-beverage area, metal sliding doors conceal auxiliary spaces. Their patterns are described as forming through the oxidation of different metal powders. A hot-rolled steel plate counter continues the material palette, while orange booth upholstery provides a warmer visual contrast.
Independent reader supportYour contribution helps us test, update, and keep practical guides available for everyone.What the project demonstrates about adaptive reuse
The project’s central move is to give different existing building types distinct roles while linking them through a shared material language and a new retail circulation system. The factory’s height accommodates a walk-through display structure; the street-facing leisure space uses large operable openings; and the other buildings take office and food-and-beverage functions. The published descriptions document this particular arrangement, but do not provide comparative evidence about cost, energy use, or performance against other renovation approaches.
Best Value

- ✔ APPLICATION: The modeler basic tools set is suitable for a beginner and advanced modeler as well. You can use it to manufacture toys, cars, robots, cartoon, and other crafts.
- ✔ FULL RANGE & COST EFFICIENT: Package include : 1 x side pliers, 1 x manual model tools file, 1 x pen knife and blade, 1 x yellow model separator, 1 x polishing cloth, 2 x double-sided polished bar, 2 x tweezers. And the items are protected by a plastic box in case of damage. Meet all beginner’s basic requirements.
- ✔ DURABLE: Trimmer pen is tightly clamped and has high hardness. With safety protection cap to protect blade. The cutting pliers is made of carbon steels, good durability. The tweezers are made of high strength stainless steel, anti-static, anti-acid, anti-corrosion and anti-magnetic. Other items also have good quality.
- ✔ LIGHTWEIGHT & PORTABLE: Model tools are lightweight and portable. When you use them, you will feel more handy. Packaged in a plastic box, easy to carry and store, you can carve your products anytime and anywhere. Looking forward to your masterpiece!
- ✔ GREAT GIFTS: If you have an friend like animation, cartoon, and model very much, or she or he is a beginners of model, you can present this modeler tools set as a gift to your friends directly, or use the model tools to create a gift for your cherished friend. After accepting your unique surprise, your friend must have tears in his eyes. Your unique gift stands for your unique love!
ArchDaily credits dongqi Design as architect and JIANG Nan as lead architect. Its project record also names XinY Structural Consultants for structural consulting, Beijing Dragon Decoration as general contractor, and Yasu Kojima for photographs.
Quick Recap
Product prices and availability are accurate as of the date/time indicated and are subject to change. Any price and availability information displayed on Amazon at the time of purchase will apply.




