Recommended Free Tools
A good exterior door is not just a slab that swings. It is part of the building envelope, the drainage system, the security system, and the way the house handles heat, wind, rain, and daily use. The right choice depends on where the door sits, how much weather it sees, whether the frame is sound, what the local code requires, and how much maintenance the homeowner will realistically do.
For most US homeowners in 2026, a straightforward exterior door replacement commonly lands around $546 to $2,374 installed, with national averages near $1,456. That number can be much lower for a basic labor-only install, and much higher for double doors, French doors, structural opening changes, impact-rated systems, custom wood, sidelights, folding patio units, rot repair, or finish work. It is normal for complex exterior door projects to reach $6,000 to $13,800 or more.
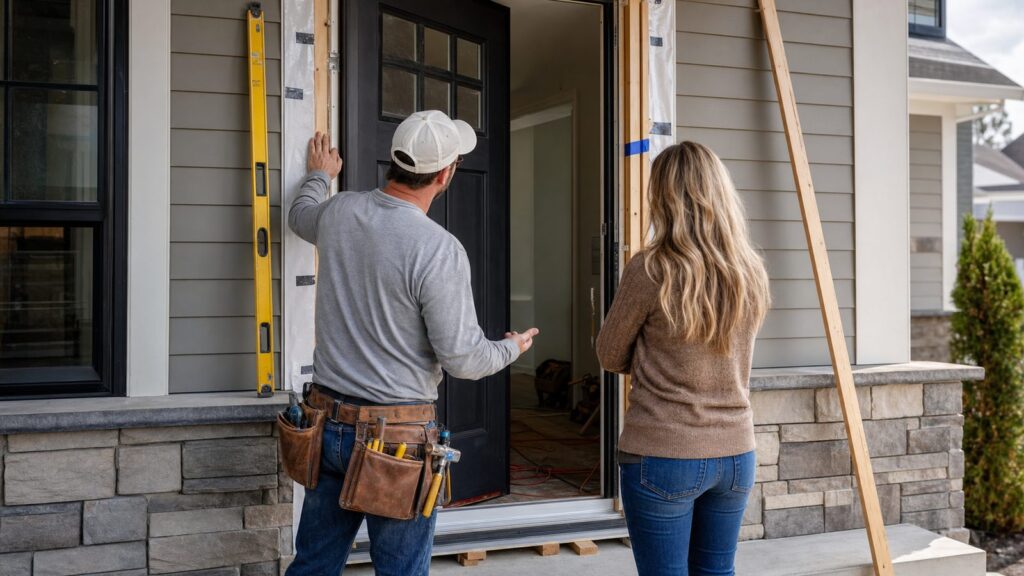
On our job sites, we treat an exterior door purchase as a performance decision first and a style decision second. A beautiful door installed into a rotten sill without sill pan flashing is still a leak waiting to happen. A high-end door with the wrong glass rating can make a west-facing room hotter. A strong slab with a weak strike plate and tired frame is not a strong entry. This guide walks through the choices that actually matter before you order.
Start With Exposure, Not Style
The first question is not whether you like craftsman glass or a modern flush panel. The first question is what the door has to survive.
Do these 3 things before closing this tab:
1Fix the driver behind crashes, sound loss and screen glitches2Clear out junk files and repair common Windows errors3Scan for outdated or missing drivers - takes under a minuteA front door under a deep covered porch has a much easier life than a back door facing full afternoon sun and wind-driven rain. A south- or west-facing entry can see heavy UV exposure, heat cycling, finish breakdown, and seasonal movement. A coastal opening may need corrosion-resistant hardware, impact glass, wind-rated assemblies, and fasteners that do not rust out. A northern entry may need better thermal performance and a threshold that will tolerate freeze-thaw cycles and snow.
#1 Best Overall
- Trend Design: Dutch door is a versatile, stylish home pick, complete with 4 hinges, 1 latch, 1 set lock and 1 jamb. Its midpoint split lets the upper half open alone; the latch connects both halves when needed. The keyhole-equipped lock provides secure locking to deter unauthorized entry. Hinges are not pre-installed — you can mount them as left or right, inward or outward swing to match your space — ensuring smooth operation, letting in light and air while keeping kids and pets safe.
- Multi-Scene Adaptability: Beyond functioning as an entry door, kitchen door, or balcony door, this wooden Dutch door also works as an indoor partition (e.g., between living room and entrance, study and corridor). It separates spaces without blocking visual communication. With its natural wood texture, it blends smoothly with various home decor styles such as American, Nordic, and pastoral, combining functionality with decorative appeal.
- Durable Wood Material + Exquisite Craftsmanship: Extend Service Life:The solid wood surface has a waterproof, scratch-resistant, wear-resistant coating—daily cleaning only needs a damp cloth, resisting kitchen oil and balcony rain. Rounded polished edges reduce bump injury risk. Rust-proof alloy hardware ensures relatively smooth, noiseless opening/closing; it’s less likely to loosen or stick long-term, cutting maintenance costs.
- Flexible Partition Design:This wooden Dutch door features a split-top design that allows you to open the upper half independently. It helps maintain good indoor air circulation, lets natural sunlight flow in, and helps prevent pets from wandering outside, as well as keeps outdoor fallen leaves at bay. Particularly suitable for spring and autumn use, it meets the dual needs of "ventilation without disorder and protection without stuffiness".
- PRODUCT SIZE: Engineered with 1.75-inch thick natural pine wood – 40% thicker than standard 1.38-inch interior doors – this Dutch door slab measures 36"W x 80"H (split into dual 40" upper/lower sections),Fits door openings measuring(Without Jamb) 38"W x 81.5"H,Fits door openings measuring(With Jamb) 36.25"W x 80.5"H. with 4 hinges and 1 Latch, whether replacing existing front entry doors or creating interior/exterior partitions in house renovations."
Before choosing material, inspect the opening. Look for dark staining at the threshold, soft wood at the jamb bottoms, swollen casing, uneven reveal around the slab, daylight at the weatherstrip, a door that binds near the top, or a floor that slopes toward the sill. Those clues usually mean the project is bigger than a slab swap. Order the door after inspection when there are signs of water damage or frame movement.
As a working rule, more exposure calls for more stability. Protected porch entries can support more wood detail. Unprotected walls usually favor fiberglass, composite frames, robust flashing, durable paint or factory finish, and hardware selected for the local climate.
Know the Main Exterior Door Types
Different exterior doors solve different problems. A front entry door needs curb appeal, insulation, security, and weather resistance. A back or service door usually needs durability, price control, and reliable locking. A patio door needs glass performance, smooth operation, and water management at the sill.
The Tool Desk
Outbyte PC Repair FREEClear out junk files and repair common Windows errorsFree Scan →Outbyte Driver Updater FREEScan for outdated or missing drivers - takes under a minuteDriver Scan →Front Entry Doors
Front doors are commonly 36 inches wide and 80 inches tall, though 30-, 32-, 34-, 84-, and 96-inch sizes are also used. Entry systems may include sidelights, transoms, decorative glass, multi-point locks, and upgraded thresholds. The more glass and trim the unit has, the more the energy rating and installation details matter.
Back and Service Doors
Back doors, side doors, and utility entries are often steel or fiberglass. They are usually simpler than front entries, but they still need proper flashing, weatherstripping, and secure hardware. A basic single exterior door may run roughly $230 to $3,630 depending on product, labor, frame condition, and options.
Patio, Sliding, and French Doors
Patio systems are not just larger doors. They are wider openings with more glass, more sill exposure, and more water risk. Sliding glass doors commonly run about $600 to $5,000 installed, while French doors often range from about $900 to $5,800. Multi-panel folding or large opening systems can run about $4,600 to $13,800. These jobs often need extra attention to floor level, drainage, framing, and weather barrier integration.
Storm, Screen, Security, and Fire-Rated Doors
Storm doors can add weather protection and ventilation, with common installed ranges around $175 to $1,100. Screen doors improve airflow but are not security doors. Security doors depend on frame anchoring and lock quality, not just metal bars. Fire-rated steel doors are common between an attached garage and the house; expect many projects in the $400 to $1,300 range, with code requirements for rating, self-closing hardware, and proper installation.
Choose the Right Material
The main exterior door materials are steel, fiberglass, wood, and patio-system materials such as aluminum, vinyl, and composite. No material is best for every house. The right choice balances exposure, cost, appearance, energy performance, security, maintenance, and local code.
| Material | Best Fit | Strengths | Watchouts |
|---|---|---|---|
| Steel | Budget-conscious front, back, and service doors | Strong, usually lowest cost, good security value | Can dent; may rust if coating fails, especially near edges and scratches |
| Fiberglass | High-exposure entries and low-maintenance homes | Resists rot and warping, can mimic wood, good thermal performance | Usually costs more than steel; cheap units can look flat or plastic |
| Wood | Protected entries, historic homes, premium custom work | Warm appearance, repairable, highly customizable | Needs regular sealing or painting; vulnerable to standing water and harsh exposure |
| Aluminum, vinyl, composite | Sliding, patio, and multi-panel systems | Stable, common in glass-heavy systems, many energy-rated options | Quality varies widely; rollers, tracks, glass package, and sill design matter |
Steel Doors
Steel is often the value choice. It provides solid security, broad availability, and a lower starting price than many fiberglass or wood systems. For a rental property, garage service door, side entry, or practical back door, steel is often the right answer.
The tradeoff is maintenance after damage. A steel door can dent, and exposed metal can rust if the finish fails. Pay attention to bottom edges, bored lock holes, hinge mortises, and scratches. In wet or coastal settings, use corrosion-resistant hardware and keep the finish intact.
Fiberglass Doors
Fiberglass is often our first recommendation for an exposed front entry where the homeowner wants durability without constant maintenance. It resists rot, does not warp like poorly protected wood, and can be made with convincing woodgrain textures. Fiberglass also pairs well with insulated cores, composite jambs, and multi-point locks.
The range is wide. A basic fiberglass unit and a premium fiberglass entry system with sidelights, decorative glass, stain finish, and multi-point locking are very different purchases. Judge the whole unit, not just the word fiberglass on the label.
Wood Doors
Wood is still the premium choice when the house calls for depth, detail, and traditional craftsmanship. It is repairable, beautiful, and appropriate for many historic or high-end homes. It is also the least forgiving material when exposed to standing water, intense sun, or neglected finish.
If you choose wood, budget for maintenance. Depending on exposure, that may mean inspection every year and repainting, refinishing, or sealing every few years. A wood door should have a good roof overhang, sealed top and bottom edges, proper clearance from the landing, and a finish system compatible with the manufacturer warranty.
Prehung Door or Slab Only?
A prehung exterior door includes the slab, frame, hinges, threshold, and weatherstripping as a matched unit. A slab-only replacement is just the door panel. For most exterior replacements, a prehung unit is the safer and more complete choice.
Use a prehung door when the existing frame is damaged, out of square, poorly insulated, leaky, or being upgraded. It is also the better choice when changing material, adding a better threshold, replacing failed weatherstripping, or correcting a door that never closed properly. The installed cost is higher than a slab-only swap, but the finished opening is usually more reliable.
A slab-only replacement can make sense when the existing jamb is square, dry, secure, and compatible with the new slab thickness, hinge layout, lock bore, backset, and swing. It is less expensive on paper, but exact fitting takes skill. If the slab needs planing, hinge mortising, lock boring, finish work, and weatherstrip adjustment, the labor can erase much of the savings.
Rank #2

- PRECISE SIZING & 40% THICKER SOLID PINE:1.75-inch thick solid pine Dutch door (40% thicker than standard 1.38"doors), 32"W x 80"H split slab. Fits 34"W x 81.5"H (no jamb) / 32.25"W x 80.5"H (with jamb) openings, prepped with 4 hinges & 1 latch. Ideal for front entry replacement or interior/exterior renovations.
- DUTCH DOOR SPLIT DESIGN FOR PET & YOUTH SAFETY:Classic split Dutch door with independent top/bottom panels, perfect for fresh air and pet/youth safety. Timeless farmhouse style complements modern/rustic decor, maximizes natural light, blending vintage charm with everyday practicality.
- PREMIUM KILN-DRIED SOLID PINE & SGCC-CERTIFIED TEMPERED GLASS:Built from natural solid pine wood with professional kiln-dried processing, this door resists warping and cracking caused by humidity fluctuations for long-lasting durability. Paired with 4mm SGCC-certified tempered clear glass, it delivers reliable impact resistance while maintaining crystal-clear transparency. The unfinished surface accepts any stain or paint, offering endless customization to match your home decor.
- UNIVERSAL FIT FOR INDOOR & OUTDOOR USE:Versatile Dutch door for pantries, bedrooms, porches, and exterior entries. Universal left/right swing without extra drilling. Thick solid pine construction works as entry door, interior partition, or porch door.
- 24/7 AFTER-SALES SUPPORT:24-hour dedicated support for installation, parts, or quality issues. Our team resolves concerns promptly to ensure a satisfying purchase experience.
Measure carefully. Standard residential entry doors are commonly 1-3/4 inches thick. Common heights are 80 inches, with 84- and 96-inch doors becoming more common in newer homes. Widths often include 30, 32, 34, and 36 inches. Rough openings are larger than the door unit and must be checked for plumb, level, square, and structural condition before ordering.
Understand Energy Ratings Before You Buy
Energy performance should come from the NFRC label, not sales language. The National Fenestration Rating Council label gives whole-unit ratings for the actual door and glass configuration. That matters because a solid opaque door, a half-lite door, a full-lite door, and a door with sidelights can perform very differently even when they come from the same product line.
Quick wins for a faster PC:
Fix the driver behind crashes, sound loss and screen glitchesFind Drivers →Clear out junk files and repair common Windows errorsFree Scan →Scan for outdated or missing drivers - takes under a minuteDriver Scan →The most useful ratings are U-factor, SHGC, air leakage, visible transmittance, and condensation resistance. Lower U-factor means better insulation. Lower SHGC means less solar heat gain, which is useful on hot west- and south-facing exposures. Visible transmittance tells you how much daylight comes through the glass. Air leakage matters because a drafty door can make a good insulated slab feel poor in use.
ENERGY STAR Version 7.0 criteria are in effect for 2026 and have applied since October 23, 2023. Exterior doors are evaluated by glazing level, including opaque doors, half-lite or less, and greater-than-half-lite doors. If energy savings or a tax credit is part of the plan, confirm the exact model and glass package before ordering.
Under the federal 25C Energy Efficient Home Improvement Credit, ENERGY STAR certified exterior doors may qualify for 30 percent of product cost, capped at $250 per door and $500 total per year, subject to IRS rules. Labor is generally not part of the credit basis for exterior doors as building envelope components. Keep the NFRC label, ENERGY STAR documentation, receipt, product model number, manufacturer certification statement, and contractor invoice.
Security Is the Whole Opening
Homeowners often ask whether steel is more secure than fiberglass or wood. The better answer is that security is a system. A strong slab helps, but the door is only as secure as the frame, strike plate, deadbolt, hinge side, glass placement, and installation.
For a stronger entry, specify a quality deadbolt, a reinforced strike plate, and long screws into structural framing where appropriate. Three-inch screws are commonly used at strike plates and hinges when the framing layout allows it. Check that the jamb is solid and not split or patched with soft filler. Tall wood or fiberglass doors often benefit from multi-point locking because the lock engages at multiple points and helps keep the slab sealed and stable.
Glass changes the security conversation. A full-lite door, sidelight, or decorative glass panel near the lock can be a vulnerability unless the glass package and hardware plan account for it. Laminated or impact-rated glass can improve resistance, but it must be selected as part of the full system. Do not assume a decorative glass insert is a security upgrade.
Flashing, Sill Pans, and Drainage Matter More Than the Brochure
The most expensive exterior door problems we see usually start at the bottom of the opening. Water gets behind the trim, collects at the sill, soaks the jamb legs, and works into the subfloor. By the time the homeowner notices a soft threshold or staining inside, the repair may include the door, frame, trim, sheathing, flooring, and structural patching.
A good exterior door installation gives water a way out. The exact detail depends on the wall assembly, siding, climate, and manufacturer instructions, but the intent is consistent: shed water at the head, manage water at the sides, and drain water at the sill instead of trapping it.
Free tools Windows power users keep installed
One-click scans. No signup required.
Job-Site Drainage Checklist
- Inspect the rough opening for rot, insect damage, cracked framing, and out-of-square conditions before the new unit is set.
- Use a sill pan or approved pan flashing detail under the threshold, especially on exposed walls and patio openings.
- Integrate jamb flashing with the housewrap or weather-resistive barrier so water laps over lower layers.
- Install head flashing or a drip cap where required by the wall assembly and door manufacturer.
- Leave a controlled drainage path instead of caulking every possible exit point shut.
- Use sealant compatible with the door, flashing, siding, and local temperature conditions.
- Confirm the threshold is supported, level, and properly sloped or drained.
We like to see flashing and weatherproofing spelled out in the contract. A line that says install exterior door is not enough. Ask for the quote to identify sill pan flashing, head flashing, jamb flashing, exterior sealant, interior air sealing, trim work, and any known exclusions.
What Exterior Door Replacement Costs in 2026
National averages are useful for planning, but exterior door pricing depends heavily on scope. A basic replacement in a clean, square opening is a different project from a custom entry system with sidelights, rot repair, stucco patching, smart lock wiring, and finish carpentry.
| Project Type | Typical 2026 Installed Range | Notes |
|---|---|---|
| Single exterior door | $230 to $3,630 | Wide range due to material, frame condition, hardware, and finish |
| Common exterior replacement average | $546 to $2,374 | National averages cluster near $1,456 |
| Homewyse basic benchmark | $957 to $1,458 per door | May 2026 benchmark before premium choices and complex adders |
| Basic big-box installation labor | $398 to $998 | Often excludes rot repair, reframing, premium systems, finish work, and unusual conditions |
| Double exterior door | $1,250 to $6,030 | Requires careful alignment and weatherproofing |
| Storm door | $175 to $1,100 | Product and fit drive the range |
| Fire-rated steel door | $400 to $1,300 | Common for garage-to-house separations |
| Patio door | $500 to $4,500 | Glass package and sill condition matter |
| Sliding glass door | $600 to $5,000 | Rollers, track, glass, and frame quality affect price |
| French door | $900 to $5,800 | Higher leak and alignment sensitivity than many single doors |
| Multi-panel folding system | $4,600 to $13,800 | Often involves structural, waterproofing, and finish work |
| Walkout basement door | $2,000 to $10,000 | May involve excavation, drainage, retaining, or structural work |
Common adders include a new frame at roughly $150 to $380, disposal, permits, interior and exterior casing, locksets, smart locks, sidelights, transoms, impact glass, fire rating, opening enlargement, siding or stucco repair, rotten sill or subfloor repair, paint, stain, and lead-safe containment. Hardware alone can range from under $100 for a basic lockset to several hundred dollars for a quality deadbolt, handle set, smart lock, or multi-point trim package.
To compare bids fairly, ask each contractor to break out product, labor, frame and trim repair, flashing and weatherproofing, hardware, permit, disposal, and finish. If one bid includes sill repair and painting while another excludes both, the lower number may not be the better price.
Permits, Code, and Special Conditions
Permit rules vary by city and county. Some jurisdictions treat same-size door replacement as minor work, while others require a permit when the opening changes, structural framing is touched, egress is affected, fire rating is involved, or the door is in a regulated zone. In places with hurricane, wildfire, historic district, or HOA requirements, approval should happen before purchase. Returning a custom exterior door is expensive and slow.
Code issues can include landing size and height, threshold height, emergency escape and rescue openings, safety glass near walking surfaces, garage separation, fire rating, and termite or decay-resistant materials in vulnerable locations. Garage-to-house doors often need to meet fire separation requirements and may require self-closing or self-latching hardware depending on the applicable code and local amendments.
Rank #3

- Door Size: 30" x 80" - Door Size Including Frame: 31.5" x 81.75" - Suggested Rough Opening: 32" x 82.25"
- Primed door: Clear glass is double paned, tempered and insulated. 15 lite external grilles.
- 2-1/8 inch entry and deadbolt bore prep. Left-Hand/Inswing: When viewed from the exterior of the home, a left-hand/inswing has the hinges on the left, the knob on the right and swings into the home
- Durable fiberglass door will not rot, warp, dent or split. Prehung on 4-9/16 inch wide primed Finger-Jointed frame.
- Door is for residential use only.
For homes built before 1978, lead-safe renovation rules may apply when painted surfaces are disturbed. That can change containment, cleanup, documentation, and cost. This is one reason an older exterior door project should be inspected carefully before the homeowner orders a door based only on width and height.
When to DIY and When to Hire a Pro
A skilled homeowner can install some exterior doors, especially a storm door or a slab replacement in a dry, square, well-maintained frame. But exterior doors leave little room for casual work. The door must be plumb, level, square, sealed, flashed, insulated, secure, and smooth to operate. A small error can show up as a draft, leak, lock problem, cracked trim, or swollen floor.
What’s actually slowing this PC down?
Pick the symptom - the matching free tool is one click away.
DIY May Be Reasonable When
- The replacement is same-size and non-structural.
- The existing frame is square, dry, solid, and not visibly stained.
- You have the tools to handle the slab safely and accurately.
- The door does not require permit inspection, fire rating, impact rating, or lead-safe containment.
- You are comfortable shimming, fastening, air sealing, installing hardware, and adjusting weatherstripping.
Hire a Pro When
- The sill, jamb, subfloor, or sheathing shows water damage.
- The opening is out of square or the existing door binds.
- The project includes sidelights, transoms, French doors, patio doors, or multi-panel systems.
- The wall is stucco, masonry, stone veneer, or complex siding.
- The opening size changes or structural framing may be involved.
- The home is pre-1978 and painted surfaces will be disturbed.
- The door must meet fire, hurricane, coastal, wildfire, historic, or HOA requirements.
Most professional replacements take less than a day when the opening is clean and the door is standard. Add time for rot repair, trim fabrication, paint or stain, masonry patching, security wiring, or inspection scheduling. Custom doors can take several weeks to manufacture, and specialty impact-rated or historic-profile doors can take longer.
How to Compare Door Quotes
A good door quote should be specific enough that you can tell what will happen on site. The contractor should identify the door brand or specification, material, swing, size, glass package, ENERGY STAR or NFRC information if relevant, frame material, threshold, weatherstripping, hardware allowance, flashing method, trim scope, finish scope, permit responsibility, and exclusions.
Ask whether the price includes removing and disposing of the old unit, protecting the work area, repairing minor framing defects, insulating the gap between frame and rough opening, sealing the interior and exterior, installing lock hardware, painting or staining cut edges, and adjusting the door after installation. If the contractor cannot explain how the sill will be flashed, keep asking.
Resale can also matter. Zonda’s 2025 Cost vs. Value report listed steel entry door replacement at a $2,435 average job cost, $5,270 resale value, and 216.4 percent cost recouped nationally. That does not mean every steel door pays back twice its cost in every market, but it does show why a clean, secure, well-installed front entry remains one of the strongest exterior remodeling projects.
Windows Errors? Fix Them Before They Spread
Repair common Windows errors and clear accumulated junk for a smoother, more stable PC - no reinstall needed.Free scan · no reinstallCrashes, No Sound, or Screen Glitches?
Random freezes, missing sound and display glitches usually trace back to one bad driver. Find and replace yours safely.Free scan · under a minuteBettesworth Construction’s Buying Checklist
Before you buy, confirm the door by job conditions instead of showroom preference alone.
- Exposure: covered porch, full sun, wind-driven rain, coastal air, snow, or high traffic.
- Opening condition: square, plumb, dry, structurally sound, and free of rot.
- Door format: prehung for most exterior replacements; slab only for sound existing frames.
- Material: steel for value, fiberglass for low-maintenance exposure, wood for protected premium entries.
- Glass: compare the actual NFRC label for the selected lite, sidelight, or patio configuration.
- Security: reinforced strike, good deadbolt, long screws where appropriate, solid frame, and smart glass placement.
- Weatherproofing: sill pan, head flashing, jamb flashing, compatible sealant, and drainage path.
- Code: permit, safety glass, garage fire separation, egress, landing, HOA, historic, hurricane, or wildfire rules.
- Budget: product, labor, repair, flashing, hardware, disposal, permit, trim, paint, stain, and tax credit documentation.
The right exterior door should close cleanly, seal evenly, drain correctly, resist the weather it faces, and fit the house architecturally. If those boxes are checked, the style decision becomes much easier. If they are skipped, even an expensive door can become a maintenance problem.
Frequently Asked Questions
What is the best material for an exterior front door?
Fiberglass is often the best all-around choice for exposed entries because it resists rot, warping, and weather damage while offering good energy performance. Steel is usually the best value and security option. Wood is best for protected, premium, or historic entries where the owner will maintain the finish.
How much does it cost to replace an exterior door in 2026?
Many exterior door replacements fall around $546 to $2,374 installed, with national averages near $1,456. Simple installs can be lower, while double doors, French doors, patio systems, impact-rated units, custom wood, structural changes, and rot repair can push projects from $6,000 to $13,800 or more.
Quick wins for a faster PC:
Clear out junk files and repair common Windows errorsFree Scan →Fix the driver behind crashes, sound loss and screen glitchesFind Drivers →Repair Windows errors before they cause bigger problemsFix Now →Should I buy a prehung exterior door or a slab only?
A prehung door is usually the better choice for exterior replacement because it includes the slab, frame, hinges, threshold, and weatherstripping as a matched system. A slab-only replacement only makes sense when the existing frame is square, dry, secure, and compatible with the new slab.
Are ENERGY STAR exterior doors eligible for a tax credit?
ENERGY STAR certified exterior doors may qualify for the federal 25C credit at 30 percent of product cost, capped at $250 per door and $500 total per year, subject to IRS rules. Homeowners should keep the NFRC label, ENERGY STAR documentation, receipt, model number, and contractor invoice.
Can I install an exterior door myself?
DIY may be reasonable for a same-size storm door or slab replacement in a sound, square frame. Hire a pro if there is rot, an out-of-square opening, sidelights, French doors, patio doors, structural changes, lead-safe concerns, fire-rating requirements, or complicated siding and flashing.
What matters most for preventing exterior door leaks?
The sill and flashing details matter most. A reliable installation should include a sound rough opening, supported threshold, sill pan or approved pan flashing, proper jamb and head flashing, compatible sealant, and a drainage path that lets water escape instead of trapping it in the wall.
Quick Recap
Product prices and availability are accurate as of the date/time indicated and are subject to change. Any price and availability information displayed on Amazon at the time of purchase will apply.