Windows Errors? Fix Them Before They Spread
Repair common Windows errors and clear accumulated junk for a smoother, more stable PC - no reinstall needed.Free scan · no reinstallOutdated Drivers Are Slowing You Down
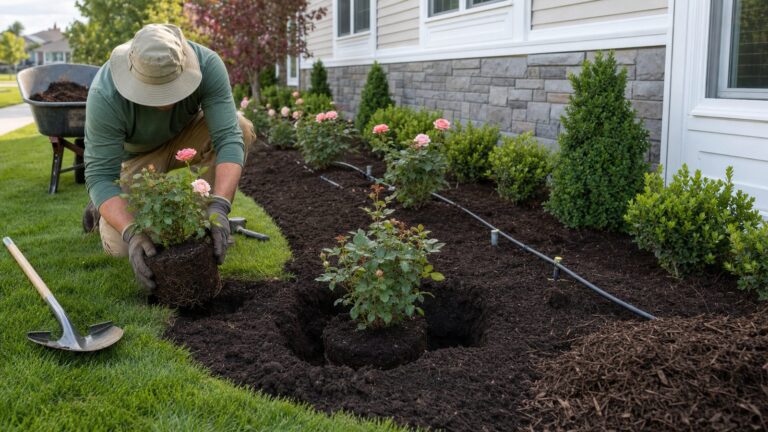
One free scan finds every outdated or missing driver and matches the right update for your exact hardware.Free scan · exact hardware matchRetaining walls can turn a sloped backyard into a series of usable spaces: planting beds, paths, steps, patios, and places to sit. The 37 ideas below pair those functions with different shapes and materials. Treat them as design directions, not ready-made structural plans: slope, soil, drainage, nearby buildings, and local rules determine what is suitable on a particular property.
Planting terraces that make a slope useful
Terracing divides part of a slope into relatively level benches. Those benches can support planting or other yard uses, and Snohomish County notes that terraces can slow rainwater. Think about what each level should do before choosing its wall finish.
1. A sequence of themed planting beds
Give each terrace a planting theme—such as flowering perennials on one level and herbs on another—to make a multi-tier yard feel planned rather than piecemeal.
2. A low modular-block garden bench
Use a low interlocking-block edge to create a level planting bench where the block system, slope, and site conditions are appropriate. A low wall still needs a design suited to its location.
Recommended Free Tools
#1 Best Overall

- No cutting concrete wall block, timbers or stone
- Saves time and looks great
- Can be used with any wall material from 3 in. - 8 in. high
- Easy to cut with any hand saw
- Available in (black, grey, tan)
3. A curved wall around a garden bed
Curve a wall around a focal bed or planting island to soften a straight slope and create a defined garden area.
4. A planted bench between walls
Separate two retaining edges with a planted strip. The green middle tier breaks up a large expanse of hard surface and gives the composition another planting zone.
5. Groundcover between tiers
Plant groundcover on a bench between walls where the available soil, drainage, light, and plant choice suit it. It can visually link the levels without making every tier a formal bed.
6. A softened top edge
Plant along the upper edge to ease the visual transition between the wall and the higher part of the yard. Select plants for the local climate and the conditions at that edge.
7. A raised bed above a low retaining edge
Combine a low retaining edge with a raised bed above it for a crisp planting boundary. The wall and bed still need to be designed for the soil and loads they will hold.
8. A rock garden with steps
Use gravel, rock-garden planting, and steps as a lighter-looking alternative or complement to continuous retaining walls. The route and planting layout should work with the slope rather than obstructing access.
Paths, steps, and routes between levels
When a wall divides a yard, the route through or beside it is part of the design. Decide how people will move between levels before settling on the wall line.
9. Steps that pass through the wall line
Interrupt a retaining run with steps so the upper and lower yard remain connected.
Free tools Windows power users keep installed
One-click scans. No signup required.
10. A broad garden staircase
Make a generous staircase the central feature of a large garden, with planting framing the route on either side.
11. A path along a terrace
Run a path along one level to connect separate yard uses without sending every route up and down the slope.
12. A wall that defines a sloped lawn
Use a retaining edge to establish a clear boundary between a lawn and planting or another yard area. The edge can make the lawn’s shape feel intentional.
Rank #2
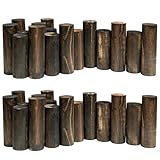
- Great Value: These nice edging for landscaping are made from whole logs, while most others are assembled from planks or halved wood. It can be used for a longer time without the need for annual replacement.
- For Indoor And Outdoor: This landscape edging is 6.8 in. H. x 6.0 ft. L, features a flat-bottom design with a thicker diameter 1.9 in, over 10 pounds, easy and stable placement on hard surfaces.
- Sturdy Material: After a carbonized process and processing,The wood landscape edging border won't crack, warp, yellow, or splinter. No painting, staining or maintaining required!
- Natural: Escape the harshness of metal edging and faux stone edging with a natural wood fence that exudes organic beauty.
- Wide Applications: The garden fencing is suitable for lawn, patio, flower bed, pavers for outside walkways or garden mulch, it can be a perfect decoration. Garden fences also make great gift options for gardening enthusiasts.
13. A continuous composition of walls, steps, and planting
Design the retaining edges, stair route, and planting as one composition rather than as separate add-ons. This is especially useful when several levels meet.
What’s actually slowing this PC down?
Pick the symptom - the matching free tool is one click away.
Seating and outdoor living on a slope
A level change can create a destination as well as a boundary. These ideas put a useful activity on a terrace or at the foot of the slope.
14. A wall with a built-in seating edge
Shape a suitable wall edge to serve as informal seating beside a garden or gathering area. Seating should not be assumed to be structurally interchangeable with a standard retaining detail.
15. A secluded seat at the foot of the slope
Set a small seating destination at the lower end of the yard, with the slope and its planting creating a sense of enclosure.
16. An elevated patio
Use a level change to position a patio above the lower garden. Plan the access route and the wall system together so the patio’s location fits the site.
17. A terrace for dining
Make one bench a dining zone, then connect it to the rest of the garden with steps. A defined terrace can give outdoor dining a clear place in a multi-level yard.
18. A curved wall around a seating nook
Wrap a curved garden wall around a small seating area to distinguish it from the surrounding slope and planting.
Material and finish ideas
Documented retaining-wall materials include boulders, treated timber, brick, interlocking or modular concrete blocks, poured concrete, gabions, and dry stone. Their visual character differs, but a finish alone does not establish whether a wall is suitable for a particular site.
19. Local stone that echoes the setting
Choose stone whose color and texture relate to the surrounding landscape or nearby materials. A local visual connection can help the wall feel integrated with the yard.
20. A low dry-stone wall
Consider dry stone for a low wall where its construction and the site conditions are appropriate. Its natural, irregular appearance suits a less formal garden scheme.
21. Boulders in a naturalistic slope
Place boulders within a naturalistic planting scheme to make the slope feel more like a rocky landscape than a series of hard, straight edges.
Rank #3

- Universal Compatibility: this 2 Pack drainage solution works with retaining wall materials from 3 to 8 inches including concrete timber and natural stone; It integrates with many landscape bricks modular blocks, flowerbed walls, and courtyard walls with no extra modifications needed
- Easy Installation: created for no cut installation these blocks fit smoothly into pre drilled gaps or interlayer positions in your wall; Suitable for both DIY users and professional landscapers helping simplify the building process and support efficient installation
- Effective Drainage: drainage pipes that help direct water away from the back of the wall; This helps lower water pressure supports stable wall performance and supports consistent function for your retaining wall
- Reliable Outdoor Performance: made with strong weather ready materials these blocks hold up well under UV exposure freeze thaw cycles and soil contact; They maintain dependable function in tough outdoor environments for extended use
- Enhanced Wall Support: designed to support your retaining wall structure with reliable drainage; The system helps reduce water buildup and soil pressure supporting long lasting performance and keeping your wall in stable condition over time
22. A gabion feature wall
Use stone-filled gabion baskets as a visual feature or as an appropriate wall system for the site. Their open, stone-filled appearance differs from a solid block or concrete face.
23. Clean-lined poured concrete
Choose poured concrete for a simple, restrained material direction. It can suit a modern landscape where a visually quiet wall is preferred.
24. A repeatable interlocking-block pattern
Use interlocking concrete blocks to create a modular pattern along a slope. Belgard showcases block wall systems for sloped and uneven landscapes, but product examples do not determine what a given site requires.
25. Warm-toned treated timber
Use treated timber for a warm, rustic character. The sources consulted do not establish a universal service life, so do not choose it on an assumed lifespan.
26. Brick for a defined garden edge
Use brick as a distinct material choice where its appearance fits the house and landscape. The material list identifies it as an option, not as a solution for every slope.
Pairings that combine function and character
Combining a wall material or shape with a particular yard use can make the concept more specific. These pairings are starting points to adapt to the actual grade and site.
Do these 3 things before closing this tab:
1Repair Windows errors before they cause bigger problems2Fix the driver behind crashes, sound loss and screen glitches3Clear out junk files and repair common Windows errors27. Modular block with a perennial planting theme
Pair a repeatable block pattern with a consistent perennial palette across one or more terraces for a tidy, structured garden.
28. Local stone beside a garden path
Use locally resonant stone for a wall along a terrace path so the route and its boundary feel connected to the setting.
29. Boulders with a gravel rock garden
Combine boulders, loose gravel, and suitable planting to create a naturalistic slope treatment where a fully terraced layout is not the desired look.
30. Gabions framing a stair route
Use stone-filled gabions as visual companions to steps, subject to a wall design appropriate for the slope and site.
31. Poured concrete with a dining terrace
Pair a clean concrete wall direction with a clearly defined patio or dining level for a simple, contemporary composition.
Rank #4

- Get a Carefully Trimmed Garden Appearance: 12-piece set with artificial stone edges provides you with the charm of a natural garden view; You no longer need physical labor because the garden no longer requires digging or shoveling, experiencing the ultimate combination of convenience and beauty, maintaining the attractiveness of the garden
- Easy Installation: due to the built-in foundation piles and lightweight structure, the installation process is easy and seamless; The decorative landscape edges are easy to install, saving a lot of time and effort, allowing you to easily enjoy the fruits of labor
- Reliability of Measurement and Durability: the overall size is 17.32 x 12.6 inches/ 44 x 32 cm, and the ground section is 17.3 x 7.5 inches, providing optimal size and durability; These decorative garden frames can withstand various weather conditions and maintain the integrity of your layout regardless of time and season; They will not break or damage in harsh weather conditions
- Our decorative garden frames are made of sturdy plastic structures designed to withstand lawn mowers, temperature fluctuations, and any seasonal ground movements with minimal maintenance, supply the charm of your garden lasts for years
- Experience the Diversity of Uses: expand its use beyond the garden boundary; The landscape edge is suit for lanes and various landscape elements, allowing you to unleash your creativity by combining them in different ways to support different fence shapes, enjoy the additional charm they bring to your vegetable garden, or enhance the attractiveness of any private landscape
32. Timber beside a planted bench
Combine treated timber’s rustic character with a planted bench between levels for a softer, garden-led arrangement.
33. A curved stone edge around a focal bed
Bring together a curved layout and natural stone to frame one prominent bed without making the entire slope feel rigidly geometric.
34. A linear wall with a broad staircase
Set a broad stair route into a more linear wall composition, using planting to frame the way up and down.
The Tool Desk
Outbyte Driver Updater FREEScan for outdated or missing drivers - takes under a minuteDriver Scan →Outbyte PC Repair FREEClear out junk files and repair common Windows errorsFree Scan →35. A stepped patio with groundcover between levels
Connect a patio terrace to the garden with steps and use the intervening bench for groundcover where growing conditions allow.
36. A lawn edge with local stone planting beds
Define a sloped lawn with a retaining edge and relate adjacent planting beds to the setting with local stone.
37. A secluded lower nook with a curved seating wall
Combine a lower seating destination with a curved wall and surrounding planting to make a sheltered-feeling endpoint for a sloped garden.
Independent reader supportYour contribution helps us test, update, and keep practical guides available for everyone.How to choose a concept for your yard
Start with the job the slope needs to do, then narrow the design by the site’s constraints. A useful concept is one that fits the yard’s intended use as well as its grade, drainage, boundaries, and access.
Quick wins for a faster PC:
Scan for outdated or missing drivers - takes under a minuteDriver Scan →Repair Windows errors before they cause bigger problemsFix Now →Fix the driver behind crashes, sound loss and screen glitchesFind Drivers →- Function: Decide whether the priority is planting, a route, a lawn edge, a patio, dining, or seating.
- Layout: Consider whether the slope lends itself to straight terraces, a curved nook, steps through a wall, or a path along a level bench.
- Material character: Compare the look of natural stone or boulders, rustic timber, modular block, gabions, brick, and smooth concrete.
- Site conditions: Slope, soil behavior, drainage, surcharge, nearby structures, and property boundaries can all affect design choices.
- Practical fit: Available space, access between levels, construction access, local climate, and plant upkeep are site-specific; there is no universal footprint or maintenance ranking established for these ideas.
Drainage, safety, and permits
Drainage belongs in the wall design, not as an afterthought. Snohomish County guidance states: “A drainage system is a necessary component of retaining wall design.” The county describes washed drain rock behind the wall and pipe sloped toward an outlet; the exact design must fit the site and applicable approvals. San Diego’s guidance also requires wall and site drainage to be addressed and runoff to be kept from adjoining properties.
Permit rules are local, and thresholds are measured differently. Two cities illustrate why a homeowner should check local requirements rather than rely on a rule of thumb:
| Jurisdiction and source | Published permit triggers | Additional context |
|---|---|---|
| City of San Diego, Information Bulletin 220, October 2024 | Permit conditions include a wall over 3 feet, measured from top of footing to highest wall point; surcharge loads; or specified steep backfill. | Plans must address wall and site drainage and avoid runoff to adjoining properties. |
| City of Portland, Retaining Wall guidance | A permit is required for a wall over 4 feet, measured from bottom of footing to top of wall, or for a wall supporting surcharge. | Portland flags drainage, erosion, soil creep, settlement, surcharge, and impacts to neighboring property and buildings. Complex sites or slope stabilization may need a site development permit; walls over 4 feet call for stamped drawings and calculations from a state-registered engineer. |
These are examples from two cities, not nationwide standards. Before construction, ask the local building and planning authority what applies to your wall and property. A slope stabilization project or a wall affected by surcharge, soil conditions, adjacent structures, or neighboring property calls for particular care in determining design and approval needs.
Quick Recap
Sources and further guidance
- City of San Diego Development Services Department, How to Obtain a Permit for a Retaining Wall Using the City of San Diego Standard Drawings and Specifications (Information Bulletin 220, October 2024)
- City of Portland Permitting & Development, Retaining Wall
- Snohomish County, Retaining Walls & Terracing
- USDA Natural Resources Conservation Service, Retaining Walls and Terracing
- Federation of Master Builders, Retaining wall ideas for your sloping garden
- Gardening Know How, 9 Clever Ways to Cope With a Sloping Garden and Make the Most of a Multi-Level Backyard
- Belgard, Retaining Wall Ideas & Landscape Wall Designs
Product prices and availability are accurate as of the date/time indicated and are subject to change. Any price and availability information displayed on Amazon at the time of purchase will apply.
Recommended Free Tools