Quick wins for a faster PC:
Scan for outdated or missing drivers - takes under a minuteDriver Scan →Clear out junk files and repair common Windows errorsFree Scan →A good one-story house plan is not just a pretty front elevation. It has to fit the lot, pass plan review, drain correctly, frame cleanly, live well, and stay within a real construction budget. That is why our favorite one-story plans are not ranked by style alone. We look at footprint, roof shape, plumbing runs, garage placement, porch size, accessibility, and how easily the plan can be modified without re-engineering half the house.
One-story homes are having a practical moment. NAHB and Eye on Housing reported that one-story homes increased to 48.6% of new-home starts in 2025, up from 47.5% in 2024. Two-or-more-story homes still led nationally at 51.4%, but the gap narrowed. At the same time, new single-family home sizes have flattened around the low-to-mid 2,000-square-foot range, with Q3 2025 median floor area reported around 2,176 square feet and average around 2,405 square feet. FRED/Census data put Q3 2025 completed one-family homes at a median of 2,163 square feet.



That size range matters. A 1,850 to 2,400 square foot one-story home can be comfortable, efficient, and highly livable if the plan is disciplined. It can also get expensive fast if the footprint sprawls, the roof breaks into too many hips and valleys, or the porch and garage areas grow without a budget check.
How We Judge a One-Story House Plan
On our job sites, we evaluate a plan in the same order a builder has to build it: site, foundation, framing, roof, mechanicals, exterior envelope, interior function, and long-term maintenance. Style matters, but it comes after the plan proves it can be built cleanly.
Recommended Free Tools
For 2026 planning, a practical one-story build range is about $150 to $220 per square foot for entry or production-level work, $220 to $300 per square foot for semi-custom, and $300 to $500+ per square foot for high-end custom work. NAHB’s latest Cost of Construction Survey reported an average construction cost of $428,215 for a 2,647 square foot home, about $162 per square foot before land and often before full builder overhead and profit are fully reflected. A 2,000 square foot one-story home can realistically span from roughly $300,000 to $1,000,000+ before land depending on region, site conditions, finishes, engineering, and local fees.
Stock plan sets commonly run about $800 to $2,500, with more detailed build-ready packages often starting around $1,495. That is only the beginning. Budget separately for engineering stamps, local code adjustments, foundation design, truss design, HVAC design, REScheck or energy compliance documentation, surveys, soil tests, utility tap fees, septic or well design if needed, inspections, financing costs, insurance, and a 10% to 20% contingency.
| Plan Factor | Lower-Cost Choice | Higher-Cost Choice |
|---|---|---|
| Footprint | Rectangle or modest L-shape | Multiple wings, many corners, deep offsets |
| Roof | Simple gable or low-complexity hip | Multiple hips, valleys, dormers, steep pitches |
| Foundation | Slab-on-grade where soil and climate allow | Basement, crawlspace, poor soils, steep site |
| Plumbing | Kitchen, laundry, and baths grouped | Wet rooms spread across the house |
| Porches | One covered outdoor area, 8 to 12 feet deep | Wraparound porches and multiple covered zones |
| Garage | Two-car front-entry | Side-entry, courtyard, oversized three-car |
25 One-Story House Plans Worth Considering
These are plan types, not stock-plan numbers. Use them as a builder’s shortlist before you buy drawings or commission a custom design.
1. The Simple Rectangular Ranch
Best for: Budget control, straightforward lots, first-time custom builds. Typical size: 1,600 to 2,100 square feet. Cost level: $ to $$.
This is the plan we trust when the budget has to hold. A rectangular ranch with a simple gable roof, two to three bedrooms, two baths, and a two-car garage keeps framing and roofing efficient. The best versions are roughly 40 to 60 feet wide and 45 to 70 feet deep.
Builder’s note: Keep the kitchen, laundry, and bathrooms close together. Aligning plumbing saves more money than shaving 100 square feet from a useful room.
2. The Split-Bedroom Family Ranch
Best for: Families who want privacy without stairs. Typical size: 1,900 to 2,500 square feet. Cost level: $$.
The primary suite sits on one side, secondary bedrooms on the other, and the great room anchors the center. This layout works well for open-concept living as long as bedrooms are buffered from kitchen and TV noise.
Free tools Windows power users keep installed
One-click scans. No signup required.
Watch-out: Add a pocket office, homework room, or flex room. One-story open plans need acoustic separation as much as visual openness.
3. The Compact Cottage
Best for: Small lots, downsizing, guest homes, simple living. Typical size: 900 to 1,500 square feet. Cost level: $ to $$.
A compact cottage can live larger than expected with 9-foot ceilings, good windows, built-in storage, and a covered entry. Keep the width around 28 to 42 feet if the lot is tight.
Builder’s note: Small homes are not automatically cheap per square foot. Kitchens, baths, utility connections, and permits still carry fixed costs.
Windows Errors? Fix Them Before They Spread
Repair common Windows errors and clear accumulated junk for a smoother, more stable PC - no reinstall needed.Free scan · no reinstallOutdated Drivers Are Slowing You Down
One free scan finds every outdated or missing driver and matches the right update for your exact hardware.Free scan · exact hardware match4. The Narrow-Lot One-Story
Best for: Infill lots and subdivisions with tight side setbacks. Typical size: 1,500 to 2,200 square feet. Cost level: $$.
This plan usually stretches deeper rather than wider, often around 32 to 45 feet wide and 70 to 95 feet deep. A front-entry garage may be necessary, but it needs careful elevation design so the garage does not dominate the house.
Watch-out: Confirm setbacks, driveway slope, stormwater rules, and fire separation requirements before buying the plan.
5. The Modern Farmhouse Ranch
Best for: Homeowners who want a familiar exterior with modern interior flow. Typical size: 1,900 to 2,800 square feet. Cost level: $$ to $$$.
The best modern farmhouse plans use simple massing, a usable front porch, an open kitchen, a walk-in pantry, and a rear covered porch. The more expensive versions add cross-gables, dormers, large sliders, vaulted great rooms, and mixed exterior materials.
Builder’s note: Keep decorative roof breaks under control. Every valley adds labor, flashing risk, and future maintenance.
6. The L-Shaped Courtyard Plan
Best for: Privacy, wind protection, pool patios, outdoor rooms. Typical size: 2,000 to 3,000 square feet. Cost level: $$$.
An L-shaped one-story plan wraps around a patio or courtyard, often with the primary suite in one wing and living areas in the other. It creates excellent indoor-outdoor living without exposing the whole backyard.
The Tool Desk
Outbyte Driver Updater FREEScan for outdated or missing drivers - takes under a minuteDriver Scan →Outbyte PC Repair FREERepair Windows errors before they cause bigger problemsFix Now →Watch-out: More exterior wall length means more siding, insulation, windows, foundation edge, and roof perimeter.
7. The U-Shaped Courtyard Plan
Best for: Luxury sites and protected outdoor living. Typical size: 2,500 to 4,000+ square feet. Cost level: $$$$.
This plan creates a private central courtyard, pool, or garden. It is beautiful when the site is wide enough, but it is rarely a budget choice.
Builder’s note: Drainage must be designed early. Courtyards can trap water if slab slopes, downspouts, area drains, and overflow paths are not coordinated.
8. The Empty-Nester Plan
Best for: Couples who want daily living on one level with guest flexibility. Typical size: 1,700 to 2,400 square feet. Cost level: $$ to $$$.
Look for a strong primary suite, generous kitchen, comfortable laundry, guest room, and flex space. A separate formal dining room is often less useful than a study or hobby room.
Accessibility potential: Excellent. Plan the no-step route from garage or driveway first, then confirm door widths, shower approach, toilet clearances, and wall blocking before framing.
9. The Aging-in-Place One-Story
Best for: Long-term ownership and mobility planning. Typical size: 1,800 to 2,600 square feet. Cost level: $$ to $$$.
NAHB reported that 73% of industry leaders say aging-in-place feature requests increased somewhat or significantly over the prior five years. A one-story plan is the best time to build those features in, not retrofit them later.
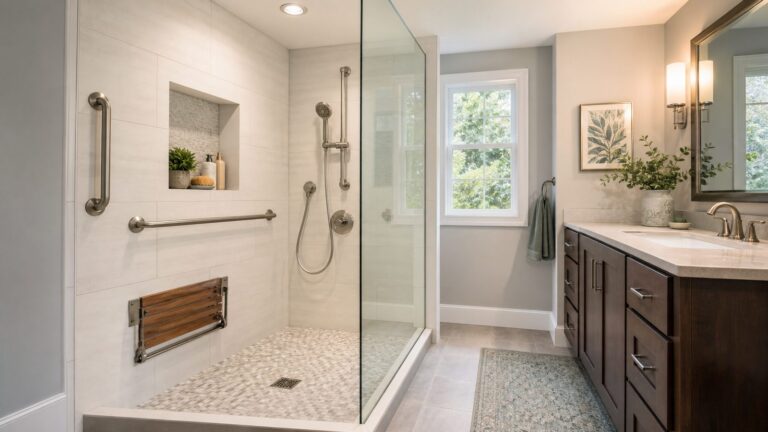
Builder’s note: Prioritize a no-step entry, 36-inch doors where practical, wider halls, a curbless or low-threshold shower, lever handles, good lighting, blocking for future grab bars, and reduced trip hazards.
10. The Multigenerational Suite Plan
Best for: Aging parents, adult children, long-term guests. Typical size: 2,400 to 3,500 square feet. Cost level: $$$ to $$$$.
A strong multigenerational plan includes a private bedroom, accessible bath, sitting area, and sometimes a kitchenette. It should feel connected, not isolated.
Watch-out: More wet rooms and exterior doors may trigger extra code, zoning, or utility questions depending on whether the local jurisdiction sees it as an accessory dwelling setup.
11. The Budget-Simple Three-Bedroom Plan
Best for: Cost-conscious families. Typical size: 1,500 to 1,900 square feet. Cost level: $.
This plan uses three bedrooms, two baths, an open kitchen, and a compact laundry/mudroom. Keep the roof simple and avoid oversized covered porches if the budget is tight.
Builder’s note: Standard window sizes, stock cabinet dimensions, and simple truss spans help more than most homeowners expect.
Do these 3 things before closing this tab:
1Scan for outdated or missing drivers - takes under a minute2Clear out junk files and repair common Windows errors3Fix the driver behind crashes, sound loss and screen glitches12. The Porch-Forward Southern Plan
Best for: Warm climates, social front entries, shaded outdoor space. Typical size: 1,800 to 2,800 square feet. Cost level: $$ to $$$$.
A deep front or rear porch can make a one-story home feel larger and more comfortable. For furniture, 8 feet is a minimum usable depth; 10 to 12 feet is better for dining.
Watch-out: Porches need water management: roof overhangs, flashing, gutters, downspouts, slab slope, and drainage away from the foundation.
13. The Rear-Porch Entertaining Plan
Best for: Backyard living, grilling, pool access. Typical size: 2,000 to 3,000 square feet. Cost level: $$$.
What’s actually slowing this PC down?
Pick the symptom - the matching free tool is one click away.
This plan connects the kitchen, great room, and dining area to a covered rear porch. Large sliders are popular, but they raise cost and energy-performance demands.
Builder’s note: Avoid oversized west-facing glass without shading. Confirm insulation, window specs, and HVAC sizing before permit submittal.
14. The Side-Entry Garage Ranch
Best for: Wider lots and cleaner curb appeal. Typical size: 2,000 to 3,000 square feet. Cost level: $$ to $$$.
A side-entry garage reduces the visual impact of garage doors from the street. It is a good choice on wider suburban or rural lots.
The Tool Desk
Outbyte Driver Updater FREEScan for outdated or missing drivers - takes under a minuteDriver Scan →Outbyte PC Repair FREEClear out junk files and repair common Windows errorsFree Scan →Watch-out: Side-entry garages need more lot width and driveway turning area. Confirm the turning radius before the plan is finalized.
15. The Courtyard Garage Plan
Best for: Suburban lots where front-entry garage doors need softening. Typical size: 2,100 to 3,200 square feet. Cost level: $$$.
The garage angles or turns toward a small motor court. It improves curb appeal, but it adds paving, roof intersections, and foundation complexity.
Builder’s note: Review garage door clearances, drainage at the motor court, and guest parking before approving the site plan.
16. The Barndominium-Inspired One-Story
Best for: Rural land, large workshops, casual open living. Typical size: 1,800 to 3,500+ square feet. Cost level: $$ to $$$$.
The practical appeal is a simple form, big spans, and the ability to combine living space with storage or shop space. Finish level determines whether it is economical or expensive.
Watch-out: Local codes, insulation detailing, condensation control, fire separation, and lender requirements need early attention.
17. The Rural Acreage Plan
Best for: Wide sites, views, detached shops, long driveways. Typical size: 2,000 to 3,500 square feet. Cost level: $$ to $$$$.
Acreage plans can spread out comfortably and orient rooms toward views. The hidden costs are often outside the walls: long utilities, driveway base, drainage, septic, well, grading, and clearing.
Builder’s note: Price the site package before falling in love with square footage.
18. The Four-Bedroom One-Story
Best for: Larger families who want all bedrooms on one level. Typical size: 2,300 to 3,200 square feet. Cost level: $$$.
Four bedrooms on one level require careful zoning. Put secondary bedrooms in their own wing with a bath and linen storage. Keep the primary suite quiet.
Watch-out: Long hallways waste square footage. Use short bedroom corridors and shared storage zones.
19. The One-Story With Pocket Office
Best for: Work-from-home households. Typical size: 1,800 to 2,700 square feet. Cost level: $$.
A pocket office near the kitchen or mudroom is often more useful than a full formal study. Plan for outlets, data, task lighting, and a door if video calls matter.
Builder’s note: Do not put the only work zone in the loudest part of the great room.
20. The Scullery or Walk-In Pantry Plan
Best for: Serious cooks and open kitchens that need backup storage. Typical size: 2,100 to 3,200 square feet. Cost level: $$$.
A pantry or scullery keeps appliances, bulk storage, and prep mess out of the main kitchen. It is one of the most useful upgrades in a one-story open plan.
Watch-out: Adding sinks, dishwashers, or second refrigerators increases plumbing, electrical, cabinetry, and ventilation costs.
21. The Vaulted Great Room Plan
Best for: Homeowners who want volume without a second story. Typical size: 1,900 to 3,000 square feet. Cost level: $$$.
A vaulted ceiling can make a modest footprint feel generous. It also affects roof framing, insulation, HVAC distribution, lighting, and future maintenance.
Builder’s note: Confirm truss design, air sealing, attic ventilation, and lighting access before construction starts.
22. The Slab-on-Grade Accessible Plan
Best for: Flat sites, warm or moderate climates, no-step living. Typical size: 1,600 to 2,600 square feet. Cost level: $$.
When soil, drainage, and climate cooperate, slab-on-grade can support an excellent accessible home. It also avoids crawlspace maintenance.
Recommended Free Tools
Watch-out: Slab prep matters: compaction, vapor barrier, reinforcement, termite treatment where required, insulation requirements, and proper drainage cannot be afterthoughts.
23. The Crawlspace One-Story
Best for: Sites needing elevation or easier mechanical access. Typical size: 1,700 to 2,800 square feet. Cost level: $$ to $$$.
A crawlspace can help on sloped lots and provides access for plumbing and ductwork. It also needs moisture control.
Builder’s note: Ask for details on vapor barriers, crawlspace drainage, insulation, ventilation or encapsulation, and access hatch size.
Do these 3 things before closing this tab:
1Clear out junk files and repair common Windows errors2Scan for outdated or missing drivers - takes under a minute3Repair Windows errors before they cause bigger problems24. The Basement One-Story
Best for: Cold climates, sloped sites, storage, future finished space. Typical size: 1,600 to 2,600 square feet above grade plus basement. Cost level: $$$ to $$$$.
A basement can make a one-story home live like a much larger house, but it is not just bonus space. Excavation, waterproofing, drainage, egress windows, stairs, insulation, and future finishing costs need real numbers.
Watch-out: If the basement will be finished later, rough in plumbing, electrical capacity, egress, HVAC strategy, and ceiling heights now.
25. The Luxury One-Story Estate Plan
Best for: Large lots and high-end custom builds. Typical size: 3,000 to 5,500+ square feet. Cost level: $$$$.
What’s actually slowing this PC down?
Pick the symptom - the matching free tool is one click away.
This plan may include multiple suites, a chef’s kitchen, scullery, study, exercise room, outdoor kitchen, three-car garage, tall ceilings, and large glass openings.
Builder’s note: The cost is driven less by size alone and more by structure, roof complexity, window package, cabinetry, appliances, tile, waterproofing, mechanical zoning, and exterior materials.
Independent reader supportYour contribution helps us test, update, and keep practical guides available for everyone.One-Story vs Two-Story: What Really Changes
One-story homes are easier for many homeowners to live in because bedrooms, laundry, kitchen, entries, and outdoor access can all sit on one level. They can also be easier to maintain because there are no stairs inside the daily living area.
The tradeoff is footprint. A 2,200 square foot one-story house may need a much larger foundation and roof than a 2,200 square foot two-story house. It may require more lot width, more grading, longer utility runs, and more exterior wall area per square foot. That does not mean one-story is the wrong choice. It means the site and budget have to be honest from the start.
Windows Errors? Fix Them Before They Spread
Repair common Windows errors and clear accumulated junk for a smoother, more stable PC - no reinstall needed.Free scan · no reinstallCrashes, No Sound, or Screen Glitches?
Random freezes, missing sound and display glitches usually trace back to one bad driver. Find and replace yours safely.Free scan · under a minuteIn the South, Census 2023 new-home sale data showed median price per square foot around $146.64, compared with about $156.25 in the Midwest, $195.38 in the West, and $220.95 in the Northeast. Those are sale-price benchmarks rather than pure construction-only costs, but they reinforce the same job-site reality: location can swing the budget dramatically.
Permit, Code, and Energy Notes Before You Buy Plans
Most stock plans are not automatically permit-ready in every jurisdiction. Local building departments may require code updates, site-specific engineering, energy documentation, wind or seismic details, snow-load compliance, foundation redesign, truss drawings, Manual J HVAC sizing, and professional stamps.
The 2024 International Residential Code provides the model-code framework many jurisdictions work from, but states and local governments adopt and amend codes differently. Georgia, for example, publishes current state minimum construction codes through its Department of Community Affairs. Your county or city may also have zoning rules for setbacks, lot coverage, driveway location, stormwater, septic, tree protection, floodplain, wildfire zones, or architectural review.
For energy compliance, REScheck is commonly used to demonstrate that insulation, windows, doors, and other envelope components meet applicable requirements. Do not wait until permit submittal to discover that a wall of glass, vaulted ceiling, or under-insulated slab needs redesign.
Quick wins for a faster PC:
Clear out junk files and repair common Windows errorsFree Scan →Scan for outdated or missing drivers - takes under a minuteDriver Scan →When to DIY vs When to Hire a Pro
Homeowners can do useful homework before hiring a builder. You can compare plan dimensions against the survey, mark setbacks, list must-have rooms, count bedrooms and baths, estimate porch depth, collect finish preferences, and ask the plan provider which modifications are structural.
Hire a professional for anything that affects structure, code compliance, foundations, drainage, energy design, HVAC sizing, electrical service, plumbing layout, accessibility clearances, or permit drawings. Moving a load-bearing wall, changing roof pitch, adding vaults, enlarging openings, changing foundation type, or adding a garage wing can require structural rework. Those are not casual redlines.
A good builder, designer, architect, engineer, and surveyor will save money by catching conflicts before construction starts. On a custom home, one missed site or plan issue can easily cost more than the design review that would have caught it.
Our One-Story Plan Evaluation Checklist
Before you purchase or customize a one-story plan, run it through this checklist:
Free tools Windows power users keep installed
One-click scans. No signup required.
- Footprint: Overall width, depth, number of corners, roof complexity, garage location.
- Lot fit: Setbacks, driveway access, grading, drainage, septic or sewer, utility runs, lot coverage.
- Cost drivers: Foundation type, roof shape, porch area, window package, wet-room count, garage size.
- Code questions: Local code edition, energy compliance, wind/snow/seismic requirements, fire separation, floodplain.
- Accessibility: No-step entry, 36-inch doors where practical, hall width, shower access, toilet clearance, blocking.
- Storage: Pantry, linen closets, mudroom, attic or garage storage, seasonal storage.
- Future expansion: Basement rough-ins, bonus space, detached garage, porch enclosure, guest suite options.
- Change-order risks: Moving bearing walls, changing roof pitch, adding vaults, resizing windows, moving plumbing zones.
Final Recommendation
Our favorite one-story house plans are the ones that make daily life easy without fighting the site or the budget. For most homeowners, the strongest starting point is a simple ranch, split-bedroom layout, compact cottage, empty-nester plan, or modest L-shaped design between 1,800 and 2,500 square feet. That range lines up with current new-home size trends and usually gives enough room for a good kitchen, real storage, a useful laundry, accessible entries, and outdoor living without excessive sprawl.
If you want the house to age well, design the no-step route first. If you want to control cost, simplify the roof and plumbing. If you want the home to feel custom, spend your money where you touch the house every day: layout, light, storage, kitchen function, bath quality, porch usability, and durable exterior details.
Frequently Asked Questions
Are one-story homes cheaper to build than two-story homes?
Not always. One-story homes can be simpler to live in, but they often require more foundation, roof area, exterior wall, and lot width than a two-story home with the same square footage. A simple one-story ranch can be affordable, while a spread-out one-story with porches, complex rooflines, and a three-car garage can cost more than a compact two-story.
What is the average cost to build a one-story house in 2026?
A practical 2026 planning range is about $150 to $220 per square foot for entry or production-level construction, $220 to $300 per square foot for semi-custom, and $300 to $500+ per square foot for high-end custom work. A 2,000 square foot one-story home can roughly range from $300,000 to $1,000,000+ before land depending on region, site conditions, finishes, fees, and complexity.
Quick wins for a faster PC:
Scan for outdated or missing drivers - takes under a minuteDriver Scan →Clear out junk files and repair common Windows errorsFree Scan →How much land do I need for a one-story house plan?
It depends on the plan width, depth, setbacks, driveway layout, septic requirements, and lot coverage rules. A compact 1,600 square foot ranch may fit on many suburban lots, while a 2,800 square foot side-entry garage plan may need a much wider lot. Always compare the plan footprint against a current survey before buying drawings.
Can a stock one-story house plan be used for permits?
Sometimes, but stock plans usually need local review before permit submittal. Your jurisdiction may require engineering stamps, foundation redesign, truss drawings, energy compliance documentation, HVAC design, wind or snow-load details, and code updates. Ask the building department and builder what is required before purchasing the plan.
What one-story floor plan features are best for aging in place?
Start with a no-step route from the driveway or garage into the main living level. Then look for wider doors, generous hallways, a low-threshold or curbless shower, toilet clearances, lever handles, strong lighting, reduced trip hazards, and wall blocking for future grab bars. These features are easier and cheaper to include during new construction than as a retrofit.
What is the best one-story plan for controlling construction cost?
A simple rectangular or modest L-shaped ranch with a gable roof, grouped plumbing, standard window sizes, slab-on-grade foundation where suitable, and a modest porch is usually the best cost-control starting point. Avoid unnecessary roof valleys, oversized garages, long plumbing runs, and large glass openings if the budget is tight.
Free tools Windows power users keep installed
One-click scans. No signup required.
Quick Recap
Product prices and availability are accurate as of the date/time indicated and are subject to change. Any price and availability information displayed on Amazon at the time of purchase will apply.