PC Slower Than It Used to Be?
A free scan shows the junk files, broken settings and background clutter dragging Windows down - then fixes them in one click.Free scan · Windows 10 & 11Outdated Drivers Are Slowing You Down
One free scan finds every outdated or missing driver and matches the right update for your exact hardware.Free scan · exact hardware matchA Victorian-style house is a home influenced by the Victorian era, roughly 1840 to 1910 in the United States. It is not one single architectural style. The word “Victorian” is an umbrella term covering several related styles, including Italianate, Gothic Revival, Second Empire, Stick, Queen Anne, Shingle, Romanesque Revival, and Folk Victorian.
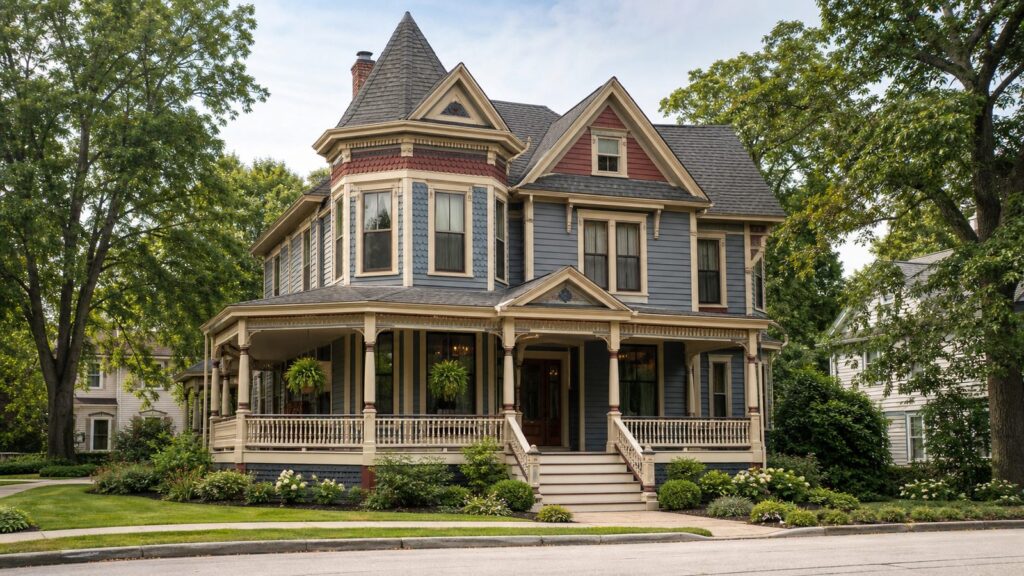
Most homeowners picture the Queen Anne version first: an asymmetrical front, steep gables, a wraparound porch, bay windows, patterned shingles, spindlework, and sometimes a tower or turret. But a plain Folk Victorian farmhouse with decorative porch brackets can also be Victorian. So can a Second Empire house with a mansard roof, or an Italianate house with tall narrow windows and heavy eave brackets.


From a builder’s point of view, the style matters because it changes the work. A Victorian house usually has more roof intersections, more trim joints, more exterior surface area, more height, more water traps, and more custom repair than a simpler rectangular home. On our job sites, we do not start with paint colors or decorative details. We start by identifying the subtype, checking the envelope, and pricing the hidden work: roof drainage, flashing, rot, foundation movement, old wiring, plaster, lead paint, and previous repairs that were done without matching the original construction.
What Makes a House Victorian?
A Victorian house is usually identified by its period, massing, proportions, and ornament. The home may have been built during the Victorian era, or it may be a later house designed to imitate those features. In the U.S., true Victorian-era homes are common in older cities, railroad towns, historic districts, mill towns, and established neighborhoods that grew between the mid-1800s and the early 1900s.
Recommended Free Tools
#1 Best Overall
The most recognizable exterior features include asymmetrical facades, steep or varied rooflines, front-facing gables, towers or turrets, bay or oriel windows, wraparound porches, patterned shingles, ornate brackets, decorative trim, spindlework, tall narrow windows, and multiple siding textures. Inside, many Victorian homes have high ceilings, hardwood floors, plaster-and-lath walls, detailed staircases, built-in millwork, tall baseboards, transom windows, pocket doors, and room-by-room layouts rather than wide-open plans.
The Industrial Revolution is a major reason these homes became so decorative. Rail transport and factory production made brackets, spindles, sawn trim, windows, doors, and millwork easier to produce and ship. Many details that look custom today were once catalog components used by builders across the country.
That does not mean they are cheap to repair now. A missing porch bracket that was common in 1895 may need to be custom milled today. Patterned shingles may need to be matched by profile and exposure. A three-color paint scheme on carved trim takes much longer than spraying a flat wall. The historic look is often created by dozens of small parts working together.
The Main Types of Victorian Houses
Before renovating or describing a Victorian home, identify the subtype. The right label helps you choose which details to preserve and which later changes can be corrected without turning the house into a generic “old-looking” remodel.
Free tools Windows power users keep installed
One-click scans. No signup required.
Queen Anne
Queen Anne homes were especially popular in the U.S. from about 1880 to 1910. This is the style many people mean when they say “Victorian.” Look for an asymmetrical facade, a dominant front gable, varied wall textures, bay windows, patterned shingles, spindlework, a wraparound porch, and sometimes a tower or turret. Queen Anne homes often have the most complicated exterior repair scope because every elevation has trim, transitions, and roof geometry that need careful water management.
Italianate
Italianate homes are usually boxier than Queen Anne houses. Common features include low-pitched roofs, wide overhanging eaves, decorative brackets, tall narrow windows, and sometimes cupolas or arched openings. They can be easier to frame and roof than a towered Queen Anne, but the eave brackets, cornices, and tall window trim still require skilled carpentry.
Gothic Revival
Gothic Revival homes are known for steep gables, pointed-arch details, vertical emphasis, and decorative vergeboards. On a renovation, the gable trim is often where we find weathering first because those details sit high, exposed, and difficult to maintain without scaffolding.
Second Empire
Second Empire homes are strongly identified by the mansard roof. Many also have dormers, towers, and formal massing. The mansard is not just a visual feature; it changes the roofing budget. Steep faces, dormer intersections, flashing, ventilation, slate or specialty shingles, and access can all increase cost.
Stick Style
Stick Style homes use visible decorative boards to express the wall structure. These boards may create grids, diagonals, or panels across the facade. The repair challenge is keeping the flat wall plane, trim thickness, and water-shedding details correct so the decorative stickwork does not trap moisture.
Shingle Style
Shingle Style homes use wood shingles as a unifying exterior skin, often with broad roof forms and less applied ornament than Queen Anne houses. The look is quieter but still labor-intensive. Shingle exposure, corners, curved surfaces, and flashing details matter.
Romanesque Revival
Romanesque Revival homes are heavier and more masonry-focused, often with round arches, stonework, deep openings, and substantial massing. Repairs may involve masonry repointing, stone patching, lintel inspection, and moisture control through thick wall assemblies.
Folk Victorian
Folk Victorian homes are usually simpler vernacular houses with applied Victorian trim. Think of a practical farmhouse or small-town house with spindlework, porch brackets, decorative gable trim, or turned posts. These are often more approachable renovation candidates because the structure may be simpler and the ornament less extensive.
Victorian House Features to Look For
If you are trying to decide whether a house is actually Victorian, look beyond one decorative porch. A true Victorian or well-designed Victorian-inspired home usually has several of these features working together.
- Asymmetry: The front elevation is often intentionally irregular, with projecting bays, offset porches, towers, or varied roof planes.
- Complex rooflines: Steep gables, cross gables, dormers, mansards, turrets, and hips are common.
- Porches: Many Victorian homes use deep front porches or wraparound porches with turned posts, brackets, rails, and spindlework.
- Tall windows: Windows are often narrow and vertical, sometimes grouped in bays or topped with decorative trim.
- Layered siding: Clapboards, patterned shingles, fish-scale shingles, board trim, and panelized gable areas may all appear on one house.
- Decorative millwork: Brackets, vergeboards, fretwork, corbels, dentils, columns, balusters, and custom trim profiles define the style.
- Interior craftsmanship: Expect wood floors, plaster walls, tall baseboards, detailed stair parts, paneled doors, picture rails, and built-ins.
The biggest mistake we see is treating Victorian design as surface decoration only. If a new build has a plain rectangular box, shallow porch, vinyl windows with wrong proportions, and a few pieces of gingerbread trim, it rarely reads as authentic. Massing and proportions come first. Trim comes second.
How Victorian Homes Were Commonly Built
Original Victorian homes were built before modern residential systems, insulation standards, and many current code expectations. Typical conditions vary by region, but we commonly see old-growth wood framing, plaster-and-lath walls, balloon framing, uninsulated wall cavities, stacked masonry chimneys, hardwood flooring, wood windows, and mechanical systems that were added decades after the house was built.
Balloon framing is common in many older homes from this period. In balloon-framed walls, studs may run continuously past floor levels, which can create concealed vertical cavities. Those cavities matter for fire blocking, insulation, wiring, and remodeling work. A wall that looks simple from the room side may hide framing conditions that require careful planning.
Do these 3 things before closing this tab:
1Repair Windows errors before they cause bigger problems2Fix the driver behind crashes, sound loss and screen glitches3Clear out junk files and repair common Windows errorsPre-1978 paint should be treated as a lead paint risk until tested. Some Victorian homes also have asbestos-containing materials from later updates, including certain floor tiles, mastics, pipe insulation, siding, roofing products, or textured finishes. That does not mean every old house is unsafe, but it does mean demolition and sanding need a plan.
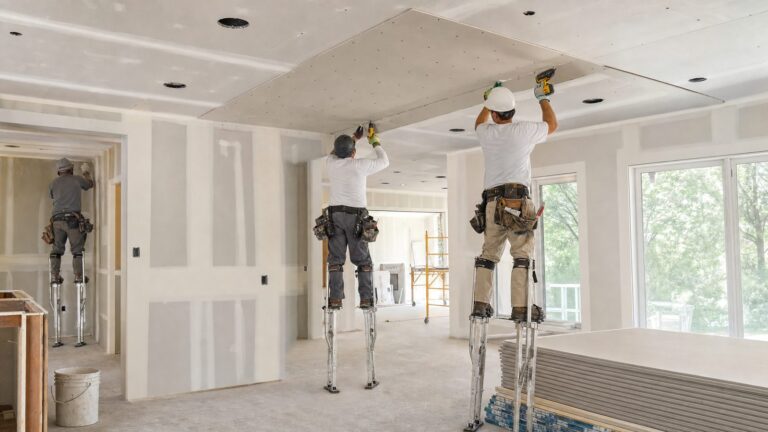
Plaster also changes the renovation sequence. Running new electrical, plumbing, or HVAC behind intact plaster is slower than opening modern drywall. If the goal is preservation, we often use selective access points, basement and attic routes, and careful patching rather than removing entire walls.
What Does a Victorian House Cost to Renovate in 2026?
Victorian renovation costs vary widely because the same house can be handled three different ways: basic maintenance, historically compatible renovation, or preservation-level restoration. National renovation benchmarks in 2026 commonly range from about $15 to $300+ per square foot depending on scope and finish level. Victorian projects trend toward the higher end when they involve structural repairs, system replacement, custom trim, plaster, window restoration, specialty roofing, or historic review.
For exterior remodeling, current broad market data puts many home exterior projects around a $10,500 average, with a range from roughly $1,800 to $100,000+. A Victorian exterior can exceed those averages because it has more height, more prep, more colors, more trim, and more carpentry. Professional exterior painting often runs about $1.50 to $5.00 per square foot of paintable surface for standard work, with many straightforward repaints around $2.50 to $3.50 per square foot. A detailed Victorian with scraping, repair, multiple colors, and lead-safe practices can cost much more.
Roofing is similar. General roof replacement benchmarks often run about $4 to $11 per square foot for common roofing, but a Victorian roof with steep slopes, dormers, gables, turrets, mansards, slate, copper flashing, and scaffolding can move well beyond a standard roof number. The same is true for siding. A typical siding replacement may fall around $5,000 to $17,000 on many homes, but Victorian siding can vary widely because wood clapboard repair, fish-scale shingles, custom profiles, and preservation requirements are labor-heavy.
| Project path | Typical 2026 cost range | What it usually includes | Best fit |
|---|---|---|---|
| Maintenance and targeted repair | $15-$75 per sq. ft. for limited areas; small exterior projects may start around $1,800-$10,500 | Localized trim repair, porch patching, minor siding replacement, repainting sections, gutter repairs | Homes with sound structure and limited water damage |
| Historically compatible renovation | $100,000-$500,000+ for moderate-to-full projects | Envelope repairs, system upgrades, kitchen/bath updates, matching trim, plaster repair, exterior repainting | Homeowners who want modern function while keeping original character |
| Preservation-level restoration | $400,000+ in many historic markets; $150,000-$1.5M+ in high-cost urban markets | Window restoration, custom millwork, slate/copper work, masonry restoration, detailed documentation, historic approvals | Landmark homes, historic districts, and high-value period properties |
| Victorian-inspired new build | Often 15%-30% above a comparable simpler custom home | Complex massing, taller rooflines, deeper porches, custom trim packages, upgraded windows and siding | Owners who want the look without old-house systems |
A practical planning allowance is a 15% to 30% premium over standard remodeling when the project needs specialty trades, matched materials, historic review, or longer sequencing. For design work, some current remodeling sources cite architects at roughly 8% to 15% of total construction cost, depending on scope and documentation needs. That may be money well spent when a historic district, structural change, or complex exterior restoration is involved.
Why Victorian Renovations Get Expensive
The expensive part is rarely one decorative bracket. The budget grows because Victorian houses combine age, complexity, and access problems.
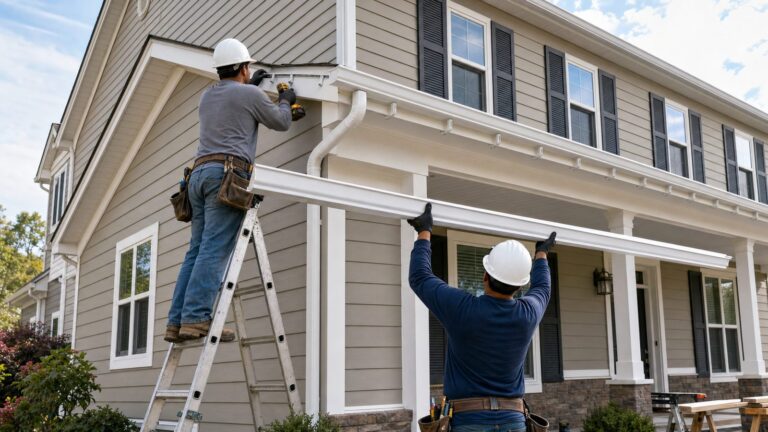
Water is usually the first suspect. We inspect roof intersections, box gutters, built-in gutters, tower flashing, porch roofs, windowsills, trim joints, foundation drainage, and splashback zones before pricing cosmetic work. A historically accurate paint job over failing flashing is wasted money. If water is still entering the assembly, the new finish is only hiding the next repair.
The Tool Desk
Outbyte Driver Updater FREEScan for outdated or missing drivers - takes under a minuteDriver Scan →Outbyte PC Repair FREEClear out junk files and repair common Windows errorsFree Scan →Height and access also matter. Tall gables, towers, steep roof planes, and chimneys may require scaffolding, pump jacks, lifts, or specialty staging. Those line items can feel unglamorous, but they control safety and productivity. A two-story flat wall and a three-story turret are not the same painting or carpentry project.
Custom millwork is another driver. Matching a crown, casing, porch rail, baluster, shingle pattern, or siding profile takes more time than installing off-the-shelf trim. Sometimes we can repair existing material with dutchman patches, epoxy consolidation, selective replacement, and careful priming. Other times the piece is too deteriorated and needs to be recreated from measured drawings or surviving samples.
Old mechanical systems can also surprise homeowners. Rewiring a house with intact plaster, tall baseboards, pocket doors, and limited chase space takes planning. HVAC retrofits may need smaller duct routes, high-velocity systems, mini-splits, or carefully placed chases. Plumbing upgrades can affect plaster ceilings below bathrooms. Each decision has a design consequence.
Permits, Codes, and Historic District Review
Victorian homes often fall under ordinary building permits, historic district review, or both. Permit requirements vary by city and state, but structural changes, electrical upgrades, plumbing work, HVAC replacement, window changes, roofing, porch reconstruction, additions, and major exterior alterations commonly require approval.
What’s actually slowing this PC down?
Pick the symptom - the matching free tool is one click away.
Historic buildings may be handled under existing-building code provisions rather than treated exactly like new construction. The goal is usually to improve safety while preserving character-defining features where allowed. That does not mean the house is exempt from code. It means the design team and building official may evaluate existing conditions, proposed work, occupancy, structural changes, fire safety, egress, energy requirements, and preservation constraints together.
For houses in historic districts, meet planning or preservation staff early. Bring clear photos, a written scope, product sheets, existing condition notes, and a repair-versus-replace rationale. If original wood windows are deteriorated, document which parts are failed. If a porch column must be replaced, show the matching profile. If roofing material changes, confirm what is allowed before ordering.
We also recommend documenting the house before demolition. Take elevation photos, room photos, trim measurements, window sizes, siding exposures, porch details, stair profiles, and paint layer notes. Good documentation reduces arguments later and gives the carpenter, architect, and inspector a shared reference.
Restoration, Renovation, or Victorian-Inspired New Build?
Not every project needs museum-level restoration. The right approach depends on the house, the neighborhood, the budget, and the owner’s long-term plan.
Restoration
Restoration tries to return the house to a historically accurate condition. This may include repairing original windows, matching missing trim, restoring porches, using period-appropriate colors, preserving plaster, and correcting later alterations. It is the right path for landmark properties, high-value historic homes, and owners who care deeply about authenticity. It is also the most demanding path for schedule and budget.
Historically Compatible Renovation
This is the most practical route for many families. The goal is to preserve the character-defining exterior and important interior features while updating kitchens, baths, HVAC, wiring, insulation, and daily function. You may keep original staircases, windows where feasible, plaster in main rooms, and exterior trim profiles, while using modern waterproofing, ventilation, electrical panels, and efficient mechanical systems.
Victorian-Inspired New Construction
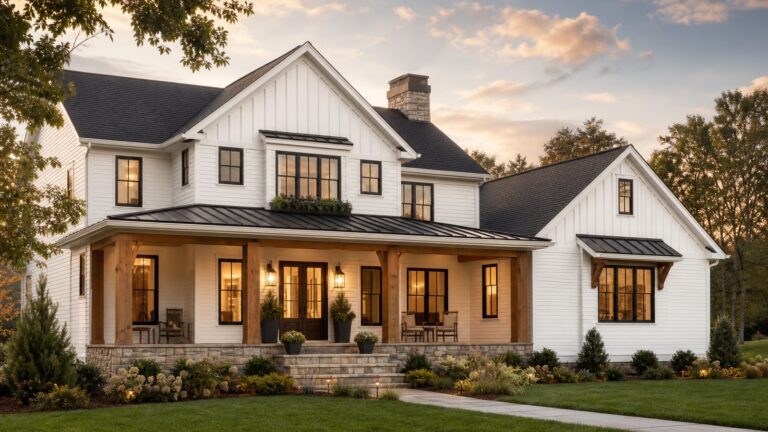
A new Victorian-inspired home should begin with massing: roof pitch, porch depth, window proportions, floor height, gable placement, and facade balance. Trim should reinforce the architecture, not carry the whole design. Modern materials can work well when the proportions are correct. Fiber-cement siding, engineered wood trim, high-quality clad windows, standing seam metal accents, and modern waterproofing can deliver a durable house with Victorian influence and lower maintenance than a true historic structure.
Independent reader supportYour contribution helps us test, update, and keep practical guides available for everyone.When to DIY and When to Hire a Pro
There is room for careful DIY work on a Victorian house, but the boundary matters. Good DIY candidates include documentation, gentle cleaning, hardware cataloging, basic landscaping clearance, interior painting after lead has been ruled out or professionally handled, minor caulking in non-critical areas, and removing non-historic surface clutter. Homeowners can also photograph trim profiles, label salvaged parts, and maintain a project binder.
Quick wins for a faster PC:
Scan for outdated or missing drivers - takes under a minuteDriver Scan →Repair Windows errors before they cause bigger problemsFix Now →Fix the driver behind crashes, sound loss and screen glitchesFind Drivers →Rank #4
Hire a pro for structural repairs, roof work, tower or steep-slope access, electrical service upgrades, plumbing reroutes, HVAC design, plaster restoration at scale, lead-safe paint removal, asbestos abatement, masonry repointing, window restoration, porch reconstruction, and any work requiring a permit. Also hire a qualified contractor when the repair touches water management. Flashing, gutters, sills, porch roofs, and siding transitions are not good places to learn by trial and error.
Lead paint deserves special caution. If the home has pre-1978 coatings, sanding, scraping, heat work, and demolition can create hazardous dust. Use proper testing and lead-safe procedures. For asbestos-suspect materials, do not cut or disturb them until they have been evaluated.
Buyer and Homeowner Checklist
If you are buying or planning to renovate a Victorian house, use this checklist before falling in love with the trim.
- Identify the subtype: Queen Anne, Italianate, Gothic Revival, Second Empire, Stick, Shingle, Romanesque Revival, or Folk Victorian.
- Inspect the roof: Look closely at gables, valleys, dormers, mansards, towers, chimneys, and previous patching.
- Check drainage: Confirm gutters, downspouts, grading, splashback areas, and porch roof drainage move water away from the house.
- Probe exterior trim: Test sills, porch bases, column bottoms, railings, brackets, and lower siding for rot.
- Review windows: Note original wood windows, replacements, failed glazing, missing storms, and sill conditions.
- Look at structure: Check foundation cracks, sloping floors, cut framing, undersized beams, and porch settlement.
- Evaluate systems: Confirm electrical panel capacity, knob-and-tube risk, plumbing material, HVAC age, and insulation approach.
- Plan for hazardous materials: Budget for lead paint testing and asbestos evaluation where relevant.
- Confirm approvals: Ask whether the home is in a historic district or subject to design review.
- Price access: Include scaffolding, lifts, staging, and protection for tall or complex exterior work.
A Victorian house can be one of the most rewarding homes to own, but it needs a disciplined sequence. Envelope first. Structure second. Systems third. Finishes last. That order protects the budget and the house.
Final Builder Advice
A good Victorian project respects both history and performance. Preserve original materials where they are sound. Repair instead of replacing when the repair will last. Replace deteriorated parts with matching profiles when the original element is too far gone. Use modern flashing, drainage, ventilation, and electrical practices where they do not damage the character of the house.
The best results come from treating the home as a system, not a collection of decorative parts. A Queen Anne turret, a Second Empire mansard, an Italianate bracketed cornice, and a Folk Victorian porch each have different failure points. Once you know what you are working on, you can decide what must be restored, what can be renovated, and where modern materials make sense.
If the house is already Victorian, the job is to protect its best features while making it safe, dry, efficient, and livable. If you are building new with Victorian influence, get the proportions right before spending money on ornament. Either way, the details only work when the structure, roof, windows, porch, and water management are handled correctly.
Frequently Asked Questions
Is a Victorian house one specific style?
No. In the United States, Victorian is a period-based category covering several styles from roughly 1840 to 1910, including Queen Anne, Italianate, Gothic Revival, Second Empire, Stick, Shingle, Romanesque Revival, and Folk Victorian.
Crashes, No Sound, or Screen Glitches?
Random freezes, missing sound and display glitches usually trace back to one bad driver. Find and replace yours safely.Free scan · under a minutePC Slower Than It Used to Be?
A free scan shows the junk files, broken settings and background clutter dragging Windows down - then fixes them in one click.Free scan · Windows 10 & 11What is the most recognizable Victorian house style?
Queen Anne is the style most homeowners picture first. It often has an asymmetrical facade, steep gables, a wraparound porch, bay windows, patterned shingles, spindlework, and sometimes a tower or turret.
Are Victorian homes expensive to renovate?
They can be. In 2026, broad renovation benchmarks range from about $15 to $300+ per square foot, but Victorian projects often run higher because of custom trim, plaster, old systems, complex roofs, lead-safe work, and historic review.
What should be repaired first on a Victorian house?
Start with water management and structure. Roof intersections, gutters, flashing, porch roofs, windowsills, trim joints, foundation drainage, and rot-prone areas should be inspected before cosmetic painting or decorative upgrades.
Can you build a new house in a Victorian style?
Yes, but the design should start with correct massing, roof pitch, porch depth, window proportions, and floor heights. Decorative trim alone will not make a new house look authentically Victorian.
Free tools Windows power users keep installed
One-click scans. No signup required.
Can homeowners DIY Victorian house repairs?
Homeowners can handle documentation, gentle cleaning, simple maintenance, and some finish work. Hire a professional for roofing, structural repairs, electrical, plumbing, HVAC, lead or asbestos work, masonry, window restoration, and porch reconstruction.
Quick Recap
Product prices and availability are accurate as of the date/time indicated and are subject to change. Any price and availability information displayed on Amazon at the time of purchase will apply.