A substance use treatment center typically needs coordinated fire and life-safety, HVAC and ventilation, plumbing, electrical, communications and IT, security and access-control, and building-monitoring and maintenance systems. The exact systems and specifications depend on the facility’s location, occupancy classification, resident or patient capacity, care model, services, licensing, payment pathway, accreditation, adopted codes, and authority having jurisdiction (AHJ). Treat this as a planning framework—not a universal legal checklist.
Start by identifying which rules apply
“Substance use treatment center” does not, by itself, identify a single code-defined facility type. A residential program, outpatient clinic, detoxification service, and psychiatric hospital may have different requirements. Before setting system specifications, establish the project’s jurisdiction, occupancy classification, capacity, services, licensing category, and whether Medicare or Medicaid participation or accreditation is involved.

The Centers for Medicare & Medicaid Services (CMS) explains that its Life Safety Code (LSC) and Health Care Facilities Code (HCFC) requirements apply to specified provider settings. Its listed categories include hospitals and psychiatric hospitals, but do not name every facility that might be called a substance use treatment center. A program’s name alone therefore does not establish that a particular CMS requirement applies.
CMS says state agencies and CMS-approved accreditation organizations assess compliance in covered settings; state and local fire authorities may also have enforcement roles. The Joint Commission’s FAQ, last updated April 23, 2026, says CMS adopted NFPA 101 (2012 edition) and NFPA 99 (2012 edition) beginning July 5, 2016, and discusses how construction-approval timing affects treatment as an existing or new occupancy under the LSC. Confirm the rules for the specific project with the relevant state licensing agency, building official, fire marshal, and accreditor. An FAQ is not a substitute for the adopted code or official project review.
#1 Best Overall

- Vacuum Stretcher: The light structure can effectively stabilize the leg, form a vacuum to fix it, protect the injured part, and prevent the secondary injury during the operation.
- Quality Material: Made of TPU, durable, wear-resistant and easy to clean. The splint can penetrate X-rays without affecting the examination and imaging.
- Easy To Use: The straps and handles can be positioned freely as desired. Removable strapping system reduces areas where fluid may be trapped.
- Effective Design: The splint can be kept for more than 48 hours after vacuuming. Release the negative pressure within 8 seconds, from hard to soft.
- Wide Range Of Uses: suitable for ambulances, emergency centers, emergency rescue, traffic accidents, rock climbing, extreme sports, and wild survival.
Which building systems should the project team plan?
Coordinate systems around room functions and the care model. The design team should confirm the applicable requirements and detailed specifications for each system with the project’s code officials and qualified design professionals.
Fire detection, notification, suppression, and egress
Plan for the applicable combination of fire detection and alarm, occupant notification, suppression, exit routes and lighting, fire and smoke separations, emergency power, and evacuation or defend-in-place procedures. The LSC addresses building construction, protection, and operational features intended to provide safety from fire, smoke, and panic. Which provisions apply depends on the facility’s classification, design, and AHJ review.
Rank #2

- INSTANT RELIEF WHEREVER YOU ARE – travel-ready and individually wrapped, each 0.6ml swab delivers fast mozzie bite relief and bug bite relief when you're out camping, fishing, or relaxing at the beach or park
- MAXIMUM STRENGTH FORMULA – formulated with benzocaine and menthol, this powerful combination offers cooling mosquito bite relief and helps restore comfort quickly after bee stings, jellyfish stings, and insect bites
- NO MESS, NO FUSS – concentrated formula won’t stain clothes, is non-greasy and unscented, and is easy to apply with a simple crush-and-squeeze swab design—perfect for anyone aged 2 years+
- PORTABLE FIRST AID ESSENTIAL – compact and lightweight, these disposable sting relief swabs fit easily into your pocket, purse or travel bag, making them ideal for relief on the go whenever bites occur
- SIMPLE AND SAFE TO USE – to activate reverse the cardboard sleeve, crush the swab at the center dot, and gently squeeze to apply; use only with paper cap fully in place to avoid contact with glass
Inspection, testing, and maintenance are part of life-safety planning, not an afterthought. A portable fire extinguisher may be one element of a facility’s protection, but it does not replace a required alarm, sprinkler, or other system. Its type, number, placement, inspection, and maintenance should follow the applicable code and a facility-specific hazard review.
Heating, cooling, and ventilation
Plan heating, cooling, outdoor air, exhaust, filtration, humidity, temperature, controls, and ongoing maintenance for the spaces’ uses, activities, and expected occupancy. Map room uses before choosing ventilation rates or system arrangements; a residential bedroom, group room, clinical space, and food-service area may have different needs.
PC Slower Than It Used to Be?
A free scan shows the junk files, broken settings and background clutter dragging Windows down - then fixes them in one click.Free scan · Windows 10 & 11Outdated Drivers Are Slowing You Down
One free scan finds every outdated or missing driver and matches the right update for your exact hardware.Free scan · exact hardware matchRank #3

- STURDY CONSTRUCTION: Solid wooden frame treatment table with a comfortable navy cushioned top, perfect for medical examinations and therapeutic treatments
- DIMENSIONS: Table measures 72.4 inches in length, 27 inches in width, and 30 inches in height, providing ample space for patients
- WEIGHT CAPACITY: Heavy-duty frame supports up to 450 pounds, ensuring stability and safety during examinations
- VERSATILE USE: Ideal for medical clinics, physical therapy offices, massage practices, and healthcare facilities
- COMFORTABLE PADDING: High-density foam for patient support
ASHRAE describes Standard 170 as minimum ventilation and related HVAC guidance for covered healthcare spaces. That description does not establish that the standard applies to every treatment center. Confirm whether the facility and each relevant space are within its scope, which edition has been adopted locally, and what other codes or licensing requirements govern the project.
Plumbing and domestic hot water
Coordinate potable water, plumbing fixtures, sanitary drainage, hot-water delivery, and any clinical or dietary uses with the adopted plumbing and health requirements. The available guidance does not establish a treatment-center-specific plumbing schedule, so fixture counts, temperatures, and other specifications must be determined for the project rather than assumed from a generic facility label.
Electrical power and lighting
Plan normal power, lighting, receptacles, communications pathways, and equipment loads around the building classification and care activities. Determine whether emergency or standby power is required, which loads it must support, and how the facility should respond to an outage. There is no single power-resilience requirement established here for all substance use treatment centers.
Communications and information technology
Provide for staff communications, phone and network service, and patient-facing connectivity if the operator offers it. Coordinate these services with alarm, access-control, and building-control interfaces. Reliability and privacy safeguards should be selected with the operator; a universal technology specification for treatment centers is not established.
Do these 3 things before closing this tab:
1Clear out junk files and repair common Windows errors2Fix the driver behind crashes, sound loss and screen glitches3Repair Windows errors before they cause bigger problemsBest Value
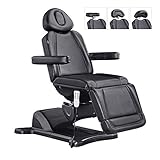
- 4-Motor Precision Adjustability: Silent electric motors independently control height, backrest, leg rest, and tilt for perfect positioning in the spa or exam treatment sessions.
- Preset Memory Setting: Intelligent Efficiency: One-Touch Position Recall & Save 3 custom configurations. Medical-Grade Heavy-duty Construction, 400 lbs. Weight Capacity, Fully Assembled
- 240° Swivel Rotation: Rotate 120° from center in either direction for a maximum of 240° – ideal for med spa treatment chairs and dental procedures.
- Dual Remote Operation (Foot Remote Sold Separated), Dual Headrest Options included, Extendable & Removable Headrest/Footrest, Reversible & Removable Armrests
- All DIR Products comes with One Year Warranty
Security and access control
Plan entry and visitor management, staff-only areas, and any medication or records spaces in a way that fits the care model and protects patient rights. Review controlled doors and access procedures alongside emergency egress and fire protection. Security measures must not defeat required life-safety functions; the acceptable design depends on applicable codes and AHJ approval.
Building controls and maintenance
Provide a practical way to monitor and maintain applicable mechanical and life-safety equipment, respond to faults or outages, and retain required inspection and test records. For covered facilities and equipment, CMS describes HCFC requirements that include installation, inspection, testing, maintenance, performance, and safe practices. Confirm what applies to the specific facility.
Independent reader supportYour contribution helps us test, update, and keep practical guides available for everyone.How should the team determine HVAC requirements?
- Confirm the facility classification. Establish occupancy, services, capacity, and applicable licensing and code pathways before treating healthcare design guidance as mandatory.
- Map each room’s use. Record activities, expected occupancy, and operational needs room by room so ventilation design responds to actual functions.
- Check the applicable standards and editions. Determine whether ASHRAE Standard 170 or other adopted requirements cover the facility and relevant spaces; confirm the edition recognized by the local jurisdiction.
- Coordinate performance with operations. Review temperature, humidity, outdoor air, exhaust, filtration, controls, maintenance access, and the operator’s ability to keep the system working.
- Resolve questions with the AHJ and design professionals. Do not convert guidance for covered healthcare spaces into a universal rate or system arrangement for every treatment center.
A draft 2026 FGI Facility Code for Residential Care and Support Settings includes a section specific to substance-use-disorder treatment facilities. The surfaced draft language says facilities with more than 16 residents should see ASHRAE 62.1 for basic HVAC requirements. This is draft material, not proof of a current legal obligation. Check publication status, local adoption, and project applicability before relying on it.
How should the project compare compliant system designs?
First establish the applicable code path and obtain AHJ acceptance. Once the options under consideration meet those constraints, compare them against the facility’s real operating needs:
The Tool Desk
Outbyte Driver Updater FREEFix the driver behind crashes, sound loss and screen glitchesFind Drivers →Outbyte PC Repair FREEClear out junk files and repair common Windows errorsFree Scan →- Fit and safety: Does the design suit the care model, room uses, and applicable life-safety and ventilation requirements?
- Continuity and recovery: How will the facility operate during an outage, and how quickly can service be restored?
- Maintainability: Can staff and qualified service providers inspect, test, and maintain the equipment, and are replacement parts and service available?
- Operating cost and energy use: What are the expected costs of running and maintaining the system over time?
- Care environment: Where applicable, does the design address infection-control needs, acoustic comfort, and a therapeutic residential feel?
Resolve code and safety constraints before weighing operating performance or patient experience. The relevant codes and minimum requirements do not, on their own, rank specific products or system designs.
Quick Recap
What to confirm before turning this framework into a specification
- Project location and the state and local authorities with jurisdiction.
- Occupancy classification, capacity, room uses, and whether the facility is residential, outpatient, hospital-based, or another care setting.
- Services provided, including whether detoxification or other clinical services affect the applicable requirements.
- Licensing category, Medicare or Medicaid participation, and accreditation pathway, if any.
- Adopted code editions, required inspections, and any approved alternative compliance path.
- Operator requirements for staffing, security, emergency response, maintenance, and continuity during outages.
Product prices and availability are accurate as of the date/time indicated and are subject to change. Any price and availability information displayed on Amazon at the time of purchase will apply.