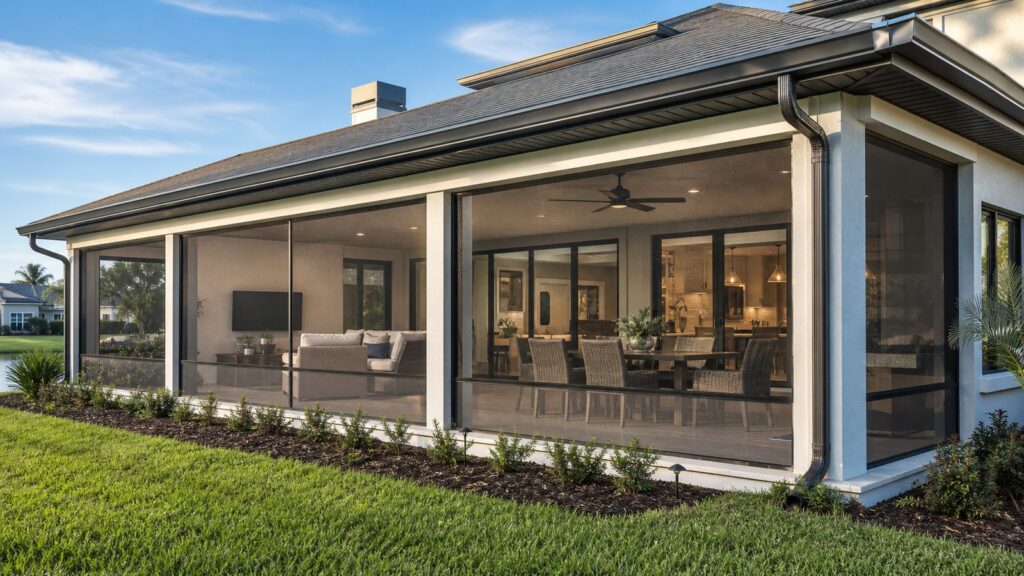
A lanai is a covered outdoor room attached to the house, usually placed at the rear or side of the home and often screened for insect control. Think of it as a protected outdoor living space for sitting, dining, entertaining, and getting shade without fully enclosing the room like an addition.
The easiest way to separate the terms is this: a porch is usually a covered platform at an entrance, a patio is usually a ground-level paved surface without a roof, and a lanai is a roofed outdoor living area that often includes screens. A sunroom goes a step further with windows, insulation, and sometimes HVAC.
One practical warning from the field: lanai is a use-and-design term; permit offices may classify it differently. Depending on your city, the same project might be reviewed as a porch, patio cover, screen enclosure, deck, or room addition. That classification affects drawings, footings, wind loads, inspections, and cost.
Lanai vs. Porch vs. Patio vs. Sunroom
Here is the clean comparison we use when helping homeowners define the scope before pricing. The name matters less than what you are actually building: slab, roof, screens, structure, electrical, drainage, and enclosure level.
#1 Best Overall

- 𝐏𝐑𝐄𝐌𝐈𝐔𝐌 & 𝐃𝐔𝐑𝐀𝐁𝐋𝐄 𝐀𝐂𝐀𝐂𝐈𝐀 𝐖𝐎𝐎𝐃: Made from 100% natural acacia wood with a deep-oil finish, these interlocking decktiles are sturdy, water-resistant, and built for outdoor conditions. Sanded smooth for a premium wood grain look, a smooth-finished surface, and a noticeably smoother barefoot feel - comfortable for families and pets.
- 𝐂𝐋𝐀𝐒𝐒𝐈𝐂 𝐀𝐄𝐒𝐓𝐇𝐄𝐓𝐈𝐂, 𝐕𝐄𝐑𝐒𝐀𝐓𝐈𝐋𝐄 𝐈𝐍𝐓𝐄𝐑𝐋𝐎𝐂𝐊𝐈𝐍𝐆 𝐃𝐄𝐂𝐊 𝐓𝐈𝐋𝐄𝐒: Easily cut to fit irregular shapes for seamless coverage on patios, balconies, pool surrounds, garden pathways, and outdoor kitchens - bringing a timeless, classic wood aesthetic to any outdoor living space. Can also be temporarily laid and quickly taken up for events. Available in 5 colors. Each box includes 10 Brown Crossed Pattern tiles (12"×12") with Square Joints, covering ~10 sq.
- 𝐄𝐋𝐄𝐕𝐀𝐓𝐄𝐃 𝐐𝐔𝐈𝐂𝐊-𝐃𝐑𝐀𝐈𝐍 𝐁𝐀𝐒𝐄: THYOI decking tiles feature an elevated drainage base and slat spacing paired with a snap-lock PPC base with 4-side connectors (12 crossed slats per tile) for maximum airflow and efficient water runoff - keeping surfaces drier, supporting better traction in wet conditions, and helping manage moisture underneath the tiles.
- 𝐍𝐎𝐍-𝐒𝐋𝐈𝐏 & 𝐂𝐎𝐌𝐅𝐎𝐑𝐓𝐀𝐁𝐋𝐄 𝐒𝐔𝐑𝐅𝐀𝐂𝐄: THYOI wood tiles feature a specialized design with a PPC base and grooves on each slat that significantly increase friction, for a shower-safe, non-slip surface in wet conditions - ideal for pool decking, wet areas, and all-weather outdoor use, all while keeping the surface smooth and comfortable underfoot.
- 𝐒𝐔𝐏𝐄𝐑 𝐄𝐀𝐒𝐘 𝐓𝐎 𝐈𝐍𝐒𝐓𝐀𝐋𝐋 & 𝐌𝐀𝐈𝐍𝐓𝐀𝐈𝐍: Simple snap-together assembly with no tools required. Easy to clean by wiping or rinsing with water; apply wood oil or hard wax periodically to maintain its finish and extend lifespan. Note: not designed for use with radiant/underfloor heating or on soft/unstable ground - best suited for firm, flat outdoor surfaces.
| Feature | Lanai | Porch | Patio | Sunroom |
|---|---|---|---|---|
| Typical location | Rear or side of home | Front, rear, or side; often at an entry | Backyard or side yard | Attached to main house |
| Roof | Yes, usually | Yes, usually | No, unless upgraded to a covered patio | Yes |
| Screens | Often, but not always | Optional | Rare unless enclosed later | No; usually windows or glass |
| Floor | Concrete slab, tile, pavers, or framed floor | Wood, composite, concrete, or masonry | Concrete, pavers, stone, brick, gravel, or tile | Framed floor or slab with finished flooring |
| Weather protection | Shade, rain protection, insect control if screened | Shade and entry protection | Open-air exposure | High; may be three-season or four-season |
| Typical 2026 cost | $10,000-$35,000, or about $50-$175 per sq. ft. | $25-$120 per sq. ft. for many new screened porch builds | Concrete often $5-$18 per sq. ft.; pavers often $8-$25 per sq. ft. | Often much higher; four-season projects can reach $25,000-$80,000 or more |
| Permit likelihood | High if roofed, attached, screened, or wired | High if roofed, attached, elevated, or wired | Lower for simple flatwork, higher if covered, elevated, or drainage changes | Very high |
What Is a Lanai in a House?
In residential construction, a lanai is a covered outdoor living space attached to the home. It is commonly associated with Florida, Hawaii, and other warm-weather regions where homeowners want shade, airflow, and insect control without giving up the outdoor feel.
A typical lanai might be 10 by 20 feet, 12 by 24 feet, or 14 by 30 feet. It may share the home’s roofline, tie into the rear wall, and open from a kitchen, family room, or primary bedroom. Many lanais are screened from slab to beam with aluminum framing and mesh panels. Others are open on one or more sides.
On our job sites, the most successful lanais are planned as real outdoor rooms, not leftover space. That means we check furniture clearances, door swings, fan placement, outlet locations, grill separation, roof drainage, and the line of sight from inside the home before anyone starts framing.
Is a Lanai Always Screened?
No. A lanai is often screened, but the screen is not what makes it a lanai. The defining traits are that it is attached to the house, roofed, and used as outdoor living space. Screens make the space more usable in mosquito-heavy areas and can reduce debris, but an open-sided covered lanai is still possible.
Screen choice should not be based only on the cheapest roll of mesh. Fiberglass screen is commonly listed around $0.25-$0.50 per square foot for material, aluminum mesh around $0.35-$0.70 per square foot, and solar screen around $0.75-$1.50 per square foot. Pets, children, wind exposure, sun angle, privacy, visibility, and salt air all change the right material.
How a Lanai Is Different From a Porch
A porch is generally a covered platform attached to the home, commonly tied to an entrance. A front porch is partly an arrival space: it frames the front door, protects guests from rain, and contributes to curb appeal. A rear porch can function much like a lanai, especially when screened.
The distinction gets fuzzy because regional language varies. In Florida, a homeowner may call a screened rear porch a lanai. A builder may call it a screened porch. A building department may call it a screen enclosure or patio cover. An appraiser may describe it differently again, especially if it is not heated or cooled.
For construction purposes, the important question is not whether someone calls it a porch or lanai. The important question is what the structure does. If you are adding a roof, posts, beams, rafters, screens, railings, stairs, electrical, or a roof tie-in, the project becomes structural. It is no longer a simple cosmetic upgrade.
Do these 3 things before closing this tab:
1Repair Windows errors before they cause bigger problems2Scan for outdated or missing drivers - takes under a minute3Clear out junk files and repair common Windows errorsRoof Structure Is the Big Cost Driver
Adding a roof creates load paths. Those loads must travel from rafters or trusses into beams, posts, footings, and soil. In coastal areas, the same roof also has to resist uplift from wind. In snow regions, it has to carry snow load. In seismic zones, lateral connections may matter.
That is why a porch or lanai can cost several times more than a same-size patio. A 12-by-20-foot concrete patio might be priced as flatwork. A 12-by-20-foot screened lanai may require footings, posts, beam sizing, roof framing, flashing, gutters, electrical, screen walls, doors, and inspections.
How a Lanai Is Different From a Patio
A patio is usually a ground-level paved surface. It may be concrete, pavers, brick, stone, gravel, tile, or a combination of materials. Most patios are roofless and open to sun, rain, leaves, and insects.
Rank #2

- Exclusive Charcoal Gray & Anti-Slip Mastery: Stand out with our one-of-a-kind charcoal gray tiles—UV-proof color stays vibrant for years! Deep grooves and diamond-textured surface prevent slips even around pools, showers, or rainy patios. No fading, warping, or cracks—built to outlast wood!
- Create Any Pattern, Fit Any Shape: Unleash your creativity! Mix herringbone, geometric, or diagonal layouts with these interlocking deck tiles outdoor. Cut edges effortlessly to fit curved gardens, RV pads, or tight corners—seamless stability even after trimming!
- Rapid Drainage & Easy Hygiene: Water flows fast through 4-slat gaps and the airflow-boosting underside. Perfect for patio flooring outdoor waterproof under hot tubs, muddy dog zones, or outdoor kitchens. Stays dry, clean, and resists moisture buildup!
- 10-Minute DIY, No Tools Needed: Snap tiles together like LEGO! Upgrade cracked driveways, uneven lawns, or balcony floors in minutes. All-weather durability + lightweight design—rearrange or expand your deck anytime!
- 20+ Uses: Indoor & Outdoor Versatility: From garage gyms to rooftop lounges, these deck tiles interlocking outdoor all weather work anywhere! Kids’ play areas, indoor bathrooms, or shaded porches. Pet-safe, splinter-free, and blends with modern/rustic styles!
That makes patios simpler and often less expensive. A basic concrete patio commonly runs about $5-$18 per square foot in 2026, with many reported project averages falling roughly between $1,533 and $6,101 depending on size, finish, site prep, and region. Paver patios commonly run about $8-$25 per square foot, with natural stone, complex patterns, curves, cuts, excavation, edge restraint, and access pushing labor higher.
What’s actually slowing this PC down?
Pick the symptom - the matching free tool is one click away.
A lanai gives you more protection than a patio. The tradeoff is cost and complexity. Once you add a roof or screen enclosure to a patio, the project may need structural drawings, frost-depth footings in cold climates, wind-load engineering in hurricane-prone areas, and more detailed drainage planning.
Can You Turn a Patio Into a Lanai?
Sometimes, but the existing patio slab must be evaluated first. Many patios are poured as flatwork, not as structural foundations. A 4-inch patio slab may be adequate for chairs and foot traffic but not for roof posts, enclosure loads, or uplift connections. We verify slab thickness, reinforcement, cracking, settlement, slope, elevation at the house, and whether proper footings exist where posts would land.
If the slab is not suitable, the fix may involve adding isolated footings, thickened slab sections, a new slab, or a separate foundation system. That can still be worthwhile, but it changes the budget. This is one of the most common places homeowners get surprised: they price the project as “screening in the patio,” but the real scope is a covered, attached structure.
How a Lanai Differs From a Sunroom
A sunroom is more enclosed than a lanai. It typically uses windows or glass systems instead of screen panels, and it may include insulation, finished walls, finished flooring, HVAC, and electrical upgrades. A three-season room may be usable for much of the year but not fully conditioned. A four-season room starts behaving more like living space.
Recommended Free Tools
That shift matters. Once a project is insulated, conditioned, or enclosed with windows, it may trigger energy-code requirements, different permit review, egress questions, property tax implications, and appraisal differences. In cold regions, four-season porch projects can run around $25,000-$80,000 because of frost footings, insulation, glazing, HVAC, and interior finishes.
If you mainly want shade, airflow, and bug control, a lanai or screened porch is usually the better fit. If you want year-round conditioned space for an office, den, or breakfast room, you are probably describing a sunroom or addition.
What Does a Lanai Cost in 2026?
A new lanai commonly costs $10,000-$35,000 in 2026, or about $50-$175 per square foot when the project includes foundation, roof, and screens. Screening an existing covered porch or lanai often costs about $2,000-$5,800, or roughly $10-$25 per square foot. New screened porch builds commonly land around $25-$120 per square foot, with a 200-400 square foot porch ranging roughly from $5,000-$48,000.
Regional examples show why online averages need context. In some Maryland markets, many screened porch projects fall around $22,000-$45,000. In Minnesota and similar cold climates, three-season screened porches may run around $10,000-$40,000, while four-season porch projects can reach $25,000-$80,000 because the structure must handle frost, insulation, glazing, and heating or cooling.
Windows Errors? Fix Them Before They Spread
Repair common Windows errors and clear accumulated junk for a smoother, more stable PC - no reinstall needed.Free scan · no reinstallOutdated Drivers Are Slowing You Down
One free scan finds every outdated or missing driver and matches the right update for your exact hardware.Free scan · exact hardware match| Project type | Typical 2026 cost | Best use case |
|---|---|---|
| Basic concrete patio | $5-$18 per sq. ft.; many projects around $1,533-$6,101 | Open-air seating, grilling, low-cost backyard hardscape |
| Paver patio | $8-$25 per sq. ft. | Upgraded hardscape with pattern, texture, or easier future repair |
| Screen existing covered porch or lanai | $2,000-$5,800, or about $10-$25 per sq. ft. | Adding insect control where roof and structure already exist |
| New screened porch | $25-$120 per sq. ft.; 200-400 sq. ft. often $5,000-$48,000 | Covered outdoor room with screens and structural roof |
| New lanai | $10,000-$35,000, or about $50-$175 per sq. ft. | Attached rear or side outdoor living space with roof and possible screens |
| Four-season sunroom | Often $25,000-$80,000 or more | Conditioned living space for year-round use |
Main Cost Drivers
The biggest cost drivers are size, whether an existing slab or roof can be reused, roof design, structural tie-in, foundation or footing work, screen type, engineering requirements, electrical, flooring, railings, stairs, drainage corrections, demolition, site access, finish level, and permit fees.
Rank #3

- Premium Acacia Wood: Solid hardwood with a linseed oil finish for a smooth, barefoot-friendly surface; each tile measures 12 x 12 inches and 0.9 inches thick for a refined look and feel
- Superior Drainage & Durability: Supports up to 490 lbs for everyday use; deep-groove slats and a raised PPC base channel water away for a dry, stable surface in any season
- Snap Together in Minutes: Our interlocking system ensures a stable fit that is easy to expand or reconfigure, clips lock by hand in minutes, textured surface adds slip-resistant grip
- Versatile Use: Each set covers 9 sq ft, a seamless flooring solution for patios, pool decks, balconies, sunrooms, and indoor spaces, trimmable with a wood saw for edges and corners
- Built Tough for All-Weather Use: Handles heat, UV exposure, and heavy use through every season; low-maintenance care, just sweep or rinse with a hose to keep tiles looking their best
Electrical is easy to underestimate. Ceiling fans, recessed lights, exterior-rated outlets, low-voltage lighting, TV boxes, and code-compliant switching all add labor and inspection requirements. For damp spaces, we use exterior-rated fixtures, corrosion-resistant fasteners, GFCI protection where required, and materials that can handle humidity.
Permits, Codes, and Inspections
Permit requirements vary by city and county, but attached roofed structures are commonly reviewed. Many municipalities distinguish between patios, patio covers, decks, porches, carports, screen enclosures, and room additions. A simple ground-level patio may have fewer requirements, but a covered or enclosed patio usually gets more scrutiny.
Expect permit reviewers to care about setbacks, lot coverage, easements, drainage, structural attachment, post footings, beam sizing, roof framing, wind uplift, snow load, electrical work, guardrails, stairs, and emergency egress. If the lanai crosses in front of a bedroom window, you need to be careful not to block a required emergency escape opening.
Free tools Windows power users keep installed
One-click scans. No signup required.
In hurricane-prone areas, do not choose a screen enclosure from a kit catalog alone. Screen enclosures and aluminum structures may need engineered drawings, wind-load compliance, proper anchors, and approved connection details. In cold climates, frost-depth footings and snow-load design can make a lanai-like porch cost much more than warm-climate examples.
Permit Checklist Before You Build
- Confirm how your building department classifies the project: patio cover, porch, screen enclosure, deck, lanai, or addition.
- Check setbacks, easements, lot coverage, HOA rules, and utility conflicts.
- Verify whether engineered drawings are required for wind, snow, seismic, or aluminum screen structures.
- Confirm footing depth, post base, anchor, beam, and roof connection requirements.
- Ask whether electrical, fans, lighting, outlets, or gas lines require separate permits.
- Review drainage requirements so roof runoff and patio slope move water away from the home.
- Make sure no required bedroom egress window or safe exit path is blocked.
- Keep final permit records for resale, insurance, and appraisal questions.
Design Details That Make a Lanai Work
A good lanai should feel easy to use every day. That starts with size. For a small sitting area, 10 by 12 feet can work. For a dining table and circulation, 12 by 16 feet is a more comfortable minimum. For a combined lounge and dining setup, 14 by 24 feet or larger gives you room to move without chairs scraping screen walls.
Door placement matters. A lanai connected directly to the kitchen or family room will be used more often than one reached through a narrow utility area. We like at least 36 inches of clear circulation where people pass behind chairs, and more if the space serves a pool, grill area, or backyard path.
Ceiling height affects comfort. An 8-foot ceiling can work, but 9 to 10 feet usually feels better for airflow and fan clearance. Ceiling fans should be damp-rated or wet-rated depending on exposure. In warm, humid regions, ventilation is not optional; prioritize cross-breeze, fan placement, corrosion-resistant fasteners, mold-resistant finishes, and screen mesh suited to local insects and sun exposure.
Flooring and Drainage
For concrete slabs, the surface should slope away from the house. A common target is about 1/8 inch to 1/4 inch per foot, depending on the surface and local conditions. The goal is simple: water should not sit against the foundation, door threshold, or wall framing.
For paver patios or lanai floors, good installation matters more than the paver itself. A typical assembly includes excavated subgrade, compacted base, about 1 inch of bedding sand, edge restraint, and polymeric sand installed according to the manufacturer’s instructions. Drainage should move away from the house, and base preparation should match soil conditions and expected use.
Roof drainage needs the same attention. A new lanai roof concentrates water. Gutters, downspouts, splash blocks, drain lines, and grading should be planned before construction starts. If roof water dumps onto a paver edge or against the slab, the repair later can be expensive.
When to DIY vs. When to Hire a Pro
Some lanai-related work is reasonable for a capable homeowner. Replacing a few torn screen panels, cleaning tracks, sealing minor gaps, repainting exterior-rated trim, adding loose furniture, or refreshing a simple patio surface may be suitable DIY work.
The Tool Desk
Outbyte Driver Updater FREEFix the driver behind crashes, sound loss and screen glitchesFind Drivers →Outbyte PC Repair FREERepair Windows errors before they cause bigger problemsFix Now →Rank #4

- 𝐏𝐑𝐄𝐌𝐈𝐔𝐌 & 𝐃𝐔𝐑𝐀𝐁𝐋𝐄 𝐀𝐂𝐀𝐂𝐈𝐀 𝗪𝐎𝐎𝐃: THYOI interlocking deck tiles are made from 100% natural acacia wood and PPC base, which are super sturdy and water-proof to endure outdoor conditions. Under top-notch craftmanship, these patio tiles boast impressive smooth on the surface, firmness when step on and premium aesthetic look. There are 5 colors available and more to come for you to get the most matching one with indoor or outdoor design
- 𝐕𝐄𝐑𝐒𝐀𝐓𝐈𝐋𝐄 𝐈𝐍𝐓𝐄𝐑𝐋𝐎𝐂𝐊𝐈𝐍𝐆 𝐃𝐄𝐂𝐊 𝐓𝐈𝐋𝐄𝐒 with the ease of customization you will find. They can be easily cut into small pieces to cover irregularly shaped areas, ensuring a seamless look for patio flooring, balcony flooring or garden pathway. Our wood flooring patio tiles adaptability extends usage to pool surrounds, outdoor kitchens or indoor areas like bathroom, and can even be temporarily laid down for outdoor events then quickly removed or rearranged.
- 𝐐𝐔𝐈𝐂𝐊 𝐃𝐑𝐀𝐈𝐍𝐀𝐆𝐄 𝐂𝐀𝐏𝐀𝐁𝐈𝐋𝐈𝐓𝐘: THYOI interlocking deck tiles are designed with spacing between each slat and a snap-lock mechanism to enhance drainage capabilities. The innovative construction allows rainwater to drain efficiently, keeping the surface dry and reducing the risk of water pooling that may lead to slip hazards and water damage to your balcony flooring covering.
- 𝐍𝐎𝐍-𝐒𝐋𝐈𝐏𝐏𝐄𝐑𝐘 𝐒𝐔𝐑𝐅𝐀𝐂𝐄: THYOI Wood Deck Tiles feature a specialized design with grooves on each wood tile slat that significantly increase friction, providing an excellent non-slippery surface. This ensures safety even in wet conditions, making outdoor interlocking tiles an ideal choice in all weather like moisture or rain, and an option for pool outdoor flooring.
- 𝐒𝐔𝐏𝐄𝐑 𝐄𝐀𝐒𝐘 𝐓𝐎 𝐈𝐍𝐒𝐓𝐀𝐋𝐋 & 𝐌𝐀𝐈𝐍𝐓𝐀𝐈𝐍: Our interlocking outdoor deck tiles are designed for simple installation by assembling the joints together—no complex tools needed, and everyone can do it quickly. Simple to use, THYOI outdoor tiles for patio are easy to clean by wiping or rinsing with water to remove dirt. This surely saves you a lot of time.
Screen repair is often manageable if panels are accessible and the frame is sound. Full rescreening, however, can be tedious and ladder-heavy. Existing porch screening often lands around $2,000-$4,000 depending on size and material, and many homeowners choose to hire it out because pros can tension panels evenly, replace spline correctly, and spot frame corrosion or failed fasteners.
Hire a licensed contractor when the project involves a new roof, structural posts, beams, footings, roof tie-ins, electrical, gas, major drainage changes, elevated floors, railings, stairs, or engineered screen enclosures. Also hire a pro if the home is in a hurricane zone, snow-load region, flood-prone area, or strict HOA community.
The dividing line is risk. If a mistake only affects appearance, DIY may be fine. If a mistake can cause leaks, rot, settlement, uplift failure, drainage damage, electrical hazards, or resale problems, bring in qualified help.
Independent reader supportYour contribution helps us test, update, and keep practical guides available for everyone.What to Ask a Contractor Before Building
A good contractor should be able to explain the structure, not just sell the square footage. Before signing, ask for a site visit and a scope that identifies the slab, footings, roof tie-in, drainage, screens, electrical, finishes, permits, and exclusions.
- Will the existing slab be reused, reinforced, cut for footings, or replaced?
- How will roof loads transfer to footings and existing framing?
- What flashing detail will be used where the roof attaches to the house?
- What wind, snow, or local design loads apply?
- Are engineered drawings included if required?
- What screen material is specified, and why?
- Are fans, lights, outlets, switches, and GFCI protection included?
- How will roof runoff and floor drainage be handled?
- Will the project affect any required egress window?
- Who handles permits, inspections, HOA submissions, and final documentation?
On our projects, we do not like pricing a lanai from photos alone. A proper estimate needs a site visit. We check slab thickness and condition, slope, drainage, roof tie-in location, soffit and fascia conditions, setbacks, access, utilities, and whether footings are required. Those details decide whether the project is a straightforward screen enclosure or a structural build.
Does a Lanai Add Value?
A well-built lanai can improve usability and buyer appeal, especially in warm climates where outdoor living is part of daily life. It can make the home feel larger, create a more comfortable transition to the yard or pool, and help buyers picture dining, entertaining, and relaxing outside.
Value depends on climate, workmanship, permits, and whether the space fits the house. A properly permitted, well-drained, attractive lanai with durable materials is a stronger resale feature than an unpermitted enclosure with leaks, poor slope, blocked egress, or mismatched roof framing.
Be careful with appraisal language. A screened lanai is usually not counted the same way as conditioned interior living area. A sunroom may still be treated differently depending on heating, cooling, insulation, finish level, and local appraisal standards. Keep permits and final inspection records so buyers, agents, insurers, and appraisers can understand what was built.
Quick wins for a faster PC:
Scan for outdated or missing drivers - takes under a minuteDriver Scan →Repair Windows errors before they cause bigger problemsFix Now →Fix the driver behind crashes, sound loss and screen glitchesFind Drivers →Which Outdoor Space Should You Choose?
Choose a patio if you want open-air hardscape at the lowest structural complexity. It is a good fit for grilling, fire pits, casual seating, and flexible backyard layouts.
Choose a porch if you want a covered transition space at an entry or a traditional architectural feature that protects doors and creates curb appeal.
Best Value

- Wet-Area Ready, No Sealing Required: Pre-finished with cured linseed oil — a natural plant-based wood finish — these tiles install straight from the box — no sealant, no prep, no waiting. Raised base channels water underneath for patios, balconies, pool surrounds, and shower floors
- Solid Vietnamese Acacia, 466-lb Distributed Capacity: Thick hardwood slats hold up under foot traffic and standard patio furniture; best used on flat, stable surfaces
- 3 Colors, 2 Patterns: Golden Teak, Dark Brown, and Grey — each available in Crossed (alternating square blocks) or Striped (parallel slats) pattern; deep-oil finish maintains rich wood tone through sun and rain
- Snap Together in Minutes, No Tools: Interlocking base clicks into place without nails or adhesive; tiles pull apart just as easily for removal, restacking, or storage
- 9-Tile Set Covers about 9 Sq. Ft.: Each tile is 12 x 12 x 0.9 inches; trimmable with a wood saw for edges and corners; wipe or rinse clean with water
Choose a lanai if you want a protected outdoor room for lounging or dining, especially in a warm or buggy climate. A screened lanai gives you shade, airflow, and insect control while still feeling connected to the yard.
Choose a sunroom if you want enclosed, more weather-controlled space for year-round use. Just budget it like a small addition, not like a patio upgrade.
Do these 3 things before closing this tab:
1Repair Windows errors before they cause bigger problems2Scan for outdated or missing drivers - takes under a minute3Clear out junk files and repair common Windows errorsThe right answer comes from scope, not vocabulary. Decide how you want to use the space, then price the actual construction category: open patio, covered patio, screened porch or lanai, or sunroom. That is how you get a realistic budget and avoid surprises once permits, structure, and drainage enter the conversation.
Frequently Asked Questions
What is a lanai in a house?
A lanai is a covered outdoor living space attached to a home, usually at the rear or side. It is often screened and used for lounging, dining, or entertaining rather than as a front-door entry space.
Is a lanai the same as a screened porch?
It can be, depending on local language. Many homeowners call a screened rear porch a lanai, especially in warm-weather regions. Building departments may classify the same project as a porch, patio cover, screen enclosure, or room addition.
What is the difference between a lanai and a patio?
A patio is usually a ground-level paved surface without a roof. A lanai is attached to the house, roofed, and often screened, which makes it more protected but also more expensive and more likely to require permits.
Quick wins for a faster PC:
Clear out junk files and repair common Windows errorsFree Scan →Fix the driver behind crashes, sound loss and screen glitchesFind Drivers →How much does it cost to build a lanai in 2026?
A new lanai commonly costs $10,000-$35,000, or about $50-$175 per square foot. Screening an existing covered porch or lanai often costs about $2,000-$5,800, depending on size, screen material, framing condition, and access.
Do you need a permit to build or screen in a lanai?
Often, yes. A roofed, attached, screened, wired, or structurally modified lanai commonly needs permit review. Simple screen repair may not, but rules vary by city and county, so check before work starts.
Can you turn a patio into a lanai?
Sometimes. The existing slab must be checked for thickness, cracking, slope, drainage, and whether it can support posts or enclosure loads. Many patio slabs are not structural footings, so additional foundation work may be required.
Quick Recap
Product prices and availability are accurate as of the date/time indicated and are subject to change. Any price and availability information displayed on Amazon at the time of purchase will apply.
Free tools Windows power users keep installed
One-click scans. No signup required.