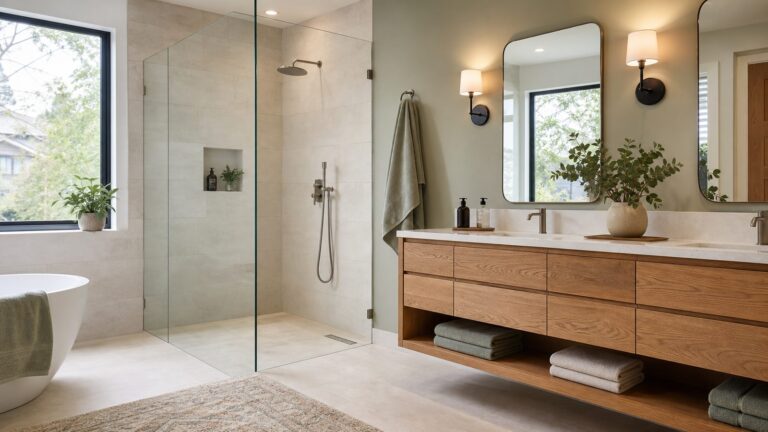
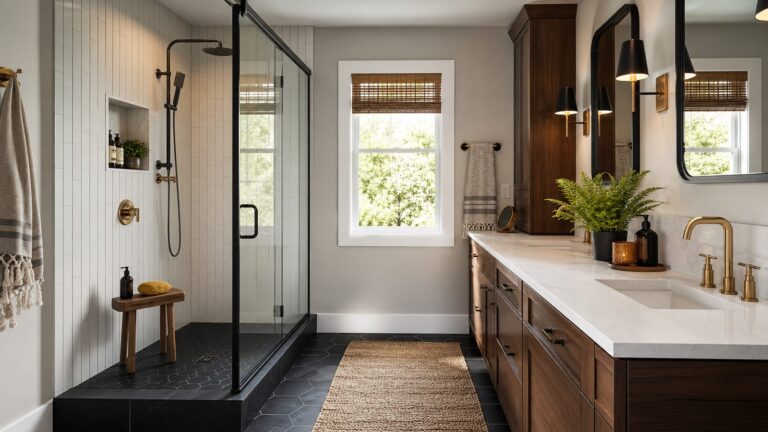
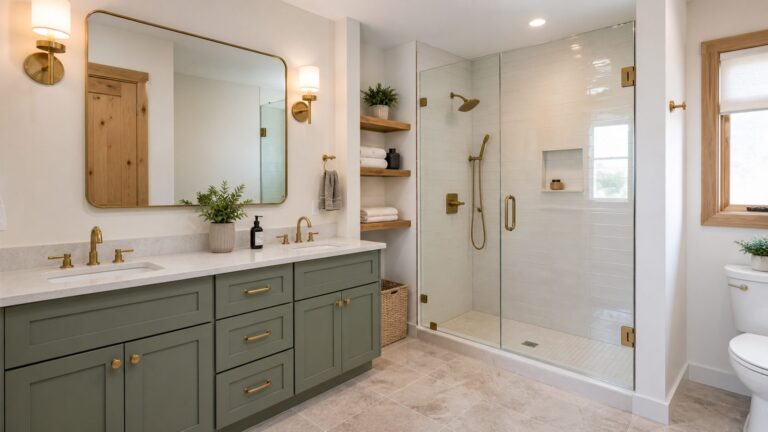
A doorless walk-in shower can make a bathroom feel more open, but the design has to do more than look seamless: spray direction, floor slope, drainage, waterproofing and room layout all help determine whether water stays where it should. “Doorless” means there is no door; it does not necessarily mean there is no fixed glass panel or raised threshold. “Curbless” describes an entry without a raised threshold, and neither term alone guarantees accessibility.
Use these 20 concepts as starting points to adapt to your room, structure and chosen shower system. Schluter Systems’ technical guidance is useful for understanding the design considerations below, but it is manufacturer guidance—not independent comparative testing or a substitute for local requirements and project-specific advice.
20 doorless walk-in shower ideas
-
Fully open wet-room look
Leave out glass for the most visually continuous layout. Before committing, plan for privacy, spray travel and the area that may get wet; Schluter notes that wet and dry zones are less clearly defined in a curbless shower. Its guidance calls for protecting floor areas exposed to water, including drying areas. Schluter’s curbless shower guidance
-
One fixed glass panel
A fixed panel can define the shower without adding a door, while keeping the entry visually open. Place the showerhead and panel together in the plan: Schluter’s installation instructions warn that spray hitting a barrier can be driven out of the shower area. Schluter KERDI-SHOWER-FRS installation instructions
Special offer. See more information about Outbyte and uninstall instructions. Please review EULA and Privacy policy.#1 Best Overall
Sale HTOH Shower Drain, 2 in 1 Linear Shower Drain 24 Inch (Brushed Nickel)
- ▶[Material] HTOH shower drain is mainly made of high-quality 304 stainless steel material,sturdy,rust-proof and wear-resistant. The surface of linear shower drain is brushed nickel process, which has stronger corrosion resistance and rust resistance. NOTE: The matching shower drain flange needs to be purchased separately - ASIN: B0G48SWKKL
- ▶[Two Decoration] Even though there is only one cap of long shower drain, you can get two decoration schemes. Stainless steel surface or embedded tile insert surface for your choice. The depth of the tile tray is 1/2 inch,and the length is 22.67 inches. Tile insert shower drain truly achieve visual barrier-free and invisible drainage.
- ▶[Large Displacement] The size of shower pan drain is 24"*2.75"*2.75". Compared with traditional small floor drain,its displacement is larger and water flow speed is up to 60L/min.In addition,the sink of shower liner drain adopts "X"-shaped design, which greatly improves the drainage speed and will not store water.
- ▶[Easy To Clean] Linear drain cover is removable, and you can use the metal hook to take out the built-in hair strainer. It can prevent hairs from falling into unfathomable sewer for an anti-clogging effect.
- ▶[Universal Design] Water outlet of shower drain brushed nickel is 2 inch,which fits US NO-HUB drain base system.Large displacement shower floor drain is suitable for drainage in bathrooms,kitchens,garages,basements.
-
Long walk-in shower
A longer footprint can create a more generous path into the shower and more distance between the spray and the opening. Schluter’s inspiration gallery includes an extra-long curbless shower, but that example does not establish a standard minimum length. Schluter’s shower inspiration gallery
-
Linear-drain floor
Arrange the floor around a linear drain if a single-direction pitch suits the room and tile layout. Schluter describes linear drains as allowing a one-direction floor pitch; confirm the drain position and full shower assembly with the project team. Schluter’s curbless shower design guidance
-
Point-drain floor
A point drain is another option, but its position affects how the floor pitches: Schluter describes pitch from multiple directions toward a point drain. Account for that geometry when laying out tile and locating the shower area. Schluter’s curbless shower design guidance
-
Recessed shower floor
Where the structure permits, lowering the shower floor can create a flush transition without raising the rest of the bathroom. Schluter emphasizes preserving structural integrity; a qualified professional should assess the existing floor before this route is chosen. Schluter’s curbless shower guidance
Special offer. See more information about Outbyte and uninstall instructions. Please review EULA and Privacy policy.Rank #2
Sale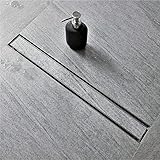 Neodrain 24 inch Linear Shower Drain-Brushed Nickel Tile-in Floor Drain
- 【24” Linear Shower Drain Fast drainage 】The 24" x 2.75" linear drain features a 2" center outlet and shallow V-groove design that accelerates water flow. It achieves high drainage capacity of 42.5 L/min (without filter mesh), while the enhanced internal slope virtually eliminates standing water. The innovative V-shaped channel increases flow area for faster, smoother drainage, easily handling high-volume showers.
- 【Tile insert Drain Cover】This bathroom drain comes with a tile-insert cover plate for invisible and hidden look. The tile is seamlessly cut to blend flush with the floor, creating a seamless, minimalist, and modern bathroom floor aesthetic. The cover can also be easily lifted using a lifting hook for convenient daily maintenance.
- 【304 Stainless Shower Drain】The linear shower drain is made of high quality AISI 304 stainless steel to prevent corrosion and rust. Brushed Nickel Finish – Wipes Clean Easily, Built to Last: It resists dirt and grime, stays rust-free, and offers excellent corrosion resistance for years of reliable use. CUPC test certification to ensure product safety and functionality.
- 【Easy-Clean Linear Drain】Use a lifting hook to easily open the grate from either side of the linear shower drain. The stainles hair cather strainer effectively filters hair and small particles to prevent clogs. The removable cover and strainer allow for thorough cleaning — no hidden dirt, less effort, and more time saved.During installation, adjustable feet support the channel body to compensate for uneven flooring. Threaded adapter joints with rubber rings allow for easy height adjustment. Simple to install, built to last.
- 【 Fits US No-Hub coupling】 2" Shower Drain Base can be Purchased Separately: PVC for B06XSQF1VR, B07DNQFBM5; ABS for B07GYQLXVF, not compatible with Schluter Kerdi Shower Kit
-
Tray-and-ramp entry
If recessing is not feasible, a shower tray with a ramp is one way Schluter describes creating a gradual transition. Check that the proposed components suit the room, selected drain and complete waterproofing system. Schluter’s curbless shower guidance
-
Raised continuous bathroom floor
Raising the surrounding bathroom floor can bring it level with the shower without recessing the shower area. It also changes floor height through the room, so consider how the new level affects adjoining spaces and transitions. Schluter’s curbless shower guidance
-
Subtle entrance splashguard
A purpose-designed profile can help manage splash at an open entry without adding a full enclosure. Schluter describes its SHOWERPROFILE-WS/-WSK as forming a splashguard; treat the profile as one detail in an assembly, not a substitute for appropriate slope and waterproofing. Schluter SHOWERPROFILE-WS/-WSK
-
Integrated shower bench
A built-in or prefabricated bench adds a place to sit and gives the shower a more finished, tailored feel. Decide its location during layout planning and coordinate its construction and waterproofing with the selected system; Schluter’s inspiration material includes bench-equipped shower examples. Schluter’s shower inspiration gallery
What’s actually slowing this PC down?
Pick the symptom - the matching free tool is one click away.
Special offer. See more information about Outbyte and uninstall instructions. Please review EULA and Privacy policy.Rank #3
Sale AVSIILE Linear Shower Floor Drain, Brushed Gold 24 Inch athroom Drains Kit
- Linear drains: Available in 10 different variations, Avsiile linear drains are made of 304 stainless steel. Designed to fit any aesthetic, Avsiile offers three cover finishes, Matte Black, Brushed Gold and Stainless Steel, and two cover designs, Square and Tile-In. Each will help achieve the best fit, form and function in any tiled shower. Avsiile comes fully assembled and includes leveling feet that enable quick and easy height adjustment for easy installation.
- Aesthetics: If you are looking for spa-like, luxury, high-end aesthetics, a linear drain would be the way to go. A linear drain is unique and an especially good choice if you want to make an impression.
- Tile Choice: The single slope toward the linear drain opens up endless opportunities for tile choices while also minimizing grout lines. By eliminating the four-way slope in the shower pan, a linear drain allows tilers to create an uninterrupted flow from the overall bathroom to the shower with large format tile and solid surface materials.
- Maintenance: Linear drains can also extend the shower floor's square footage, promoting complete water evacuation in curbless enclosures. As a result, there is less chance of water pooling and running out under the shower door into the bathroom.
- Application: Linear drains are the ideal solution for creating ADA-compliant showers and wet spaces that are universally accessible. With only one slope and no barrier to cross, the floor more easily accommodates a freestanding bench, a wheelchair, or some other mobility aid.
-
Recessed storage niche
A wall niche keeps bottles off the floor and can preserve the clean lines of an open shower. Plan its position before wall work begins, and detail it as part of the waterproofing system; Schluter’s accessible-home case study includes a prefabricated niche. Schluter’s accessible-home project example
-
Continuous wall-and-floor tile
Use coordinated tile to make the shower read as an extension of the bathroom. The floor still needs to accommodate the planned slope and wet-area assembly; the cited inspiration examples do not provide comparative slip-resistance data, so choose materials with project-specific advice.
-
Bold feature tile
Let a distinctive tile pattern, color or texture anchor the shower while keeping the rest of the room quieter. Make sure the selected floor treatment works with the drain layout and sloped surface rather than treating the shower floor as a flat decorative plane. Schluter’s shower inspiration gallery
-
Minimal trim lines
Restrained profiles and carefully finished edges can support a clean, modern look. Schluter’s inspiration material shows profiles used at edges; trim is a finish detail, not a replacement for correct waterproofing. Schluter’s shower inspiration gallery
Do these 3 things before closing this tab:
1Repair Windows errors before they cause bigger problems2Fix the driver behind crashes, sound loss and screen glitches3Clear out junk files and repair common Windows errorsSpecial offer. See more information about Outbyte and uninstall instructions. Please review EULA and Privacy policy.Rank #4
 Neodrain 24-Inch Linear Shower Drain-Matte Black,with Tile Insert Grate
- 【Black Linear Shower Drain】24" length, 2.75" width, 2" central outlet. 35 L/min High Flow Capability. Matte Black linear drain with tile-insert drain cover. Enhanced internal slope virtually eliminates water remaining in the channel.
- 【AISI 304 Stainless】This Black Shower Floor Drain is Made of AISI 304 Stainless Steel, durable for superior corrosion resistance and durability. Black Painted Surface. CUPC Certified to ensure product safety and functionality.
- 【Sleek Tile-Insert Design】The Linear shower drain is the less visible looking design, hidden drain shower look. You can insert any cutted tile on the top of the grate by yourself. Simply insert the tile in the drain cover tray for a professional, stylish custom look. Tile tray clips can reduce metal noise and scratches.
- 【Fast Drainage, Easy to clean】Deep Slope Design, Shallow 'V' Profile to Aide Flow of Water to Shower Drain Outlet. Enhanced internal slope virtually eliminates water remaining in the channel. Can be used in kitchen, bathroom, garage, basement and toilet. After using for a period of time, open the cover of linear shower drain and take the filter mesh out. Washing the hair strainer with water. It is very easy to clean.
- 【Linear Shower Drain Accessories】 Open the Grate from both sides of the linear shower drain by using a lifting hook, the strainer can filter hair and particulate impurities effectively. Adjustable feet support the channel body during installation,can solve the installation problem effectively caused by the unevenness of the ground. Threaded Adaptor joints with rubber ring to adjust the height of the drain.
-
Warm floor detail
Floor warming can add comfort underfoot where it is compatible with the specified shower assembly. Schluter lists its DITRA-HEAT system among its inspiration examples; confirm compatibility and placement with the product documentation and installer. Schluter’s shower inspiration gallery
-
Wheelchair-oriented open entry
An open, flush entry may support easier access, but the shower and bathroom must be planned around the user’s needs and applicable accessibility requirements. Schluter’s profile page says its splashguard variants allow wheelchair accessibility; that product claim alone does not establish that a complete shower or room complies. Schluter SHOWERPROFILE-WS/-WSK
-
Shower spray aimed inward
Place the showerhead so its spray is directed toward the drain and away from the open entry. Include barriers in that decision: Schluter’s installation instructions caution that spray striking a barrier can be deflected beyond the shower area. Schluter KERDI-SHOWER-FRS installation instructions
-
Planned drying-area transition
Think beyond the shower footprint when deciding which floor areas need protection. Schluter says curbless designs have less distinct wet and dry zones and cites industry guidance to waterproof at least 1 foot (30.5 cm) beyond the shower area. Treat that as manufacturer-reported guidance, not a universal legal rule; check the specified system and local requirements. Schluter’s curbless shower guidance
Windows Errors? Fix Them Before They Spread
Repair common Windows errors and clear accumulated junk for a smoother, more stable PC - no reinstall needed.Free scan · no reinstallCrashes, No Sound, or Screen Glitches?
Random freezes, missing sound and display glitches usually trace back to one bad driver. Find and replace yours safely.Free scan · under a minuteSpecial offer. See more information about Outbyte and uninstall instructions. Please review EULA and Privacy policy.Best Value
Sale HTOH Shower Drain, Modern Linear Shower Drain 24 Inch (Brushed Nickel)
- ▶[ 304 Stainless Steel ] HTOH shower drain is mainly made of high-quality stainless steel material,sturdy,rust-proof and wear-resistant. The surface of linear drain is brushed nickel process, which has stronger corrosion resistance and rust resistance. NOTE: The matching shower drain flange needs to be purchased separately - ASIN: B0G48SWKKL
- ▶[ Large Displacement ] Linear shower drain size: 24"L×2.75"W×2.75"H. Compared with traditional small shower drain grill, its displacement is larger. In addition, the X-shaped design of floor drain trench greatly improves drainage speed and eliminates standing water.
- ▶[ Easy To Maintain&Clean ] Shower floor drain cover is removable, and you can use the metal hook to take out the built-in filter. The filter prevents hairs from falling into unfathomable sewer for an anti-clogging effect.
- ▶[ Universal Design ] Drain outlet of linear shower drain brushed nickel is 2 inch,which fits US NO-HUB drain base system.Large displacement linear drain 24 inch is suitable for drainage in bathrooms,kitchens,garages,basements.
- ▶[ Adjustable Height ] The leveling feets of the modern shower drain are adjustable,and the maximum adjustable height is 4-3/32". It can effectively solve the installation problem and prevent the 24 inch shower drain from being uneven with the floor level.
-
Privacy-conscious open plan
Keep the shower doorless while using the room’s layout to reduce direct sightlines—for example, by considering how the shower relates to the bathroom entrance. Schluter notes that very open shower designs offer less visual privacy, so weigh openness against the privacy you want. Schluter’s curbless shower design guidance
-
Coordinated shower-system design
Choose the floor height approach, slope, drain, waterproofing, substrate and tile as connected parts of a planned assembly. Schluter’s guidance stresses that preparation, slope, drainage and waterproofing work together; its installation instructions also call for planning spray direction, managing drain clogs and checking whether local codes require secondary drainage. Curbless shower guidance · Installation instructions
How do you keep water in a doorless shower?
Water management depends on the full layout, not on one product or a visually minimal entrance. Schluter’s guidance emphasizes floor preparation, slope, drainage and waterproofing working together. Plan the showerhead and any panel so spray is aimed into the shower and toward the drain; a barrier can deflect spray outward if positioned in its path.
With a curbless design, there is no raised curb to separate wet and dry areas. Schluter advises protecting floor areas exposed to water and cites industry guidance to waterproof at least 1 foot (30.5 cm) beyond the shower area. That is manufacturer-reported guidance, not a universal code requirement; confirm the specified system and local rules. The installation instructions also recommend managing drain clogs and checking local codes for any secondary-drainage requirement.
Recommended Free Tools
Can a walk-in shower be doorless and curbless?
Yes. The terms describe different features: doorless means no door, while curbless means no raised threshold. A fixed glass panel can be used in a doorless shower, and a shower without a door is not automatically curbless. A flush entry also does not, by itself, establish accessibility.
Schluter describes three ways to create a flush transition: recess the shower floor, use a tray and ramp, or raise the surrounding bathroom floor. Which is feasible depends on the existing structure and project conditions. A Chicago-area accessible-home example discusses a slope of ¼ inch per foot; that is a detail from one project, not a universal rule. Have applicable accessibility requirements, clearances and fixture placement reviewed for the specific bathroom. Curbless shower guidance · Accessible-home project example
Choose the drain and floor geometry together
Drain type affects the way the shower floor needs to pitch. Schluter describes a linear drain as allowing a one-direction pitch and a point drain as requiring pitch from multiple directions. That distinction can influence drain placement, tile layout and the floor’s shape, so settle the geometry as part of the shower-system plan rather than as a late finish choice. A professional can assess structural conditions and coordinate the design with the chosen assembly. Schluter’s curbless shower design guidance
Quick Recap
Product prices and availability are accurate as of the date/time indicated and are subject to change. Any price and availability information displayed on Amazon at the time of purchase will apply.