The best free landscape design software for most homeowners is not one single app. It is usually a two-tool workflow: one visual tool to see the idea quickly, and one planning tool to check size, layout, and buildability. For curb appeal, iScape or PRO Landscape Home can turn a phone photo into a useful before-and-after concept. For patios, decks, pergolas, retaining walls, stairs, and grade changes, SketchUp Free or Planner 5D gives you a better sense of scale. For quick 2D diagrams, SmartDraw or Canva can help organize a conversation, but they are not construction drawings.
On our job sites, the most useful homeowner plans are not the prettiest renderings. They are the ones with real dimensions, clear priorities, and notes about drainage, utilities, sun exposure, and budget. A clean software concept can save several hours of back-and-forth, but a bad one can also hide expensive problems: water flowing toward the house, undersized patios, shrubs planted too close to siding, or a retaining wall that needs engineering.
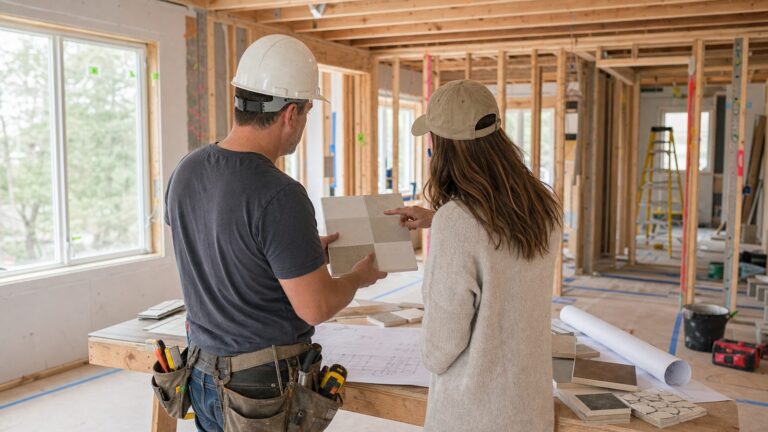
This guide ranks the best free and free-to-start landscape design tools by how they help a real project move from idea to estimate. We will cover where each tool works, where it falls short, what costs to expect in 2026, and when it is time to stop DIY planning and bring in a contractor, designer, or landscape architect.
Best Free Landscape Design Software: Quick Comparison
Use this table as a practical starting point. The right choice depends on whether you are trying to visualize curb appeal, measure a patio, plan planting beds, or prepare for a contractor meeting.
Recommended Free Tools
#1 Best Overall

- ★ HIGH ACCURACY & UNIT SWITCHABLE ★ With unique 2 Bubble Levels, providing more precise measurement compared to one bubble;With laser precision technology, accuracy ups to ±1/16inch, measuring distance extends to 165 feet; Switchable among M/In/Ft for free adjustment
- ★ LCD BACKLIGHT & MUTE SETTING ★ Large backlight screen provides you with a better visibility in dark areas; Mute setting allows you turn on or off the measure beep at your will, suitable for using in library, classroom and other quite places,the laser level is ideal for home, construction and industries, especially in large areas such as rooms, apartments, buildings, real estates, factories, warehouses, etc
- ★ MULTIPLE MEASUREMENT FEATURES ★ Area, distance, length, volume, continuous measurement, Pythagorean method-three points; Addition and subtraction; Low battery indication; 20 groups data memory; Manually delete data; Auto shut down after 150s without any operation to save power
- ★ DURABLE AND HANDY DESIGN ★ IP54 waterproof level and dust-proof function protect the laser distance measure to the maximum extent; Portable size provides a good grip; Wrist strap lets you hold the meter steady and carry easily
- ★ WHAT YOU GET ★ Rockseed Laser Measuring Device 165Ft; 1.5V AAA Batteries; User Manual; Hand Strap; Package Box; (Ideal thanksgiving gifts and christmas gifts for family and friends)All ROCKSEED products are certified by international standards including CE, FCC, FDA, and ROHS, with an IP54 rating (splash and dust resistant). We provide 2 years of technical support and after-sales service for laser measuring tools in the United States.
| Tool | Free Tier | Platform | Best Use | Scale Accuracy | Plant Support | Buildability Risk |
|---|---|---|---|---|---|---|
| SketchUp Free | Free for personal, non-commercial use | Browser | 3D patios, decks, pergolas, stairs, walls, massing | Strong if you model accurately | Limited unless you add models | Medium: good geometry, weak horticulture and code checks |
| Planner 5D | Free 2D/3D planning; paid upgrades available | Browser and app | Drag-and-drop outdoor layouts | Moderate | Moderate object library | Medium: good concepts, not construction documents |
| iScape | Limited free tier; Pro about $29.99/month or $299.99/year per user | iOS and web tools | Photo-based before/after landscaping | Low to moderate | Good visual plant placement | High for grading, drainage, and exact quantities |
| DreamPlan | Free non-commercial home version; paid home license about $40 | Windows and Mac | Simple home and landscape planning | Moderate | Basic | Medium |
| PRO Landscape Home | Free to start; optional paid image library expansion | iOS and Android | Plant and hardscape mockups over photos | Low to moderate | 100+ plants/materials included | High for construction quantities |
| SmartDraw | Free trial or free-start style access depending on plan | Browser | 2D diagrams and presentation plans | Moderate if drawn carefully | Template based | Medium to high |
| Canva Whiteboards | Free plan available | Browser and app | Mood boards, simple layouts, sharing ideas | Low | Visual only | High if treated as a site plan |
| Gardena myGarden | Free browser planner | Browser | Garden and irrigation concepts | Moderate | Garden-focused | Medium |
| HomeByMe | Free-start home design tools | Browser | Home and outdoor visualization | Moderate | Basic to moderate | Medium |
| Marshalls Garden Visualiser | Free browser visualizer where available | Browser | Paving and garden surface ideas | Low to moderate | Limited | High for US construction specs |
How We Judge Landscape Design Software on Real Projects
A landscape app can look impressive and still be nearly useless for building. A contractor needs more than a nice view of a backyard. We need dimensions, access, existing conditions, drainage direction, material choices, demolition notes, and a scope that can be priced.
Before choosing software, decide what problem you are solving. If the question is, “Will black mulch and layered shrubs improve the front of the house?” a photo app is enough. If the question is, “Can we fit a 16-by-20-foot paver patio, a 4-foot walkway, steps, lighting, and drainage without regrading the yard?” you need a scaled plan and probably a site visit.
For a useful homeowner plan, we want to see house wall lengths, door swings, window locations, downspouts, driveway edges, fence lines, property lines if known, tree trunks, utility equipment, grade changes, and areas where water stands after rain. A 2-inch error on a planting bed may not matter. A 2-foot error on a patio, retaining wall, or side-yard access path can change the price and the permit conversation.
The Best Free Landscape Design Tools by Use Case
1. SketchUp Free: Best for 3D Hardscape Planning
SketchUp Free is a browser-based 3D modeler for personal, non-commercial use. It is one of the most useful free tools when a landscape project includes real construction: patios, decks, pergolas, outdoor kitchens, retaining walls, steps, stairs, privacy screens, and elevation changes.
The Tool Desk
Outbyte PC Repair FREERepair Windows errors before they cause bigger problemsFix Now →Outbyte Driver Updater FREEScan for outdated or missing drivers - takes under a minuteDriver Scan →The advantage is geometry. You can model a 12-by-16-foot patio, a 36-inch walkway, a 7-inch step rise, or a 42-inch guardrail and immediately see whether the space feels cramped. For homeowners who are planning a deck connection, raised patio, terraced slope, or built-in seating wall, that 3D view is far more useful than a flat inspiration board.
The tradeoff is learning curve. SketchUp is not the fastest tool for dropping plants onto a house photo, and the free tier has limited support. It also will not tell you whether a retaining wall needs engineering, whether a stair layout meets local code, or whether water is being trapped against the foundation. Use it to understand massing and dimensions, then have a contractor verify the build details.
2. Planner 5D: Best Free 2D/3D Layout Tool for Homeowners
Planner 5D is a good fit for homeowners who want a more guided drag-and-drop experience. It supports 2D and 3D planning with outdoor objects, so it works well for comparing patio shapes, lawn areas, planting beds, pools, paths, furniture zones, and general backyard layouts.
The free tier is useful for concept planning. Third-party 2026 pricing reports commonly list Premium around $4.99 per month or $59.99 per year, with Professional plans around $399.99 per year. For most homeowners, the free version is enough to explore ideas before spending money on design or construction.
Quick wins for a faster PC:
Scan for outdated or missing drivers - takes under a minuteDriver Scan →Clear out junk files and repair common Windows errorsFree Scan →Planner 5D is not a substitute for a grading plan, drainage plan, or stamped construction drawing. Treat it as a layout tool. If you are planning a 400-square-foot patio, a 60-foot walkway, or a pergola with footings, you still need field measurements and local code review.
3. iScape: Best Free Photo Visualizer for Curb Appeal
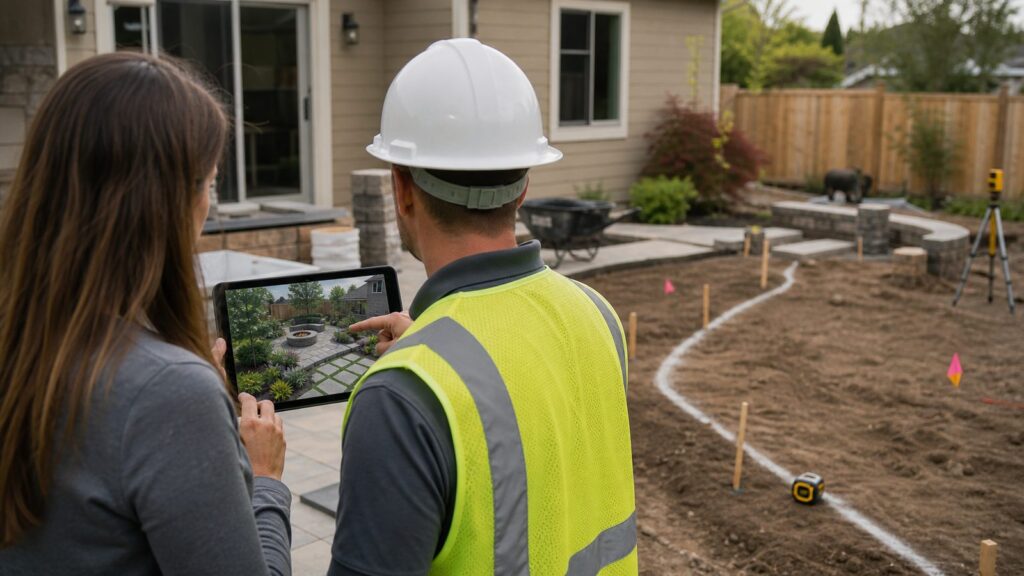
iScape is strongest when you want to stand in front of the house, take a photo, and test visual changes quickly. It is useful for front foundation planting, mailbox beds, entry walks, small patios, mulch color, decorative stone, edging, and general curb appeal.
iScape has a limited free tier. Its Pro pricing is about $29.99 per month or $299.99 per year per user license as of 2026. Contractors and designers may justify the paid version for client presentations, but homeowners can usually use the free tier to decide whether a style direction is worth developing.
Rank #2

- EASY-TO-USE: This laser measure features a simple, user-friendly layout with two-button operation: one for measuring, one for rounding
- ACCURATE: This laser measuring tool features long range measuring with extreme accuracy. It measures distances up to 100 feet to within 1/16 inch, in meters, feet, inches, with fractions or decimals
- DISPLAY: BOSCH Blaze laser measure features a backlit display with large icons that allows measurements to be easily read, even in dark areas. It is brighter than its predecessor, the GLM20
- PORTABLE: This compact laser measurement tool is easy to carry and fits in your pocket
- ROUNDING BUTTON: On this digital measuring tool, the button allows users to easily round the measurement result from 1/2 inch up to 1/32 inch
The buildability risk is scale. Photo mockups can make a 5-foot shrub look like a neat 18-inch accent. They can also hide slope, drainage, root conflicts, condenser clearance, and utility boxes. When using iScape, label plant sizes by mature width. If a shrub matures at 5 feet wide, draw it as a 5-foot mass, not as the nursery container you saw at the garden center.
4. DreamPlan: Best Simple Downloaded Home Landscape Planner
DreamPlan from NCH Software offers a free non-commercial version for home use, with paid home-use licensing shown around $40. It is a practical choice if you prefer downloaded software on Windows or Mac instead of a browser-only app.
DreamPlan works for simple home-and-landscape layouts, including gardens, patios, trees, and exterior planning. It is not as powerful as SketchUp for detailed modeling, but it is approachable. For a homeowner planning a modest refresh, such as reshaping beds, adding a small patio, or organizing backyard zones, it can be enough.
5. PRO Landscape Home: Best Mobile App for Plant and Hardscape Photo Mockups
PRO Landscape Home is free to start on mobile and includes more than 100 plants and materials, with optional paid image-library expansion. Like iScape, it is useful for placing plants, mulch, edging, pavers, boulders, and other landscape objects over actual house photos.
This type of tool is especially helpful for couples or families trying to agree on style. You can compare evergreen-heavy foundation planting against a more colorful perennial bed without buying plants first. Just remember that the app is not checking spacing, irrigation, deer pressure, soil pH, mature height, or whether the plant belongs in your USDA zone.
6. SmartDraw: Best for Clean 2D Landscape Diagrams
SmartDraw is better for diagrams than for realistic visualization. If you want a clean overhead plan showing the driveway, walkways, planting beds, patio, fence, shed, and lawn zones, it can help you communicate clearly.
That makes it useful for contractor meetings. A simple 2D diagram with dimensions can be more valuable than a polished 3D rendering with no measurements. Use labels such as “existing 6-foot fence,” “remove 8-by-10 shed,” “new 4-foot walk,” “possible 14-by-18 patio,” and “standing water after heavy rain.”
The limitation is that SmartDraw is not a landscape construction system. It will not calculate paver base depth, drainage pipe slope, concrete thickness, frost depth, or wall reinforcement.
7. Canva Whiteboards: Best for Mood Boards and Early Collaboration
Canva is not a technical landscape design program, but Canva Whiteboards can be helpful during the earliest planning stage. Use it for mood boards, material palettes, inspiration photos, notes, and rough zones. It is especially useful when you are trying to define style: modern, traditional, coastal, farmhouse, low-maintenance, native planting, formal, or family-focused.
Do not use Canva as your only site plan. It is too easy to create a beautiful layout that ignores dimensions. A 3-foot side yard cannot fit a comfortable walkway, planting bed, drainage swale, and fence gate just because the board looks balanced.
8. Gardena myGarden, HomeByMe, and Browser Visualizers
Gardena myGarden is a free browser planner with a garden and irrigation focus. HomeByMe is a free-start home design tool that can help with outdoor visualization. Marshalls Garden Visualiser and similar browser tools can be useful for surface finishes, paving ideas, and quick layout experiments where available.
Rank #3

- POCKET-SIZED LASER MEASURE: This laser distance measure fits into a pocket or tool belt, and the blaze pro measurer still has 165 ft. range, a backlit display, multiple measuring features and a 10-measurement storage capability
- EASY-TO-READ BACKLIT DISPLAY: This laser distance meter illuminates numbers with distinct resolution, allowing work in low-light or no-light conditions
- DEFAULT REAL-TIME MEASUREMENT MODE: This laser distance measuring tool immediately provides accurate measurement that automatically adjusts closer to or farther from the target
- ADD/SUBTRACT MEASUREMENTS: This laser measurement tool allows the user to add or subtract measurements
- MULTIPLE MEASURING FEATURES: BOSCH Blaze laser measure calculates distance, square footage, volume and indirect measurements
These tools are good for early decisions. They help you compare straight versus curved walks, lawn versus planting bed, pavers versus concrete, and open patio versus covered seating. Their main limitation is local construction reality. A paving visualizer will not know your soil, your municipality, your freeze-thaw exposure, your site access, or your stormwater rules.
A Contractor-Ready Workflow Using Free Software
The best landscape plan starts before you open any app. Walk the property and create three categories: must keep, must remove, and flexible. Must keep might include a healthy shade tree, an existing fence, a utility box, a driveway, or a downspout location. Must remove might include a failing timber wall, cracked walkway, dead shrubs, or a low spot that holds water. Flexible items are preferences, such as the exact patio shape or plant palette.
Next, measure the site. At minimum, record house wall lengths, door and window locations, driveway width, existing patio or deck dimensions, fence lines, gate widths, tree trunk locations, and the distance from the house to major features. For comfort, a primary walkway should usually be at least 36 inches wide, with 42 to 48 inches feeling better for frequent use. A dining patio for a table and chairs often needs at least 12 by 12 feet, while a more comfortable outdoor dining and grill area may need 16 by 18 feet or more.
Then use a photo visualizer for style. iScape or PRO Landscape Home can help you decide whether the front entry needs layered evergreens, ornamental grasses, larger bed depth, or a new walkway shape. After that, move to SketchUp Free, Planner 5D, SmartDraw, or DreamPlan to check layout and dimensions.
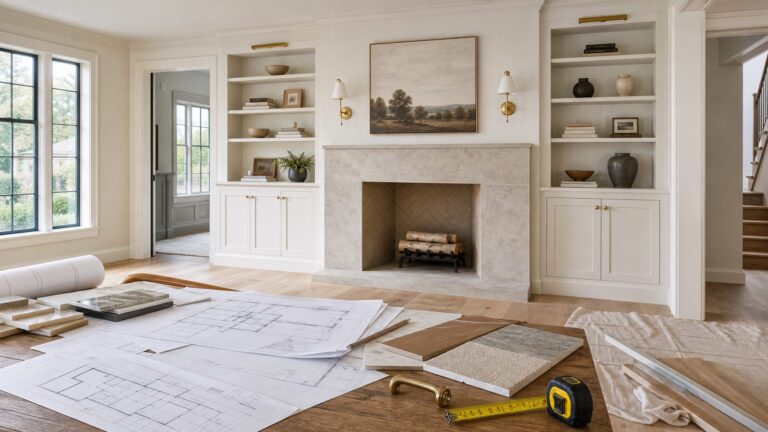
Before calling a contractor, export or screenshot the plan and attach a short scope note. Include your budget range, target schedule, must-keep items, drainage concerns, material preferences, and whether you want the work done in phases. A contractor can price a clear 300-square-foot paver patio concept much faster than a vague request for “a nicer backyard.”
What Free Landscape Software Usually Gets Wrong
Free software is useful, but it does not replace field judgment. The biggest mistakes we see are scale, water, plant maturity, and sequencing.
Outdated Drivers Are Slowing You Down
One free scan finds every outdated or missing driver and matches the right update for your exact hardware.Free scan · exact hardware matchPC Slower Than It Used to Be?
A free scan shows the junk files, broken settings and background clutter dragging Windows down - then fixes them in one click.Free scan · Windows 10 & 11Scale errors show up quickly during construction. A patio that looks generous on screen may feel tight once you add a grill, table, chairs, steps, and door clearance. For a grill station, plan roughly 3 feet of working clearance in front of the grill and keep heat away from siding, railings, and overhangs. For walkways, avoid squeezing primary routes below 36 inches unless the area is truly secondary.
Drainage errors are more expensive. Software often lets you place a patio, wall, or bed anywhere. A real site has roof runoff, driveway runoff, clay soil, compacted subgrade, neighboring grades, and low points. Before choosing pavers or plants, decide where the water goes. A good plan directs water away from the foundation, avoids trapping runoff behind walls, and keeps discharge legal for your property.
Plant maturity is another common miss. A 3-gallon shrub may look small at purchase and become a 5-foot-wide obstruction. Keep mature plants away from siding, windows, air-conditioning condensers, meters, walkways, and driveway sight lines. If the tag says 4 to 6 feet wide, model that width in the plan.
Sequencing matters too. The right order is usually drainage and grading first, then retaining walls, utility sleeves, patios and walks, irrigation and lighting, soil preparation, planting, mulch, and final lawn repair. If you install planting beds before correcting drainage, you may pay twice.
Do these 3 things before closing this tab:
1Fix the driver behind crashes, sound loss and screen glitches2Repair Windows errors before they cause bigger problems3Scan for outdated or missing drivers - takes under a minuteRealistic 2026 Landscape Design and Construction Costs
Free software can reduce design confusion, but it does not make construction cheap. In 2026, professional landscape design commonly ranges from about $1,955 to $7,220, with averages around $4,590 in some national reports. Landscape architect hiring is often reported around $863 to $4,384 nationally, depending on scope. Simple concept help costs less than a full build-ready package with grading, planting, lighting, irrigation, and construction details.
Rank #4

- ★ HIGH ACCURACY & UNIT SWITCHABLE ★ With unique 2 Bubble Levels, providing more precise measurement compared to one bubble;With laser precision technology, accuracy ups to ±1/16inch, measuring distance extends to 328 feet; Switchable among M/In/Ft for free adjustment
- ★ LCD BACKLIGHT & MUTE SETTING ★ Large backlight screen provides you with a better visibility in dark areas; Mute setting allows you turn on or off the measure beep at your will, suitable for using in library, classroom and other quite places,the laser level is ideal for home, construction and industries, especially in large areas such as rooms, apartments, buildings, real estates, factories, warehouses, etc
- ★ MULTIPLE MEASUREMENT FEATURES ★ Area, distance, length, volume, continuous measurement, Pythagorean method-three points; Addition and subtraction; Low battery indication; 20 groups data memory; Manually delete data; Auto shut down after 150s without any operation to save power
- ★ DURABLE AND HANDY DESIGN ★ IP54 waterproof level and dust-proof function protect the laser distance measure to the maximum extent; Portable size provides a good grip; Wrist strap lets you hold the meter steady and carry easily
- ★ WHAT YOU GET ★ Rockseed Laser Measuring Device 328Ft; 1.5V AAA Batteries; User Manual; Hand Strap; Package Box; (Ideal thanksgiving gifts and christmas gifts for family and friends)All ROCKSEED products are certified by international standards including CE, FCC, and ROHS, with an IP54 rating (splash and dust resistant). We provide 2 years of technical support and after-sales service for laser measuring tools in the United States.
General landscaping projects average around $3,650 nationally, but that number can be misleading. A front bed refresh may fit under that. A backyard with pavers, retaining walls, lighting, irrigation, drainage correction, and large plants can move well beyond it.
| Item | Typical 2026 Cost Range | What Drives the Price |
|---|---|---|
| Professional landscape design | About $1,955-$7,220 typical; average around $4,590 | Site complexity, revisions, drawings, planting plan, construction details |
| Landscape architect hiring | About $863-$4,384 nationally | Region, credentials, project scope, permitting, structural coordination |
| Landscape labor | About $50-$120 per hour for construction crews | Specialization, insurance, equipment, season, disposal, access |
| Sod installation | Roughly $0.75-$1.70 per sq. ft. in lower-cost estimates; $2-$5 per sq. ft. in broader installed guides | Soil prep, grading, irrigation, access, lawn size |
| Mulch installed | About $30-$120 per cubic yard | Material, depth, bed prep, edging, delivery |
| Trees, shrubs, and plants installed | About $120-$2,500 per item depending on size and complexity | Specimen size, equipment, soil, staking, warranty, access |
| Paver or hardscape work | About $15-$50 per sq. ft. | Base prep, excavation, drainage, cuts, curves, material, site access |
| Small patio | Commonly about $2,000-$5,800 | Size, material, base, demolition, grading |
| Concrete patio | Often about $15-$25 per sq. ft. | Thickness, reinforcement, finish, access, forms |
| Paver patio | Often about $20-$35 per sq. ft. | Paver type, base depth, edge restraint, drainage, cuts |
| Sprinkler installation | About $1,700-$3,550 | Zones, water pressure, trenching, controller, valves |
| Landscape lighting | About $2,000-$6,000 | Fixture count, transformer, trenching, controls, electrical conditions |
| Retaining wall | Example local ranges around $3,170-$8,760 for standard walls; complex walls can be much higher | Height, engineering, drainage, surcharge loads, access, material |
When you use free software, apply these numbers early. A 500-square-foot paver patio at $20 to $35 per square foot is roughly $10,000 to $17,500 before upgrades, unusual excavation, drainage work, or site constraints. A 60-foot walkway at 4 feet wide is 240 square feet; at $20 to $35 per square foot for pavers, that is roughly $4,800 to $8,400. These rough checks keep the design grounded before anyone spends hours modeling details.
Independent reader supportYour contribution helps us test, update, and keep practical guides available for everyone.Permits, Utilities, Drainage, and Code Checks
Most landscape software does not check permits. That responsibility stays with the homeowner, contractor, designer, or architect. Before digging, call 811 or submit a utility locate request through your state system. This applies to patios, fences, planting trees, irrigation, lighting, drainage pipe, footings, posts, and retaining walls. Utility markings do not design the project, but they tell you where not to dig blindly.
Free tools Windows power users keep installed
One-click scans. No signup required.
Permits vary by city and county. Under the 2021 International Residential Code, some work can be exempt from permits, but local amendments and zoning rules often control the real answer. Fences, sheds, decks, patios, electrical work, gas lines, pools, grading, drainage changes, and retaining walls may trigger local review.
Retaining walls deserve special caution. Some municipalities allow small walls without permits, while others require permits or engineering based on height, location, surcharge loads, property lines, or whether the wall supports a driveway, slope, fence, or structure. A 3-foot decorative garden wall is a different risk from a 5-foot wall holding back a sloped yard near a property line.
Drainage rules also vary. You generally cannot solve your water problem by dumping runoff onto a neighbor. Rain gardens can be a good stormwater strategy when soil, slope, overflow, and plant selection are handled correctly. They are not just low spots filled with plants. A proper rain garden needs safe overflow, suitable soil infiltration, and distance from foundations, septic systems, and utilities.
When to DIY and When to Hire a Pro
DIY planning is a good fit when the work is mostly visual, low-risk, and reversible. Use free software for choosing plant bed shapes, testing mulch colors, comparing small tree locations, planning container gardens, sketching a simple path, or deciding whether a front entry needs more structure.
What’s actually slowing this PC down?
Pick the symptom - the matching free tool is one click away.
You should bring in a professional when the project affects structure, drainage, safety, code, or expensive materials. That includes slopes, standing water, retaining walls, pools, decks, pergolas with footings, outdoor kitchens, gas lines, electrical work, low-voltage lighting transformers, irrigation main lines, large trees, heavy hardscape, accessibility routes, work near property lines, and anything that could damage the house if built incorrectly.
A good middle path is to do your own concept plan, then pay for professional refinement. Bring the contractor a property survey if you have one, photos from several angles, rough measurements, utility information, sun and shade notes, drainage observations, and a realistic budget range. The contractor can then convert the concept into phases, allowances, material specs, permit checks, and construction sequencing.
If budget is tight, phase the work in the right order. Do drainage, grading, walls, and underground sleeves before patios, lighting, irrigation, planting, mulch, and lawn repair. Installing finishes before infrastructure is one of the easiest ways to waste money outdoors.
Our Recommended Tool Combinations
For a front-yard curb appeal refresh, use iScape or PRO Landscape Home first. Take straight-on photos in daylight, test plant masses and bed lines, then create a simple SmartDraw or Canva board with labels and budget notes. Keep the planting plan honest by showing mature plant widths.
Windows Errors? Fix Them Before They Spread
Repair common Windows errors and clear accumulated junk for a smoother, more stable PC - no reinstall needed.Free scan · no reinstallOutdated Drivers Are Slowing You Down
One free scan finds every outdated or missing driver and matches the right update for your exact hardware.Free scan · exact hardware matchBest Value

- 4× Brighter Green-Beam Laser - Experience a laser dot 4x brighter than standard red laser. Powered by Green-beam Laser Measure Technology, S50 enhances targeting convenience for long-range measurements, particularly in outdoor conditions.
- Consistent Precision, Hyper Speed — Powered by MILESEEY PowerBurst Technology, the S50 delivers stable, high-precision measurements up to 400 ft (120 m), performing reliably in dust, mist, high&low temperature, or on low-reflective surfaces. Measures up to 8 times per second for fast, precise, and dependable results.
- Advanced P2P Technology & 18 Modes - Handle any scenario with 18 intelligent modes, covering area, volume, and other indirect measurements without the hassle of switching tools. The Point-to-Point (P2P) mode lets you measure between any two points from a single location with ease and precision.
- 4 References & 8 Units - Flexible measuring made simple—switch between 4 references (front, back, tripod, side-laser) and 8 units (ft, 0'00'' 1/32, 0'00'' 1/16, in1/32, in1/16, cm, m) with ease. The Red Side-Laser Alignment projects marking visible at 1m, helping you align, layout, and set up faster and more accurately.
- 2.4" IPS Backlit Display - Bright, high-resolution screen with switchable black/white background adapts to lighting conditions for crystal-clear readings in both sunlight and low light.
For a backyard patio, use Planner 5D or SketchUp Free. Start with the house footprint, doors, steps, existing grade changes, and fence lines. Model the patio at real size, add furniture, and leave circulation space. Then price the square footage against rough 2026 installed costs. If your 18-by-20-foot patio is 360 square feet, pavers at $20 to $35 per square foot suggest about $7,200 to $12,600 before unusual site costs.
For a slope or retaining wall concept, use SketchUp Free only as a massing tool. Do not treat the model as engineering. Record wall height, total length, nearby loads, drainage conditions, and access constraints, then call a contractor or engineer. Wall failure is expensive, dangerous, and usually preventable with proper design.
For planting-heavy garden planning, use a garden-focused planner such as Gardena myGarden along with local plant research. Choose plants by USDA zone, mature size, sun exposure, water needs, soil tolerance, deer pressure, and maintenance. The software can organize the layout, but local horticulture determines whether the planting survives.
Bottom Line: Use Free Software to Make Better Decisions, Not Final Construction Plans
Free landscape design software is worth using. It helps homeowners compare options, avoid vague contractor conversations, and see problems before money is spent. The best tool depends on the task: iScape and PRO Landscape Home for photo mockups, SketchUp Free for 3D hardscape massing, Planner 5D for approachable 2D/3D layouts, DreamPlan for simple downloaded planning, and SmartDraw or Canva for diagrams and presentations.
The key is knowing when the software has reached its limit. It will not verify setbacks, easements, drainage discharge, soil conditions, root clearance, frost depth, accessibility, structural loading, or local permit rules. Use the app to define what you want. Use field measurements, budget checks, 811 utility locates, and professional review to decide what should actually be built.
Frequently Asked Questions
What is the best free landscape design software for homeowners in 2026?
For most homeowners, the best free option depends on the task. Use iScape or PRO Landscape Home for quick photo mockups, SketchUp Free for 3D patios and structures, Planner 5D for easy 2D/3D layouts, and SmartDraw or Canva for simple diagrams and mood boards.
Is there a free app that lets me design landscaping from a photo?
Yes. iScape and PRO Landscape Home are two useful free-to-start mobile options for placing plants, mulch, pavers, edging, and hardscape objects over a photo of your house or yard.
Can free landscape design software create construction drawings?
Usually no. Free tools can help with concepts and dimensions, but they generally do not create permit-ready grading plans, drainage plans, structural details, or code-compliant construction drawings.
How much does professional landscape design cost in 2026?
National 2026 figures commonly put professional landscape design around $1,955 to $7,220, with averages near $4,590. Landscape architect hiring is often reported around $863 to $4,384 nationally, depending on scope and location.
What should I measure before using landscape design software?
Measure house walls, doors, windows, patios, decks, walkways, fence lines, driveway edges, gates, tree locations, utility equipment, grade changes, and areas where water collects after rain.
When should I stop DIY planning and call a contractor?
Call a pro for slopes, standing water, retaining walls, decks, pools, outdoor kitchens, electrical or gas work, irrigation, heavy hardscape, large trees, work near property lines, or anything requiring permits or engineering.
Quick Recap
Product prices and availability are accurate as of the date/time indicated and are subject to change. Any price and availability information displayed on Amazon at the time of purchase will apply.
Free tools Windows power users keep installed
One-click scans. No signup required.