PC Slower Than It Used to Be?
A free scan shows the junk files, broken settings and background clutter dragging Windows down - then fixes them in one click.Free scan · Windows 10 & 11Crashes, No Sound, or Screen Glitches?
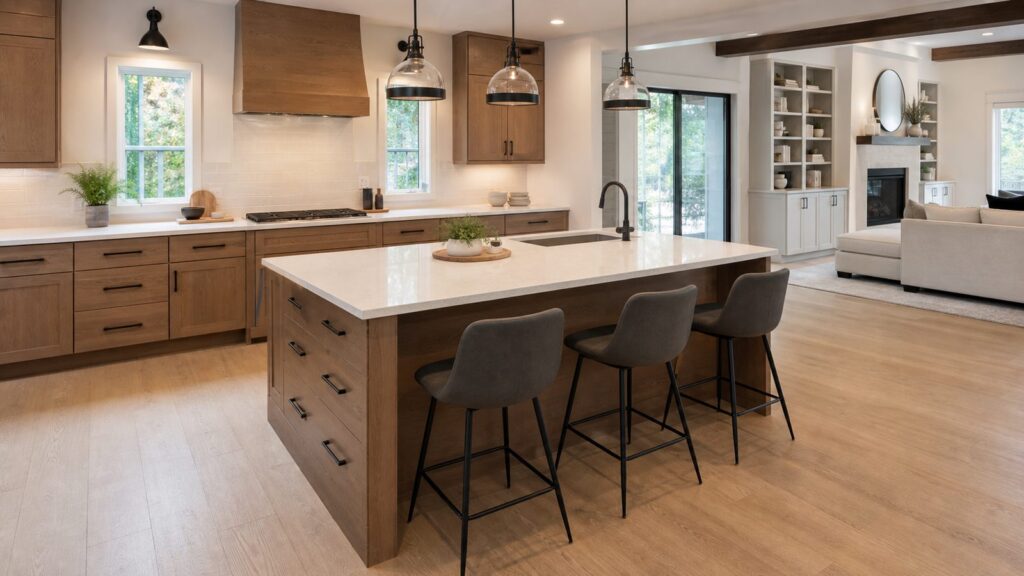
Random freezes, missing sound and display glitches usually trace back to one bad driver. Find and replace yours safely.Free scan · under a minuteA good kitchen island is not the biggest cabinet box you can squeeze into the room. It is the one that leaves the kitchen easier to cook in, easier to clean, and easier to move through. On our job sites, we size the island after we confirm clearances, appliance door swings, seating depth, electrical requirements, plumbing scope, and countertop support. That order prevents most expensive kitchen island mistakes.
Houzz’s 2026 Kitchen Trends Study shows why homeowners keep investing in islands: among upgraded islands, 52% are longer than 7 feet, 30% are 6 to 7 feet, and 53% include at least one appliance. Rectangular islands are still the dominant shape because they work with standard cabinets, slab layouts, pendant spacing, and stool placement. But bigger is not automatically better. A 7-foot island with 32-inch aisles will feel worse every day than a 5-foot island with proper circulation.
Use this guide as a planning tool, not just an inspiration list. Each idea below includes the best use, minimum space reality, cost impact, and tradeoff so you can compare what actually fits your kitchen.
Start With the Fit: Will an Island Actually Work?
Before choosing colors, counters, or pendant lights, measure the room. Most kitchen islands fail because the footprint was chosen on paper without accounting for people, stools, open doors, dishwasher drop-down clearance, refrigerator handles, and traffic to adjacent rooms.
#1 Best Overall

- Quality & Durability: Our kitchen island’s top plate uses high-quality solid rubber wood, and it has a frame made of durable MDF, which makes it long-lasting for years to come. The top features are anti-dirt and waterproof.
- Convenient Storage: The kitchen island with storage provides ample storage space with its drawers, cabinets, and racks, making it easy to keep your kitchen organized. Drawer for storing utensils and dinnerware; Spice rack and towel holder for added convenience; Cabinet for accessing your microwave, toaster, and other small appliances; Doors keep your space tidy and clean.
- Lockable Wheels for Mobility: Its four swivel casters can be easily moved around the kitchen, making it convenient to use wherever you need it. If you want to keep island stationery, these lockable casters give you the option. You can use the towel rack as a handle to help you move easily.
- Well-Designed Details: Are you ready to adapt! The shelves can be adjusted at 32mm intervals along the entire unit. You can raise or lower them to accommodate various kitchen items! The thickness of the board has been upgraded to 5mm for more stable load-bearing. Smooth drawer glides can prevent the drawers from falling out. The golden handle provides a better user experience.
- Versatile Functionality: This white kitchen island is an innovative and efficient solution for smaller kitchens or dining spaces, maximizing the use of your room. It can also be used as a kitchen island, bar cart, or mobile coffee station. In addition, it is easy to install with suitable accessories and installation videos.
Use these working clearances as a practical starting point: allow at least 36 inches for general walkways, 42 inches for a one-cook work aisle, and 48 inches for two-cook kitchens or high-traffic zones. Seating usually needs about 24 inches of width per person. Knee space commonly runs about 18 inches at table height, 15 inches at counter height, and 12 inches at bar height. If stools sit in a main traffic path, add more room or move the seats to the room side of the island.
A quick sizing formula helps. Start with the total room width, subtract the depth of fixed cabinets and appliances, then subtract the needed aisle widths. What remains is the maximum island depth. For example, a 13-foot-wide kitchen with cabinets on both sides can disappear quickly: 156 inches minus two 25.5-inch cabinet runs and two 42-inch work aisles leaves only 21 inches. That is a narrow prep table, not a full cabinet island with seating.
We recommend taping the island footprint and stool zone on the floor for several days before ordering cabinets or stone. Walk around it while carrying groceries. Open the dishwasher. Pull out oven racks. Stand at the sink with another person behind you. If the tape feels annoying, the finished island will feel worse.
Choose a peninsula instead of an island when the kitchen is under roughly 10 to 12 feet wide, the layout is a tight galley, multiple doorways cut through the room, or seating would block the refrigerator, range, sink, or dishwasher. A peninsula can provide nearly the same counter and storage value while protecting circulation.
What a Kitchen Island Costs in 2026
In 2026, a prefab or stock kitchen island commonly runs about $800 to $2,500 installed. A custom built-in island often lands around $3,000 to $6,000. Large islands with a sink, dishwasher, cooktop, specialty storage, premium stone, waterfall ends, or major trade work can reach $10,000 or more. That is only one part of the kitchen budget. Angi’s 2026 national average for a full kitchen remodel is about $26,946, with a typical range of $14,588 to $41,551. Many U.S. remodels land between $15,000 and $75,000 depending on size, finish level, labor market, and scope.
Countertops are one of the biggest island cost drivers. HomeAdvisor’s 2026 countertop average is about $2,200 for a 55-square-foot kitchen, with a typical range of $825 to $3,850, or roughly $15 to $70 per square foot for common materials. Island-specific selections can exceed that quickly when you choose thick edges, waterfall panels, premium stone, porcelain slabs, concrete, metal, or book-matched material.
Rank #2

- 【Large Storage Capacity】Our kitchen island cart is equipped with 3 tiers of open shelves. You can place frequently used items such as vases and tea sets on the top shelf, bowls and kitchen appliances in the middle, and fruits or storage boxes on the bottom shelf for neat and orderly storage. It also comes with 6pcs S-shaped hooks, providing additional hanging space for kitchen utensils, towels, mugs, and other items
- 【Versatile Storage Island】More than just a rolling kitchen cart! Use it as a microwave stand, bakers rack, or stylish coffee bar table. Its flexible design fits perfectly into any space—suitable for kitchens, dining rooms, living rooms, outdoors and apartments—providing practical storage while adding a modern, stylish touch
- 【Effortless Mobility & Stability】Move it freely on 4 lockable wheels over any floor type, the side enclosure can well prevent the pots, kettles from falling down. Use the adjustable leveling feet (included!) to stabilize on uneven surfaces. Your mobile kitchen storage adapts to your needs instantly
- 【Durable and Sturdy】The kitchen storage shelves is made of high-quality particle board and sturdy steel, making it durable and resistant to deformation, and blending perfectly with modern homes
- 【Easy Assembly】The small kitchen island comes with detailed instructions, necessary tools and parts and all parts are clearly labeled for easy assembly. If your kitchen island arrives damaged, missing parts, or scratched, our professional customer support team will help you solve the problem within 24 hours
| Island scope | Typical 2026 installed cost | What changes the price |
|---|---|---|
| Rolling cart or small stock island | $300 to $2,500 | Size, top material, assembly, delivery, and whether it is anchored |
| Storage-only custom island | $3,000 to $6,000 | Cabinet grade, drawer hardware, panels, toe-kick, and countertop |
| Island with seating overhang | $4,000 to $8,500 | Finished back panels, overhang supports, slab size, and stool clearance |
| Waterfall stone island | $7,500 to $15,000+ | Slab yield, mitered edges, vein matching, fabrication labor, and seams |
| Island with sink | $6,500 to $15,000+ | Drain, vent, water lines, disposal, floor access, and inspection requirements |
| Island with dishwasher | $7,500 to $16,000+ | Appliance cost, plumbing, dedicated circuits, panel fronts, and cabinet layout |
| Island with cooktop | $8,000 to $20,000+ | Electrical or gas work, ventilation, safety clearances, and countertop cutouts |
| Double island kitchen | $12,000 to $30,000+ | Two cabinet runs, two tops, lighting, floor patching, and larger-room labor |
Regional variance matters. Coastal metros and high-cost labor markets can run 20% to 60% above national averages. Rural projects may save on general labor but pay more for specialty subcontractor travel, slab delivery, or custom fabrication.
101 Kitchen Island Ideas Organized by Real Constraints
The best island idea depends on the job the island needs to do. A family kitchen usually needs durable counters, landing space, trash and recycling, charging, and stools out of the cooking aisle. A compact condo may need a 24-inch-deep prep island or a movable butcher-block table. An entertaining kitchen may justify refrigeration, ice, serving storage, and a second cleanup zone.
What’s actually slowing this PC down?
Pick the symptom - the matching free tool is one click away.
Small and Tight Kitchens
- Rolling butcher-block cart. Best use: flexible prep. Minimum: a 36-inch clear path when parked. Cost: low. Tradeoff: less stable than built-in cabinets.
- 24-inch-deep prep island. Best use: narrow kitchens. Minimum: 36-inch aisles. Cost: low to moderate. Tradeoff: limited back-side storage.
- Freestanding worktable. Best use: older homes with tight walls. Minimum: 30-by-48-inch footprint plus clearance. Cost: low. Tradeoff: open storage collects dust.
- Two-drawer stock island. Best use: apartment-style storage. Minimum: 4-foot length. Cost: low. Tradeoff: fewer custom dimensions.
- Drop-leaf island. Best use: occasional seating. Minimum: 36-inch aisle with leaf down. Cost: low. Tradeoff: hinges and legs need maintenance.
- Wall-hugging peninsula substitute. Best use: kitchens too narrow for an island. Minimum: one open approach. Cost: moderate. Tradeoff: less circulation around all sides.
- Open-base metal island. Best use: visual lightness. Minimum: 36-inch aisles. Cost: moderate. Tradeoff: less concealed storage.
- Recycled cabinet island. Best use: budget remodels. Minimum: cabinet depth plus aisles. Cost: low. Tradeoff: matching doors and finishes can be difficult.
- Counter-height table island. Best use: prep plus casual meals. Minimum: 42 inches behind chairs. Cost: low to moderate. Tradeoff: no plumbing or power.
- Narrow butcher-block runner. Best use: galley prep. Minimum: 18 to 24 inches deep. Cost: low. Tradeoff: not ideal for seating.
- Mobile baking station. Best use: mixers and flour storage. Minimum: 36-inch pull-out zone. Cost: moderate. Tradeoff: appliances need nearby outlets.
- Small island with trash pullout. Best use: improving prep workflow. Minimum: 18-inch cabinet bay. Cost: moderate. Tradeoff: reduces drawer storage.
Galley and Narrow Kitchens
- Slim galley island. Best use: adding landing space between parallel runs. Minimum: 42-inch work aisle. Cost: moderate. Tradeoff: usually no seating.
- Long shallow island. Best use: counter space without width. Minimum: 18 to 24 inches deep. Cost: moderate. Tradeoff: custom top may be needed.
- Prep-only island with no overhang. Best use: serious cooking. Minimum: 42 inches around work zones. Cost: moderate. Tradeoff: not social seating.
- Appliance-free landing island. Best use: refrigerator-to-range staging. Minimum: 36-inch walkways. Cost: low to moderate. Tradeoff: no second sink.
- One-sided storage island. Best use: galley kitchens. Minimum: 24-inch cabinet depth. Cost: moderate. Tradeoff: back panel is decorative only.
- Rail-mounted towel and utensil island. Best use: tight cooking zones. Minimum: standard aisle plus projection clearance. Cost: low. Tradeoff: exposed items look busy.
- Open shelf end cap. Best use: cookbooks or bowls. Minimum: 12-inch end bay. Cost: low. Tradeoff: requires neat storage.
- Rounded end island. Best use: easing traffic at pinch points. Minimum: 36-inch path around curve. Cost: high. Tradeoff: custom cabinetry.
- Stool-free galley island. Best use: efficient cooking. Minimum: 42-inch work aisle. Cost: moderate. Tradeoff: no eat-in function.
- Extra-long prep rail island. Best use: meal assembly. Minimum: 7-foot length and proper aisles. Cost: moderate to high. Tradeoff: slab seams may appear.
- Bridge island between sink and range. Best use: triangle workflow. Minimum: no door swing conflicts. Cost: moderate. Tradeoff: careful layout needed.
L-Shaped Kitchens
- Centered rectangular island. Best use: balanced prep and seating. Minimum: 42-inch work aisle. Cost: moderate. Tradeoff: needs enough room on two open sides.
- Three-stool island. Best use: small family meals. Minimum: about 72 inches of seating width. Cost: moderate. Tradeoff: stools need room behind them.
- Sink-facing island. Best use: prep with a view. Minimum: plumbing access and 42-inch aisle. Cost: high. Tradeoff: wet clutter is visible.
- Dishwasher-on-island layout. Best use: cleanup zones. Minimum: open dishwasher door plus standing room. Cost: high. Tradeoff: plumbing and electrical complexity.
- microwave drawer island. Best use: keeping uppers clean. Minimum: 24-inch appliance bay. Cost: high. Tradeoff: bending access may not suit everyone.
- End-grain chopping block insert. Best use: daily prep. Minimum: 18-by-24-inch work area. Cost: moderate. Tradeoff: needs oiling and care.
- Contrasting cabinet color island. Best use: visual anchor. Minimum: any built-in footprint. Cost: low to moderate. Tradeoff: color trends age faster.
- Back-panel storage island. Best use: rarely used serving pieces. Minimum: 12-inch shallow cabinets. Cost: moderate. Tradeoff: seating competes with doors.
- Open cookbook end shelf. Best use: display storage. Minimum: 9 to 12 inches. Cost: low. Tradeoff: not ideal near grease.
- Two-level island. Best use: hiding prep mess. Minimum: larger footprint. Cost: high. Tradeoff: split levels reduce usable counter area.
- Integrated charging drawer. Best use: phones and tablets. Minimum: electrical rough-in. Cost: moderate. Tradeoff: code-compliant wiring is required.
U-Shaped and Closed Kitchens
- Compact center island. Best use: prep in a closed U. Minimum: 36-inch clearances, 42 preferred. Cost: moderate. Tradeoff: may crowd corner cabinets.
- Square island. Best use: short rooms. Minimum: 42 inches on cooking sides. Cost: moderate. Tradeoff: seating is harder to place.
- Island with tray storage. Best use: using narrow bays. Minimum: 9-inch cabinet. Cost: low. Tradeoff: limited capacity.
- Corner-clearance island. Best use: avoiding lazy Susan conflicts. Minimum: full cabinet door swing. Cost: moderate. Tradeoff: smaller than the room appears to allow.
- Prep sink island. Best use: secondary work zone. Minimum: 30-inch sink bay and plumbing path. Cost: high. Tradeoff: loses drawer space.
- Closed-kitchen breakfast perch. Best use: one or two stools. Minimum: 48 inches behind seating. Cost: moderate. Tradeoff: not suited to large families.
- Island with appliance garage end. Best use: mixers or toaster storage. Minimum: 18-inch deep enclosure. Cost: moderate. Tradeoff: needs nearby power.
- Shallow cabinet island. Best use: tight U-shaped rooms. Minimum: 15 to 18 inches deep. Cost: moderate. Tradeoff: custom storage sizes.
- Peninsula-to-island conversion. Best use: opening a boxed-in kitchen. Minimum: confirmed aisle paths. Cost: high. Tradeoff: flooring and electrical patching.
Open-Concept and Large Kitchens
- Seven-foot family island. Best use: prep, homework, and meals. Minimum: 84-inch length. Cost: moderate to high. Tradeoff: slab size matters.
- Nine-foot entertaining island. Best use: serving and seating. Minimum: 108-inch length and strong aisles. Cost: high. Tradeoff: seams or jumbo slabs.
- Double island layout. Best use: large kitchens with separate prep and serving. Minimum: generous 48-inch aisles. Cost: very high. Tradeoff: requires a truly large room.
- Parallel prep and seating islands. Best use: hosting. Minimum: 42 to 48 inches between islands. Cost: very high. Tradeoff: more lighting and cleaning.
- Waterfall-end island. Best use: modern open rooms. Minimum: slab-compatible dimensions. Cost: high. Tradeoff: expensive fabrication.
- Furniture-style island legs. Best use: warm transitional kitchens. Minimum: standard aisle clearance. Cost: moderate to high. Tradeoff: legs reduce knee room.
- Oversized rectangular workhorse. Best use: large families. Minimum: 48-inch high-traffic aisles. Cost: high. Tradeoff: long reaches across the top.
- Island with built-in banquette end. Best use: eat-in open kitchens. Minimum: table clearance. Cost: high. Tradeoff: fixed seating is less flexible.
- Serving-side display cabinets. Best use: dining-room-facing islands. Minimum: shallow back storage. Cost: moderate. Tradeoff: glass needs tidying.
- Statement stone slab island. Best use: focal-point kitchens. Minimum: slab yield review. Cost: high. Tradeoff: material maintenance varies.
- Mixed wood and stone island. Best use: warming white kitchens. Minimum: coordinated top thicknesses. Cost: high. Tradeoff: two materials mean two maintenance routines.
- Island aligned to fireplace or view. Best use: open plans. Minimum: clear traffic lanes. Cost: moderate. Tradeoff: layout may compromise cabinet symmetry.
Family Kitchens
- Trash and recycling pullout island. Best use: prep cleanup. Minimum: 15 to 18-inch cabinet bay. Cost: moderate. Tradeoff: uses prime storage.
- Deep drawer island. Best use: pots, pans, and containers. Minimum: 24-inch cabinet depth. Cost: moderate. Tradeoff: heavy drawers need quality glides.
- Homework seating island. Best use: supervising kids while cooking. Minimum: 24 inches per stool. Cost: moderate. Tradeoff: crumbs near prep space.
- Rounded corner family island. Best use: softer traffic edges. Minimum: custom end panels. Cost: high. Tradeoff: less standard storage.
- Durable quartz island. Best use: stain-resistant family use. Minimum: any properly supported top. Cost: moderate to high. Tradeoff: heat protection still matters.
- Charging and mail drawer island. Best use: reducing counter clutter. Minimum: electrical plan. Cost: moderate. Tradeoff: drawer space becomes administrative storage.
- Snack drawer island. Best use: kid-accessible food storage. Minimum: standard drawer base. Cost: moderate. Tradeoff: needs organization.
- Backpack drop-zone end. Best use: mudroom-adjacent kitchens. Minimum: open end clearance. Cost: moderate. Tradeoff: can look messy.
- Dish storage near dishwasher. Best use: faster unloading. Minimum: deep drawers across from dishwasher. Cost: moderate. Tradeoff: drawer weight increases.
- Non-seating cooking island. Best use: safety in busy homes. Minimum: 42 to 48-inch aisles. Cost: moderate. Tradeoff: less casual dining.
- Low-maintenance laminate island. Best use: budget family remodels. Minimum: standard top dimensions. Cost: low. Tradeoff: lower heat and scratch resistance.
Entertaining Kitchens
- beverage refrigerator island. Best use: keeping guests out of the work zone. Minimum: 24-inch appliance bay. Cost: high. Tradeoff: dedicated power and ventilation.
- Wine storage island. Best use: dining-adjacent kitchens. Minimum: 15 to 24-inch bay. Cost: moderate to high. Tradeoff: heat and sunlight matter.
- ice maker island. Best use: heavy entertaining. Minimum: water, drain, and power. Cost: high. Tradeoff: maintenance and noise.
- bar sink island. Best use: drinks and prep. Minimum: plumbing route. Cost: high. Tradeoff: another wet zone to clean.
- Raised serving ledge. Best use: buffet service. Minimum: deeper island. Cost: high. Tradeoff: less flat prep surface.
- Long overhang island. Best use: four or five stools. Minimum: 96 to 120 inches seating width. Cost: high. Tradeoff: support planning is critical.
- Open end shelves for serving boards. Best use: hosting supplies. Minimum: 12-inch bay. Cost: low. Tradeoff: exposed storage.
- Dual-sided seating island. Best use: conversation. Minimum: wide room and clear knees. Cost: high. Tradeoff: reduces storage.
- warming drawer island. Best use: holiday meals. Minimum: appliance bay and circuit. Cost: high. Tradeoff: not used daily in every home.
- Buffet-depth island. Best use: laying out food. Minimum: 42-inch approach on serving side. Cost: moderate. Tradeoff: can widen traffic paths.
Storage-First and Appliance Islands
- All-drawer storage island. Best use: accessible cookware. Minimum: 24-inch depth. Cost: moderate. Tradeoff: costs more than doors.
- mixer lift island. Best use: baking kitchens. Minimum: 15 to 18-inch base. Cost: moderate. Tradeoff: lift hardware has weight limits.
- Sheet-pan divider island. Best use: narrow storage. Minimum: 9-inch bay. Cost: low. Tradeoff: single-purpose.
- Spice drawer island. Best use: prep near range. Minimum: shallow drawer. Cost: low. Tradeoff: not ideal far from cooking zone.
- Knife drawer island. Best use: safer prep storage. Minimum: drawer insert. Cost: low. Tradeoff: needs child safety planning.
- Pullout cutting board island. Best use: extra prep surface. Minimum: drawer-height bay. Cost: moderate. Tradeoff: small work area.
- Cooktop island. Best use: social cooking in large rooms. Minimum: ventilation and safety clearance. Cost: high. Tradeoff: grease, heat, and hood design.
- Induction island. Best use: cleaner cooking surface. Minimum: electrical capacity review. Cost: high. Tradeoff: cookware compatibility.
- downdraft island cooktop. Best use: avoiding overhead hood lines. Minimum: duct path. Cost: high. Tradeoff: performance depends on layout.
- dishwasher drawer island. Best use: small households or bar zones. Minimum: plumbing and circuit. Cost: high. Tradeoff: capacity is limited.
- Panel-ready appliance island. Best use: seamless cabinetry. Minimum: exact appliance specs. Cost: high. Tradeoff: service access must remain clear.
Style, Material, and Specialty Islands
- Warm white oak island. Best use: adding natural texture. Minimum: standard cabinet footprint. Cost: moderate to high. Tradeoff: wood finish needs protection.
- Painted navy or green island. Best use: contrast without replacing all cabinets. Minimum: any island. Cost: low to moderate. Tradeoff: chips show on dark paint.
- Fluted or reeded island panels. Best use: adding texture. Minimum: finished end or back. Cost: moderate. Tradeoff: grooves collect dust.
- Shaker cabinet island. Best use: timeless kitchens. Minimum: standard cabinetry. Cost: moderate. Tradeoff: common look.
- Flat-panel modern island. Best use: clean contemporary rooms. Minimum: precise installation. Cost: moderate. Tradeoff: fingerprints show more.
- Butcher-block-topped island. Best use: warm prep surface. Minimum: sealed wood top. Cost: moderate. Tradeoff: oiling and water care.
- Porcelain slab island. Best use: dramatic stone look with heat resistance. Minimum: skilled fabricator. Cost: high. Tradeoff: edge chipping risk.
- Concrete island top. Best use: custom industrial kitchens. Minimum: structural support review. Cost: high. Tradeoff: sealing and hairline cracks.
- Stainless steel island. Best use: serious cooking. Minimum: fabricated top. Cost: high. Tradeoff: scratches are visible.
- Marble baking island. Best use: pastry work. Minimum: stain-risk acceptance. Cost: high. Tradeoff: etching and sealing.
- Curved island. Best use: softening open-plan traffic. Minimum: custom layout. Cost: very high. Tradeoff: inefficient cabinet interiors.
- ADA-aware island work zone. Best use: accessible prep. Minimum: user-specific clearances and knee space. Cost: moderate to high. Tradeoff: less base storage.
- Aging-in-place drawer island. Best use: reducing bending and reaching. Minimum: wide aisles, often 42 to 48 inches. Cost: moderate. Tradeoff: fewer decorative doors.
- Furniture-look antique island. Best use: character homes. Minimum: stable anchoring if permanent. Cost: low to high. Tradeoff: uneven sizes and storage limits.
Appliances, Sinks, Power, and Lighting
Appliance islands require more planning than storage islands. A microwave drawer needs exact cabinet dimensions, electrical service, and comfortable reach height. A dishwasher needs water, drain, electrical, and a door swing that does not trap the cook. A beverage refrigerator needs ventilation space and a layout that lets guests grab drinks without crossing the cooking aisle.
A sink island is usually more forgiving than a cooktop island, but it is still not simple. The drain, vent, water supply, disposal, dishwasher connection, and floor access all affect cost. Island venting often requires special planning, and what is allowed varies by jurisdiction. If the sink becomes the main cleanup zone, plan landing space on both sides and keep the dishwasher close enough that wet dishes do not drip across the floor.
Cooktop islands look good in photos, but they have real tradeoffs: ventilation, grease, hot pans near seating, overhead hood sightlines, makeup air rules in some homes, and higher electrical or gas costs. We only recommend an island cooktop when the room is large enough to keep seating and traffic away from heat, and when the ventilation plan is resolved before cabinets are ordered.
Outlet rules deserve early attention. Code adoption varies by city, county, and state. Under the 2023 National Electrical Code, island and peninsula countertop receptacles are not automatically required the same way they were under prior rules, but if no receptacle is installed, the island generally needs provisions for a future receptacle. Where outlets are installed to serve the countertop, location and listed assembly requirements matter, and many jurisdictions no longer allow the old habit of mounting receptacles low on the side of the island below an overhang. Some areas still enforce older NEC versions with different island outlet formulas. The practical move is to ask the local authority having jurisdiction and design the rough-in before flooring, cabinets, and countertops are complete.
The Tool Desk
Outbyte PC Repair FREEClear out junk files and repair common Windows errorsFree Scan →Outbyte Driver Updater FREEScan for outdated or missing drivers - takes under a minuteDriver Scan →Rank #3
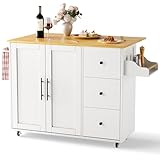
- [Ample & Versatile Storage Space]This storage-equipped kitchen island optimizes kitchen organization with diverse storage options: multiple drawers for utensils and large prep tools, closed cabinets for small appliances, and built-in spice racks for seasonings. Integrated towel bars keep daily essentials within easy reach. Compact yet functional, it serves as both a practical kitchen island and extra storage, boosting kitchen efficiency without occupying excess space.
- [Multifunctional Design for Various Scenarios]This versatile kitchen island is more than just a meal prep station, serving as a kitchen cart, mobile craft station, snack cart, food prep cart or grinding station. Its sturdy worktop doubles as a cutting board, and the absorbent surface is ideal for food preparation. This flexible kitchen island table also fits casual dining needs, meeting diverse demands for meal prep, gatherings, craft activities and more.
- [Sturdy Construction & Secure Locking Wheels for Stability]Made of high-quality materials, this wheeled kitchen island features a robust, durable structure for steady use. It comes with heavy-duty 360° swivel locking wheels for smooth mobility even in tight spaces, and foot-pedal locks keep it firmly in place during prep or use. The rubber wheels protect hardwood/tile floors from scratches, perfectly combining easy movement with reliable stability for this cart-style island.
- [Expandable Workspace & Perfect Height]This kitchen island features a 30+ inch solid uninterrupted worktop, offering ample counter space for various cooking tasks. Its drop-leaf extensions expand the surface area, ideal for gatherings or large-scale meal prep and perfect for small kitchens to maximize space use. The optimal height ensures comfortable use as a cutting board or work station, eliminating back strain during operation.
- [Easy Assembly & Stylish Appearance]No professional installation required—this kitchen island is hassle-free to assemble, easily completed by two people. Its elegant design and ideal color scheme add a sophisticated touch to any kitchen decor. The wooden top is both stylish and easy to clean. This rolling wheeled kitchen island fuses functionality with aesthetics perfectly, making it a great addition to any home, even compact kitchens.
Lighting should match the island’s job. Pendants commonly hang about 30 to 36 inches above the countertop, with spacing often around 24 to 30 inches apart depending on shade size and island length. Add recessed task lighting where shadows fall. For appliance islands, coordinate switches, disposal controls, under-counter lighting, and smart-home controls before walls and floors are closed.
Independent reader supportYour contribution helps us test, update, and keep practical guides available for everyone.Countertops, Support, and Maintenance
Island countertops take more abuse than perimeter counters because they become the landing zone for groceries, hot pans, homework, serving trays, and prep tools. Pick the material by how you live, not just by the showroom sample.
Typical 2026 installed material ranges are useful for planning: laminate often starts around $15 to $40 per square foot, butcher block about $40 to $100, granite about $40 to $175, quartz about $50 to $150 or more, marble about $65 to $250, porcelain about $40 to $120, and concrete or metal surfaces can run $75 to $200 or more depending on fabrication. Premium slabs, thick edges, mitered waterfall ends, unusual shapes, and long islands can all raise the price.
Overhangs need structural support. The common seating depths are about 15 inches at counter height and 12 inches at bar height, with deeper knee space at table height. Stone fabricators have specific requirements based on material, thickness, cabinet support, brackets, corbels, steel plates, and unsupported span. Do not guess. A cracked island top is an expensive lesson, especially after plumbing and electrical are already installed.
Recommended Free Tools
Slab layout also matters. A long island may need a seam unless the fabricator can source a jumbo slab. Waterfall ends require careful templating, mitering, and vein direction. Porcelain and ultra-compact surfaces need experienced fabrication because edge work can be less forgiving. Butcher block feels warm and repairable, but it needs sealing and regular care around sinks. Marble is beautiful for baking, but it etches. Quartz is practical for many families, but it is not a cutting board and still needs heat protection.
Permits, Inspections, and Build Sequence
Permit requirements differ by municipality, but the common triggers are predictable. Cabinet-only or movable island work may not require a permit in many areas. Electrical, plumbing, gas, ventilation, structural changes, wall removal, window or door changes, and appliance relocation often do. Condo buildings and homeowners associations may add their own approval process, work-hour rules, elevator reservations, insurance requirements, and plumbing shutoff procedures.
On our job sites, the clean sequence is straightforward: measure the room and appliance specs, produce a layout, confirm clearances, check local permit requirements, rough in electrical and plumbing before finished surfaces block access, patch flooring as needed, anchor cabinets properly, template countertops after cabinets are set, install tops, connect fixtures and appliances, then complete final inspection. For a simple stock island, installation may take 1 to 3 days after materials arrive. Custom cabinetry can take 4 to 10 weeks to fabricate, and stone often takes 1 to 3 weeks after template depending on material availability and shop schedule.
Rank #4

- 【Multifunctional Cart】 Except for being a small microwave cart, our storage cart also can be used as bar servicing cart, coffee cart, drink cart, office printer stand, standing shelf for the balcony. This versatile cart can be placed in various settings, including your entryway, kitchen, living room, balcony, or office, adding both functionality and style to your space.
- 【Lockable Wheels & 4 S-Shaped Hooks】Our 3-tier rolling cart features four 360° rotating casters, two of which can be locked to prevent sliding when stationary. It also includes 4 S-shaped hooks, ideal for hanging small utensils like mugs, cooking spoons, dish towels, baking gloves, or whisks.
- 【Sturdy Wood and Metal Construction】This kitchen shelf organizer are made of durable medium density fiberboard and metal frame, which features anti-scratching, moisture-proof, and waterproof, will ensure long-lasting use. The dimensions of this standing shelf rack are 23.62*15.74*30 inches, which is spacious enough to accommodate a microwave.
- 【Easy to Assemble】Our microwave stand with storage come with clear and detailed instructions and necessary parts, you will never get stuck with the assembly jobs for this kitchen racks and shelves. After installation, the microwave shelf will stand sturdy without shaking.
- 【Satisfactory Service】We always focus on providing customers with satisfactory shopping experiences. If you have any dissatisfaction with the quality of our products, please feel free to contact us, and we will reply to your email and solve the problem within 24 hours.
The inspection-ready details are not glamorous, but they protect the project: appliance specifications must be reviewed before cabinet ordering, panels need clearance for service access, cabinets must be anchored so the island does not move, countertop supports must match the fabricator’s rules, electrical rough-in needs to anticipate the adopted code, and plumbing needs a legal venting plan. A licensed remodeler coordinates drawings, subcontractors, inspections, and code-compliant installation so the finished island is not just attractive, but buildable.
Do these 3 things before closing this tab:
1Repair Windows errors before they cause bigger problems2Fix the driver behind crashes, sound loss and screen glitches3Clear out junk files and repair common Windows errorsWhen to DIY and When to Hire a Pro
DIY makes sense for low-risk, reversible work: assembling a rolling cart, painting a freestanding furniture island, installing drawer organizers, adding non-hardwired storage accessories, replacing knobs, or testing a taped footprint. A handy homeowner can also assemble some stock islands if the unit is not tied into electrical, plumbing, gas, or structural work.
Hire a pro when the island is built in, anchored, wired, plumbed, vented, connected to gas, fitted with a dishwasher or cooktop, topped with stone, or part of a larger remodel. Also bring in a professional when flooring must be patched, walls are being opened, permits are required, or the layout affects egress and appliance clearances. The cost of doing these pieces twice is usually higher than hiring the right trades the first time.
The dividing line is simple: if the island can be moved without tools and does not connect to utilities, DIY may be reasonable. If it becomes part of the house, treat it like construction.
Final Builder Checklist
Before you commit to an island, verify these items in writing: total room dimensions, cabinet depths, appliance door swings, minimum 36-inch walkways, 42-inch work aisles where cooking happens, 48-inch aisles for two-cook or high-traffic kitchens, 24 inches of seating width per person, proper knee overhang, countertop support, outlet-code requirements, appliance specs, plumbing and venting routes, lighting locations, permit requirements, and inspection sequence.
The best kitchen island is the one that earns its square footage. If it improves prep, storage, cleanup, seating, and movement, it will feel valuable every day. If it blocks the room, it will not matter how beautiful the countertop is.
Frequently Asked Questions
How much does a kitchen island cost in 2026?
Prefab or stock kitchen islands commonly cost about $800 to $2,500 installed. Custom built-in islands often run $3,000 to $6,000, while large islands with plumbing, appliances, premium stone, or waterfall panels can reach $10,000 or more.
Best Value

- Generous Storage Solution: This kitchen island boasts an expansive storage capacity, effectively addressing the challenge of limited countertop and kitchen space. By relocating small appliances to the cabinet, you'll enjoy an abundance of workspace while cooking. Maximize the utility of your space to maintain a tidy and well-organized kitchen.
- Practical Kitchen Organizer: The storage-integrated kitchen island is robust enough to accommodate everyday kitchen tools and appliances. The drawers are ideal for storing napkins and cutlery, and the adjustable shelves offer sufficient room for small kitchen gadgets. The towel racks are designed to hold kitchen paper and towels securely.
- Effortless Mobility: Equipped with 4 quiet omnidirectional wheels (2 with brakes) at the base, this mobile kitchen cart can be easily positioned and locked in place. Thanks to its towel rack design, it can be maneuvered with ease. Its smooth-rolling wheels allow for convenient movement, making floor cleaning a breeze.
- Versatile Functionality: This kitchen island transforms your kitchen into more than just a cooking area. It features a range of powerful functions, including a countertop, storage cabinet, dining space, and an additional side table for drinks and supplies during gatherings.
- Premium Quality Build: Crafted from high-grade solid wood boards and featuring a durable structure, our kitchen island ensures long-lasting use. The tabletop, measuring 26"L x 18"W, provides a spacious surface for cooking and food preparation. Its sleek surface simplifies cleaning, and the installation process is straightforward, with all necessary tools included.
How much space do you need around a kitchen island?
Plan for at least 36 inches for general walkways, 42 inches for a one-cook work aisle, and 48 inches for two-cook kitchens or busy traffic zones. Also account for stool depth, dishwasher doors, oven doors, refrigerator handles, and cabinet pullouts.
What size kitchen island is best for a small kitchen?
Small kitchens usually work best with a narrow 18- to 24-inch-deep prep island, rolling cart, butcher-block table, or peninsula. If a full built-in island forces aisles below 36 inches, the island is probably too large.
Quick wins for a faster PC:
Clear out junk files and repair common Windows errorsFree Scan →Fix the driver behind crashes, sound loss and screen glitchesFind Drivers →Do kitchen islands need electrical outlets under current code?
It depends on which electrical code your jurisdiction has adopted. Under the 2023 NEC, island outlets are not automatically required in the same way as older rules, but provisions for a future receptacle are generally required if none is installed. Local code officials have the final say.
Do I need a permit to add a kitchen island?
A movable island or cabinet-only installation may not require a permit in many areas. Electrical, plumbing, gas, ventilation, structural changes, and appliance relocation commonly trigger permits and inspections. Requirements vary by municipality.
Is it better to put a sink or cooktop in a kitchen island?
A sink is usually more practical for prep and cleanup, but it still requires plumbing, venting, and careful dishwasher planning. A cooktop island can work in large kitchens, but ventilation, grease, hot surfaces near seating, and electrical or gas work make it more complex.
Quick Recap
Product prices and availability are accurate as of the date/time indicated and are subject to change. Any price and availability information displayed on Amazon at the time of purchase will apply.
Free tools Windows power users keep installed
One-click scans. No signup required.