Neither construction method is a universal winner. Modular homes move substantial work into a factory within an established manufacturing and code framework. Three-dimensional printing is a fabrication process that can produce walls or other components quickly, and it can be combined with modular construction. The right choice is the one that delivers the lower, fully itemized cost and the earlier lawful move-in date for your specific site.
Do not compare a headline “cost per square foot” with a wall-printing time. Compare the same floor area, finishes, foundation, utilities, approvals, transport, site work, and completion milestone. A printed shell can be fast while the complete home still follows conventional timelines for foundations, services, interiors, inspections, and commissioning.
As an Amazon Associate I earn from qualifying purchases.
Start with the definitions
The two labels describe different dimensions of construction, so they can overlap.
What “modular home” means
A modular home is made from three-dimensional building modules, usually in a factory, then transported and assembled on the prepared site. Factory production can move work under controlled conditions while site work proceeds in parallel. The modules may include structural framing, services, insulation, windows, and interior finishes, depending on the supplier’s scope.
#1 Best Overall

- Custom Architectural Scale Models: Design and build custom Architectural Scale Models of your own unique house designs at 1:48 scale
- Easy to Use: No special skills or additional materials are required
- Reusable Parts: All parts are reusable so you can design, build, dismantle, and rebuild as often as you like
- Versatile Design System: Each unique shape in the SnapHouse system can be used for multiple purposes and orientations
- Flexible Architectural Styles: Create your own architectural style from traditional to ultra-modern and everything in between
What “3D-printed home” means
Three-dimensional printing is a fabrication process. A printer deposits a cementitious or other approved material according to a digital model, commonly forming walls or a structural shell. Printing does not automatically include foundations, roof systems, windows, mechanical and electrical services, cabinets, finishes, utility connections, inspections, or site restoration.
Why a project can be both
Modern-methods guidance from the Australian Building Codes Board (ABCB) treats off-site or modular construction and 3D printing as related parts of a wider construction field. A 2025 Australian study specifically modeled 3D printing integrated into modular housing. Therefore, “printed versus modular” is often not a strict either-or decision: the practical proposal may be a printed component inside a factory-made or otherwise coordinated building system.
Cost: compare the complete project, not the factory headline
No directly comparable, general-purpose current price dataset establishes that one method always costs less. Published percentages refer to different countries, baselines, scopes, and assumptions.
Recommended Free Tools
What the published figures actually measure
| Source and case | Comparison and scope | Reported result | How to interpret it |
|---|---|---|---|
| ABCB, relaying Productivity Commission findings | Prefabricated and modular construction in Australia compared with traditional construction | Potential home-cost reduction of up to 20% | This is a potential sector-level benefit, not a quotation for an individual home. |
| Nguyen, Javan, Jordan, Akbarnezhad and Banihashemi (2025) | Modeled 120 m², single-storey Australian home using modular 3D printing compared with a conventional modular baseline | Modeled upfront construction-cost reduction of about 20–30% | The result depends on the study’s assumptions, including deployment scale, material prices and equipment use. |
The 2025 study is not a survey of completed sales. It is a techno-economic model for one representative Australian scenario. Its authors warn that underusing the printing equipment can erode or eliminate the modeled advantage. A supplier quoting a different country, material system or production volume cannot simply transfer the 20–30% figure to your project.
Build a matched-scope budget
Ask each bidder to price the same finished-home outcome. Put these lines in the request for proposal and require every bidder to identify exclusions:
Rank #2

- ☕️【Coffee House Modular Building Set】This city coffee building set features 2 floors with simple and cozy decor.Each floor has a unique layout and functional area.The first floor includes a coffee bar and sofa resting area.The second floor boasts a lounge and terrace.Every space captures the essence of cafe shop,enriching your play experience.
- ☕️【Cafe Shop Architecture Model with Lighting】Packed with practical functions, this street view modern style coffee shop building kit mock-up set brings you lots of surprises.Besides,coffee enthusiasts, adults or teens may find a secret space in this city building set while removing the lid on top of the roof, where a lighting starter device is hidden.If you flip the switch, the entire coffee house will be illuminated.
- ☕️【Ideal MOC Display Architecture Model at Home】This coffee house kit measures 4.65 inches high, 4.41 inches wide, and 5.67 inches long.Comes in a nice box with clear instructions to follow. This street modern cafe combines warm and cool tones to create a trendy coffee house with a cozy atmosphere, definitely a perfect display set at home, dormitory, apartment,office or anywhere.
- ☕️【Perfect Gifts for Adults or Kids】This cafe house model is designed for adult fans of coffee culture or teens aged 6 7 8 9 10 years old. Makes a great gift for Valentines Day, Mother's Day, Anniversaries, Birthday, Easter, Christmas and more.
- ☕️【High Quality Craftsmanship】Made with high-quality ABS materials, this coffee house building toy ensures durability and endless hours of creative play.Whether you're a solo builder or collaborating with friends and families, the attention to detail and superior craftsmanship ensure a satisfying and enriching building experience.
- Land acquisition, surveys and geotechnical investigations.
- Planning, building permits, structural engineering, certification and inspection fees.
- Site clearing, excavation, drainage, retaining work and access roads.
- Foundation design and construction.
- Factory module production or printing setup, equipment mobilisation and operator labour.
- Transport, route permits, escort requirements, crane hire, unloading and on-site assembly.
- Roof, windows, doors, weatherproofing and the complete exterior envelope.
- Electrical, plumbing, heating, ventilation, cooling, fire protection and utility connections.
- Interior partitions, insulation, waterproofing, flooring, cabinets, appliances, fixtures and paint.
- Testing, commissioning, final inspections, cleanup and handover.
- Contingency, taxes and any escalation or allowance clauses.
For a printed proposal, identify exactly what the printer produces. “Printed home” may mean walls only, a structural shell, or a larger package with roof and services. For a modular proposal, identify what arrives in each module and what the site crew completes after setting it.
Why scale changes the answer
Printing equipment, mobilisation, calibration, software preparation and specialist crews create fixed or semi-fixed costs. A repeatable development can spread those costs over many homes; a one-off custom house may not. The 2025 study identifies deployment scale and material prices as influential variables. Ask for a sensitivity analysis showing the result at your actual number of homes, travel distance, material price and expected equipment utilisation.
Do these 3 things before closing this tab:
1Scan for outdated or missing drivers - takes under a minute2Clear out junk files and repair common Windows errors3Fix the driver behind crashes, sound loss and screen glitchesDo not hide the financing clock
A lower construction subtotal can be outweighed by a longer approval period, a delayed factory slot, temporary accommodation, interest during construction, storage, or a second mobilisation. Request a cash-flow schedule showing deposits, progress payments, transport, site work and final payment dates. Treat any allowance as a risk item until the contractor states how it will be converted into a fixed price.
Speed: printing days are not move-in days
The most common schedule mistake is treating the duration of printing as the duration of the house. Foundations may begin before printing, but the completed home still needs transport or site assembly, enclosure, services, finishes, inspections and utility commissioning.
Published speed figures and their scope
| Source and project | Reported duration or improvement | Scope and qualification |
|---|---|---|
| ABCB guidance on prefabricated and modular homes | Up to 50% faster than traditional construction | A potential comparison for prefabricated and modular construction; it is not a guaranteed schedule for every project. |
| COBOD project information | About 1–4 days to print the wall structure of a roughly 100 m² single-storey home with a three-person crew | Walls only; other construction phases follow. |
| COBOD, three-unit social-housing project in Ireland | Walls printed in 12 days; project completed 35% faster | Vendor-reported result for a 330 m² project; the wall-printing period and total-project comparison are different measures. |
| COBOD, Colorado home | Superstructure completed in 16 days | Vendor-reported result for one 102 m² home; superstructure is not the same as move-in completion. |
| Nguyen et al. (2025) | Modeled construction-time reduction of 50–70% | Model for the same 120 m² Australian modular 3D-printed scenario, compared with a conventional modular baseline. |
These figures should not be combined into a direct numerical race. They describe different sizes, countries, baselines and milestones. Vendor examples are selected project reports; the academic result is a modeled scenario.
Rank #3

- [Japanese Garden House] Cherry blossom trees, koi pond, Zen style tea pavilion, do these elements make you feel like you are in a Japanese style building. That's right, I think our goal has been achieved, to turn a corner of your home into a unique style.
- [Detailed Instructions and Tools] The kit comes with a comprehensive instruction manual with clear pictures or diagrams to make the assembly process easier to follow.
- [Difficulty Description] 𝐏𝐫𝐨𝐝𝐮𝐜𝐭 𝐒𝐢𝐳𝐞:𝟓" 𝐱 𝟑.𝟕" 𝐱 𝟑.𝟗". It takes about 1-2 days to complete this craft, which is designed for beginners. Please make sure you have enough time and patience to finish this exquisite artwork before you buy it!
- [Important Note] If you have any questions about the manual, missing and broken parts, you can contact us at any time. Besides,𝐲𝐨𝐮 𝐧𝐞𝐞𝐝 𝐭𝐨 𝐩𝐫𝐞𝐩𝐚𝐫𝐞 𝐬𝐢𝐥𝐢𝐜𝐨𝐧𝐞 𝐥𝐢𝐪𝐮𝐢𝐝 𝐠𝐥𝐮𝐞 𝐚𝐧𝐝 𝐭𝐰𝐨 𝐩𝐜𝐬 𝐛𝐚𝐭𝐭𝐞𝐫𝐢𝐞𝐬(type CR2032)by yourself, because they are forbidden to ship by air transportation.
- [Gifts & Decorations] Our products have a wide range of uses. It can be used as a gift for family and friends on special holidays such as Halloween, Christmas, Valentine's Day, etc., and it can also be a unique decoration for your home!
Use a milestone schedule
Require the builder to provide dates for each stage rather than one impressive production number:
Crashes, No Sound, or Screen Glitches?
Random freezes, missing sound and display glitches usually trace back to one bad driver. Find and replace yours safely.Free scan · under a minutePC Slower Than It Used to Be?
A free scan shows the junk files, broken settings and background clutter dragging Windows down - then fixes them in one click.Free scan · Windows 10 & 11- Design freeze: drawings, engineering calculations, material specifications and changes accepted for pricing.
- Approvals: planning decision, building permit, certification and inspection hold points.
- Procurement: factory slot, printer and crew availability, long-lead windows, services equipment and appliances.
- Site readiness: access, excavation, foundation, drainage, power, water and a suitable setup area.
- Production: module fabrication or printing, including weather and curing contingencies.
- Delivery and assembly: transport, crane lifts, module joining or printed-wall integration, roof and weatherproofing.
- Fit-out: services, insulation and thermal detailing, interiors, external works and landscaping required for occupancy.
- Inspections and commissioning: testing, defect correction, utility connection, occupancy approval and handover.
Make “move-in date” the contractual milestone. Ask what happens if the printer, factory, crane, transport route, weather, inspection or utility provider causes a delay, and which party pays for temporary protection, storage or remobilisation.
Permits and code compliance are local decisions
Neither a factory label nor a printer makes a home automatically approvable. The authority having jurisdiction must accept the exact design, materials, structural system, evidence of performance and inspection plan for the site.
Australia
The ABCB describes a voluntary national certification scheme for prefabricated construction as under development. That is not a blanket approval for every modular or printed product. Your project still needs the applicable planning, building, structural, fire, energy, plumbing and electrical approvals in its state or territory, together with evidence that the proposed materials and connections satisfy those requirements.
Ontario
Ontario guidance states that a modular home requires a municipal building permit and that a home manufactured outside the province must meet Ontario’s building code. The provincial page also cautions that some information may not reflect land-use planning changes introduced under the More Homes Built Faster Act, 2022. Confirm current requirements with the municipality and the relevant provincial authorities before committing to a design or supplier.
Quick wins for a faster PC:
Fix the driver behind crashes, sound loss and screen glitchesFind Drivers →Repair Windows errors before they cause bigger problemsFix Now →Scan for outdated or missing drivers - takes under a minuteDriver Scan →Rank #4

- 【Rolife's New Masterpiece】Build Rolife's semi-open miniature mansion, meticulously crafted with medieval manor architecture and European vintage elements. Immerse yourself in recreating aristocratic luxury – step into the world of nobility through this historically inspired architectural masterpiece.
- 【Easy Assembly Difficulty】The miniature house kit includes 284 pieces. With continuous improvements, you can easily assemble it in just 5 hours. Enjoy a smooth and satisfying building experience.
- 【Creative for Holiday Gifts】This charming dollhouse kit makes a creative gift. To decorate your home with a DIY 3D model kit, simply place it in your room, turn on the LED lights, and transform it into a magical world.
- 【Exquisite Details】Rolife's dollhouse stands out with its intricate details and easy assembly. From finely crafted furniture to realistic decor, every element is meticulously designed. Step into this miniature world and feel truly immersed in a romantic and cozy little living room.
- 【Paired With Figurines】This tiny house kit pairs perfectly with various figurines, unlocking new play possibilities. Place theme-matching figurines inside and customize the house with new residents based on your interests. Enjoy leisurely hours exploring this charming mini-world.
Other locations
Rules differ across countries, states, provinces and municipalities. A printed building approved in one jurisdiction is evidence that a pathway existed there, not proof that the same design can be permitted on your lot. Your approval team may need to demonstrate structural capacity, fire resistance, moisture control, insulation, durability, accessibility, seismic or wind performance, and the adequacy of joints between printed and conventional elements.
Permit questions to settle before paying a deposit
- Which authority issues the planning and building approvals?
- Has that authority accepted this exact printer, material formulation, reinforcement method and wall assembly?
- Who is the engineer of record, and who seals the foundation, structural and connection designs?
- What testing, product certification, evaluation reports or alternative-solution submissions are required?
- Which inspections occur during printing, curing, module assembly, service installation and enclosure?
- Can the proposed transport route, crane setup and site access be approved?
- Who obtains utility approvals and the final occupancy certificate?
Tradeoffs beyond price and speed
Factory control versus site complexity
Modular production can shift work away from the weather-exposed site, but large modules require transport clearance, lifting capacity, a prepared foundation and accurate tolerances. A printed system may reduce the need to transport large volumetric rooms, yet it introduces printer mobilisation, material storage, calibration, curing and site protection requirements. Compare the entire logistics plan, not just the amount of work performed indoors.
Equipment utilisation and repeatability
A printing system is most economically persuasive when the crew and equipment have a predictable pipeline. For a single unusual home, setup and mobilisation can dominate. Ask the provider to state the assumed number of homes, printing hours, travel distance, crew size, maintenance allowance and recovery plan if a machine is unavailable.
Design changes and change control
Both methods benefit from an early, coordinated design. Changes made after a modular factory releases shop drawings can affect module framing, service routes and transport dimensions. Changes made after a print path, reinforcement layout or material order is approved can require reprogramming, re-engineering or wasted material. Obtain a change-order schedule that states the design-freeze date, revision fees, reapproval responsibility and effect on the completion date.
The Tool Desk
Outbyte PC Repair FREERepair Windows errors before they cause bigger problemsFix Now →Outbyte Driver Updater FREEScan for outdated or missing drivers - takes under a minuteDriver Scan →Labour and specialist capability
The 2025 model estimated an 80–95% reduction in on-site labour demand for its particular modular 3D-printed scenario. That does not mean labour disappears: it shifts toward design, robotics, material preparation, supervision, finishing, services and qualified inspections. Confirm that appropriately licensed trades and a competent repair team are available near your site. A technology that cannot be serviced locally can create a serious delay when a specialist is travelling from another region.
Best Value
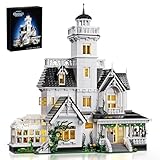
- 【Design Inspiration】The design of this house is inspired by Owen's home in the family comedy movie. It is a Victorian-style building with kitchens, greenhouses, bedrooms, corridors, etc. as the model, which is magnificent.
- 【Rich details design】This toy set has rich interior details. The first floor is the living room, kitchen, dining room and greenhouse, the second floor is the bedroom and study, and the third floor is the daughters' bedroom. In addition, there is an observation deck where you can stand on it to enjoy the beautiful scenery nearby
- 【Easy to Assemble】This Magic house uses 1877 pcs ABS plastic material, safe and smooth, no burrs, Comes with clear and easy-to-understand paper instructionsand easy to assemble
- 【Ideal Gift】This Magic house toy set is a great gift, whether it is a festival such as Halloween, Christmas or birthday, it will stimulate your creative thinking during the construction process and bring you unlimited exploration fun.
- ❤️We Care About You❤️ Our Magic house are fully tested before shipping and the quality is confirmed, you can buy with confidence. If you have any questions, please contact us so that we can offer you a statisfying solution
Envelope and building performance
A printed shell alone does not establish a comfortable, code-compliant or energy-efficient home. Compare the complete wall and roof assemblies: insulation location and continuity, thermal bridging, moisture management, air sealing, windows, shading, ventilation and heating or cooling equipment. The 2025 study says comparable thermal performance is possible when insulation is detailed appropriately. Require drawings and performance calculations for the finished envelope, not a claim based only on the thickness or appearance of a printed wall.
Material use and embodied emissions
For the modeled 120 m² Australian case, Nguyen and colleagues estimated up to about 40% lower material use and up to about 55% lower embodied emissions. Those are modeled upper-bound results for that scenario, not measurements that apply to every printed house. Material formulation, reinforcement, waste, transport, cement content, equipment energy, foundations, finishes and replacement cycles all affect the completed project’s impact. Ask for the system boundary and calculation method before comparing environmental claims.
Unresolved ownership and long-term questions
The available evidence does not establish a universal winner for lending, insurance, resale value, durability, maintenance or household energy cost. Those outcomes depend on the local authority, lender, insurer, product documentation, workmanship and market familiarity. Obtain written, project-specific confirmation rather than assuming that a novel or factory-made system receives conventional treatment.
Free tools Windows power users keep installed
One-click scans. No signup required.
How to make an apples-to-apples decision
- Define the target home: fix floor area, storeys, room layout, accessibility requirements, finish level, performance targets and handover condition.
- Define the site: document soil, slope, access, utilities, climate, wind or seismic conditions, planning restrictions and foundation needs.
- Invite both kinds of supplier: ask for a conventional modular proposal and a printed or printed-modular proposal only where the provider can legally operate and support the project.
- Issue one scope sheet: use identical drawings, room schedule, fixtures, appliances, external works, approvals and completion definition.
- Demand exclusions and allowances: require a line-by-line schedule for site work, foundation, transport, crane, printing or factory setup, services, finishes, permits, taxes and contingency.
- Normalize the schedule: compare design, approvals, production, delivery, assembly, fit-out, inspections and occupancy—not printing or factory time alone.
- Test sensitivity: request low, expected and high cases for material prices, equipment utilisation, weather, transport, labour and approval duration.
- Verify the approval path: have the local building official, engineer and certifier review the proposed system before the contract becomes non-refundable.
- Check capacity and references: ask who owns the equipment, how many comparable projects were completed in the same jurisdiction, and who performs warranty repairs.
- Contract the outcome: tie payment milestones, testing, documentation, defect correction, delay responsibility and final payment to measurable deliverables and lawful occupancy.
Which approach fits your project?
Modular is the more established starting point when
- You need a familiar permitting and inspection pathway in your jurisdiction.
- The design can be coordinated into repeatable factory modules.
- Your site can accept the required transport, crane and module-setting operation.
- You want a supplier with an established network for factory production, assembly and warranty service.
These are decision conditions, not guarantees of lower cost or faster completion. Confirm them with a local, itemized proposal.
Consider integrated printed-modular construction when
- The provider has a documented approval strategy for your exact location and building system.
- The project has enough repetition or scale to use the equipment efficiently.
- The design team can coordinate printed elements with foundations, reinforcement, roof, services and insulation before production.
- The supplier can demonstrate a realistic path from printing to finished, inspected occupancy.
A small one-off project with difficult access, uncertain approvals or no local specialist support may not capture the modeled advantages. A repeatable pipeline with a prepared site and an experienced team may be a different economic case.
Questions to put in every builder interview
- What exactly is included in your advertised price, and what is excluded?
- Which milestone does each time estimate describe: printing, factory completion, weatherproof enclosure, practical completion or occupancy?
- What assumptions produce your cost and schedule, and which variables could change them?
- Who is responsible for engineering, permit submissions, inspections and alternative-solution evidence?
- What happens if the authority requires a design change after production planning?
- What foundation, access, crane, power, water and storage conditions must I provide?
- What local trades complete services, finishes and repairs?
- How are joints, penetrations, reinforcement, moisture protection and thermal bridges documented?
- What testing proves structural, fire, energy, moisture and air-sealing performance for the finished assembly?
- What warranty covers printed elements, modules, connections, finishes and consequential damage?
- Which delays are excusable, how are costs allocated, and what is the remedy for missing the occupancy date?
- Can you provide references for comparable projects completed under the same jurisdiction’s rules?
Bottom line
Choose by verified total cost and lawful move-in date, not by the most dramatic percentage or the fewest printing days. Modular construction has a broader established factory and regulatory context. Three-dimensional printing can shorten production of walls or components and may produce favorable economics in an integrated, well-utilized system. The decisive evidence is a local comparison using identical scope, approvals, site conditions, performance requirements and handover standards.
Quick Recap
Product prices and availability are accurate as of the date/time indicated and are subject to change. Any price and availability information displayed on Amazon at the time of purchase will apply.
What’s actually slowing this PC down?
Pick the symptom - the matching free tool is one click away.

