The Tool Desk
Outbyte Driver Updater FREEScan for outdated or missing drivers - takes under a minuteDriver Scan →Outbyte PC Repair FREEClear out junk files and repair common Windows errorsFree Scan →A good kitchen idea is not just attractive. It has to fit the room, clear the appliance doors, support the way your family cooks, and stay inside a budget that still includes electrical, plumbing, ventilation, permits, and finish work. On our job sites, the best remodels usually start with a simple question: what daily problem is this kitchen supposed to solve?
For 2026 planning, most professional kitchen remodels fall into a few practical bands. A cosmetic refresh often lands around $10,000 to $25,000. A minor professional remodel is commonly $15,000 to $40,000. A midrange full remodel is often $40,000 to $85,000. A major layout-change kitchen can run $80,000 to $140,000 or more, and luxury custom projects often exceed $150,000 in higher-cost markets. Houzz 2026 data puts median kitchen renovation spend at $55,000 for major projects and $20,000 for minor projects.



Use the 75 ideas below as a buildable menu, not a shopping list. Each idea includes a construction impact rating: low for mostly finish or decor work, medium for carpentry or limited trade work, and high for layout, structural, mechanical, plumbing, or electrical scope.
Start With the Layout Before the Look
Before choosing tile or cabinet color, map the work zones: cooking, prep, cleanup, dry food storage, dish storage, coffee, snacks, homework, entertaining, pets, and charging. A kitchen that looks calm in photos can be frustrating if the trash is too far from the sink, the dishwasher blocks a main aisle, or a second person cannot reach the refrigerator during dinner prep.
#1 Best Overall
As a baseline, NKBA planning guidance recommends 42-inch work aisles for one cook and 48 inches for multiple cooks, measured between counter fronts, tall cabinets, and appliances. For seating, plan about 24 inches of width per person. Knee space should be about 18 inches at a 30-inch table-height counter, 15 inches at a 36-inch counter, and 12 inches at a 42-inch bar-height counter.
| Project Type | Typical 2026 Budget | Best For | Construction Impact |
|---|---|---|---|
| Cosmetic refresh | $10,000-$25,000 | Paint, hardware, lighting, backsplash, minor repairs | Low to medium |
| Minor professional remodel | $15,000-$40,000 | Like-for-like cabinets, counters, fixtures, appliances | Medium |
| Midrange full remodel | $40,000-$85,000 | New cabinets, counters, flooring, lighting, limited rough-in | Medium to high |
| Major layout change | $80,000-$140,000+ | Moving sink, range, walls, windows, or major utilities | High |
| Luxury/custom kitchen | $150,000+ | Custom cabinetry, integrated appliances, stone slabs, specialty lighting | High |
Small Kitchen Ideas
1. Run Cabinets to the Ceiling
Impact: Medium. In a small kitchen, 12 to 18 inches of unused space above cabinets is wasted storage. Ceiling-height uppers add capacity for serving pieces, seasonal cookware, and pantry overflow. Expect cabinet costs to vary widely, from about $100 to $1,200 per linear foot depending on stock, semi-custom, or custom construction.
2. Use Deep Drawers Instead of Base Cabinet Doors
Impact: Medium. Three-drawer bases make pots, pans, food containers, and small appliances easier to reach. They also support aging-in-place better than deep shelves. We often specify 30-inch and 36-inch drawer bases where homeowners previously had standard doors.
3. Choose a Counter-Depth Refrigerator
Impact: Low to medium. A standard refrigerator can project 6 to 10 inches past surrounding cabinets. Counter-depth models usually cost more, but they improve traffic flow in tight kitchens and reduce that bulky appliance look.
Do these 3 things before closing this tab:
1Scan for outdated or missing drivers - takes under a minute2Clear out junk files and repair common Windows errors3Fix the driver behind crashes, sound loss and screen glitches4. Add a Single-Bowl Sink
Impact: Medium. A 27-inch to 33-inch single-bowl sink gives more usable washing space than many divided sinks. If the sink location stays the same, this is usually a moderate plumbing and countertop scope item.
5. Use Light Counters With Warm Wood
Impact: Low to medium. White counters and pale wood cabinets can make a small room feel larger without turning it sterile. Houzz 2026 data shows wood cabinetry narrowly ahead of white cabinetry, with wood at 29% and white at 28%.
6. Install Under-Cabinet Lighting
Impact: Medium. Good task lighting changes how a small kitchen works at night. LED tape or low-profile bars should be planned with switch locations, transformer access, and backsplash timing. Electrical work should be handled by a licensed pro.
7. Replace Swing Doors With Pull-Out Pantry Cabinets
Impact: Medium. A 9-inch, 12-inch, or 15-inch pull-out pantry can turn narrow gaps into useful storage for oils, spices, baking sheets, or canned goods.
Galley Kitchen Ideas
8. Keep the Sink and Range on Opposite Runs
Impact: Medium to high. A galley works well when cleanup and cooking are separated but close. If you can preserve existing plumbing and gas or electrical feeds, you save thousands compared with moving utilities.
9. Use One Wall for Tall Storage
Impact: Medium. Group the refrigerator, pantry cabinet, wall oven, and broom storage on one side. This keeps the opposite counter run open for prep.
10. Widen the Main Aisle Where Possible
Impact: High. A galley aisle under 36 inches feels cramped. Aim for 42 inches for one cook and 48 inches for two, especially if dishwasher or oven doors open into the aisle.
11. Use Slab or Large-Format Backsplash Tile
Impact: Medium. Fewer grout lines help a narrow galley feel cleaner. Slab backsplash can look excellent, but seam planning, outlet cuts, and templating must be coordinated after cabinets are set.
12. Put Open Shelves Only Where They Work Hard
Impact: Low. Open shelves near a dishwasher can work for everyday bowls and glasses. Avoid replacing all uppers unless you add pantry cabinets or deep drawers elsewhere.
13. Add a Pocket or Glass Door
Impact: Medium to high. A swinging door can waste precious clearance in a galley. A pocket door, cased opening, or glass panel door can improve light and circulation, but wall framing and electrical in the pocket area must be checked first.
14. Use Continuous Flooring Into Adjacent Rooms
Impact: Medium. Running LVP, hardwood, or tile continuously can make a narrow kitchen feel less chopped up. Installed kitchen flooring ranges often include LVP at $4 to $16 per square foot, engineered hardwood at $7 to $20, and ceramic tile at $12 to $40.
L-Shaped and U-Shaped Kitchen Ideas
15. Put the Cleanup Zone on the Long Leg
Impact: Medium. The sink, dishwasher, trash pull-out, and dish storage should be close enough that unloading takes only a few steps. This is one of the most practical improvements we make in older kitchens.
Recommended Free Tools
16. Use Corner Drawers or a Blind-Corner Pull-Out
Impact: Medium. Corners are expensive real estate. A lazy Susan is serviceable, but modern corner drawers or pull-out trays usually make better use of the space.
17. Add a Peninsula Instead of an Island
Impact: Medium to high. In a U-shaped kitchen, a peninsula can add seating and prep surface when the room is not wide enough for an island. Keep aisle clearances honest before committing.
Rank #2
18. Create a Baking Zone
Impact: Medium. A 30-inch to 36-inch counter run with drawers below, tray dividers, mixer storage, and nearby outlets makes baking easier without affecting the entire kitchen layout.
19. Put Tall Cabinets at the Ends
Impact: Medium. Tall pantry and appliance cabinets work best at the end of a cabinet run, not in the middle where they break up prep space.
Quick wins for a faster PC:
Scan for outdated or missing drivers - takes under a minuteDriver Scan →Clear out junk files and repair common Windows errorsFree Scan →Fix the driver behind crashes, sound loss and screen glitchesFind Drivers →20. Use a Range Hood as the Focal Point
Impact: Medium to high. A properly ducted hood is more valuable than a decorative one. Before selecting a hood, verify duct route, exterior termination, cabinet clearances, and whether makeup air rules apply locally.
21. Balance Upper Cabinets With Windows
Impact: High if windows move. Natural light is worth protecting, but removing too many uppers can hurt storage. When we reduce uppers, we usually add drawers, pantry cabinets, or a nearby hutch wall.
Island and Open-Concept Kitchen Ideas
22. Size the Island for the Room, Not the Photo
Impact: Medium to high. Many inspiration islands are too large for average homes. Houzz 2026 data reports 80% of upgraded islands are rectangular and 52% are longer than 7 feet, but the surrounding aisles still matter more than the island itself.
23. Keep the Island Clear for Prep
Impact: Medium. A clear island without a cooktop or sink is often the most useful choice. It gives you landing space for groceries, baking, entertaining, and school projects without adding plumbing or ventilation complexity.
What’s actually slowing this PC down?
Pick the symptom - the matching free tool is one click away.
24. Add a Sink to the Island Only With a Full Plan
Impact: High. An island sink requires plumbing, venting, electrical coordination, disposal switch placement, dishwasher planning, trash location, and sometimes floor repair. It can be worth it, but it is not a simple cabinet upgrade.
25. Place the Microwave Drawer Outside the Cooking Aisle
Impact: Medium. Microwave drawers are useful for families, but they should not force kids or guests through the main cooking zone. Houzz reports that 53% of homeowners adding or upgrading an island install at least one appliance in it, with dishwashers and microwaves among the most common.
26. Use 24 Inches Per Island Seat
Impact: Low to medium. A 7-foot island can usually seat three comfortably, not five. Plan 24 inches per person, plus legroom and end panels.
27. Add a Beverage Center Away From the Range
Impact: Medium. A beverage refrigerator, coffee station, ice maker, or filtered water drawer works best at the edge of the kitchen so guests and kids do not cross the cook’s path.
28. Use Pendants for Light, Not Obstruction
Impact: Low to medium. Pendants should not block views into the room. In many kitchens, two larger pendants look cleaner than three undersized ones.
29. Plan Island Outlets Early
Impact: Medium. Electrical rules for island and peninsula receptacles have changed in recent NEC cycles and local adoption varies. Do not assume old side-mounted outlet habits are allowed. Review code requirements with your electrician before countertops are templated.
30. Consider a Double Island Only in Large Rooms
Impact: High. Houzz data shows only 3% of upgraded islands use two islands. Double islands need generous square footage, clear traffic paths, and a strong reason, such as separating prep from serving.
Storage and Pantry Ideas
31. Add a Walk-In Pantry Where the Floor Plan Allows
Impact: High. A true pantry can reduce cabinet cost in the kitchen, but it may require framing, lighting, outlets, HVAC consideration, and door relocation.
Free tools Windows power users keep installed
One-click scans. No signup required.
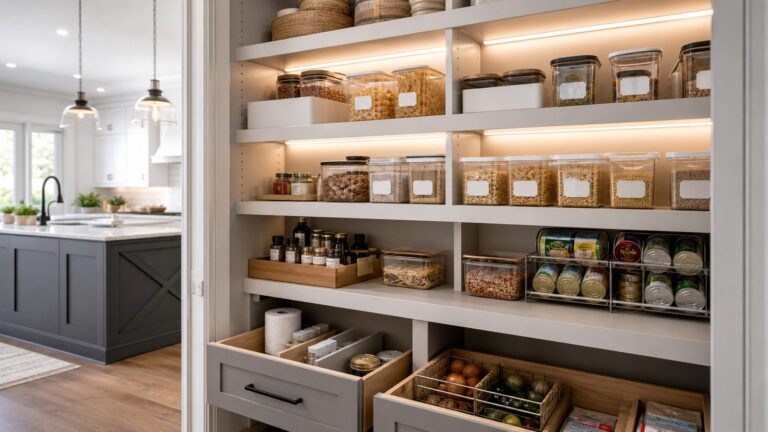
32. Use Pantry Cabinets When You Cannot Add a Room
Impact: Medium. A 24-inch-deep pantry cabinet with roll-out trays can store more usable food than several shallow upper cabinets.
33. Install Pull-Out Trash and Recycling
Impact: Medium. Put trash near the sink and prep zone. A 15-inch or 18-inch pull-out is common; larger households may need a 21-inch or 24-inch cabinet.
34. Add Tray Dividers Above the Oven or Refrigerator
Impact: Low to medium. Vertical dividers organize sheet pans, cutting boards, and trays. They are inexpensive during cabinet ordering and awkward to retrofit later.
35. Use Appliance Garages Selectively
Impact: Medium. Appliance garages are useful for coffee makers, toasters, and mixers, but they take counter depth. Plan outlets inside and verify door hardware clearances.
Rank #3
36. Specify Spice Storage Near the Cooking Surface
Impact: Low to medium. A narrow pull-out beside the range or a drawer insert nearby is more practical than a decorative spice wall across the room.
37. Add a Butler’s Pantry for Entertaining
Impact: High. A butler’s pantry can hold barware, small appliances, a second sink, or a wine refrigerator. It often needs electrical, plumbing, ventilation, and cabinetry coordination.
Cabinet, Countertop, and Finish Ideas
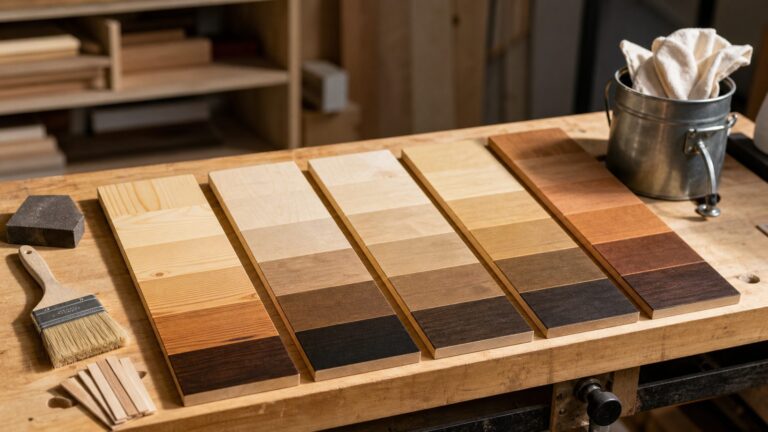
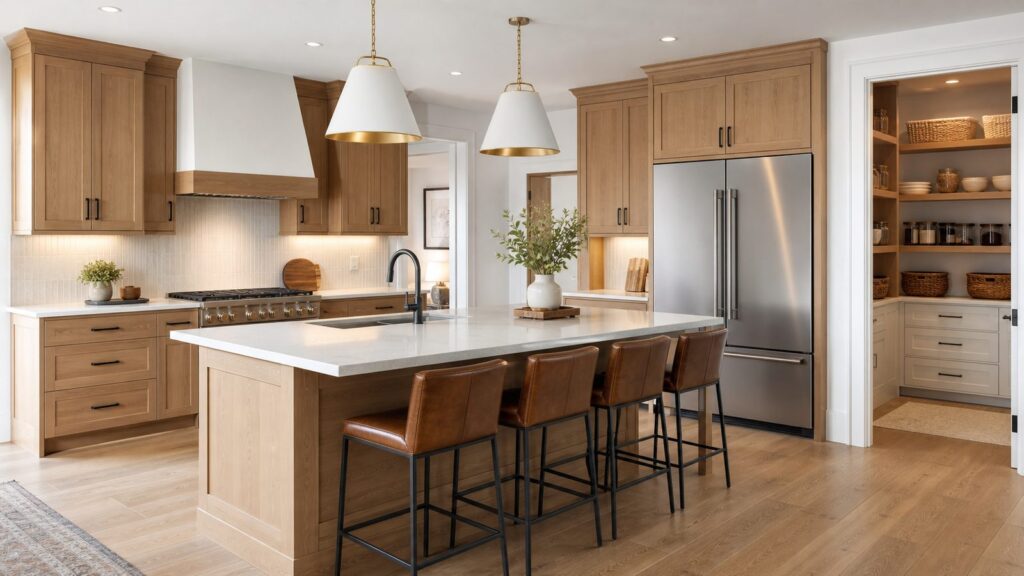
38. Choose White Oak or Maple for Warmth
Impact: Medium. Natural wood cabinets are having a strong 2026 moment because they feel warmer than flat white while staying neutral. White oak and maple are durable, versatile choices.
39. Use Painted Cabinets Strategically
Impact: Low to high. Painting existing cabinets can be cost-effective if the boxes are solid. Full replacement is smarter when doors are failing, layouts are poor, or the cabinet interiors are worn out.
Windows Errors? Fix Them Before They Spread
Repair common Windows errors and clear accumulated junk for a smoother, more stable PC - no reinstall needed.Free scan · no reinstallOutdated Drivers Are Slowing You Down
One free scan finds every outdated or missing driver and matches the right update for your exact hardware.Free scan · exact hardware match40. Mix Cabinet Finishes Carefully
Impact: Medium. A wood island with painted perimeter cabinets, or painted lowers with light uppers, can add depth. Keep the palette to two primary cabinet finishes unless the architecture supports more.
41. Use Quartz for Low Maintenance
Impact: Medium. Quartz remains a leading countertop choice because it is consistent, durable, and easier to maintain than many natural stones. Installed quartz commonly runs about $50 to $200 per square foot.
42. Use Butcher Block as an Island Accent
Impact: Medium. Butcher block adds warmth and is commonly $50 to $100 per square foot installed. It needs regular care and is not ideal around sinks unless the homeowner accepts maintenance.
43. Choose Natural Stone When Character Matters
Impact: Medium to high. Granite and quartzite offer movement that engineered surfaces cannot fully replicate. Installed granite commonly runs about $80 to $150 per square foot, with some sources showing wider installed ranges.
44. Plan Slab Backsplash Seams Before Ordering
Impact: High. Slab backsplashes look clean, but they add stone waste, templating steps, outlet coordination, and handling risk. Long walls, inside corners, and range openings need careful seam planning.
45. Use Tile to Carry Trend Color
Impact: Low to medium. Cabinets and counters should last. Tile, paint, stools, and hardware are better places for bolder color because they are easier to change later.
46. Upgrade Hardware Size and Placement
Impact: Low. Longer pulls on drawers and simple knobs on doors can make standard cabinetry feel more custom. Confirm drilling locations before finishing doors.
47. Use Durable Kitchen Flooring
Impact: Medium. LVP is practical for budget and water resistance. Tile is durable but harder underfoot. Hardwood is warm but needs care. Flooring transitions should be planned before cabinets and appliances are set.
Lighting, Electrical, and Ventilation Ideas
48. Layer Recessed, Task, and Accent Lighting
Impact: Medium. A kitchen needs general light, counter light, and focused light over the sink, island, or table. Separate switches or dimmers make the room more flexible.
49. Add Outlets Where People Actually Work
Impact: Medium. Coffee stations, baking zones, islands, and appliance garages all need power. Outlet planning should happen before backsplash and countertop templates.
50. Upgrade the Electrical Panel if Needed
Impact: High. Induction ranges, wall ovens, speed ovens, beverage centers, and extra circuits can exceed an older panel’s capacity. Panel work is pro-only and may require permits and utility coordination.
51. Use a Ducted Range Hood When Feasible
Impact: Medium to high. Recirculating hoods are better than nothing, but ducted ventilation removes moisture, grease, and odors more effectively. Duct routing can be one of the biggest hidden cost drivers.
52. Add Quiet Exhaust Performance
Impact: Medium. Homeowners often regret noisy hoods. Look at sones, blower location, duct size, and capture area, not just cubic feet per minute.
53. Plan Smart Controls Without Overcomplicating the Kitchen
Impact: Low to medium. Smart switches, leak sensors, induction cooking, and connected appliances can be useful. Keep manual controls intuitive so guests and future owners can still operate the kitchen.
Modern, Transitional, and Traditional Style Ideas
54. Use Flat-Panel Cabinets for a Modern Kitchen
Impact: Medium. Flat-panel doors, integrated pulls, slab counters, and minimal trim create a clean modern look. Wall alignment and filler details matter more because there is less ornament to hide imperfections.
55. Choose Shaker Cabinets for Transitional Flexibility
Impact: Medium. Shaker doors remain popular because they work with modern, classic, farmhouse, and coastal interiors. The look changes with hardware, finish, and countertop selection.
The Tool Desk
Outbyte Driver Updater FREEFix the driver behind crashes, sound loss and screen glitchesFind Drivers →Outbyte PC Repair FREERepair Windows errors before they cause bigger problemsFix Now →56. Add Inset Cabinets for a Traditional Upgrade
Impact: High. Inset doors require tighter tolerances and usually cost more than overlay doors. They look excellent in historic or traditional homes but need skilled installation.
57. Use a Furniture-Style Hutch
Impact: Medium. A hutch can soften a kitchen and create dish storage outside the main work zone. It works especially well in transitional and traditional remodels.
58. Add Crown Molding Only When It Fits the Room
Impact: Low to medium. Crown can finish ceiling-height cabinets beautifully, but uneven ceilings need scribe molding, careful layout, or ceiling prep.
59. Mix Metal Finishes With Restraint
Impact: Low. Two metal finishes usually work well, such as polished nickel with black accents or brass with stainless appliances. Three or more can look accidental.
What’s actually slowing this PC down?
Pick the symptom - the matching free tool is one click away.
60. Use Full-Height Stone or Tile Behind the Range
Impact: Medium. A full-height feature behind the range creates a strong focal point without changing the layout. Confirm hood height, outlet locations, and pot filler decisions first.
Farmhouse, Rustic, and Warm Kitchen Ideas
61. Use Natural Wood Beams Only When Proportions Work
Impact: Medium to high. Decorative beams can add warmth, but they need proper scale, ceiling height, and secure attachment. Structural beam changes require engineering.
62. Choose a Fireclay or Apron-Front Sink
Impact: Medium. Apron-front sinks affect cabinet design and countertop cuts. They should be selected before cabinets are ordered.
63. Add Handmade-Look Tile
Impact: Low to medium. Slightly irregular tile adds texture without forcing the whole kitchen into a theme. Budget extra labor for uneven tiles and layout tuning.
64. Use Warm Neutral Paint Instead of Heavy Distressing
Impact: Low. Warm whites, soft greens, muted blues, and clay tones age better than overly distressed finishes.
65. Add Open Display in One Controlled Area
Impact: Low to medium. A small section of open shelves or glass doors can display serving pieces without sacrificing the storage of a full cabinet wall.
66. Pair Rustic Texture With Modern Function
Impact: Medium. A rustic kitchen still benefits from soft-close drawers, LED lighting, hidden trash, durable counters, and strong ventilation.
Independent reader supportYour contribution helps us test, update, and keep practical guides available for everyone.Luxury and Custom Kitchen Ideas
67. Add Integrated Panel-Ready Appliances
Impact: High. Panel-ready refrigerators and dishwashers create a built-in look, but they require precise cabinet ordering, appliance specs, ventilation clearances, and skilled installation.
Free tools Windows power users keep installed
One-click scans. No signup required.
68. Use a Waterfall Island With Careful Slab Planning
Impact: High. Waterfall ends can be dramatic, but they increase slab material, fabrication, and installation complexity. Confirm vein matching, overhang support, and appliance access panels.
69. Build a Hidden Prep Pantry
Impact: High. A prep pantry with counter space, outlets, sink, and storage keeps the main kitchen cleaner during entertaining. It also adds meaningful electrical and plumbing scope.
70. Add a Professional-Style Range Only if the Room Supports It
Impact: High. Larger gas or dual-fuel ranges may require gas line evaluation, electrical circuits, hood capacity, duct sizing, clearances, and makeup air review.
71. Use Custom Drawer Inserts
Impact: Low to medium. Knife blocks, peg systems, utensil dividers, foil storage, and charging drawers make custom cabinetry feel genuinely useful, not just expensive.
72. Add Toe-Kick Lighting for Night Use
Impact: Medium. Low-level lighting helps nighttime navigation and adds polish. It should be switched separately or tied to a sensor.
Budget-Friendly Kitchen Ideas
73. Keep the Existing Layout
Impact: Low to medium. The fastest way to control budget is to keep the sink, range, refrigerator, and walls where they are. Moving plumbing, gas, ducting, or load-bearing walls can shift a project from a refresh to a major remodel.
74. Replace Counters and Backsplash Together
Impact: Medium. Countertop replacement often damages the old backsplash, and backsplash layout depends on counter thickness. Home Depot reports installed countertop averages from about $34 to $97 per square foot, with material and edge details driving the final price.
75. Refresh Lighting, Hardware, and Paint First
Impact: Low. If the layout works and cabinets are structurally sound, new hardware, wall paint, pendant lights, under-cabinet lighting, and a clean backsplash can make the kitchen feel new for far less than a full remodel.
Recommended Free Tools
When to DIY and When to Hire a Pro
DIY can make sense for painting walls, changing cabinet hardware, installing simple shelves, swapping stools, organizing drawers, and sometimes installing peel-and-stick or simple tile backsplash if the wall is flat and no electrical changes are needed.
Hire licensed professionals for electrical circuits, panel upgrades, gas work, sink or dishwasher relocation, vent ducting, wall removal, window changes, structural beams, stone fabrication, cabinet installation in uneven rooms, and any work requiring inspections. On a kitchen job, one small mistake can affect cabinets, counters, flooring, appliances, and inspections.
| Task | DIY-Friendly? | Why |
|---|---|---|
| Paint walls and replace knobs | Yes | Low risk and limited tools |
| Install cabinet lighting | Sometimes | Plug-in systems are simpler; hardwired systems need an electrician |
| Move a sink or dishwasher | No | Requires plumbing, venting, drainage, and code compliance |
| Install stone countertops | No | Requires templating, fabrication, transport, and specialty setting |
| Remove a wall | No | Needs structural review, permits, and utility investigation |
Permits, Codes, and Safety Notes
Permit rules vary by city and county, but kitchen remodels often need permits when they include electrical changes, plumbing changes, gas work, structural work, new windows or doors, mechanical ventilation, or layout changes. National permit cost data from Angi puts many building permits around $525 to $3,114, with simple permits around $150 and complex renovations reaching up to $8,500. Local examples vary sharply: some kitchen permit packages are under $1,000, while high-cost jurisdictions can be several thousand dollars.
Electrical planning deserves early attention. Kitchens need adequate small-appliance circuits, GFCI protection where required, compliant receptacle spacing, dedicated appliance circuits, and safe island or peninsula outlet planning. For islands with appliances, coordinate the outlet locations, dishwasher disconnect, disposal switch, and countertop fabrication before rough-in starts.
Quick wins for a faster PC:
Clear out junk files and repair common Windows errorsFree Scan →Fix the driver behind crashes, sound loss and screen glitchesFind Drivers →Repair Windows errors before they cause bigger problemsFix Now →Ventilation is another common budget surprise. A high-output range hood may need larger ductwork, a shorter exterior route, or makeup air depending on local code and equipment size. If the hood cannot exhaust properly, the expensive cooking appliance below it will not perform the way the homeowner expects.
Typical Kitchen Remodel Sequence
A smooth kitchen remodel is built in the right order. The typical sequence is design, field measurements, appliance specifications, cabinet layout, budget approval, permits, demolition, rough framing, plumbing, electrical, HVAC or ventilation rough-in, inspections, insulation where needed, drywall, flooring or cabinet installation depending on material, cabinet setting, countertop templating, countertop installation, backsplash, finish electrical, finish plumbing, appliance installation, touch-ups, final inspection, and punch list.
Countertop templating is a key milestone. Cabinets must be set level and appliances such as farmhouse sinks, cooktops, and slide-in ranges must be on site or fully specified. After templating, counters often take one to three weeks depending on material, fabrication workload, and slab availability.
How Bettesworth Turns Ideas Into a Buildable Kitchen
Inspiration photos are useful, but they do not show what is inside the walls, where the drain runs, whether the panel has capacity, or whether a 9-foot island leaves enough aisle space. That is where a contractor-led feasibility review pays for itself.
Windows Errors? Fix Them Before They Spread
Repair common Windows errors and clear accumulated junk for a smoother, more stable PC - no reinstall needed.Free scan · no reinstallCrashes, No Sound, or Screen Glitches?
Random freezes, missing sound and display glitches usually trace back to one bad driver. Find and replace yours safely.Free scan · under a minuteOn our kitchen projects, we compare the wish list against the existing structure, utilities, dimensions, appliance specifications, and budget. Then we separate the ideas into must-haves, smart upgrades, and expensive changes that may not return enough daily value. The result is a kitchen that fits the house, passes inspection, and works on a Tuesday night after the photos are forgotten.
Frequently Asked Questions
What is the best kitchen layout for most homes?
There is no single best layout, but L-shaped kitchens, U-shaped kitchens, and island kitchens work well in many homes because they separate cooking, cleanup, prep, and storage. The right layout depends on aisle width, appliance locations, door swings, windows, and how many people cook at once.
How much should I budget for a kitchen remodel in 2026?
A cosmetic refresh often runs $10,000 to $25,000, a minor professional remodel is commonly $15,000 to $40,000, and a midrange full remodel is often $40,000 to $85,000. Major layout changes can reach $80,000 to $140,000 or more.
What kitchen ideas add the most daily value?
The highest daily-value upgrades are usually better lighting, more drawer storage, pull-out trash and recycling, durable counters, practical pantry storage, good ventilation, and clear work aisles. These affect how the kitchen functions every day.
Do these 3 things before closing this tab:
1Fix the driver behind crashes, sound loss and screen glitches2Repair Windows errors before they cause bigger problems3Scan for outdated or missing drivers - takes under a minuteCan I add an island to any kitchen?
No. An island needs enough room for clear aisles around it. Plan about 42 inches for one cook and 48 inches for multiple cooks. If the room is tight, a peninsula, mobile worktable, or better perimeter storage may be smarter.
Do kitchen remodels require permits?
Many do, especially when electrical, plumbing, gas, structural, window, or ventilation work is involved. Permit costs vary by jurisdiction, but many projects fall between about $525 and $3,114, with complex renovations costing more.
What kitchen trends are strongest for 2026?
The strongest 2026 trends are livable rather than purely decorative: wood cabinetry, multifunctional islands, pantry storage, pull-out organization, smart technology, healthier materials, warm neutrals, quartz counters, and personalized luxury details.
Quick Recap
Product prices and availability are accurate as of the date/time indicated and are subject to change. Any price and availability information displayed on Amazon at the time of purchase will apply.
Free tools Windows power users keep installed
One-click scans. No signup required.