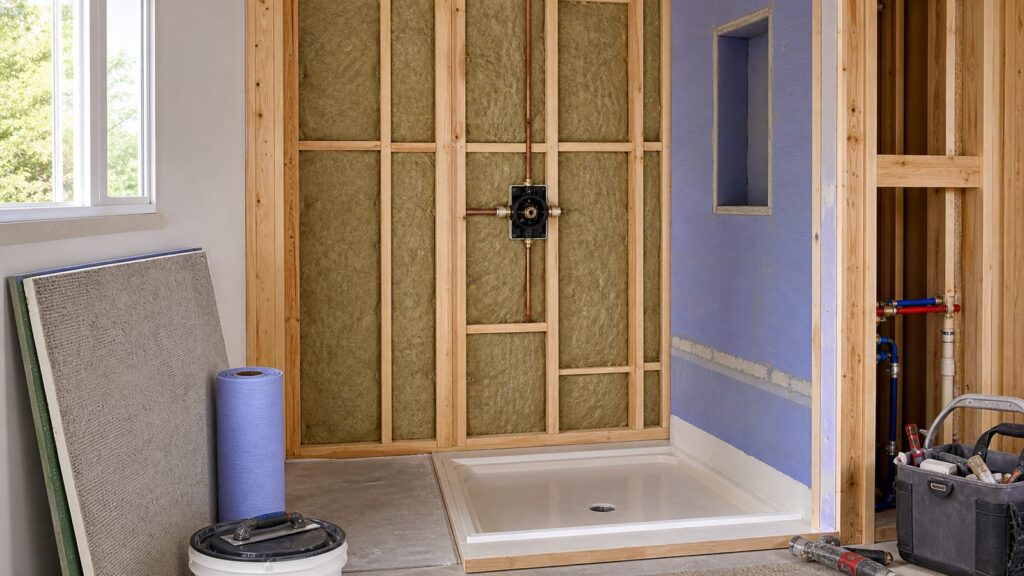
The best insulation for shower walls is usually unfaced mineral wool batts when the framing is open. It fits standard stud bays, handles incidental moisture better than fiberglass, resists mold, does not slump easily, and adds useful sound control around bathrooms. For exterior shower walls, mineral wool also gives a strong R-value in limited wall depth: commonly about R-15 in a 2×4 wall cavity and R-23 in some 2×6 products, depending on the manufacturer.
That said, there is no single correct product for every shower. The right answer depends on whether the shower wall is an exterior wall or an interior partition, what climate zone you are in, whether the wall is open or already finished, and what waterproofing system is going behind the tile or shower surround.
On our bathroom remodels, we separate the decision into three layers: insulation, air control, and water control. Insulation keeps the wall warmer and quieter. Air sealing stops drafts and condensation problems. Waterproofing keeps shower water out of the wall assembly. Those are related, but they are not the same thing. Most failed shower walls we see have trouble because someone mixed those layers together or doubled up vapor barriers in a way that trapped moisture.
Best Insulation for Shower Walls: The Short Answer
For most bathroom renovations with open framing, use this rule of thumb:
#1 Best Overall

- Fire Proof Insulation: Ceramic fiber blanket insulation, rated to 2400 F
- Product Specifications: 1" Thick x 16" x 48", density 8 lb/ft3, made in the USA
- Uses: Wood stove baffle, fireplace, pellet stove, chimney, furnace, boiler, pizza ovens and forge
- Uses: Brazing, soldering, welding, foundry, kiln, refractory, glass blowing, and jewelry making
- Similar to: Kaowool, Inswool, Durablanket, Cerablanket, TaoFiber, Fiberfrax, Ceramic Wool
- Exterior shower wall: insulate to local energy code, air seal thoroughly, install a continuous rigid air barrier behind the tub or shower, then build the wet-wall system.
- Interior shower wall: use unfaced mineral wool or unfaced fiberglass for sound control if desired. Thermal insulation is usually not required unless the wall borders an unconditioned space.
- Tile shower: use a complete waterproofing system, preferably surface-applied, so water is stopped close to the tile.
- Prefab tub or shower surround: follow the surround manufacturer’s instructions, but still insulate and air seal exterior walls before the unit blocks access.
- High-performance or tricky exterior wall: consider closed-cell spray foam where budget allows and where vapor-retarder rules have been checked.
If you are choosing one practical material for open bathroom framing, we recommend unfaced mineral wool batts more often than any other product. It is not the cheapest and not the highest R-value per inch, but it is a strong middle ground for real job-site conditions.
Why Shower Walls Need a Different Insulation Plan
A shower wall is not just another wall. It has plumbing penetrations, temperature swings, high humidity, tile or panel systems, and areas that may be hard to inspect once closed. If the shower is on an exterior wall, the stakes are higher because cold sheathing, warm indoor air, and wet-room humidity can combine into condensation trouble.
Modern energy codes specifically call out framed walls behind tubs and showers. The wall must be insulated, and an air barrier must separate the insulation from the shower or tub area. In plain English: you cannot leave a fluffy batt exposed behind a tub, then slide the tub in and hope the wall performs. There needs to be a solid, continuous layer that keeps air from washing through the insulation.
That air barrier might be rigid foam, sealed sheathing, drywall installed before the tub, or another approved material depending on the assembly. The key is continuity. We want the insulation touching an air barrier, not hanging behind a plumbing wall where air can move around it.
The Tool Desk
Outbyte Driver Updater FREEScan for outdated or missing drivers - takes under a minuteDriver Scan →Outbyte PC Repair FREERepair Windows errors before they cause bigger problemsFix Now →Air sealing plus insulation can save homeowners up to about 10% on annual energy bills across the home, according to ENERGY STAR guidance. For one shower wall, the bigger benefits are usually comfort, code compliance, reduced condensation risk, and avoiding cold drafts around the tub or shower.
Exterior Shower Walls vs Interior Shower Walls
This is the first question to answer before buying insulation.
Exterior shower walls
An exterior shower wall is part of the building thermal envelope. It separates conditioned indoor space from outdoor temperatures, so it needs insulation that meets the R-value required in your local code. Many 2×4 exterior walls use R-13 to R-15 cavity insulation. Many 2×6 exterior walls use R-19 to R-21, with some mineral wool and dense fiberglass products going higher. The exact requirement depends on your climate zone, adopted code version, and local amendments.
Exterior shower walls also need air sealing before the shower unit, backer board, or waterproofing makes access difficult. On our job sites, we photograph this stage before closing the wall because it is one of the most common quality-control misses in bathroom remodeling.
Common exterior-wall details include sealing bottom plates, top plates, sheathing seams, plumbing penetrations, electrical penetrations, and stud-to-sheathing gaps. We also avoid shower niches on exterior walls whenever possible. A niche cuts into the insulation layer and creates a cold spot exactly where the wall already has moisture exposure. If the homeowner wants a niche, we try to place it on an interior partition wall.
Interior shower walls
Interior bathroom walls usually do not need thermal insulation because both sides are conditioned space. But insulation can still be worth installing for sound control. A bathroom wall with unfaced mineral wool or fiberglass batts is noticeably quieter than an empty stud bay, especially around showers, toilets, and plumbing walls.
For interior walls, we normally avoid vapor retarders unless a specific code condition requires them. Unfaced batts are easier to coordinate with the shower waterproofing system and reduce the risk of trapping moisture between layers.
Comparison: Shower Wall Insulation Options
Here is how the common options compare in a bathroom remodel where the wall framing is open.
Windows Errors? Fix Them Before They Spread
Repair common Windows errors and clear accumulated junk for a smoother, more stable PC - no reinstall needed.Free scan · no reinstallOutdated Drivers Are Slowing You Down
One free scan finds every outdated or missing driver and matches the right update for your exact hardware.Free scan · exact hardware match| Insulation Type | Best Use | Typical R-Value | Installed Cost Range | Job-Site Notes |
|---|---|---|---|---|
| Unfaced mineral wool batts | Best all-around choice for open shower walls | About R-15 in 2×4 walls; higher options for 2×6 walls | Moderate; often near or above batt pricing | Moisture tolerant, dense, good sound control, noncombustible, easy to fit cleanly |
| Unfaced fiberglass batts | Budget option for open framing | Commonly R-13 to R-15 in 2×4 walls; R-19 to R-21 in 2×6 walls | Often about $1 to $1.50 per sq. ft. installed for batt wall work | Works if installed carefully; loses performance when compressed, gapped, wet, or poorly air sealed |
| Closed-cell spray foam | Premium exterior walls, tight cavities, difficult air-sealing areas | High R-value per inch; varies by product | Often about $1.00 to $4.50+ per sq. ft. depending on thickness and job size | Air seals well and has low vapor permeance at sufficient thickness; must be installed correctly |
| Rigid foam board | Continuous insulation or air-barrier strategy | Varies by foam type and thickness | Homewyse May 2026 benchmark: about $2.26 to $3.77 per sq. ft. installed | Useful detail material; interior use must account for fire protection and shower assembly requirements |
| Open-cell spray foam | Some interior or framed cavity applications outside wet assemblies | Lower R-value per inch than closed-cell | Varies; often priced below closed-cell at comparable cavity fill | Not our first pick directly behind shower walls where vapor control is a concern |
Our Preferred Choice: Unfaced Mineral Wool
If the shower wall is open and we are not using spray foam for a specific performance reason, mineral wool is usually the cleanest recommendation. It cuts neatly around pipes and wiring, friction-fits into stud bays, holds its shape, and gives better sound dampening than standard fiberglass. It also does not rely on a paper or foil facing that could conflict with the shower wall’s vapor and waterproofing plan.
Mineral wool is not waterproof. No cavity insulation should be treated as waterproofing. But it tolerates incidental moisture better than fiberglass, dries more predictably when the assembly can dry, and is not a food source for mold. In a bathroom, those are practical advantages.
For a standard 2×4 wall, mineral wool batts are commonly available around R-15. That is a good fit in many exterior wall assemblies where local code permits R-15 cavity insulation. In 2×6 walls, product options vary, but R-values commonly move into the R-21 to R-23 range. Always match the insulation to the wall depth. Compressing a batt to force it into a shallow cavity reduces performance.
Rank #2

- 6lb/ft^3 Rockwool ProRox SL960 Mineral Wool - 3 sheets of strong, rigid stone wool insulation
- Heavy insulation is excellent at absorbing sound, is fire resistant, and insulates well. Can be used in sound recording studios as it is has excellent sound dampening qualities.
- Cuts easily with a knife. Great for sound deadening enclosures or room insulation, building fire rated light boxes, or any project that needs heavy fire rated insulation.
- Size: 3 sheets of 12" x 12" x 2"
- Similar to Owens Corning Thermafiber. Made in North America by Rockwool, a global leader in premium mineral wool.
Where mineral wool costs a little more than fiberglass, we usually make up for it in fit quality and durability. A small shower may only have 80 to 120 square feet of wall area, so the material cost difference is often modest compared with tile, waterproofing, plumbing, and labor.
Do these 3 things before closing this tab:
1Repair Windows errors before they cause bigger problems2Fix the driver behind crashes, sound loss and screen glitches3Clear out junk files and repair common Windows errorsWhen Fiberglass Batts Are Acceptable
Fiberglass batts can be used behind a shower, especially in interior walls or budget-sensitive exterior walls, but installation quality matters. A poorly installed R-15 batt can perform far below its label if it is compressed behind pipes, split around wiring badly, left with gaps at the edges, or exposed to air movement.
We prefer unfaced fiberglass in shower-adjacent walls when fiberglass is used. Faced batts can create vapor-control conflicts, especially if the tile assembly also uses a surface-applied waterproofing membrane. Kraft facing is a vapor retarder, not a shower waterproofing system. It should not be treated as the water-control layer.
Fiberglass is typically the lowest-cost option. For open framing, batt wall insulation is often around $1 to $1.50 per square foot installed, though small-job minimums can overwhelm the square-foot math. If a contractor is already on site for a bathroom remodel, adding fiberglass batts to a few wall bays may only be a few hundred dollars. Hiring a separate insulation contractor for one shower wall may cost much more because of travel, setup, and minimum charges.
When Closed-Cell Spray Foam Makes Sense
Closed-cell spray foam is the premium option for shower walls when you need high R-value per inch, strong air sealing, and low vapor permeance at the right thickness. We consider it for exterior shower walls with irregular framing, older homes with leaky sheathing, rim-area transitions, shallow cavities, or places where batt insulation would be difficult to install cleanly.
Recommended Free Tools
Closed-cell foam is also useful when a cold exterior wall has multiple penetrations and the owner wants the best air-sealing performance in a limited space. But it is not a magic product. It has to be installed at the correct thickness, by a qualified installer, under suitable temperature and substrate conditions. Bad spray foam work is difficult and expensive to correct once the wall is closed.
Cost is the other issue. 2026 sources commonly place spray foam around $1.00 to $4.50+ per square foot depending on open-cell versus closed-cell, thickness, access, and job size. Closed-cell foam is often priced by board foot, meaning one square foot at one inch thick. A very small bathroom job can have a high effective cost because the crew still has setup, equipment, masking, and cleanup time.
Closed-cell spray foam can also act as a vapor retarder at sufficient thickness, which means it must be coordinated with climate-zone vapor rules and the shower waterproofing layer. This is where homeowners should not guess. If you are building a tile shower with a surface membrane on the room side and closed-cell foam in the exterior cavity, the assembly needs to be reviewed as a whole.
Rigid Foam Board Behind Shower Walls
Rigid foam board can be useful, but it is not always the same thing as shower backer board. Some foam boards are structural tile backer panels designed for wet areas. Other rigid foam boards are insulation products that may require a thermal barrier or ignition barrier depending on location and code. Do not swap one for the other without checking the product listing.
What’s actually slowing this PC down?
Pick the symptom - the matching free tool is one click away.
Rigid insulation can help create a continuous air barrier behind a tub or shower on an exterior wall. It can also reduce thermal bridging when used as continuous insulation in the right assembly. Homewyse’s May 2026 benchmark for rigid insulation installation is about $2.26 to $3.77 per square foot, but bathroom details vary widely based on thickness, fastening, sealing, fire protection, and how the shower backer system is built.
If rigid foam is used inside the wall assembly, seams should be taped or sealed with compatible materials, edges should be sealed to framing, and penetrations should be handled carefully. The point is not just to add R-value. The point is to stop air movement and maintain continuity.
Waterproofing Is Not the Same as a Vapor Barrier
This is the detail that separates durable shower work from risky shower work. A shower needs a water-control layer. A wall assembly may also need a vapor retarder depending on climate zone and materials. Those are different decisions.
Cement board is not waterproof by itself. It can tolerate moisture better than drywall, but water can pass through it. A tile shower needs a recognized waterproofing approach. The two common approaches are a moisture barrier behind suitable backer board or a surface-applied waterproofing membrane over the backer board. For modern tile showers, we generally prefer surface-applied sheet or liquid membranes because they keep the water-control layer close to the tile surface.
Free tools Windows power users keep installed
One-click scans. No signup required.
Avoid installing polyethylene sheeting behind cement board and then also applying a surface waterproofing membrane over the board. That creates a double vapor barrier. If moisture gets between those layers, it has limited drying potential. We see this mistake often in well-intentioned bathroom work.
When using liquid-applied waterproofing, thickness matters. Too-thin liquid membrane is a common invisible failure. On our jobs, we verify wet-film thickness with a gauge and follow the manufacturer’s required coats, cure times, corners, seams, fastener treatment, and drain-interface details. A red or blue wall is not automatically waterproof just because it has color on it.
Rank #3

- 6lb/ft^3 Rockwool ProRox SL960 Mineral Wool - 10 sheets of strong, rigid stone wool insulation
- Heavy insulation is excellent at absorbing sound, is fire resistant, and insulates well. Can be used in sound recording studios as it is has excellent sound dampening qualities.
- Cuts easily with a knife
- Size: 10 sheets of 24" x 48" x 1"
- Similar to Owens Corning Thermafiber - direct replacement
Cost to Insulate Shower Walls in 2026
National installed wall insulation averages are commonly around $1 to $4 per square foot, with some 2026 cost guides reporting about $1 to $5 per square foot installed depending on method and project conditions. Homewyse’s May 2026 benchmark for wall insulation is about $1.87 to $3.03 per square foot, and its rigid insulation benchmark is about $2.26 to $3.77 per square foot.
For a typical three-wall shower, the actual wall area is often modest. A 36-inch by 60-inch tub-shower with walls to about 8 feet high has roughly 96 square feet of wall surface before subtracting openings. A larger 48-inch by 60-inch shower may land closer to 105 to 120 square feet. If the framing is open, the insulation line item may be small compared with the whole renovation.
| Project Scenario | Typical Area | Likely Insulation Cost Context | What Drives the Price |
|---|---|---|---|
| Interior shower walls for sound control | 80 to 120 sq. ft. | Often a few hundred dollars when bundled into remodel labor | Batt type, labor minimums, plumbing wall complexity |
| Exterior shower wall with batts and air sealing | 30 to 80 sq. ft. exterior portion | May price near $1 to $4 per sq. ft. when included with other work | Required R-value, air sealing, access before tub or pan install |
| Closed-cell spray foam at shower wall | Small wall sections vary | Often higher than square-foot averages because of setup minimums | Foam thickness, installer minimum, masking, ventilation, access |
| Rigid foam air-barrier detail | Exterior wall area only | Homewyse benchmark: about $2.26 to $3.77 per sq. ft. installed | Board type, thickness, sealing, fastening, code-required covering |
The biggest cost drivers are local labor rates, whether the walls are open or finished, insulation type, required R-value, wall depth, plumbing and electrical penetrations, air-sealing scope, mold or rot repairs, old insulation removal, tile demolition, permit requirements, and whether the work is bundled into a larger bathroom remodel.
If the shower is already open, do the insulation and air sealing now. Opening a finished shower later to fix a cold wall or condensation problem can turn a $300 detail into a multi-thousand-dollar repair.
How We Detail an Exterior Shower Wall
On a full bathroom renovation, our sequence for an exterior shower wall is deliberate. The order matters because the tub, shower pan, or backer board can block access to the wall cavity.
- Inspect the framing and sheathing. We look for rot, staining, mold, loose sheathing, old leaks, pest damage, and framing that needs repair before insulation hides it.
- Confirm wall depth and target R-value. A 2×4 wall and a 2×6 wall call for different products. Local code controls the minimum, not a generic chart.
- Air seal the shell. We seal obvious leakage points at plates, corners, penetrations, sheathing joints, and mechanical openings with compatible sealant or foam.
- Install insulation with full contact. Batts are cut to fit, not stuffed. Plumbing and wiring are handled so insulation remains continuous.
- Create the required air barrier. The insulation is separated from the shower or tub area by a continuous, rigid air barrier where required by the assembly.
- Install the shower backer system. We use the correct board, fasteners, seams, corners, and transitions for the selected waterproofing system.
- Waterproof the wet area. We use one complete system where practical: board, banding, corners, sealant, drain interface, and membrane.
- Document before closing. Photos of insulation fit, air sealing, product labels, and waterproofing are useful for inspections, resale, and warranty conversations.
This sequence is especially important for exterior-wall tubs. Once the tub is installed, the lower wall area behind it may be impossible to reach without removal.
Quick wins for a faster PC:
Fix the driver behind crashes, sound loss and screen glitchesFind Drivers →Repair Windows errors before they cause bigger problemsFix Now →Scan for outdated or missing drivers - takes under a minuteDriver Scan →Tile Showers vs Prefab Shower Surrounds
Tile showers and prefab surrounds both need good insulation on exterior walls, but the wet-wall details differ.
Tile showers
Tile and grout are finish materials, not waterproofing by themselves. For tile showers, we want a complete water-management system. Surface-applied sheet membranes and liquid-applied membranes are common choices. Foam tile backer boards can also be part of a listed waterproofing system when installed with the manufacturer’s seams, fasteners, washers, sealants, and bands.
The insulation behind a tile shower should be selected so it does not fight the waterproofing layer. That is why unfaced mineral wool is such a reliable choice in open framing. It avoids the common problem of placing a vapor-retarding facing behind a surface membrane.
Prefab surrounds
Prefab fiberglass, acrylic, or composite surrounds are different. The surround itself is the primary water-shedding surface, but exterior walls behind the unit still need code-compliant insulation and air-barrier continuity. The manufacturer may require specific clearances, backing, adhesive locations, or fastening patterns. Follow those instructions closely.
We pay special attention to the wall before the surround goes in because access disappears quickly. If there is an exterior wall behind the surround, this is the time to air seal and insulate correctly.
Vapor Retarders and Climate Zones
Vapor-retarder rules vary by climate zone and adopted code. In colder climates, some wall assemblies require a Class I or Class II vapor retarder on the interior side of framed walls. In warmer or mixed climates, the wrong vapor retarder can reduce drying and create moisture problems. Local code and the full wall assembly matter.
Common vapor retarder examples include polyethylene sheet, kraft-facing, certain smart membranes, some foam sheathings, and closed-cell spray foam at sufficient thickness. Shower waterproofing membranes can also have low vapor permeance. When these layers are stacked without a plan, the wall may be unable to dry inward or outward.
Our practical recommendation is simple: do not guess. If the shower is on an exterior wall, coordinate the insulation, vapor retarder, exterior sheathing, exterior cladding, and shower waterproofing as one assembly. If you are using a surface-applied waterproofing membrane in the shower, be cautious about adding polyethylene or faced insulation behind the backer board.
Common Mistakes to Avoid
- Leaving exterior shower walls uninsulated. This causes cold surfaces, drafts, comfort complaints, and possible code problems.
- Skipping the air barrier behind a tub or shower. Insulation needs a solid air boundary to perform.
- Using cement board as if it were waterproof. Cement board still needs a recognized waterproofing method.
- Creating a double vapor barrier. Poly behind cement board plus surface membrane over the board is a common risky assembly.
- Stuffing batts around plumbing. Compression and gaps reduce R-value and create cold spots.
- Putting niches in exterior walls. Niches interrupt insulation continuity and are best kept on interior walls.
- Mixing waterproofing brands randomly. One complete system is easier to install, inspect, and warranty.
- Applying liquid membrane too thin. Wet-film thickness should be verified, not guessed.
When to DIY vs When to Hire a Pro
A careful homeowner can install batt insulation in open interior bathroom walls for sound control. The work is manageable if you have basic PPE, a utility knife or insulation knife, a straightedge, and patience. Wear gloves, eye protection, long sleeves, and a proper dust mask or respirator based on the product instructions. Cut batts cleanly, fit them without compression, and keep them out of recessed light housings or other heat-sensitive areas unless the fixture and assembly allow contact.
Rank #4

- Designed for Sound Absorption Echo Control: the dense, porous stone wool structure helps absorb sound energy and reduce unwanted reflections, echo, and reverberation; Ideal for improving room acoustics and creating a cleaner, more controlled listening and recording environment; Sound absorption performance varies by thickness, installation method, and frequency
- for DIY Acoustic Panels: build customized acoustic treatment for your space; Simply cut the stone wool board as needed, place it inside a wood or suitable panel frame, wrap it with acoustically transparent fabric, and install it on the wall or ceiling—an excellent core material for DIY broadband acoustic panels and room treatment projects
- HIGH-DENSITY 80kg/m³ STONE WOOL CORE – Made with dense 80kg/m³ (5 lb/ft³) stone wool, these rigid insulation boards provide a solid, shape-retaining core ideal for building DIY acoustic panels. The high-density fiber structure makes the boards easy to fit into frames while providing a professional foundation for acoustic treatment projects
- Ideal for Studios, Home Theaters Podcast Rooms: a versatile acoustic treatment material for recording studios, vocal booths, podcast rooms, home theaters, music rooms, rehearsal spaces, offices, gaming rooms, and more; Use it to create wall panels, ceiling clouds, and other DIY acoustic treatments where better sound control is needed
- More Than Acoustic Performance: stone wool provides a combination of sound absorption, thermal insulation, heat resistance, and dimensional stability, making these boards suitable for both acoustic and insulation projects; Easy to cut and customize for different applications; Always wear appropriate protective equipment when cutting or handling stone wool
DIY becomes riskier when the shower wall is exterior, when vapor-retarder rules are unclear, when there is evidence of mold or rot, when plumbing needs relocation, or when a tile shower waterproofing system is involved. A leak inside a shower wall can run for months before anyone sees it.
Hire a pro when any of the following apply:
- The shower is on an exterior wall and the local R-value or vapor rules are uncertain.
- You are using closed-cell spray foam.
- There is old water damage, mold, soft framing, or stained sheathing.
- The project requires tile shower waterproofing, flood testing, or drain integration.
- The remodel requires electrical, plumbing, structural, or permit inspections.
- You are changing the shower size, moving walls, or altering exterior-wall framing.
For small shower projects, we recommend bundling insulation, air sealing, backer installation, and waterproofing into the bathroom remodel scope. Bringing in a separate insulation crew for one small wall often costs more than the work itself.
Permit and Safety Notes
Permit requirements vary by city and county, but bathroom remodels often trigger permits when plumbing, electrical, framing, structural work, or insulation in exterior walls is altered. In many jurisdictions, replacing finishes only may not require the same permit as moving a shower valve, adding a niche, changing wall framing, or opening an exterior wall.
If the exterior wall is opened, inspectors may look for insulation R-value, air sealing, vapor-retarder compliance, fire blocking, plumbing protection plates, electrical box placement, and approved backer materials. For tile showers, some areas require pan inspections or flood testing before tile begins.
Safety also matters during demolition. Older homes may contain lead paint, asbestos-containing materials, mold, or deteriorated insulation. Do not grind, sand, or tear into suspect materials without proper testing and containment. If you find black staining, soft framing, wet sheathing, or a persistent musty smell, stop and identify the moisture source before closing the wall.
Recommended Shower Wall Assemblies
These are practical assemblies we use or see work well when installed correctly. Local code and manufacturer instructions still control the final detail.
Best common exterior tile shower wall
- Exterior sheathing and weather-resistive barrier in good condition
- Stud bays air sealed at plates, penetrations, and sheathing gaps
- Unfaced mineral wool batts sized to the wall depth
- Continuous air barrier separating insulation from the shower area where required
- Approved tile backer board or foam backer system
- Surface-applied waterproofing membrane with treated seams, corners, fasteners, and drain interface
- Tile installed with compatible mortar and grout
Best common interior shower partition
- Unfaced mineral wool or fiberglass batts for sound control
- No unnecessary vapor retarder
- Approved backer board or foam backer system
- Complete surface waterproofing system on the shower side
- Access panel or service planning where plumbing layout allows
Premium exterior wall option
- Closed-cell spray foam installed by a qualified crew at specified thickness
- Vapor control reviewed for climate zone and wall assembly
- Compatible shower backer and waterproofing system
- Documentation of foam product, depth, and installation conditions
Final Recommendation
For most bathroom renovations, the best insulation behind shower walls is unfaced mineral wool. It is dense, durable, moisture tolerant, sound deadening, and easy to coordinate with modern shower waterproofing. Use it in interior shower walls for sound control and in exterior shower walls when it meets the required R-value for your climate zone.
Free tools Windows power users keep installed
One-click scans. No signup required.
For exterior shower walls, do not stop at insulation. Air sealing and a continuous air barrier are just as important. The wall should be insulated to code, sealed before the tub or shower blocks access, and then paired with a proper wet-wall system. If budget allows and the wall is difficult to air seal with batts, closed-cell spray foam can be a strong premium option, but it needs code-aware detailing.
The durable approach is straightforward: keep outside weather out, keep shower water near the tile surface, allow the wall assembly to dry in the intended direction, and avoid trapping moisture between competing vapor barriers. That is how a shower wall stays warm, quiet, code-compliant, and serviceable long after the tile looks finished.
Frequently Asked Questions
What is the best insulation for shower walls?
Unfaced mineral wool batts are the best all-around choice for most open shower wall framing. They provide good R-value, resist moisture-related performance problems better than fiberglass, hold their shape, and add sound control. Exterior walls still need to meet local energy-code R-values.
Should I insulate interior shower walls?
Interior shower walls usually do not need thermal insulation, but unfaced mineral wool or fiberglass batts are useful for sound control. Avoid adding vapor retarders to interior bathroom partitions unless a specific code condition requires it.
Quick wins for a faster PC:
Scan for outdated or missing drivers - takes under a minuteDriver Scan →Clear out junk files and repair common Windows errorsFree Scan →Fix the driver behind crashes, sound loss and screen glitchesFind Drivers →Do I need a vapor barrier behind shower walls?
It depends on the wall assembly and climate zone. A shower always needs waterproofing, but waterproofing and vapor control are different. Avoid polyethylene behind cement board if you are also using a surface-applied waterproofing membrane, because that can trap moisture.
Can fiberglass insulation be used behind a shower?
Yes, fiberglass can be used behind a shower if it is installed carefully and kept dry. Use unfaced fiberglass in most shower-adjacent walls so it does not conflict with the waterproofing or vapor-control strategy. Poorly fitted, compressed, or wet fiberglass performs badly.
Is closed-cell spray foam worth it behind shower walls?
Closed-cell spray foam can be worth it for exterior shower walls with tight cavities, old framing, or difficult air-sealing conditions. It provides high R-value per inch and strong air sealing, but it costs more and must be coordinated with vapor-retarder rules.
How much does it cost to insulate shower walls?
In 2026, installed wall insulation commonly runs about $1 to $4 per square foot, with some sources reporting up to about $5 per square foot depending on method. A typical 80 to 120 square foot shower wall area may only need a few hundred dollars of insulation when bundled into a remodel, but standalone minimum trip charges can raise the cost.
Windows Errors? Fix Them Before They Spread
Repair common Windows errors and clear accumulated junk for a smoother, more stable PC - no reinstall needed.Free scan · no reinstallOutdated Drivers Are Slowing You Down
One free scan finds every outdated or missing driver and matches the right update for your exact hardware.Free scan · exact hardware matchQuick Recap
Product prices and availability are accurate as of the date/time indicated and are subject to change. Any price and availability information displayed on Amazon at the time of purchase will apply.




