The White House Rose Garden has become one of the most visible examples of a modern landscape question many homeowners are asking in smaller ways: should a traditional lawn stay in place, or should part of it become a more durable, usable hardscape?
The answer is not as simple as grass versus stone. The useful lesson is how heritage meets modern innovation. A successful garden renovation preserves the parts that give a property its identity, such as axes, borders, specimen plants, views, and material tone, while upgrading the parts homeowners rarely see: base preparation, drainage, irrigation, lighting, accessibility, soil health, and long-term maintenance.

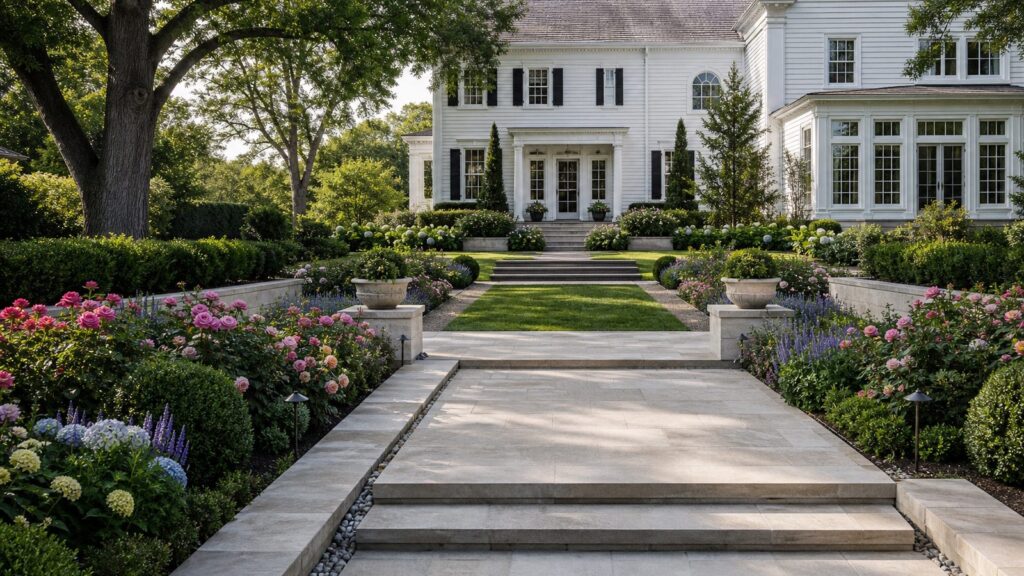
The Rose Garden’s defining 1962 redesign by Rachel Lambert Mellon for President John F. Kennedy used a central grass panel bordered by trees, roses, perennials, annuals, and herbs. In 2020, the garden was renewed with the 1962 footprint restored, limestone walkways added, flagstone replaced with limestone, low-voltage lighting installed, accessibility and drainage improved, and blight-resistant boxwood varieties selected. In 2025, the central lawn was replaced with stone paving in a project widely reported near $2 million, with wet turf, event traffic, and high-heel accessibility among the stated reasons.
Most homeowners are not building a ceremonial garden, but the construction principles are the same. Replacing lawn with stone can solve mud, wear, access, and maintenance problems. It can also create runoff, heat, glare, and planting stress if the site is not planned correctly. On our job sites, the best results come from treating a garden renovation as a small civil construction project, not as a decorative surface swap.
Outdated Drivers Are Slowing You Down
One free scan finds every outdated or missing driver and matches the right update for your exact hardware.Free scan · exact hardware matchWindows Errors? Fix Them Before They Spread
Repair common Windows errors and clear accumulated junk for a smoother, more stable PC - no reinstall needed.Free scan · no reinstall#1 Best Overall

- 2 Pc Landscape And Yard Design Template Set Uniquely Designed With Exceptional Accuracy
- Scale: 1/4 Inch = 1 Ft
- Made From Flexible, Yet Sturdy Material
- Ideal For Architects, Builders And Contractors
- Perfect For Landscape Layouts, Trees, Shrubs, Fences, Flagstone, Terraces, Mailbox, Outlets, Spotlights, Etc
Start With What Should Not Change
Before choosing pavers, stone, or plants, document the parts of the landscape that make the house feel like itself. For a historic home, traditional neighborhood property, or mature garden, this step matters more than homeowners expect.
Photograph the garden from the street, front door, rear windows, patio doors, and upstairs rooms. Note the main walking lines, existing symmetry, mature trees, important sightlines, and any plants that define the property. A garden can change materials and still keep its character if the layout remains legible.
For a Rose Garden-style renovation, the heritage cues are the straight central axis, formal borders, balanced planting beds, restrained material color, and relationship between the garden and building. In a residential setting, those cues might be a brick walk aligned with a front door, a pair of mature boxwoods, a stone wall, a central lawn panel, or the way a shade tree frames the porch.
We usually separate existing features into three groups: preserve, adapt, and remove. Preserve items are mature trees, original walls, strong sightlines, and materials that match the house. Adapt items may include a worn lawn that could become a terrace, old lighting that can be rewired, or planting beds that need better species. Remove items are failing drainage, invasive plants, trip hazards, undersized walkways, and surfaces that no longer serve the family.
Audit the Site Before Designing the Patio
A hardscape conversion should begin with a site audit. This is where many projects either become durable or expensive to fix later.
At minimum, check sun and shade, soil type, existing drainage, roof downspout discharge, utilities, slopes, tree roots, equipment access, and views from inside the house. A 500-square-foot patio placed in the wrong low spot can become a pond. A beautiful stone terrace built over compacted clay without drainage can push water toward the foundation. A new walkway installed across major tree roots can damage a tree that took 30 years to grow.
Drainage Test
After a heavy rain, walk the site within 24 hours. Mark standing water, soft soil, erosion lines, and downspout outlets. If water already flows toward the house, paving will not fix it by itself. The design may need a regraded base, channel drain, French drain, permeable paver system, gravel reservoir, rain garden, or dry well.
Soil Test
When lawn becomes planting beds, test the soil before buying plants. University extension guidance commonly recommends soil testing every three to five years and when converting lawn to garden beds. A basic soil test can identify pH, phosphorus, potassium, organic matter, and amendment needs. Guessing usually leads to over-fertilizing, weak roots, and plant decline.
Free tools Windows power users keep installed
One-click scans. No signup required.
Access and Work Area
Access drives cost. A patio that a skid steer can reach from a driveway is very different from a backyard that requires hand-carrying stone through a 36-inch gate. Tight access can add labor days, limit material choices, and increase disposal costs.
What Replacing Lawn With Stone Really Changes
Lawn is soft, cooler underfoot, and absorptive when soil is healthy. Stone is durable, accessible, and event-friendly, but it changes heat, runoff, and maintenance patterns.
For a homeowner, the decision should be based on use. If the lawn is mainly visual and healthy, keeping it may be the right choice. If it is muddy, shaded, compacted, overused by children or pets, difficult to mow, or needed for outdoor dining, a hardscape zone can be a real improvement.
Typical residential patios range from 250 to 600 square feet. A 12-by-16-foot patio gives about 192 square feet, enough for a small dining table and circulation. A 16-by-20-foot patio gives 320 square feet, which works better for dining plus a grill zone. A 20-by-25-foot terrace gives 500 square feet, enough for multiple seating areas, but it has a larger stormwater and heat impact.
The Tool Desk
Outbyte PC Repair FREERepair Windows errors before they cause bigger problemsFix Now →Outbyte Driver Updater FREEFix the driver behind crashes, sound loss and screen glitchesFind Drivers →The lesson from high-profile garden paving is not that stone is always better. It is that the surface must match the workload. Heavy foot traffic, frequent entertaining, wet turf, and accessibility needs justify more durable paving. Quiet garden views, heat-sensitive spaces, and children’s play areas may still call for turf, groundcover, or reinforced lawn systems.
Hardscape Options: Traditional, Permeable, and Hybrid
Homeowners often compare only appearance and square-foot cost. Contractors also look at base depth, water movement, freeze-thaw performance, repairability, and edge restraint.
Traditional Pavers
Concrete pavers are popular because they are modular, repairable, and available in many colors and textures. Installed costs commonly range from about $8 to $25 per square foot, though many contractor-grade 2026 patio projects land closer to $30 to $50 per square foot once base prep, cuts, access, drainage, and finish details are included. A 400-square-foot paver patio can therefore range from about $12,000 to $20,000 or more in many real bids.
Rank #2

- 30 PCS Drafting Tools Set - This professional drafting kit includes 5 drawing templates (house plan, furniture, interior design and landscape), protractor, metal ruler, 2 triangle squares (45°, 30°/60°), architecture scale ruler, 4 mechanical pencils (0.5-2.0mm), lead refill, erasers, 2 fineliner pens(black & red), erasing shield and dusting brush, all neatly organized in a sturdy carrying case
- 5 Drawing Templates - Features 5 reusable drafting templates designed specifically for interior design, house plan, furniture and landscaping. Made from durable, flexible plastic with a standard 1/4 inch = 1 ft scale, they allow for efficient designing work on flat or curved surfaces
- Upgraded Mechanical Pencil Set - Includes 4 mechanical pencils (0.5mm, 0.7mm, 0.9mm, and 2.0mm) to meet various drafting needs, from fine-line sketching to bold layout marks. Comes with 5 tubes of lead refills (HB/2B) and multiple erasers to support uninterrupted, long term use
- Essential Architecture Supplies - This set contains a full range of geometry tools, including a metal protractor,6 inch ruler, triangles (45°, 30°/60°), and architecture scale ruler. All items are marked with clear metric and imperial measurements. Also includes a steel eraser shield for precise erasing and a dusting brush for workspace cleanliness
- Portable Case and Perfect Gift for Architect - All drafting tools are securely packed in a durable case with a built-in stand for organized storage and easy access. Ideal for architects, engineers, interior designers, students and teachers. Makes a thoughtful gift for anyone working in technical drawing or design fields
Natural Stone
Natural stone has the strongest heritage character, especially near older homes. Bluestone, limestone, sandstone, and granite can look more permanent than concrete pavers. The tradeoff is cost, weight, thickness variation, freight, and installation skill. Natural stone also needs careful selection for slip resistance, freeze-thaw durability, and surface temperature.
Permeable Pavers
Permeable pavers are designed with wider joints and an open-graded stone base that stores and infiltrates water. They are not magic, and they still require soil evaluation, correct aggregate, edge restraint, and maintenance. But where runoff is a concern, permeable paving can reduce water leaving the site and help avoid sending stormwater toward the house, sidewalk, driveway, or neighboring property.
Hybrid Garden Layouts
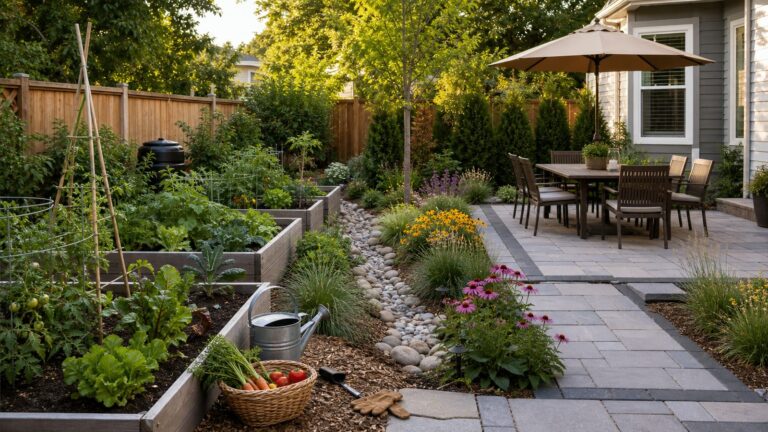
For many homes, the best answer is not all lawn or all patio. A hybrid plan might include a central terrace, gravel bands, planting beds, stepping-stone paths, and smaller lawn panels. This approach preserves garden softness while adding stable walking and seating surfaces.
2026 Cost Guide for a Rose Garden-Inspired Renovation
Costs vary by region, labor market, soil, access, demolition, drainage, permits, and material freight. The numbers below are useful planning ranges, not a substitute for a site-specific estimate.
| Project Component | Typical 2026 U.S. Cost | What Drives the Price |
|---|---|---|
| Landscape design consultation | $150-$500 | Site complexity, designer experience, travel, scope |
| Simple planting plan | $500-$2,500 | Bed size, plant schedule, revisions |
| Mid-range master plan | $2,500-$7,500 | Hardscape layout, grading, lighting, irrigation coordination |
| High-end comprehensive plan | $7,500-$15,000+ | Large sites, construction details, permit support, custom masonry |
| Paver patio or garden terrace | $8-$25 per sq ft basic range; many custom projects run $30-$50 per sq ft | Base depth, pattern, cuts, drainage, access, material |
| Concrete patio | About $2,080-$6,101 nationally, averaging around $3,541 | Size, finish, reinforcement, demolition, drainage |
| Paver walkway | About $1,430-$3,530 typical; around $9-$20 per sq ft | Width, curves, steps, base prep, edging |
| Sod replacement | About $1-$6 per sq ft installed; some estimates start near $2.12-$3.54 per sq ft | Soil prep, grading, turf type, irrigation |
| Landscape lighting | $2,000-$6,000 typical; often $100-$200 per fixture | Fixture count, transformer, trenching, controls, glare shielding |
| Full backyard renovation | Often $15,000-$50,000; complex projects can exceed this | Hardscape, drainage, planting, lighting, irrigation, access |
For a realistic example, consider a 400-square-foot rear garden terrace with 120 square feet of connecting walkway, two planting beds, low-voltage lighting, and irrigation adjustments. At $30 to $50 per square foot for quality paver work, the terrace alone can run $12,000 to $20,000. A walkway at roughly $14.50 per square foot could add about $1,740 for 120 square feet. Lighting with 10 to 14 fixtures might add $2,000 to $3,000. Design, drainage, demolition, disposal, soil amendments, plants, and irrigation changes can easily move the complete project into the $25,000 to $45,000 range.
Do these 3 things before closing this tab:
1Fix the driver behind crashes, sound loss and screen glitches2Repair Windows errors before they cause bigger problems3Scan for outdated or missing drivers - takes under a minuteThat is why early budget conversations matter. Many homeowners price the visible paver and forget the base, excavation, hauling, drainage, grading, and restoration around the work area. Those hidden line items are often what determine whether the installation still looks good five years later.
Base Preparation Is Where Hardscape Succeeds or Fails
When a patio settles, holds water, or opens joints, the problem is usually below the surface. The stone or paver gets blamed, but the failure often comes from poor excavation, weak base material, inadequate compaction, missing edge restraint, or uncontrolled runoff.
A typical pedestrian patio in a mild climate may use several inches of compacted aggregate base over properly prepared subgrade. In freeze-thaw regions, wet soils or driveway-like loads may require deeper excavation, thicker base, geotextile fabric, open-graded stone, or engineered drainage. The correct specification depends on soil and climate, but the contract should clearly state excavation depth, base material, compaction method, bedding layer, joint material, edge restraint, and drainage approach.
On our job sites, vague language such as “install paver patio over gravel base” is not enough. A better scope describes the intended section. For example: excavate unsuitable material, compact subgrade, install geotextile where required, place compacted aggregate base in lifts, screed bedding layer, install pavers to planned pitch, compact surface, install edge restraint, and sweep joint material. The details are not paperwork; they are the patio.
Recommended Free Tools
Drainage, Stormwater, and Heat Management
Replacing turf with hardscape changes how water and heat behave. Turf and planting beds can absorb and cool. Stone can shed water and store heat. A smart design accounts for both.
Patios generally need pitch away from the house. A common target is about 1/8 inch to 1/4 inch per foot, adjusted for surface texture and site conditions. Water should move to a planned outlet, not simply to the nearest property line. In some municipalities, increasing impervious surface can trigger stormwater requirements, especially if the project is large or near a protected waterway.
Heat is another real design issue. Dark stone in full sun can become uncomfortable. Large paved areas next to glass doors can reflect heat into the house. Consider lighter material tones, shade trees, pergolas, umbrellas, planting islands, gravel joints, and permeable systems that hold less surface heat than a dark, monolithic slab.
Planting strategy also helps. A paved terrace bordered by deep beds, shrubs, roses, ornamental grasses, and small trees feels cooler and more integrated than a flat pad surrounded by mulch. The goal is not to eliminate maintenance; it is to trade weak, muddy, overworked lawn for durable surfaces and healthier planting zones.
Irrigation: Hydrozone the Garden
One of the most overlooked parts of a lawn-to-hardscape conversion is irrigation. When lawn area shrinks and planting beds expand, the old watering schedule usually becomes wrong.
Hydrozoning means grouping plants with similar water needs on the same irrigation zone. Roses, turf, native perennials, shrubs, trees, and containers should not be forced onto one schedule. Turf usually needs shallow, frequent irrigation compared with established shrubs and many perennials. Containers dry faster. Roses need consistent moisture but dislike poor air circulation and wet foliage that encourages disease.
EPA WaterSense reports U.S. residential outdoor water use at nearly 8 billion gallons per day, mostly for landscape irrigation, and as much as 50 percent can be wasted through overwatering and inefficient systems. For many homeowners, a WaterSense-labeled weather-based controller, pressure-regulated spray heads, drip irrigation in beds, and properly separated zones can reduce waste while improving plant performance.
When we renovate landscapes, we prefer to adjust irrigation during construction, not after. Trenches are open, beds are being rebuilt, and sleeves can be placed under paving before stone goes down. Retrofitting irrigation beneath a finished patio is disruptive and expensive.
Quick wins for a faster PC:
Fix the driver behind crashes, sound loss and screen glitchesFind Drivers →Repair Windows errors before they cause bigger problemsFix Now →Scan for outdated or missing drivers - takes under a minuteDriver Scan →Planting Design: Preserve Structure, Upgrade Performance
The 2020 Rose Garden renewal is useful because it was not only a cosmetic update. Plant disease influenced plant selection, including the use of blight-resistant boxwood varieties. Homeowners should take that seriously.
Plants should be selected for mature size, sun exposure, winter hardiness, disease resistance, pest pressure, soil pH, irrigation zone, and maintenance level. A plant that looks perfect in a one-gallon container can be wrong at maturity. A hedge that needs constant shearing can become a burden. A rose variety that performs in one region may struggle in another.
For formal gardens, structure matters. Low hedges, evergreen anchors, repeated perennials, symmetrical beds, and disciplined color palettes can preserve a traditional feel even when the central surface changes from lawn to stone. For less formal homes, the same principle applies with looser plantings: repeat shapes, respect sightlines, and keep the design connected to the architecture.
Good planting beds also need soil preparation. Removing turf is only the start. Compacted subsoil may need loosening, compost incorporation, pH correction, and grading. Keep mulch away from trunks and crowns, and avoid burying existing tree roots under heavy fill.
What’s actually slowing this PC down?
Pick the symptom - the matching free tool is one click away.
Lighting, Accessibility, and Everyday Use
Formal gardens are often viewed from inside the house, but residential gardens also have to work at 9 p.m. with guests carrying plates, children moving through the yard, and older relatives navigating steps.
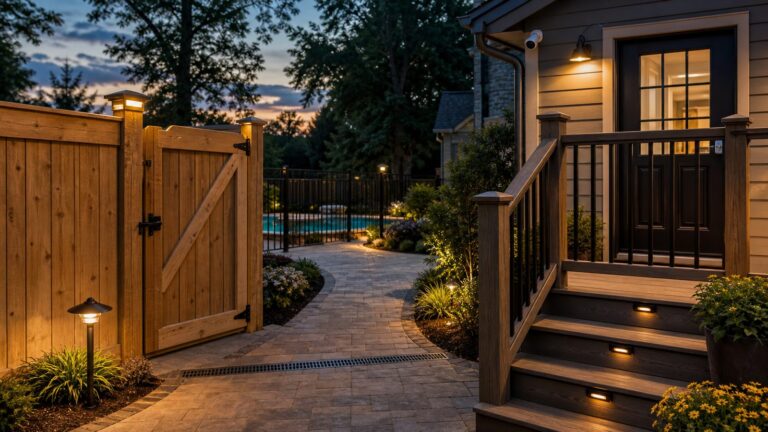
Low-voltage landscape lighting typically costs $2,000 to $6,000 for professionally installed systems, with many fixtures running $100 to $200 installed. Use path lights for movement, low-glare uplights for trees or architectural structure, step lights where grade changes occur, and shielded fixtures to prevent glare into neighboring properties.
Accessibility does not always mean a full commercial ADA design for a private home, but the same principles help: stable surfaces, predictable slopes, wide enough routes, minimal trip edges, and good lighting. A 36-inch walkway is a common minimum for one person, but 42 to 48 inches is more comfortable in a main garden route. Dining terraces need enough clearance around chairs, usually at least 36 inches beyond the table edge where people walk.
High heels, wheelchairs, walkers, strollers, and wet weather all expose weak design. Large irregular gaps, loose gravel on main routes, glossy stone, unexpected steps, and poor transitions create problems. Surface choice should reflect how people actually move through the space.
Permits and Safety Notes Homeowners Should Check
Permit rules are local, but several common triggers come up in landscape renovations. Patios, retaining walls, electrical work, irrigation backflow devices, gas lines, drainage changes, grading, tree work, and work in easements may require review. Some small detached flatwork may be exempt from building permits under residential code provisions, but zoning, stormwater, historic district, utility, and HOA rules can still apply.
Before construction, call 811 for utility marking. Confirm property lines and easements. Check whether the project changes runoff, adds impervious coverage, alters grade near the foundation, or affects a neighbor. For retaining walls, many jurisdictions require engineering or permits at certain heights, commonly around 4 feet, though local rules vary. Electrical work for transformers, exterior outlets, or line-voltage fixtures may need a licensed electrician.
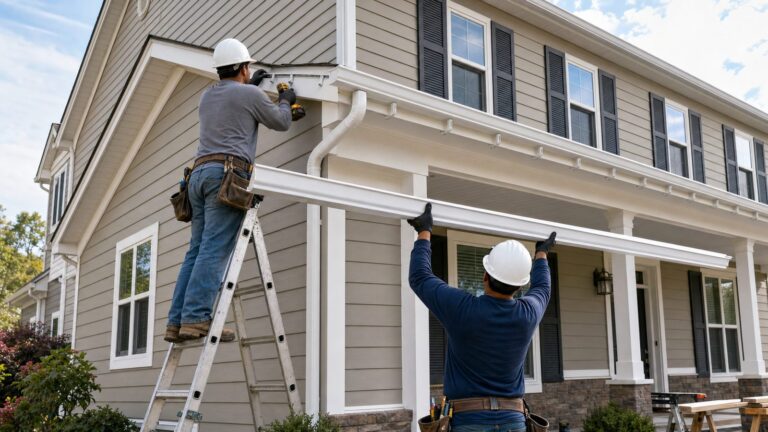
Safety also includes construction access. Heavy pallets of pavers can crack driveways or sidewalks if staged incorrectly. Excavation can expose utilities or irrigation lines. Dust, silica cutting, noise, and open trenches need to be managed, especially in occupied homes.
Independent reader supportYour contribution helps us test, update, and keep practical guides available for everyone.When to DIY vs When to Hire a Pro
Some landscape work is reasonable for a capable homeowner. Other work becomes expensive quickly when it fails.
The Tool Desk
Outbyte Driver Updater FREEFix the driver behind crashes, sound loss and screen glitchesFind Drivers →Outbyte PC Repair FREEClear out junk files and repair common Windows errorsFree Scan →Good DIY Candidates
DIY can make sense for soil testing, removing small planting beds, installing seasonal containers, refreshing mulch, planting small perennials, adjusting simple drip irrigation, or building a short stepping-stone path in a low-risk area. A homeowner with patience and basic tools can also handle small sod patches, though good soil prep still matters.
Rank #4

- 12" triangular architect scale designed to facilitate the drafting and measuring of architectural drawings, such as floor plans, blue Prints, and orthographic projections
- Triangular ruler features 3 sides with 6 different scales, and made from high Impact aluminum, build to last
- Laser etched scales never fading. Architect ruler with enduring laser cut imperial prints for accuracy. They will not wipe or scratch off ever
- Professional grade for accuracy color coded triangular scale for easy and quick selection of the desired scale
- Standard imperial measurements: 1-1/2, 1, 3/4, 3/8, 3/16, 3/32, 1/2, 1/4, 1/8, 3, 16
Hire a Pro For These Scopes
Bring in a qualified contractor for large patios, structural retaining walls, grading near the foundation, drainage systems, permeable paver assemblies, outdoor electrical work, irrigation redesign, gas lines, masonry steps, and projects involving historic materials or mature trees. If the surface must carry frequent traffic, shed water correctly, and stay level through freeze-thaw cycles, professional base preparation is usually worth the cost.
The dividing line is consequence. If a DIY planting bed underperforms, it can be replanted. If a 600-square-foot patio pitches toward the house or settles after one winter, the repair can mean lifting the surface, replacing the base, and rebuilding from the bottom up.
A Practical Renovation Sequence
A strong garden transformation follows a clear order. Start with existing-condition documentation and a site audit. Get a soil test. Define what heritage elements should remain. Set a realistic budget with allowances for design, demolition, disposal, drainage, hardscape, planting, irrigation, lighting, and permits. Then develop the layout.
After that, confirm material samples in real light. Stone that looks warm in a showroom can look bright or cold beside the house. Build mockups for important edges, borders, or transitions. Finalize drainage before finalizing the paving pattern. Coordinate sleeves for lighting and irrigation before the base is installed. Schedule planting after the heaviest construction is complete so new plants are not damaged by equipment.
Most residential garden renovations take several weeks from design to construction start, and installation can range from a few days for a small walkway to several weeks for a full backyard renovation. Weather, permitting, material lead times, and change orders affect schedule. A custom stone order, drainage revision, or utility conflict can add days or weeks.
The Homeowner Takeaway
The Rose Garden transformation is a useful case study because it puts a familiar residential tension on a national stage: how do you preserve a garden’s identity while making it work for modern use?
For homeowners, the right answer is rarely to copy a famous landscape. The right answer is to apply the construction logic. Preserve the strongest visual cues. Replace failing surfaces with materials that match the workload. Design drainage before decoration. Keep irrigation efficient. Choose plants for local conditions. Budget for the work below the surface. Confirm permits before crews mobilize.
Done well, a lawn-to-hardscape renovation does not erase a garden. It can make the garden more usable, more durable, and easier to maintain while still respecting the house that frames it. That is the real meaning of heritage meets modern innovation: the visible design stays rooted in place, and the hidden construction finally performs the way it should.
Frequently Asked Questions
What can homeowners learn from the White House Rose Garden transformation?
The main lesson is to balance character with performance. Preserve important axes, borders, sightlines, and planting structure, but upgrade drainage, base preparation, irrigation, lighting, accessibility, and plant selection so the garden works under real use.
How much does it cost to replace a lawn with a paver patio in 2026?
Basic installed paver patio ranges are often about $8 to $25 per square foot, but many custom residential projects run $30 to $50 per square foot after excavation, base prep, drainage, cuts, access, and finish details are included.
Do I need a permit for a patio, retaining wall, irrigation, or landscape lighting?
It depends on local rules. Permits or approvals may be required for retaining walls, electrical work, irrigation backflow devices, grading, stormwater changes, work in easements, tree impacts, or projects in historic districts or HOA communities.
Are permeable pavers better than traditional pavers?
Permeable pavers can be better where runoff is a concern because they allow water to move through joints into an open-graded stone base. They still require correct soil evaluation, aggregate, compaction, edge restraint, and maintenance.
How do you modernize a historic garden without losing character?
Document existing conditions first, then preserve the strongest design cues: symmetry, primary walking lines, mature trees, specimen plants, border shapes, material tone, and views from the house. Modernize the hidden systems and use compatible materials.
What are the biggest mistakes when converting lawn to hardscape?
The biggest mistakes are skipping drainage planning, using an undersized base, choosing impervious paving without managing runoff, ignoring heat gain, failing to update irrigation zones, and selecting plants without soil testing or local disease resistance.
Quick Recap
Product prices and availability are accurate as of the date/time indicated and are subject to change. Any price and availability information displayed on Amazon at the time of purchase will apply.
What’s actually slowing this PC down?
Pick the symptom - the matching free tool is one click away.