PC Slower Than It Used to Be?
A free scan shows the junk files, broken settings and background clutter dragging Windows down - then fixes them in one click.Free scan · Windows 10 & 11Outdated Drivers Are Slowing You Down
One free scan finds every outdated or missing driver and matches the right update for your exact hardware.Free scan · exact hardware matchA new air conditioner is not just an equipment swap. It is a system installation: outdoor unit, indoor coil or air handler, refrigerant charge, blower speed, controls, filtration, and ductwork all have to work together. If the duct system is undersized, leaky, poorly insulated, crushed, or routed badly, even a high-SEER AC can leave rooms hot, humid, noisy, and expensive to cool.
On our job sites, we treat ductwork as the delivery system for the AC, not as an accessory. The equipment can only cool the air it can move. ENERGY STAR reports that typical duct systems can lose about 20% to 30% of the air moving through them because of leaks, holes, and poor connections. It also notes that leaky ducts can reduce heating and cooling efficiency by as much as 20%. That is a serious loss before the conditioned air ever reaches the room.
For a homeowner planning AC replacement, the practical question is simple: can the existing duct system deliver the airflow the new system requires? The answer affects comfort, humidity control, utility bills, indoor air quality, noise, and equipment life.
What Ductwork Actually Does in an AC Installation
Ductwork has two jobs. Supply ducts deliver cooled air to rooms. Return ducts pull room air back to the air handler so it can be filtered, cooled, dehumidified, and sent out again. If either side is restricted, the AC cannot operate as designed.
The Tool Desk
Outbyte PC Repair FREEClear out junk files and repair common Windows errorsFree Scan →Outbyte Driver Updater FREEScan for outdated or missing drivers - takes under a minuteDriver Scan →#1 Best Overall

- Designed for ventilation applications including HVAC, dryer, grow rooms and tents.
- Four layer design makes it more durable and resistant to leaks, tears, and cuts.
- Steel-wire spiral structure is flexible and easy-to-install in hard to reach places.
- Constructed of Aluminum and thermoplastic, tube can be shortened for various applications.
- Ducting Size: 6” | Length: 25 feet | Includes two stainless steel 6" duct clamps
A typical residential AC needs roughly 350 to 450 cubic feet per minute of airflow per ton of cooling capacity, depending on climate, equipment, humidity goals, and manufacturer specifications. A 3-ton system may need around 1,050 to 1,350 CFM across the indoor coil. If the duct system can only move 850 CFM without excessive static pressure, the new AC may freeze coils, run loudly, struggle with humidity, short-cycle, or wear out blower components early.
Ductwork affects more than temperature. It influences:
- Delivered cooling capacity at each room
- Humidity removal and coil performance
- Run time and electrical consumption
- Noise at grilles, registers, and the air handler
- Pressure balance between rooms
- Dust, odors, and pollutants pulled from attics, garages, crawl spaces, or wall cavities
- Equipment lifespan, especially blower motors and compressors
When a homeowner says, “The new AC does not cool the back bedroom,” the problem is often not the condenser. It may be a long flex run, a crushed branch duct, an undersized return, an unsealed boot, or a duct route running through a 130-degree attic.
Start With a Pre-Install Duct Assessment
Before replacing AC equipment, a contractor should inspect the existing duct system. This is especially important when the home has comfort complaints, an older duct system, attic ducts, crawl-space ducts, additions, or a plan to change equipment size.
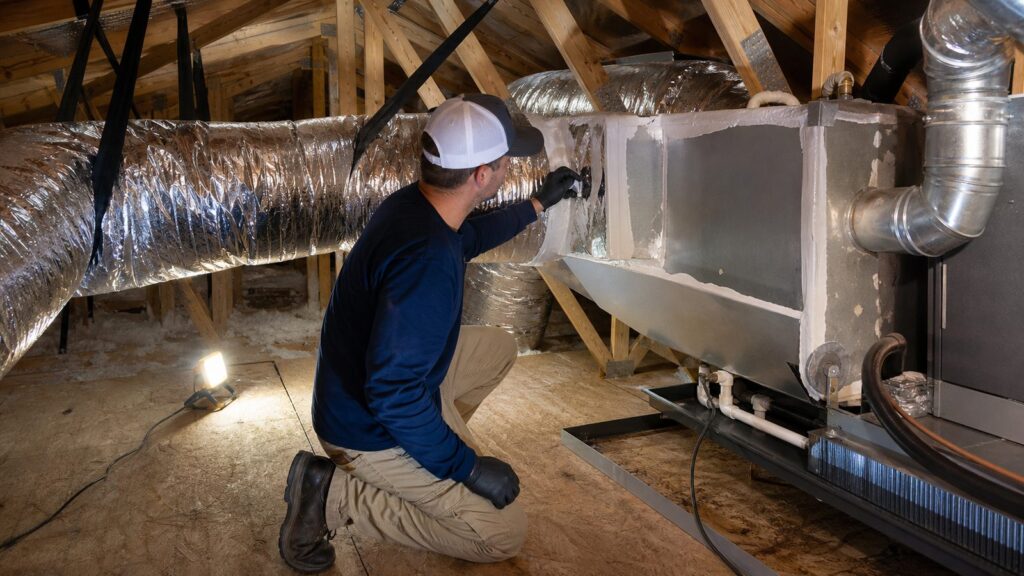
On a proper pre-install walkthrough, we look for visible defects first: disconnected ducts, crushed flex, missing insulation, rusted sheet metal, open seams, loose boots, unsupported runs, old tape, and return leaks near the air handler. Then we look at performance indicators.
A useful assessment should include:
- Room-by-room comfort complaints, not just thermostat readings
- Supply and return layout review
- Return grille and filter sizing
- Static pressure measurement across the system
- Airflow review at key rooms or branches
- Inspection of attic, crawl-space, garage, basement, and chase ducts
- Insulation R-value and vapor barrier condition
- Signs of condensation, dust streaking, microbial growth, or rodent damage
- Review of duct compatibility with the proposed AC or heat pump
Total external static pressure is one of the most useful measurements. It tells us how hard the blower is working to move air through the filter, coil, ducts, grilles, and registers. Many residential systems are designed around a maximum external static pressure near 0.5 inches water column, though manufacturer limits vary. If an existing system is already operating well above the equipment’s rated pressure, installing new equipment without duct correction is asking for performance trouble.
Manual J, Manual S, and Manual D in Plain English
Good AC installation starts with calculations, not guesswork. The three residential design steps homeowners should know are Manual J, Manual S, and Manual D.
Manual J: How Much Cooling Each Room Needs
Manual J is the load calculation. It estimates how much heating and cooling the home needs based on square footage, insulation, windows, orientation, air leakage, ceiling height, local climate, and room-by-room conditions. A rule of thumb such as “one ton per 500 square feet” is too crude for modern homes. Two 2,000-square-foot homes can have very different loads.
Manual S: Which Equipment Fits That Load
Manual S uses the load calculation to select equipment that matches the home. Bigger is not automatically better. Oversized AC can cool the thermostat quickly but fail to run long enough to remove humidity. Undersized AC may run constantly and still miss the target temperature during peak heat.
Manual D: How the Ducts Deliver the Air
Manual D is the residential duct design method recognized by ANSI through ACCA. It sizes ducts so the system can deliver the required airflow to each room within the available blower pressure. Manual D accounts for duct length, fittings, elbows, transitions, grilles, registers, friction rate, and available static pressure.
This is where many installations fail. A contractor may install good equipment but connect it to ducts designed decades ago for a different furnace, different AC size, or no central AC at all. If the duct design cannot deliver the required airflow, the rated equipment efficiency is mostly theoretical.
Rank #2

- Versatile Thermal Insulation: R4.2 high-density insulation material effectively prevents heat loss and cold air penetration, ideal for HVAC systems, hot water pipes, and cooling systems, suitable for year-round use.
- Indoor & Outdoor Durability: Weather-resistant outer layer protects against extreme temperatures and UV exposure, perfect for outdoor or damp environments like garages, rooftops, and basements.
- Easy Installation: Flexible and lightweight, can be easily cut and bent to fit various pipe sizes (4-inch/6-inch options available). No specialized tools required for quick setup.
- Cost-Effective Solution: High-quality Chinese manufacturing with a durable, thickened structure that resists compression and tearing, offering long-lasting performance with reliable after-sales support.
Common Duct Problems That Hurt AC Performance
Leaks at Seams, Boots, and Plenums
Leaks are common at duct joints, air handler cabinets, plenums, takeoffs, boots, and return connections. Supply leaks waste cooled air before it reaches the room. Return leaks can pull hot attic air, crawl-space air, garage contaminants, dust, insulation fibers, and humidity into the system.
Free tools Windows power users keep installed
One-click scans. No signup required.
Leaks are especially damaging when ducts run outside conditioned space. Losing 25% of supply air into a vented attic is not just a small inefficiency. The AC works longer, rooms receive less airflow, and the home may depressurize in ways that pull more outdoor air through cracks.
Undersized Supply Ducts
Undersized ducts increase static pressure and reduce airflow. The symptoms include weak registers, noisy airflow, uneven temperatures, frozen evaporator coils, poor humidity control, and blower strain. Sometimes the main trunk is large enough but branch runs to problem rooms are too small or too long.
Undersized or Leaky Returns
Return air is one of the biggest differences between an average installation and a strong one. Many older homes have one central return serving several bedrooms. When doors close, those bedrooms become pressurized, the central area becomes depressurized, and air starts moving through cracks instead of through the designed return path.
Return problems also show up at the air handler. A restrictive filter grille, undersized return duct, or leaky return plenum can starve the blower. On variable-speed systems, the blower may ramp up to compensate, increasing noise and energy use.
Do these 3 things before closing this tab:
1Clear out junk files and repair common Windows errors2Scan for outdated or missing drivers - takes under a minute3Repair Windows errors before they cause bigger problemsPoor Flex Duct Installation
Flexible duct can work well when installed correctly. It should be stretched tight, supported at proper intervals, routed directly, and protected from compression. Sharp bends, long loops, sagging runs, and crushed sections add effective length and resistance fast. A 25-foot flex run with multiple bends can behave like a much longer duct from the blower’s point of view.
Heat Gain Through Duct Surfaces
Ducts in vented attics, crawl spaces, and garages gain heat before cooled air reaches the room. Building science guidance emphasizes two major duct losses: air leakage and conductive heat transfer through duct surfaces. In hot climates, attic ducts need special attention because the air around them can be far hotter than the indoor space.
Insulation matters. Many jurisdictions require minimum duct insulation R-values, often with higher requirements for ducts in attics than ducts inside conditioned space. R-8 duct insulation is commonly specified for attic runs in many energy code situations, while other locations may allow lower values depending on climate zone and duct location. The right answer depends on local code and project conditions.
Duct Location: Inside the Envelope Beats the Attic
Whenever practical, ducts perform best when they are inside conditioned space or within the home’s thermal enclosure. A compact duct system with short, direct runs loses less air and less temperature than a sprawling system through a hot attic or damp crawl space.
Moving ducts inside conditioned space is not always simple. It may require soffits, dropped ceilings, chases, framing coordination, and finish repair. But for major renovations or new construction, compact air distribution is one of the best ways to improve HVAC performance.
For existing homes, improvement may be more practical than relocation. That can mean sealing accessible ducts, replacing damaged flex, insulating attic runs, adding returns, resizing key branches, or improving boot-to-drywall connections.
Rank #3
- Versatile Thermal Insulation: R4.2 high-density insulation material effectively prevents heat loss and cold air penetration, ideal for HVAC systems, hot water pipes, and cooling systems, suitable for year-round use.
- Indoor & Outdoor Durability: Weather-resistant outer layer protects against extreme temperatures and UV exposure, perfect for outdoor or damp environments like garages, rooftops, and basements.
- Easy Installation: Flexible and lightweight, can be easily cut and bent to fit various pipe sizes (4-inch/6-inch options available). No specialized tools required for quick setup.
- Cost-Effective Solution: High-quality Chinese manufacturing with a durable, thickened structure that resists compression and tearing, offering long-lasting performance with reliable after-sales support.
Seal, Replace, or Redesign: How to Decide
Not every duct system needs full replacement. Some need targeted sealing and balancing. Others are too damaged or poorly sized to justify small repairs.
| Condition | Best Approach | Typical 2026 Cost Context |
|---|---|---|
| Ducts are sound, accessible, and mostly sized correctly, but have leaky seams or boots | Seal with mastic or approved UL 181-listed closure systems, then test where required | Often a smaller add-on compared with replacement; cost depends on access and number of leaks |
| One or two rooms have weak airflow because of long, crushed, or poorly routed branches | Replace or reroute selected branches; balance airflow after installation | Rerouting commonly falls around $1,500 to $9,000 depending on scope, access, and finish repair |
| Return side is undersized or rooms pressure up when doors close | Add return pathways, larger return grilles, transfer grilles, jump ducts, or dedicated returns | Often less than full duct replacement, but drywall and framing access can raise cost |
| System has old, contaminated, crushed, disconnected, or badly undersized ducts | Replace and redesign using Manual D | Whole-home replacement commonly ranges from about $2,400 to $8,000 for standard work, with larger or more difficult projects reaching high four figures or five figures |
| Home addition or new high-efficiency AC cannot be supported by existing ducts | Redesign affected duct zones or consider ductless equipment for difficult areas | Design, new runs, returns, balancing, and finish repair can move total cost into the $9,000 to $12,000-plus range on complex projects |
For full ductwork replacement in 2026, published national averages vary because project assumptions vary. Some contractor cost guides place average replacement near $3,500, with common ranges around $1,400 to $7,000-plus. Other cost indexes put whole-house ductwork closer to about $10,890 on average, with many jobs around $9,559 to $12,323. The difference usually comes down to home size, access, material, design scope, and whether drywall or ceiling repair is included.
Quick wins for a faster PC:
Clear out junk files and repair common Windows errorsFree Scan →Scan for outdated or missing drivers - takes under a minuteDriver Scan →Repair Windows errors before they cause bigger problemsFix Now →Linear-foot pricing is useful but incomplete. Typical new ductwork installation is often cited around $10 to $25 per linear foot, with some contractor guides using $10 to $30 per linear foot installed. But a low linear-foot price does not tell you whether the contractor measured static pressure, designed returns, sealed boots, insulated attic ducts properly, or balanced rooms after startup.
Materials: Flex Duct, Sheet Metal, and Duct Board
Most residential systems use a mix of materials. The best choice depends on budget, access, layout, performance goals, and local practice.
Flexible Duct
Flexible duct is usually the lowest-cost and fastest option. It is useful in attics and crawl spaces where rigid ducts are hard to route. The downside is installation sensitivity. If flex duct is kinked, sagging, compressed, or installed with unnecessary length, airflow drops quickly. The insulation jacket also has to remain intact and uncompressed to perform as intended.
Sheet Metal
Sheet metal costs more but is durable, cleanable, and lower-resistance when designed and installed well. It is common for trunks, plenums, and exposed basement ductwork. Seams still need proper sealing. Bare metal ducts outside conditioned space need insulation to control heat gain, heat loss, and condensation.
Recommended Free Tools
Fiberglass Duct Board and Insulated Duct
Fiberglass duct board and factory-insulated duct can provide thermal and acoustic benefits. Quality depends on proper fabrication, sealing, support, and protection from moisture. In humid conditions, vapor barrier integrity is critical.
Duct Sealing: What Good Work Looks Like
Good duct sealing is not cloth-backed duct tape wrapped around a joint. That product often dries out and fails. Durable duct sealing uses mastic, approved tapes, or UL 181-listed closure systems matched to the duct material and code requirements.
Common sealing points include:
- Supply and return plenums
- Air handler cabinet seams
- Takeoffs and start collars
- Elbows and transitions
- Boot-to-duct connections
- Boot-to-ceiling, wall, or floor connections
- Return chases and filter grilles
Visual inspection helps, but it does not prove leakage performance. Duct leakage testing uses pressure equipment to measure leakage rate. Energy codes often require duct leakage testing when ducts are installed or substantially modified, especially when ducts are outside conditioned space. Requirements vary by state and local jurisdiction, so the permit office or mechanical inspector has the final say.
Insulation, Condensation, and Humid Climates
Cold supply air moving through hot, humid spaces can create condensation if insulation and vapor barriers are poor. This is common in attic and crawl-space ductwork. Condensation can stain ceilings, damage insulation, corrode metal, and support microbial growth.
In hot or humid markets, we pay close attention to:
Rank #4

- 【🌿🛒High-quality performance 4 in insulated flexible duct】Made of thickened aluminum foil material and made of high-strength elastic spiral steel wire.The middle is covered with glass fiber insulation layer, which has high temperature resistance, acid and alkali resistance, and flame retardancy.
- 【🌿🛒 Glass Wool Insualtion 】Glass wool Insualtion is the safest building material, with high corrosion resistance and thermal insulation,R value: R-4.2. The temperature resistance range is -4℃~454℃.
- 【🌿🛒Sound absorption and noise reduction insulation】 The internal structure of glass wool insulationis fluffy and the overall density is large, which can absorb the sound in time,Noise can be reduced by up to 85%.
- 【🌿🛒4 inch insulated flexible duct】 It can be bent arbitrarily, without rigid elbows, the aluminum foil is self-sustaining and will not retract after installation.It can maintain the flatness in the tube and reduce the wind resistance.
- 【🌿🛒Multi Function of the 4 in insulated flexible duct】Used for high, medium and low pressure ventilation system without corrosive gas. Mainly used in central air conditioning HVAC system,Fresh air ventilation systems, mechanical equipment recovery systems and other ventilation systems that do not contain corrosive gases, etc.
- R-value required by code and appropriate for the duct location
- Continuous vapor barrier on insulated duct
- Sealed joints before insulation is installed
- Air gaps between duct insulation and roof decking where required
- Drainage and moisture conditions in crawl spaces
- Register boot sealing at ceilings and floors
If attic ducts are being replaced, upgrading to better insulation, such as R-8 where appropriate, may cost more than a basic replacement but can reduce heat gain and improve delivered air temperature. The upgrade is most valuable where ducts run through harsh unconditioned spaces.
Permits and Code Notes for Ductwork
Mechanical permit rules vary by city and county, but duct replacement, duct relocation, new air conditioning equipment, and substantial duct modifications commonly require a mechanical permit. Some jurisdictions allow like-for-like minor repairs without a permit, while others require permits for most HVAC alterations.
Permit review may address equipment location, duct materials, duct support, fire blocking, clearances, combustion safety, condensate disposal, duct leakage testing, insulation R-values, and energy code compliance. In some areas, the inspector may require duct leakage test results before final approval.
What’s actually slowing this PC down?
Pick the symptom - the matching free tool is one click away.
A homeowner should not assume ductwork is exempt because it is hidden in an attic or crawl space. If a contractor says no permit is needed, ask why and confirm that answer against local requirements. A permitted job gives you documentation that the installation was inspected against applicable code, which can matter later during resale or insurance questions.
Independent reader supportYour contribution helps us test, update, and keep practical guides available for everyone.Commissioning: The Step That Proves the Installation
Commissioning is the final performance check after the AC and ductwork are installed. This is where a contractor verifies that the installed system matches the design intent.
A complete AC startup should include:
- Total external static pressure measurement
- Delivered airflow verification or blower setup confirmation
- Room-by-room balancing where dampers and registers allow it
- Temperature split across the indoor coil
- Refrigerant charge confirmation using manufacturer procedures
- Condensate drain operation
- Filter size and pressure drop review
- Thermostat and controls setup
- Duct leakage documentation where required
Balancing matters because airflow follows the path of least resistance. A short duct run near the air handler may over-deliver while a far bedroom under-delivers. Registers alone are not a full balancing strategy, but balancing dampers, grille selection, and duct adjustments can make a noticeable difference.
When to DIY vs. When to Hire a Pro
There are a few duct-related tasks a careful homeowner can handle. Replacing a dirty filter with the correct size and MERV rating, making sure supply registers are open, moving furniture away from grilles, and visually checking accessible ducts for obvious disconnections are reasonable DIY steps.
Some simple air-sealing around register boots may also be appropriate if the boot is accessible and the materials are compatible. Use proper sealant, not cloth duct tape. Avoid blocking airflow or sealing anything that should remain serviceable.
Hire a licensed HVAC contractor when the work involves duct sizing, air handler connections, new returns, refrigerant equipment, electrical work, combustion appliances, attic or crawl-space replacement, zoning, balancing, leakage testing, or permit-required alterations. Also hire a pro if you see condensation, mold-like growth, damaged insulation, asbestos-suspect material, rodent contamination, or ducts connected near garages or combustion equipment.
Good ductwork is not just a carpentry task. It is airflow design, building science, code compliance, and HVAC commissioning in one package.
Questions to Ask Before You Sign an AC Quote
A strong AC proposal should say more than the brand name and equipment size. Before signing, ask the contractor these questions:
Recommended Free Tools
Best Value

- Low Noise Silencer: Designed for reducing noise from fans and carbon filter systems, can decrease the noise by up to 50%
- 6 Inch Ducting Lightproof: Thick layer of Black PVC on Hon&Guan ducting prevents light leaks. Works with exhaust and intake fans, carbon filters and hooded lights which are 6 in diameter
- 3-Layer Tough Construction: Keep your ventilation system free of rips and pin holes. Under the Black PVC layer our ducting is built with 2 layers of Aluminum Foil With a layer of PET and Steel Wire Helix to preserve the shape and maintain durability
- Flexible and Easy to Use: Hon&Guan 6 Inch Duct is super flexible and easy to install, it will slide right on your Duct Fan, Vent Exhaust, Carbon Filter or Light Reflector. This Ventilation Duct is 6 Inches in diameter and comes in one 16 Feet Long Piece, which can be cut into as many pieces as you need using a wire cutter and a paper knife
- Variety of Applications: Hon&Guan Ducting Is suitable for HVAC system. It will move and deliver air in Kitchens for cooking exhaust, Green Houses and Grow Rooms for Air Circulation, Intake, Exhaust and Light Fixture Cooling, Bathrooms for Smell and Moisture Exhaust, Dryer Rooms, Grow Tents and other applications
- Will you perform or review a Manual J load calculation?
- Will the equipment selection follow Manual S?
- Does the quote include Manual D duct design if ducts are replaced or modified?
- Will you measure static pressure before and after installation?
- Are the return ducts and filter grilles large enough for the new system?
- Will ducts be sealed with mastic or approved UL 181-listed closure systems?
- Will duct leakage testing be performed if required by code or recommended for performance?
- What duct insulation R-value will be used in the attic, crawl space, garage, or basement?
- Does the price include drywall, ceiling, painting, or access repair?
- Will rooms be balanced after startup?
- Who handles the mechanical permit and inspection?
- What warranty applies to duct materials and workmanship?
If the contractor cannot answer these clearly, the quote may be missing the work that determines whether the new AC will actually perform.
Bottom Line: Install the System, Not Just the Box
The duct system determines whether your new AC can move the right amount of air to the right rooms at the right pressure. Leaks, undersized returns, crushed flex, poor insulation, and long attic runs can erase much of the benefit of new high-efficiency equipment.
For a straightforward replacement, the existing ducts may only need sealing, minor repair, and balancing. For an older home, addition, major equipment change, or long-standing comfort problem, duct redesign may be the difference between a disappointing installation and a system that cools evenly, controls humidity, runs quietly, and lasts.
The best time to solve duct problems is before the new AC is installed. Once the equipment is selected, the ductwork should be checked against the airflow it needs to deliver. That is how a professional installation protects comfort, efficiency, and the homeowner’s investment.
Crashes, No Sound, or Screen Glitches?
Random freezes, missing sound and display glitches usually trace back to one bad driver. Find and replace yours safely.Free scan · under a minuteWindows Errors? Fix Them Before They Spread
Repair common Windows errors and clear accumulated junk for a smoother, more stable PC - no reinstall needed.Free scan · no reinstallFrequently Asked Questions
Why does ductwork matter when installing a new AC system?
Ductwork determines whether the AC can deliver the required airflow to each room. Poor ducts can reduce comfort, efficiency, humidity control, and equipment life even when the new AC unit is correctly sized.
How do I know if my existing ducts are too small for a new AC?
Warning signs include weak airflow, noisy registers, hot rooms, high static pressure, frequent cycling, frozen coils, and comfort problems when bedroom doors are closed. A contractor should measure static pressure and evaluate supply and return sizing before installation.
How much does ductwork replacement cost in 2026?
Typical 2026 ductwork installation often runs about $2,400 to $8,000 for a standard home, or roughly $10 to $25 per linear foot. Complex whole-house replacements with difficult access, redesign, added returns, insulation upgrades, and finish repair can reach $9,000 to $12,000 or more.
Can leaky ducts really make a new AC less efficient?
Yes. ENERGY STAR reports that typical duct systems can lose about 20% to 30% of moving air through leaks, holes, and poor connections. Leaky ducts can also reduce heating and cooling efficiency by as much as 20%.
Do I need a permit to replace or modify HVAC ductwork?
Often, yes. Mechanical permit requirements vary by jurisdiction, but duct replacement, duct relocation, new AC installation, and major duct modifications commonly require permits and inspections. Your local building department has the final requirement.
Is flexible duct or sheet metal better for AC performance?
Sheet metal is durable and can have lower resistance when designed well, but it costs more. Flexible duct is economical and useful in tight spaces, but performance depends heavily on proper installation: stretched tight, well supported, short, direct, and free of sharp bends or crushed sections.
Quick Recap
Product prices and availability are accurate as of the date/time indicated and are subject to change. Any price and availability information displayed on Amazon at the time of purchase will apply.




