PC Slower Than It Used to Be?
A free scan shows the junk files, broken settings and background clutter dragging Windows down - then fixes them in one click.Free scan · Windows 10 & 11Crashes, No Sound, or Screen Glitches?
Random freezes, missing sound and display glitches usually trace back to one bad driver. Find and replace yours safely.Free scan · under a minuteAI can be genuinely useful before a home renovation, but not in the way most homeowners first imagine. The best use is not asking a chatbot to “design my dream kitchen” and then handing a picture to a contractor. The best use is building a clearer scope, comparing cost levels, organizing selections, spotting missing estimate items, and preparing better questions before anyone prices the work.
That matters in 2026 because homeowners are still remodeling, but budgets are tighter and construction costs are not forgiving. Houzz reports that 50% of U.S. homeowners plan renovation projects in 2026, down from 52% in 2025. Median planned renovation spend dropped from $20,000 in 2025 to $15,000 in 2026, while the 90th percentile planned spend is still $80,000. Harvard’s remodeling forecast also points to slower renovation and repair spending growth through 2026, around 2.1% year over year by mid-year and 1.6% by year-end.
On our job sites, the expensive problems usually start before the first tool comes out: vague scope, unclear allowances, unrealistic renderings, missed permit triggers, late product decisions, and homeowners discovering too late that moving a drain, opening a wall, or upgrading electrical service changes the whole budget. AI can help reduce those mistakes if you feed it real information and use the output as a planning aid, not as construction documents.
This guide shows which AI tools are worth using before your next remodel, what each one is good for, what it cannot do, and how to turn AI output into something a licensed contractor can actually price.
Recommended Free Tools
#1 Best Overall

- INNOVATIVE - 2 In1 design combines 130ft/40m laser distance measure and 16ft/5m AutoLock tape measure
- INSTRUMENT - Smooth Single-Button operation provides quick and easy long distance laser measurements & Feet to Metric unit switch
- PRECISION - fractional & continuous measurements displayed on a large LCD screen are accurate to ±1/16 inch - Up to 130ft/40m
- COMFORTABLE - Anti-skid high impact rubberized ABS case, AutoLock tape mechanism, 3/4" dual-sided print scale with nylon coating and true-zero magnetic hook
- FEATURES - Auto Off technology, Belt clip, Stud center markings, One year warranty, 2*AAA battery and screwdriver included.
Start With the Right Expectation: AI Is a Planning Tool, Not a Building Authority
AI can summarize options quickly. It can turn scattered ideas into a project brief. It can generate three versions of a bathroom remodel at different budgets. It can help you compare estimates line by line. It can create a selection checklist for tile, grout, fixtures, lighting, paint, flooring, hardware, and backup choices.
What it cannot do is verify whether a wall is load-bearing, whether your electrical panel has capacity, whether a shower assembly meets manufacturer requirements, whether your local building department requires a permit, or whether a rendering can be built inside your existing dimensions.
Before using any AI tool, separate renovation planning into two buckets:
- Good for AI: scope organization, idea boards, rough budget ranges, contractor questions, finish comparisons, estimate review, decision logs, risk checklists, and communication.
- Requires a qualified pro: structural changes, waterproofing details, electrical loads, plumbing relocation, HVAC and ventilation, egress, energy code, historic district rules, flood-zone rules, setbacks, permits, inspections, and final construction specifications.
That distinction protects your budget. AI-generated images often ignore beam depth, duct runs, venting, waste-line slope, cabinet clearances, product lead times, and inspection sequencing. A pretty concept image is useful when it helps you communicate taste. It becomes dangerous when it creates a fixed expectation before anyone verifies the house.
What’s actually slowing this PC down?
Pick the symptom - the matching free tool is one click away.
The Best AI Tools to Use Before a Renovation
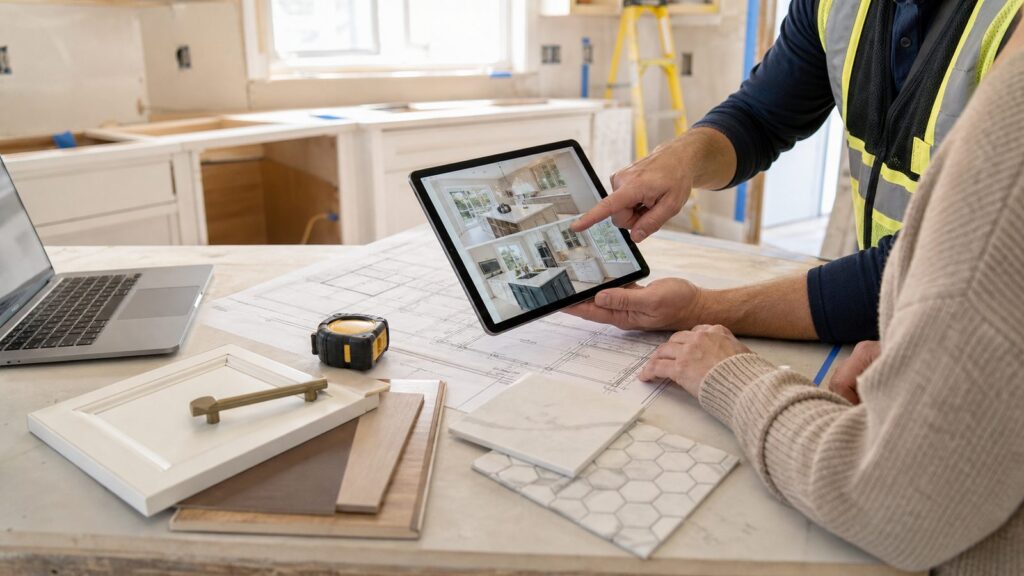
You do not need twenty apps. Most homeowners need four categories: a writing and planning assistant, a floor plan or visualization tool, a photo-based concept tool, and a way to organize decisions. If a contractor is already involved, professional estimating and takeoff tools may enter the process too.
ChatGPT or Claude for Project Briefs, Scope, and Estimate Review
Use a general AI assistant to organize your thinking before the first contractor meeting. This is where AI is strongest. Give it the project location, room dimensions, house age, photos, must-have items, nice-to-have items, budget ceiling, timeline constraints, and known issues. Then ask it to produce a one-page contractor brief.
A useful contractor brief should include:
- Project address or general location
- Rooms affected
- House age and known prior work
- Project goals in plain English
- Must-haves and nice-to-haves
- Budget range and hard ceiling
- Timeline constraints
- Items staying in place
- Photos from every wall
- Known issues such as leaks, rot, old wiring, poor ventilation, or unpermitted work
- Questions for the contractor
On our projects, the homeowners who arrive with this level of clarity get better conversations earlier. It does not guarantee a lower price, but it reduces guessing. A remodeler can identify missing information faster and tell you whether your budget fits a cosmetic refresh, a mid-range remodel, or a full gut renovation.
Planner 5D for Floor Plans and 3D Visualization
Planner 5D-style tools are useful for testing furniture layouts, cabinet configurations, circulation, and general room planning. For example, if you are remodeling a kitchen, you can compare a 36-inch walkway against a 42-inch or 48-inch aisle, test whether an island crowds the refrigerator, or see how a pantry wall changes traffic flow.
The Tool Desk
Outbyte Driver Updater FREEScan for outdated or missing drivers - takes under a minuteDriver Scan →Outbyte PC Repair FREEClear out junk files and repair common Windows errorsFree Scan →Keep the measurements honest. A floor plan that is off by 2 inches can create real trouble when cabinets, appliances, trim, tile, or shower glass are ordered. For kitchen aisles, many homeowners are surprised by how quickly space disappears. A 36-inch passage may be acceptable in some tight existing conditions, but 42 inches is often more comfortable for one cook and 48 inches is better when two people regularly work in the kitchen. AI can help compare those options, but your contractor or designer still needs field measurements before ordering.
Remodel AI, ReimagineHome, HomeGPT, and RoomGPT-Style Tools for Concepts
Photo-based renovation tools are best for mood boards. Upload a current photo and test styles: white oak cabinets versus painted shaker, large-format tile versus smaller ceramic, black fixtures versus brushed nickel, warm white walls versus deeper color, or curb-appeal changes such as siding color and entry door style.
Use these images to identify preferences, not to define final scope. A concept tool may show a curbless shower without accounting for floor framing depth, drain location, waterproofing slope, or inspection requirements. It may show recessed lighting where joists, ducts, or insulation make placement difficult. It may show a range hood where exterior venting is complicated or impossible without major work.
Houzz and Design File Platforms for Idea Boards and Communication
Idea-board platforms help homeowners collect examples and organize them by room, finish, or priority. The practical move is to caption each saved image with what you actually like. Do you like the cabinet color, the countertop, the lighting temperature, the tile layout, the trim profile, or just the overall mood?
Rank #2

- DATA SYNC DISPLAY TECHNOLOGY - The DT20 Digital Tape Measure is the world's most productive tape measure delivering fast, accurate, and forget-free measurements with robust digital measuring technology. With ACPOTEL's patented PowerBrust Digital Display technology, real-time precise figures are displayed on the screen when you pull out the measuring tape, FAST & ACCURATE
- MULTI-USE & PORTABLE - Dedicate to its compact and portable design, DT20 features slim and lightweight. Equipped wrist straps and back clip for easy work on scaffolding, ladders, boom lifts, or other high places. Ideal for interior design, construction, carpenter, and industrial survey, especially in a large area such as rooms, apartment, building, factory, and warehouse
- 20 VALUES & RECHARGEABLE - Specially designed, impact-absorbing geometries, along with soft materials, to ensure components of the tape measure are fully protected against drop and shock. DT20's optimized ergonomics and comparable light-weight, and memory up to 20 values offer countless benefits
- US/METRIC CONVERSION: Let this metric tape measure do the work for you. Short press "UNIT" for 6 unit conversions of"mm", "cm", "m", "ft", "in" and "ft'in" to meet all your needs. - The DT20 Digital Tape Measure is an augmented tool that measures directly your target length and outputs digital area/volume measurements of any targets. Surprisingly, area and volume functions are workable when going with tape measurement. Moreover, tape lock prevents any possible slipping
- ADVANCED TECHNOLOGY & DIGITAL ACCURACY - This is an accurate measurement tape, tape accuracy is 1.5mm, digital accuracy is 2mm. The function of quickly extracting intermediate values and recording 20 sets of historical data can save time for your work. The blade has English and metric units along two sides
Contractors and designers cannot price “make it look like this” accurately. They can price “frameless shower glass, 12-by-24 porcelain wall tile stacked vertically, recessed niche on the valve wall, matte black plumbing trim, heated floor, and new exhaust fan vented outdoors.” AI can help turn inspiration into that kind of checklist.
Bluebeam, PlanSwift, and STACK-Type Tools When a Contractor Is Involved
Most homeowners will not need professional takeoff software, but it is worth knowing where it fits. Contractors may use tools like Bluebeam, PlanSwift, STACK, or similar platforms to measure plans, count fixtures, estimate material quantities, and compare drawings. If your project has measured drawings, additions, structural changes, or multiple trades, takeoff accuracy matters.
For a homeowner, the takeaway is simple: AI can help you understand an estimate, but a professional estimate still depends on measured quantities, actual assemblies, labor access, local pricing, permit requirements, and trade coordination.
Use AI to Build Three Scopes Before You Ask for Prices
One of the most useful AI exercises is asking for three versions of the same renovation: cosmetic refresh, mid-range remodel, and full gut renovation. This helps homeowners see which decisions drive cost before they become change orders.
For a kitchen, that might look like this:
- Cosmetic refresh: paint, hardware, faucet, lighting, backsplash, minor appliance swaps, and possibly countertop replacement without changing layout.
- Mid-range remodel: new cabinets, new counters, upgraded appliances, sink and faucet, backsplash, flooring tie-ins, lighting improvements, and limited electrical or plumbing changes.
- Full gut renovation: layout changes, wall removal, new electrical circuits, plumbing relocation, ventilation upgrades, custom cabinetry, premium surfaces, new flooring, and possible structural engineering.
For a bathroom, the same exercise might separate a fixture-and-finish update from a full waterproofing and layout rebuild. That matters because bathrooms are small but technically dense. Plumbing, electrical, tile, ventilation, waterproofing, shower glass, subfloor condition, and hidden rot can all affect the final price.
Ask AI to place each desired feature into one of three columns: must-do, should-do, and nice-to-have. Then ask which items are likely to trigger permits, inspections, specialty trades, longer lead times, or demolition risk. The output will not be perfect, but it gives you a smarter agenda for the contractor walk-through.
2026 Renovation Costs AI Should Help You Reality-Check
AI cost estimates are only useful when they are treated as rough planning ranges. They are not bids. A real price depends on your home, region, access, existing conditions, material choices, contractor availability, code requirements, and how much work is happening behind the walls.
Still, broad cost ranges help you avoid planning a $90,000 project with a $25,000 budget. Use AI to compare your wish list against current ranges, then ask contractors to price a defined scope.
| Project Type | Useful 2026 Planning Range | Common Cost Drivers |
|---|---|---|
| Whole-house remodel | About $52,000 average; broad range from $3,000 to $225,000 depending on scope | Rooms affected, square footage, structural work, remediation, finishes, permits, and temporary living needs |
| Renovation cost per square foot | Commonly about $15 to $300+ per square foot | Kitchens and baths trend higher because of plumbing, electrical, cabinetry, tile, waterproofing, and tight working conditions |
| Kitchen remodel | $10,000 to $30,000 for cosmetic or minor work; roughly $50,000 to $90,000 for many mid-range full kitchens | Cabinetry, countertops, appliance package, wall removal, electrical upgrades, plumbing moves, ventilation, and flooring tie-ins |
| Bathroom remodel | $6,600 to $18,000 for many standard projects; $15,000 to $45,000 for full-scale remodels; $75,000 to $100,000+ for high-end primary suites | Waterproofing, tile, shower glass, plumbing age, drain moves, ventilation, radiant heat, accessibility features, mold, rot, and subfloor repair |
| Moving a toilet or shower drain | Often adds about $2,500 to $5,000 before related tile, framing, waterproofing, and inspection costs | Floor framing, pipe access, drain slope, concrete cutting, patching, waterproofing, and inspections |
Material and labor conditions still matter. NAHB has continued to point to rising material and labor prices, policy uncertainty, and labor constraints. Shortage areas commonly include finish carpenters, rough carpenters, framing crews, masons, and concrete workers. Those shortages show up in schedules and bids, especially when a project requires multiple trades in tight sequence.
A good AI budget prompt should ask for more than a total number. Ask for likely cost categories: demolition, disposal, framing, rough plumbing, rough electrical, HVAC, insulation, drywall, waterproofing, tile, cabinets, countertops, fixtures, lighting, flooring, paint, permits, engineering, protection, cleanup, and contingency.
For most renovations, carry at least a 10% to 20% contingency. For older homes, structural work, water damage, previous unpermitted work, or projects opening multiple walls, the contingency should be higher. If your only financial plan works with a 0% contingency, the scope is too tight.
Prompts That Produce Useful Renovation Planning
The quality of AI output depends on the quality of your inputs. “Design a modern bathroom” is too vague. “Create three remodel scopes for a 5-by-8 hall bath in a 1972 house, keeping the toilet and tub drain in place, replacing the vanity, improving ventilation, using porcelain tile, and staying under $22,000” is useful.
Free tools Windows power users keep installed
One-click scans. No signup required.
Rank #3

- EASY-TO-USE: This laser measure features a simple, user-friendly layout with two-button operation: one for measuring, one for rounding
- ACCURATE: This laser measuring tool features long range measuring with extreme accuracy. It measures distances up to 100 feet to within 1/16 inch, in meters, feet, inches, with fractions or decimals
- DISPLAY: BOSCH Blaze laser measure features a backlit display with large icons that allows measurements to be easily read, even in dark areas. It is brighter than its predecessor, the GLM20
- PORTABLE: This compact laser measurement tool is easy to carry and fits in your pocket
- ROUNDING BUTTON: On this digital measuring tool, the button allows users to easily round the measurement result from 1/2 inch up to 1/32 inch
Prompt 1: Create a Contractor Brief
Use this before calling remodelers:
Prompt: “Act as a residential remodeling project coordinator. Create a one-page contractor brief for my project. The home was built in [year]. The rooms affected are [rooms]. My goals are [goals]. My budget range is [range], with a hard ceiling of [amount]. I want to keep [items]. I am open to changing [items]. Known issues include [issues]. My timeline constraints are [timeline]. Organize this into scope, must-haves, nice-to-haves, existing conditions, questions for the contractor, and decisions I need to make before pricing.”
Prompt 2: Compare Three Budget Levels
Prompt: “Create three versions of this renovation: cosmetic refresh, mid-range remodel, and full gut renovation. For each version, list likely work items, rough 2026 U.S. budget range, permit or inspection triggers, major risks, and which items most affect cost.”
Prompt 3: Find Missing Estimate Items
Prompt: “Review this contractor estimate for missing or unclear line items. Look for demolition, disposal, dust protection, floor protection, permits, engineering, temporary utilities, electrical upgrades, plumbing changes, waterproofing, ventilation, drywall and paint touchups, finish carpentry, cleanup, punch list, warranty, payment schedule, allowances, exclusions, and change-order language.”
Prompt 4: Turn a Rendering Into Build Questions
Prompt: “Look at this renovation concept and create a checklist of assumptions a contractor must verify before pricing or building it. Include dimensions, structural changes, plumbing moves, electrical loads, HVAC or venting, window and door changes, flooring transitions, code triggers, product availability, and waterproofing requirements.”
Do these 3 things before closing this tab:
1Scan for outdated or missing drivers - takes under a minute2Repair Windows errors before they cause bigger problems3Fix the driver behind crashes, sound loss and screen glitchesPrompt 5: Build an Older-Home Risk Register
Prompt: “Create a renovation risk register for a home built in [year]. Include possible lead paint, asbestos, knob-and-tube wiring, aluminum wiring, galvanized plumbing, inadequate insulation, rot, mold, foundation movement, previous unpermitted work, and outdated ventilation. For each risk, list warning signs, who should verify it, and how it could affect budget or schedule.”
Do not ask AI to tell you whether hazardous materials are present. Ask it to help you list what needs verification. Testing, abatement, electrical evaluation, structural review, and permit decisions belong with qualified professionals and local authorities.
Use AI to Prepare for Contractor Interviews
A good contractor interview is specific. You are not just asking, “How much will this cost?” You are learning how the contractor thinks, how they handle unknowns, how they protect the house, how they schedule trades, and how they document changes.
Ask AI to generate questions based on your scope, then refine them. For most remodels, the interview should cover:
- License, insurance, and local experience
- Who manages the job day to day
- How demolition surprises are handled
- Permit responsibility and inspection scheduling
- Payment schedule and deposit requirements
- Allowance amounts for fixtures, tile, cabinets, counters, lighting, and hardware
- Change-order process
- Dust control and floor protection
- Work hours and access
- Lead times for cabinets, windows, specialty tile, appliances, and shower glass
- Warranty terms
- Lien waiver practices
- References for similar projects
Verify licensing, insurance, references, permits, warranty terms, payment structure, and lien waiver practices independently. AI can help you ask the questions. It cannot confirm the answers are true.
When comparing bids, do not automatically choose the lowest number. A lower bid may exclude permits, electrical upgrades, drywall repair, painting, waterproofing, disposal, or finish materials. It may also carry unrealistic allowances. A $4,000 tile allowance and a $12,000 tile allowance can make two estimates look different even when labor is similar. AI is useful here because it can turn multiple estimates into a comparison table, but you still need each contractor to clarify exclusions in writing.
AI Can Help With Permits, But It Cannot Decide Them
Permit rules are local. A kitchen remodel that keeps the same layout and only changes finishes may be treated differently than a kitchen that moves plumbing, alters electrical circuits, removes a wall, changes windows, or modifies ventilation. Bathroom work that touches plumbing, electrical, exhaust, or waterproofing may require permits or inspections depending on jurisdiction.
The 2024 International Residential Code is a model code, but local jurisdictions adopt, amend, and enforce codes differently. Some areas also have energy code rules, wildfire requirements, flood-zone requirements, historic district review, zoning limits, setback rules, or electrification requirements that affect renovation work.
Quick wins for a faster PC:
Fix the driver behind crashes, sound loss and screen glitchesFind Drivers →Repair Windows errors before they cause bigger problemsFix Now →Scan for outdated or missing drivers - takes under a minuteDriver Scan →Rank #4

- 【Durable & High-Quality Build】Crafted from impact-resistant ABS housing with a rustproof, nylon-coated blade, this laser tape measure withstands tough jobsite conditions. Simple three-button design ensures quick and intuitive operation. Laser Class 2; laser spectrum: 490–690nm, power<1mW. Measuring range: 0.05m to 80m (262Ft).
- 【All-in-One Measuring Modes】Seamlessly switch between distance, area, volume, continuous scan, and 2-point/3-point Pythagorean indirect measurement. Save up to 30 measurement records; toggle between meters, feet, and inches with one press. Equipped with a magnetic hook for firm attachment to metal surfaces, supporting convenient one-handed operation.
- 【USB-C Rechargeable for Eco Efficiency】Built with a USB Type-C charging port. One full charge supports up to 5,000 laser measurements. Reduce recurring battery expenses, great for sustainable daily home use and all-day professional fieldwork.
- 【Two Laser Options: Red Laser & Super Bright Green Laser】Both red laser and green laser maintain consistent high measurement accuracy. Green laser is up to 4× brighter than red, ensuring superior visibility in indoor lighting.
- 【All-in-One Measuring Modes】Switch between distance, area, volume, continuous scan, and 2-point/3-point Pythagorean modes. Store up to 30 measurement records, and toggle between meters, feet, or inches at the press of a button.
Use AI to create a permit-question checklist, then confirm with your contractor and local building department. Good questions include:
- Does this scope require a building permit?
- Are separate electrical, plumbing, mechanical, or roofing permits required?
- Will drawings be required?
- Is engineering required for wall removal or beam installation?
- Are there energy-code requirements for windows, insulation, lighting, or HVAC?
- Are there ventilation requirements for kitchens, baths, laundry rooms, or combustion appliances?
- Will inspections affect the project schedule?
- Are there local rules for historic districts, flood zones, wildfire zones, or exterior changes?
If an AI tool says “no permit is needed,” treat that as a prompt to verify, not as a decision. The authority having jurisdiction makes that call.
When to DIY and When to Hire a Pro
AI can make DIY planning better, but it does not change the risk level of the work. Painting a bedroom and replacing a light fixture are not the same category as cutting framing, relocating a drain, or waterproofing a shower.
Reasonable DIY Candidates
Some homeowners can use AI to plan and execute low-risk cosmetic work. Examples include painting, cabinet hardware replacement, basic shelving, simple landscaping, furniture layout, closet organization, removable wallpaper, fixture selection, and assembling a finish schedule. Depending on skill level and local rules, some may also handle a vanity swap or faucet replacement, but plumbing mistakes can get expensive quickly.
For DIY work, use AI to create a materials list, step sequence, tool list, safety checklist, and cleanup plan. Then verify product instructions directly from the manufacturer. Paint cure times, thinset requirements, grout sealing, waterproofing membranes, fastener spacing, and adhesive compatibility are not details to guess.
Hire a Pro for These Scopes
Bring in qualified professionals for structural changes, wall removal, additions, roofing, window or exterior door changes, electrical panel work, new circuits, major plumbing relocation, shower waterproofing, gas lines, HVAC changes, masonry, foundation issues, suspected hazardous materials, and any work requiring permits that you are not qualified to manage.
Bathrooms deserve special caution. A shower can look beautiful for two years and still fail because the waterproofing was wrong behind the tile. Tile is not waterproofing. Grout is not waterproofing. The waterproofing system, drain integration, slope, corners, penetrations, and manufacturer details are what protect the house.
Kitchens also carry hidden complexity. Moving a range may involve electrical load, gas piping, makeup air, duct routing, cabinet clearances, and flooring patching. Removing a wall may require engineering, temporary support, beam sizing, posts, footings, drywall repair, flooring transitions, and inspections.
Crashes, No Sound, or Screen Glitches?
Random freezes, missing sound and display glitches usually trace back to one bad driver. Find and replace yours safely.Free scan · under a minuteWindows Errors? Fix Them Before They Spread
Repair common Windows errors and clear accumulated junk for a smoother, more stable PC - no reinstall needed.Free scan · no reinstallHow to Hand AI Output to a Contractor Without Creating Confusion
Contractors do not need a 40-page AI report. They need clear decisions, accurate measurements, photos, constraints, and priorities. The best handoff is short and organized.
Prepare these items before your first serious pricing conversation:
- A one-page contractor brief
- Photos of every wall, ceiling, floor, exterior access point, attic access, crawlspace access, panel, and mechanical area relevant to the work
- Room dimensions, ceiling height, window and door sizes, and appliance dimensions
- A must-do, should-do, nice-to-have scope list
- AI concept images labeled as inspiration only
- A finish decision log with selected products and backup choices
- Your budget range and contingency plan
- Your timeline constraints and any events that matter
- Questions about permits, schedule, dust protection, access, and unknown conditions
Label renderings clearly. Use language like, “This image shows the cabinet color and backsplash direction we like, not final layout or dimensions.” That prevents the design image from being mistaken for a buildable plan.
Also separate selections from allowances. “White quartz countertop” is not enough. Price can change by slab, brand, thickness, edge profile, fabrication complexity, sink cutout, backsplash height, and installation conditions. The same applies to tile, plumbing fixtures, lighting, appliances, flooring, cabinet hardware, and shower glass.
Quick wins for a faster PC:
Scan for outdated or missing drivers - takes under a minuteDriver Scan →Repair Windows errors before they cause bigger problemsFix Now →Best Value

- 2-in-1 Laser Measure & Digital Tape Measure: This versatile laser tape measure combines a 165 ft laser distance meter with a 9.8 ft digital tape measure, giving you the flexibility to measure both long distances and small details with one tool. Easily switch modes depending on the task—perfect for home renovation, construction, interior design, real estate, and DIY projects
- HD IPS Color Display: Unlike standard LCD tools, this laser measure features a 1.47" IPS color display (172×320 resolution, 500-nit brightness) that shows both laser and digital tape measurements on one screen. The high-visibility display keeps readings clear indoors or outdoors, helping you measure faster without repeated checks
- High-Precision & Angle Measurement: Designed for precision work, this laser distance meter delivers ±1/8 in laser accuracy and ±1/16 in digital tape accuracy. The built-in dual-axis electronic angle measurement (±1°) helps improve layout accuracy for installations, framing, and alignment tasks while reducing manual reading errors
- 6 Units & 3 Modes & 3 References: This professional distance meter measuring tool supports 6 units (ft, ft+in, in, m, cm, mm) and 3 measuring modes (distance, area, volume). Choose from 3 reference points (front, rear, screw hole) for flexible measuring in tight spaces. The tripod-compatible design allows stable long-distance laser measurement
- USB-C Charging & 30 Data Storage: The rechargeable laser tape measure uses a USB-C charging port and supports 5,000+ measurements per charge(cable not included). Built-in memory stores up to 30 measurement records, making it easy to review data during planning, installation, or project estimation
Common AI Renovation Mistakes to Avoid
The first mistake is trusting AI measurements from a photo. A photo can distort scale, hide walls out of plumb, miss ceiling drops, and ignore framing conditions. Field measurements still rule.
The second mistake is using AI images to lock in a layout before checking mechanical, electrical, and plumbing constraints. Moving a sink across the room may look simple in a rendering. In the real house, it may require floor cutting, vent changes, drain slope verification, cabinet modifications, inspections, and finish repairs.
The third mistake is ignoring lead times. Cabinets, custom windows, specialty doors, certain appliances, shower glass, and imported tile can affect schedule. A six-week cabinet delay can stall flooring, counters, plumbing trim, backsplash, and final paint.
The fourth mistake is comparing estimates without normalizing scope. If one contractor includes permits, waterproofing, drywall repair, and cleanup while another excludes them, the totals are not comparable. AI can help flag those gaps, but you need written clarification.
The Tool Desk
Outbyte Driver Updater FREEScan for outdated or missing drivers - takes under a minuteDriver Scan →Outbyte PC Repair FREERepair Windows errors before they cause bigger problemsFix Now →The fifth mistake is underfunding contingency. Renovations reveal conditions hidden behind drywall, tile, siding, flooring, and cabinets. Older homes may involve lead paint, asbestos-containing materials, galvanized plumbing, knob-and-tube wiring, aluminum wiring, rot, mold, poor insulation, foundation movement, or previous unpermitted work. AI can help you list the risks. Professionals need to verify them.
A Practical Pre-Renovation AI Workflow
If you want a simple process, use this order:
- Document the existing space. Take photos from every corner and every wall. Measure room length, width, ceiling height, window and door openings, appliance sizes, and utility locations.
- Create a contractor brief. Use AI to organize goals, constraints, budget, timeline, must-haves, and questions.
- Generate three scopes. Compare cosmetic, mid-range, and full-gut versions before asking for bids.
- Build a rough budget range. Use 2026 planning numbers, then add 10% to 20% contingency or more for older homes and invasive work.
- Create concept images carefully. Use visuals for style direction, not final construction decisions.
- Make a decision log. Track fixtures, appliances, tile, grout, paint, hardware, flooring, lighting, cabinets, countertops, and backup selections.
- Prepare contractor questions. Focus on permits, unknown conditions, allowances, exclusions, schedule, protection, payment terms, warranty, and references.
- Compare estimates line by line. Ask AI to identify missing items, then get contractor clarifications in writing.
- Verify code and permit issues locally. Confirm with your contractor, designer, engineer, or building department.
This is where AI earns its keep. It helps you become a clearer client. Clear clients get better scopes, cleaner estimates, fewer allowance surprises, and fewer decisions made under pressure.
Final Takeaway
Use AI before your renovation to think, organize, compare, and communicate. Do not use it as a substitute for measured drawings, contractor judgment, engineering, permits, inspections, or manufacturer specifications.
The strongest renovation plans still come from the same fundamentals we rely on in the field: accurate existing conditions, realistic scope, clear budget, proper sequencing, verified materials, code-compliant work, and honest communication before the first day of construction.
Recommended Free Tools
If AI helps you walk into that first contractor meeting with a one-page brief, measured photos, three budget scenarios, a decision log, and sharper questions, it has already done valuable work. The buildable plan still has to be checked against the house in front of us.
Frequently Asked Questions
Can AI design my home renovation for me?
AI can help with ideas, layouts, finish direction, scope lists, and contractor briefs, but it cannot produce permit-ready construction documents or verify structural, electrical, plumbing, waterproofing, or local code requirements.
What are the best AI tools to use before a remodel?
Use ChatGPT or Claude for planning, scope, estimate review, and contractor questions; Planner 5D for floor plans and visualization; Remodel AI, ReimagineHome, HomeGPT, or RoomGPT-style tools for concept images; and idea-board platforms for organizing selections.
Can AI estimate the cost of a home renovation accurately?
AI can provide rough planning ranges, but it cannot replace a contractor’s estimate. Real pricing depends on local labor, materials, existing conditions, permits, access, finishes, demolition discoveries, and trade sequencing.
Do I still need a contractor or designer if I use AI?
Yes, for most substantial remodels. AI can help you prepare, but contractors, designers, engineers, and inspectors handle buildability, code compliance, structural decisions, waterproofing, electrical loads, permits, and final specifications.
Can AI tell me whether I need a building permit?
AI can help you make a permit checklist, but it cannot make the final call. Permit requirements are local and must be confirmed with your contractor, designer, engineer, or building department.
How can I use AI to compare contractor estimates?
Paste each estimate into an AI assistant and ask it to compare scope, allowances, exclusions, permits, demolition, disposal, waterproofing, electrical, plumbing, drywall, paint, cleanup, warranty, payment schedule, and change-order terms.
Quick Recap
Product prices and availability are accurate as of the date/time indicated and are subject to change. Any price and availability information displayed on Amazon at the time of purchase will apply.




