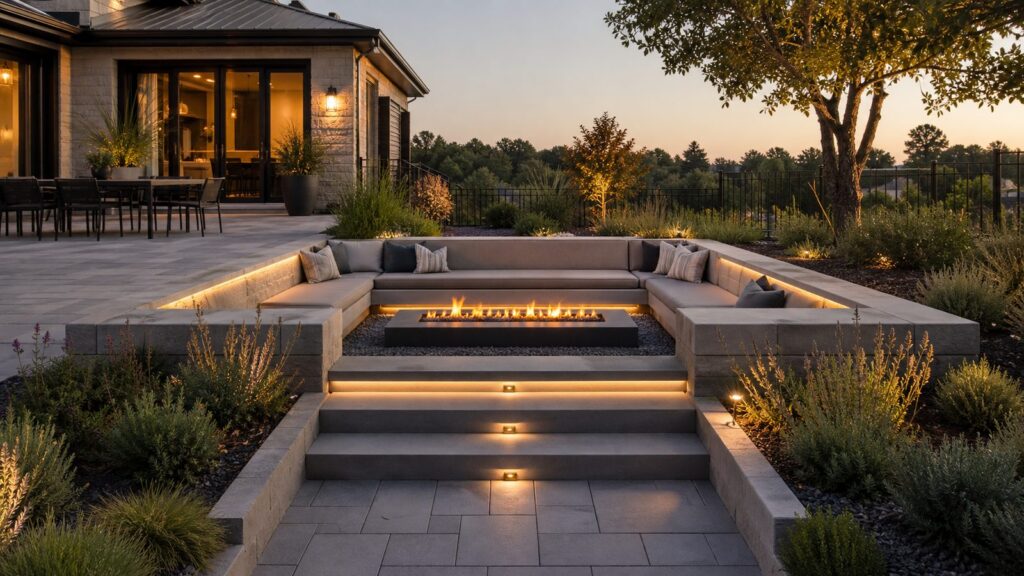
A luxury sunken seating area is not just a fire pit dropped below grade. It is a small outdoor room that needs structure, drainage, lighting, comfortable proportions, safe steps, and durable finishes. Done well, it creates privacy, wind protection, visual depth, and a resort-style conversation zone. Done poorly, it becomes a wet hole in the patio that collects leaves, smoke, and repair bills.
For a professionally built sunken lounge in the U.S. in 2026, a realistic installed budget often starts around $15,000 to $25,000 for a basic built-in seating area. Add an integrated gas or wood fire feature and the range commonly moves to $25,000 to $40,000. Premium builds with engineered retaining walls, natural stone, drainage systems, lighting, broad steps, railings, pergola coverage, outdoor kitchen tie-ins, or pool integration can exceed $40,000 to $75,000.
On our job sites, the best results come from treating the space as a coordinated hardscape, structural, drainage, electrical, gas, landscape, and finish-carpentry project. The shape and materials matter, but the invisible work below the finished patio matters more.
Start With the Right Concept
The most buildable sunken seating areas are usually not deep pits. A practical luxury layout often uses a two-level concept: the main patio stays near house grade, while the conversation area drops one to three steps lower. That gives the design drama without making excavation, retaining walls, railings, and drainage harder than they need to be.
Free tools Windows power users keep installed
One-click scans. No signup required.
#1 Best Overall

- Modular & Outdoor Sectional: The 7-piece patio sectional couch offers unrivaled flexibility. Its modular design lets you freely assemble the components into diverse configurations. Whether you want a cozy U - shape for an intimate chat, a linear setup along the pool, or an L - shape for a garden corner, the choice is yours. You can easily customize the combination according to your patio's layout, your intended outdoor activities, and your personal preferences. This outdoor sectional couch empowers you to transform your outdoor space at will
- Ease of Handling & Endurance: PE rattan boasts remarkable tensile strength, endowing it with excellent water resistance capabilities. This makes it ideally suited to withstand all sorts of weather conditions, be it scorching summers, rainy seasons, or chilly winters. Our outdoor sectional are meticulously constructed using a sturdy steel frame. This frame is specifically engineered to resist rust and corrosion, ensuring that the furniture remains in pristine condition and retains its structural integrity over an extended period of time
- 4 Inch Thick Cushion: We select high-quality materials to make thick cushion, not only stylish appearance, but also bring unprecedented comfort. The padding of the cushion is soft and elastic, and is not easy to deform after a long time of use, which ensures that every time you sit down is a gentle embrace for your body, making your outdoor leisure time more enjoyable
- Easy-to-Maintain & Assemble: The thick, high-quality cushions are not only comfortable but also breathable and easy to clean, ensuring your furniture stays fresh and inviting. The removable, washable cushion covers make maintenance a breeze, while the durable, soft fabric resists fading and stains, so you can enjoy your outdoor oasis for years to come. Our patio furniture comes with clear assembly instructions and necessary tools, enabling a single person to assemble it with ease
- Suitability & Packaging: This patio sofa set can well integrated into different outdoor scenes, patio, outdoor, porch, garden, backyard, balcony, poolside, lawn, yard, deck, etc. It is delivered with two boxes. You may not get all boxes at the same time. We recommend assembling the set after receiving all boxes
For most backyards, a finished drop of 12 to 24 inches is enough to make the space feel defined. A 30 to 36 inch drop can work beautifully, but it increases the need for careful step layout, retaining wall design, fall protection review, and water management. Once walls retain significant soil or carry nearby loads from a patio, driveway, pool deck, slope, or structure, engineering may be required.
The shape should fit how people actually sit. A square or rectangular lounge is efficient, easier to build, and usually more cost-controlled. A circular sunken fire pit can be beautiful, but curved walls, curved coping, radial paver cuts, and custom cushions add labor. A U-shaped or L-shaped sunken bench works well when the fourth side needs to stay open for steps or a view.
Realistic 2026 Cost Ranges
The cost of a sunken seating area varies more than a normal patio because the project combines excavation, wall construction, base preparation, drainage, finish hardscape, and often gas, electrical, lighting, and custom seating. A flat 16 by 16 foot patio may be reported nationally around $2,400 to $7,500, but a sunken lounge is a different category because it has vertical construction and water-control requirements.
| Project Type | Typical 2026 Installed Range | What Usually Drives the Price |
|---|---|---|
| Basic sunken seating area | $15,000-$25,000 | Modest excavation, block or concrete seat walls, paver or concrete floor, simple steps, basic drainage |
| Sunken lounge with fire feature | $25,000-$40,000 | Gas or wood fire pit, more seating, better finishes, lighting, added utility coordination |
| Premium luxury build | $40,000-$75,000+ | Engineered walls, natural stone, porcelain, sump drainage, pergola, railings, pool or kitchen integration |
| Concrete patio surface | $8-$15 per sq. ft. | Finish level, reinforcement, access, control joints, local labor |
| Concrete pavers | $10-$35 per sq. ft. | Base depth, paver type, cuts, pattern, edging, drainage |
| Natural stone or premium porcelain | $18-$50 per sq. ft. | Material grade, slab thickness, setting method, labor, waste factor |
| Custom fire feature | $5,000-$18,000+ | Gas line length, burner size, ignition, stonework, shutoff access, permits |
Retaining or seat walls are another major variable. Retaining wall block materials are often reported around $10 to $28 per square foot, while installed retaining walls can range from roughly $25 to $110 or more per square foot depending on wall height, soil, geogrid, drainage, access, surcharge loads, and engineering. Poor access for equipment can add thousands because excavation and haul-off become slower.
The Tool Desk
Outbyte Driver Updater FREEScan for outdated or missing drivers - takes under a minuteDriver Scan →Outbyte PC Repair FREERepair Windows errors before they cause bigger problemsFix Now →Drainage should be a line item, not an afterthought. A simple French drain or localized drainage improvement might add hundreds to a few thousand dollars. A below-grade lounge that needs a sump basin, pump, overflow route, permeable base system, or stormwater tie-in can add several thousand dollars more. That money is not glamorous, but it is what keeps the space usable after a storm.
Get the Dimensions Right
A sunken seating area feels luxurious when it is proportioned for adults, not just photographed from above. We typically plan 22 to 30 inches of seat width per adult. Built-in seat height should land around 18 to 20 inches. Seat depth can range from 16 to 24 inches, with the deeper end better for lounging if cushions and back support are included.
Clear circulation should be at least 36 inches where people walk behind seating, approach steps, or move between the lounge and a grill, door, pool, or outdoor kitchen. If the space will host larger gatherings, 42 to 48 inches feels better around main traffic paths.
For a fire-centered design, seating distance matters. A common planning range is 30 to 36 inches from the seating edge to the fire feature, adjusted for burner size and heat output. Oversized burners in a tight pit can make the seating uncomfortable. Undersized fire bowls can look lost in a large luxury layout. The fire should warm the group without forcing everyone to lean away from it.
Do these 3 things before closing this tab:
1Clear out junk files and repair common Windows errors2Scan for outdated or missing drivers - takes under a minute3Repair Windows errors before they cause bigger problemsComfortable Step Layout
Broad steps look better and feel safer than ladder-like stairs. A 6 to 7 inch riser with an 11 to 14 inch tread is a comfortable target for most patio transitions. If the sunken area drops 18 inches, three 6 inch risers usually feel better than two steep 9 inch risers. Step edges should be visually distinct, especially with gray pavers, shaded patios, or wet poolside surfaces.
For evening use, step lights are not decorative extras. Low-glare lighting in the riser, side wall, or adjacent seat wall helps guests understand the level change before they are standing on it. We also like a slightly contrasting coping or nosing material at step edges so the grade change is visible during the day.
Drainage Is the Make-or-Break Detail
The biggest technical issue with a sunken seating area is water. A below-grade patio has to handle surface runoff, groundwater, freeze-thaw movement, and overflow. If the lounge cannot drain by gravity, it needs a planned mechanical solution. Surface gravel alone is not a drainage plan.
Start by understanding where water currently moves during heavy rain. The upper patio, roof downspouts, lawn, pool deck, and nearby slopes should never drain into the sunken lounge. The finished surface around the lounge should pitch away or toward controlled drains. The lounge floor itself needs positive pitch to a drain, channel, or collection point.
Where gravity drainage is available, a properly sloped drain line to daylight or an approved stormwater system is often the cleanest solution. Where it is not available, design a sump basin and pump with an overflow route before hardscape work begins. In freeze-prone regions, the drain design also needs to account for frost depth, pipe slope, cleanouts, and winter maintenance.
The base below pavers should be built for the soil and climate. Many paver patios use several inches of compacted aggregate base, but a sunken lounge may require a deeper section, separation fabric, open-graded stone, edge restraint, underdrain, or permeable assembly depending on the design. Expansive clay, high groundwater, and freeze-thaw climates all raise the bar.
Retaining Walls and Seat Walls Need Respect
Seat walls often do triple duty: they define the room, hold back soil, and provide built-in seating. That does not mean every seat wall is structural, but many are. If the wall retains soil, supports the upper patio, sits near a slope, or carries surcharge from a pool deck, driveway, equipment pad, or building, it needs to be designed as a retaining wall.
Local permit thresholds vary. Some jurisdictions exempt short retaining walls from permits when they are below a specific height and do not support surcharge loads. Others require permits or engineering at lower heights when the wall affects drainage, neighboring property, slopes, or structures. As a working rule, once a wall approaches 3 to 4 feet, or any retained load becomes complicated, assume the building department and possibly an engineer should be involved.
Outdated Drivers Are Slowing You Down
One free scan finds every outdated or missing driver and matches the right update for your exact hardware.Free scan · exact hardware matchWindows Errors? Fix Them Before They Spread
Repair common Windows errors and clear accumulated junk for a smoother, more stable PC - no reinstall needed.Free scan · no reinstallA proper segmental retaining wall typically needs compacted base material, buried base course, level courses, drainage stone behind the wall, filter fabric where appropriate, perforated drain pipe, and geogrid when required by wall height or loading. Skipping the drainage layer behind a wall is one of the fastest ways to create bulging, settlement, or freeze damage.
Fire Feature Choices: Gas, Wood, or No Fire
A fire feature is popular in sunken seating areas because it gives the lounge a center. It also adds code, safety, maintenance, and cost considerations. The right choice depends on how the homeowners live, how close the area is to structures, and how much smoke management they are willing to accept.
Rank #2

- Oversized Soft Seating: This item is shipped in 3 boxes and may not be delivered at the same time. ComfCove oversized patio furniture is designed for true comfort, with each seat offering a generous 24.5-inch width and 27.5-inch depth—that’s wider and deeper than most standard outdoor patio sofa sets. Plus, the tall 30.8-inch high backrest supports you from shoulders to lower back, so you can truly lean back and unwind
- Cloud-Like Comfort: Our aluminum patio furniture set features waterproof think cushions filled with high-density foam, delivering exceptional lumbar support and comfort. The ergonomic design perfectly aligns with your body's natural curves, letting you sink into blissful relaxation during lazy afternoons
- All Weather Durable Material: This outdoor furniture set effortlessly handles all weather conditions. The rust-resistant aluminum frame is powder-coated to effectively resist corrosion and fading. The waterproof cushions are crafted from quick-drying, fade-resistant olefin fabric, requiring minimal maintenance and making them ideal for long-term outdoor use
- Modular Design & Multi-scene Usage: Coffee mornings on the balcony, weekend gatherings by the pool, or evening chats in the garden. However you use your space, this outdoor patio conversation sets fits right in. Its adaptable design and modern style work with any outdoor aesthetic—from cozy balcony nooks to spacious deck layouts. However you love to enjoy the outdoors, this patio furniture set is ready to adapt
- Easy Assembly: We provide clear instructions, labeled parts, and a complete toolkit, along with installation videos, so you can easily complete a hassle-free setup—typically within 30 minutes. New scratch-resistant footpads protect your patio or garden flooring, and cushions can be spot-cleaned with mild soapy water. Should you need assistance, our U.S.-based customer service team is available 24/7.
Gas Fire Features
Gas is the cleaner luxury option for most built-in lounges. It turns on quickly, produces no ash, and is easier to use during weeknight gatherings. It also requires trade coordination. Plan the gas line route, shutoff location, burner access, ignition type, ventilation, and service panels before walls and pavers are installed.
A custom gas fire feature integrated into a sunken lounge can add $8,000 to $18,000 or more in high-cost markets. Burner size, gas line length, ignition system, fire media, masonry, and permits all affect the total. The burner output should match the seating distance. More BTUs are not automatically better in a partially enclosed seating area.
What’s actually slowing this PC down?
Pick the symptom - the matching free tool is one click away.
Wood-Burning Fire Pits
Wood has a traditional feel and strong flame presence, but smoke behaves differently in a low seating well. If the lounge is enclosed on several sides, smoke can linger around guests depending on wind direction. Wood also means ash cleanup, ember control, wood storage, spark screening, and local burn restrictions.
Keep fire clearances conservative. Review local fire code requirements and manufacturer instructions for distances to the house, deck, fencing, pergola, overhead branches, siding, cushions, and furniture. In wildfire-prone areas or during burn bans, wood-burning use may be restricted or inappropriate.
Materials That Look High-End and Hold Up
The best materials for a luxury sunken patio are slip-resistant, stain-aware, repairable, and appropriate for the climate. A material that looks beautiful dry in a showroom may be slick, porous, hot, or hard to maintain outside.
Concrete pavers are a strong midrange choice because they offer consistent dimensions, repairability, many textures, and installed pricing commonly around $10 to $35 per square foot. Premium markets and specifications may reach $15 to $50 per square foot. For a sunken lounge, pavers also allow access to some underground utilities if repairs are needed, provided the base and edge restraints are built correctly.
Natural stone brings a richer look, especially with seat wall caps, step treads, and coping. Expect higher material cost, more labor, and more variation. Flagstone and premium stone installations are commonly reported around $18 to $35 per square foot, with higher-end work exceeding that. Choose dense, exterior-rated stone with a finish that gives traction when wet.
Poured concrete can be cost-effective at roughly $8 to $15 per square foot for many patio installations, but detailing matters. Control joints, drainage slope, reinforcement, finish texture, and crack planning should be discussed before the pour. In a high-end sunken seating area, concrete often works best when paired with stone caps, paver borders, or architectural wall finishes so it does not feel like a basic slab.
For cushions, avoid cheap foam and fabric in a below-grade area. Use outdoor-rated fabric, quick-dry foam, removable covers, and storage that keeps cushions out of standing humidity. Light-colored porous stone and pale cushions look sharp on day one, but soot, food stains, leaf tannins, sunscreen, and mildew need to be part of the material decision.
Lighting, Power, Shade, and Year-Round Use
Luxury outdoor living depends on how the space works after sunset and outside perfect weather. We prefer layered lighting: step lights for safety, wall-wash lighting for texture, low-glare path lights for approach, and dimmable task lighting near an outdoor kitchen, bar, or serving ledge. Avoid harsh uplights at face level inside the lounge.
Weather-rated outlets are worth planning early. Homeowners often want phone charging, speakers, a projector, holiday lighting, or a laptop near the lounge. Electrical conduit is far easier to install before base stone and pavers go in.
Shade changes how often the space gets used. A pergola, shade sail, motorized screen, umbrella sleeve, or nearby tree canopy can make the lounge usable in summer. Just keep fire clearances in mind. Overhead structures and combustible shade materials must be coordinated with the fire feature and local code.
In colder regions, plan winterization access for gas, water, pumps, drains, and cushions. In hot regions, choose pavers and stone that do not become uncomfortable under bare feet. Around pools, use slip-resistant surfaces and drainage that handles splash-out without carrying chlorinated water into planting beds or wall systems.
Permits, Codes, and Safety Checks
Permit requirements are local, so the right answer comes from the building department for the property address. That said, sunken seating areas commonly trigger review when they include retaining walls, gas lines, electrical work, drainage connections, guardrails, pool adjacency, or structural loads. A small decorative patio may be exempt, but a below-grade outdoor room often is not.
Quick wins for a faster PC:
Repair Windows errors before they cause bigger problemsFix Now →Fix the driver behind crashes, sound loss and screen glitchesFind Drivers →Clear out junk files and repair common Windows errorsFree Scan →Fire features should comply with local fire rules, fuel gas requirements, manufacturer instructions, and any burn restrictions. Confirm clearances to structures, fences, decks, roof overhangs, pergolas, outdoor furniture, and vegetation. Keep a shutoff accessible for gas features. For wood fires, consider spark control, ember travel, prevailing wind, and wildfire risk.
Fall protection also deserves attention. A one-step or two-step transition may not require guards in many conditions, but deeper drops, adjacent walking surfaces, pool areas, and elevated edges can change the analysis. Even when a guardrail is not required, visual contrast, lighting, generous steps, and clear circulation reduce risk.
Before excavation, utilities should be located. Gas, electric, irrigation, drainage, low-voltage lighting, internet, and pool systems can all cross a backyard. On our projects, we document utility routes, product cut sheets, drain paths, permits, inspections, and access points so future repairs do not become guesswork.
Independent reader supportYour contribution helps us test, update, and keep practical guides available for everyone.When to DIY vs. When to Hire a Pro
A homeowner with hardscape experience may be able to handle a small, shallow seating nook on flat ground with no fire feature, no retaining load, and gravity drainage. Even then, the base prep, compaction, slope, and edge restraint need to be right. A low freestanding bench around an at-grade patio is much more DIY-friendly than a true below-grade lounge.
Rank #3

- Patio Furniture Set Material: This outdoor sectional sofa sets made of PE rattan wicker and steel frame, all-weather resistant synthetic resin is built to last while having a sleek and fashion style.Our wicker patio couch is strong and durable but also lightweight at the same time. Breathable seat cushions for optimal comfort and relaxation.
- Outdoor Furniture Flexible Combination: 7 pieces outside couch set can have many configuration options based on your preference and geography. L Shaped outdoor couch or U Shaped outdoor sofa is a good choice.
- Patio Set Easy Cleaning: Fade-resistant cushions for easy rinse. Simply zip off the machine washable cushion covers and give them a quick wash to have them look brand new. Notice: please remove your cushions on rainy days since the inner sponge is not waterproof.
- Easy Assembly: Porch furniture set able to fit a variety of living space styles and settings, this sofa and table set can be placed in an endless number of configurations. 60-90 minute estimated assembly time. All packages deliver well branded and sealed.
- Warranty & Support: What We offer: A new 7 pieces sectional sofa, Complete installation tools, An installation instruction. (Notice: Multi-container transport, may ship separately )
Hire a professional when the project includes retaining walls, a drop greater than one or two steps, poor drainage, clay soil, frost conditions, nearby slopes, gas lines, electrical work, pool adjacency, guardrails, or expensive finish materials. Those conditions do not leave much room for trial and error. Rebuilding a settled or flooded sunken patio can cost more than designing it correctly the first time.
A professional design-build process should include site measurements, grade study, drainage strategy, material selection, utility routing, lighting layout, fire feature specifications, permit review, and a written scope. For larger work, ask who is responsible for engineering, inspections, gas and electrical permits, stormwater tie-ins, and final cleanup.
Common Mistakes to Avoid
The most common mistake is designing for photos instead of water. If the finished lounge floor is below the surrounding grade, every inch of slope, drain capacity, overflow, and wall drainage matters. Ponding leads to mildew, staining, freeze damage, slippery surfaces, and a space nobody wants to use after rain.
The second mistake is making steps too narrow, too steep, or visually invisible. A beautiful patio that guests stumble through is not a luxury patio. Use comfortable risers, generous treads, contrasting edges, and step lights.
Recommended Free Tools
Another costly mistake is roughing in utilities too late. Gas, electrical, drainage, sleeves for future wiring, irrigation adjustments, and lighting conduit should be planned before hardscape installation. Cutting into finished pavers, walls, or concrete later is avoidable expense.
Finally, do not ignore maintenance access. Drains need cleanouts. Sump pumps need service. Gas burners need access panels. Fire media needs removal. Cushions need storage. Lighting transformers and junctions need reachable locations. The cleaner the finished design looks, the more intentional the access planning needs to be.
A Practical Luxury Layout That Works
For many homes, a strong layout is a 16 by 20 foot main patio at house grade with a 10 by 12 foot sunken lounge set 18 inches lower. Use three broad 6 inch steps, seat walls on three sides, a 42 inch linear gas fire feature, 36 inches of clear circulation at the entry side, and low planting around the upper edge for softness and privacy.
For materials, a durable concrete paver field with natural stone caps can balance cost and finish quality. Add step lights, wall-wash lighting, a gas shutoff in an accessible location, a drain at the low point, and a documented overflow route. If the site cannot drain by gravity, add a sump system designed for outdoor use and local rainfall conditions.
The Tool Desk
Outbyte PC Repair FREEClear out junk files and repair common Windows errorsFree Scan →Outbyte Driver Updater FREEFix the driver behind crashes, sound loss and screen glitchesFind Drivers →That type of project will often land in the $30,000 to $55,000 range depending on market, access, soil, finish level, utilities, and drainage complexity. It is not the cheapest way to build a patio, but it delivers what homeowners are usually after: a defined outdoor room that feels private, comfortable, and finished.
Final Builder Advice
A sunken seating area should feel effortless when it is finished, but it is not an effortless build. The smartest money goes into grading, drainage, wall structure, step geometry, lighting, and utility planning before it goes into premium finishes. Once those fundamentals are right, the luxury details have a foundation worth investing in.
Keep the drop modest unless the site truly supports a deeper design. Choose materials for weather, traction, stains, and repairability. Size the fire feature for the people sitting around it, not for a product photo. Leave access to every system that may need service. And before construction starts, confirm permits, utility locations, drainage routes, and local fire rules.
Built that way, a sunken seating area can become the best-used part of the backyard: intimate enough for two people, comfortable enough for a group, and durable enough to justify the investment year after year.
Frequently Asked Questions
How much does a sunken seating area cost in 2026?
Most professionally built sunken seating areas start around $15,000 to $25,000. With an integrated fire feature, expect roughly $25,000 to $40,000. Luxury projects with engineered walls, drainage systems, premium stone, lighting, shade, or pool integration can exceed $40,000 to $75,000.
Does a sunken patio or seating area need a permit?
It depends on the local jurisdiction and scope. Permits are commonly required when the project includes retaining walls, gas lines, electrical work, structural loads, drainage tie-ins, guardrails, or pool adjacency. Check with the building department before excavation.
How do you drain a sunken outdoor seating area?
The lounge floor should slope to a drain, channel, or collection point. If water can drain by gravity, route it to an approved daylight or stormwater location. If not, design a sump basin, pump, and overflow route from the beginning. Do not rely on gravel alone.
How deep should a sunken seating area be?
Many successful designs drop 12 to 24 inches below the main patio, usually one to three steps. Deeper designs can work, but they add excavation, drainage, retaining wall, stair, and fall-protection complexity.
Recommended Free Tools
Is a gas or wood fire pit better for a sunken lounge?
Gas is usually cleaner and easier for a built-in luxury lounge because it produces no ash and turns on quickly. Wood offers a traditional flame but brings smoke, ember control, ash cleanup, wood storage, and possible burn restrictions.
Can a sunken seating area work in a small backyard?
Yes, if the drop is modest and the layout preserves circulation. A compact 8 by 10 foot or 10 by 12 foot lounge can work well, but it still needs proper drainage, safe steps, comfortable seat dimensions, and enough clearance around any fire feature.
Quick Recap
Product prices and availability are accurate as of the date/time indicated and are subject to change. Any price and availability information displayed on Amazon at the time of purchase will apply.




