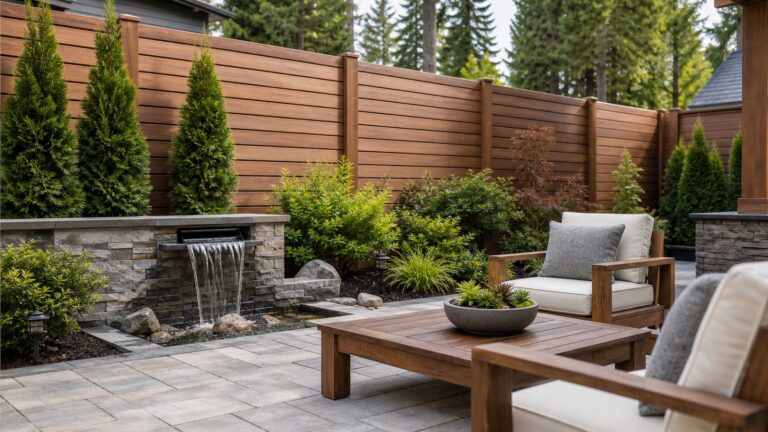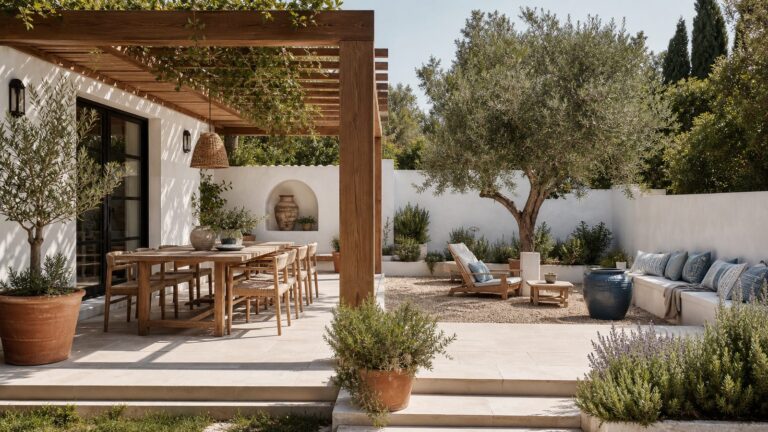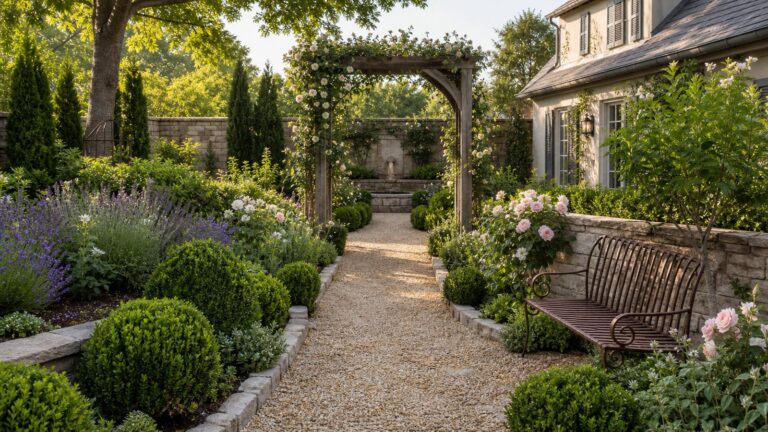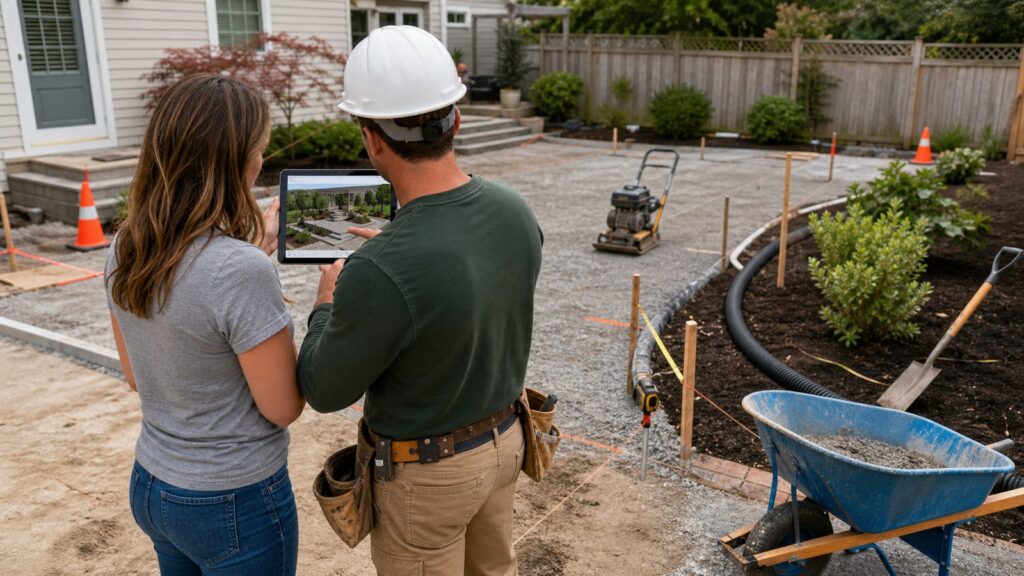
A landscape design app is one of the best tools a homeowner can use before spending serious money outside. It helps you see patio shapes, planting beds, pathways, lighting, privacy screens, pools, fences, and outdoor kitchens before anyone starts digging. The useful part is not just the pretty rendering. The useful part is turning a vague idea into a measured plan you can price, phase, and discuss with a contractor.
On our job sites, the yards that go smoothly usually have the same thing in common: the design respects the property. That means grades, drainage, access, utilities, soil, sun exposure, mature plant sizes, code limits, and budget are considered before materials are ordered. A landscape design app can help you organize those decisions, but it will not replace field measurements, permit review, engineering, or construction judgment.
Use the app for concept design. Then turn the winning concept into a practical plan with dimensions, elevations, drainage arrows, material notes, and a realistic budget. That is how you create a dream yard that can actually be built.
What a Landscape Design App Does Well
Most homeowner-friendly landscape design apps fall into three groups. Photo and AI makeover apps, such as iScape and Remodel AI, are useful for quick visual concepts. You upload a photo of your yard and test ideas such as new planting beds, a paver patio, turf replacement, privacy planting, or a fire pit area. iScape reports a 4.6 user rating and nearly 4 million downloads, which makes it one of the more recognizable consumer options.
Windows Errors? Fix Them Before They Spread
Repair common Windows errors and clear accumulated junk for a smoother, more stable PC - no reinstall needed.Free scan · no reinstallOutdated Drivers Are Slowing You Down
One free scan finds every outdated or missing driver and matches the right update for your exact hardware.Free scan · exact hardware match#1 Best Overall

- 📏【9999.11 Maximum Capacity】– U.S. Measuring units, Measures in feet and inches. Measure distance wheel against a usual tape measure and it will be the same measurements. Whether private or industrial purposes, the measurement of straight line and curve line is easy.
- 📏【Zozen Measuring Wheel】– One key reset, Larger bracket, Redesigned joints, Threaded TPR tires, Increased friction, Original location marker, Exquisite zozen tape measure and backpack. The handle features a large for more comfort.
- 📏【Portable & Accurate】– Through 2 tims folds can be folded to 16 inches into a backpack(included) for easy carrying and transport. Unfolded it extends to 40”. Adopts a precise gear structure design with an accuracy of±0.5%. the forward count increases, and the backward count decreases, effectively avoiding errors.
- 📏【Who Uses It】– The surveying wheel is great for indoor, outdoor projects, also ideal for real estate appraisers, law enforcement, construction workers landscaping workers and homeowners to measure your boundary lines of your property. Versatile enough to use on a variety of indoor and outdoor projects, this tool is ideal for real estate appraisers, law enforcement, construction or landscaping workers and homeowners alike.
- 📏【Different Environments】 – With sturdy, durable rubber, walking roller wheel is equipped for all environments – grass, concrete, gravel, dirt and more! STURDY – Walking wheels are great for professional work projects or school activities. Extremely accurate makes it extremely useful to measure the boundary lines of your property and neighborhood.
2D and 3D planners, such as Planner 5D and DreamPlan, are better when you need layout control. Planner 5D, for example, positions its tool for yards, patios, decks, pathways, pools, fences, terrain features, and exterior structures. These are useful when you want to compare circulation, furniture clearances, deck sizes, and planting bed shapes.
More robust desktop tools, such as Realtime Landscaping Pro, Chief Architect Home Designer, SketchUp, and Virtual Architect, can go deeper. They are better suited for homeowners who are comfortable learning software or for designers building more detailed concept packages.
What apps do well:
- Show how different yard layouts feel before construction starts.
- Help compare patio sizes, walkway routes, planting bed shapes, and outdoor living zones.
- Create visual references for conversations with family members, HOAs, contractors, and designers.
- Build preliminary plant lists and material ideas.
- Support phased planning, such as doing drainage and patio work first, then planting and lighting later.
What apps usually do not do well:
- Confirm property lines, easements, setbacks, or HOA rules.
- Design engineered retaining walls, foundations, pool structures, or drainage systems.
- Calculate stormwater requirements or soil bearing capacity.
- Account for all demolition, hauling, excavation, compaction, and base preparation costs.
- Verify utility locations or safe digging conditions.
- Guarantee that selected plants will survive your microclimate, soil, irrigation schedule, or winter lows.
Start With Yard Constraints Before You Open the App
The biggest mistake homeowners make is designing the dream version first and discovering the constraints later. Before you choose a fire pit, pergola, or paver color, walk the site and record the facts.
Measure the Fixed Conditions
Start with the house, garage, driveway, property edges, existing patios, trees, slopes, doors, windows, gates, hose bibbs, downspouts, and utility meters. A tape measure and phone photos are enough for early planning. For larger yards, a 100-foot tape, measuring wheel, or site survey is better.
Free tools Windows power users keep installed
One-click scans. No signup required.
At minimum, measure:
- House wall lengths facing the yard.
- Door and stair locations.
- Existing patio, deck, walkway, and driveway dimensions.
- Fence lines and gate widths.
- Tree trunk locations and canopy spread.
- Usable access width for equipment, especially side yards under 48 inches wide.
- Low spots where water collects after rain.
- Slopes that affect patios, walls, steps, and drainage.
For outdoor living areas, dimensions matter. A small bistro area can work at about 6 by 6 feet. A dining table for six usually needs about 12 by 12 feet once chairs can move. A lounge area with a sofa, chairs, and coffee table often needs 12 by 14 feet or more. Walkways should commonly be 36 inches wide at a minimum, and 42 to 48 inches feels better where two people walk side by side.
Map Sun, Shade, Water, and Views
Take photos at 9 a.m., noon, and 4 p.m. if possible. Mark full sun, partial shade, deep shade, windy corners, wet areas, dry areas, and views you want to screen or frame. A plant that looks perfect in an app can struggle if it is placed against a hot west-facing wall, under dense tree roots, or in a soggy low spot.
The USDA 2023 Plant Hardiness Zone Map remains the national standard for selecting perennial plants by average annual extreme minimum temperature. It uses 10-degree Fahrenheit zones and 5-degree half-zones. Use that zone as the starting point, then adjust for your actual site conditions: reflected heat, wind exposure, soil drainage, irrigation, and winter protection.
Call 811 Before Any Digging
811 is the free national before-you-dig service. Homeowners should contact 811 or the state 811 center a few business days before digging for trees, shrubs, fence posts, mailbox posts, patios, drainage lines, irrigation, retaining walls, or lighting. Do this before construction, not after the design is already sold to yourself as final.
Utility markings do not design the yard for you, but they tell you where extra caution, hand digging, relocation, or a different layout may be needed.
A Practical App Workflow for a Buildable Yard
Use the app in stages. The goal is to narrow choices without locking yourself into a design that fights the site.
Rank #2

- 📏【10,000 FT Capacity】 U.S. Measuring units, Measures in feet/ inches-Duodecimal Number System. Measure distance wheel against a usual tape measure and it will be the same measurements. Whether private or industrial purposes, the measurement of straight line and curve line is easy.
- 📏【Adjustable and Easy to Use】The Zozen 6-Inch Measuring Wheel has 3 adjustable sections of rods that can be fixed to any length, with a one-key reset, stronger bracket, perfect joints, TPR tires, and an original location marker. It comes with an exquisite carrying bag for easy transport and storage, making it lightweight and portable.
- 📏【Portable & Lightweight】Through 2 tims stretch can be stretch to 17 inches into a backpack(included) for easy carrying and transport. Unfolded it extends to 37”. Versatile enough to use on a variety of indoor and outdoor projects. Flexible telescopic pole allows you to use it in higher terrain.
- 📏【Accurate & Flexible】Adopts a precise gear structure design with an accuracy of±0.5%. the forward count increases, and the backward count decreases, effectively avoiding errors. And Zozen Use duodecimal number system, Make it easier for you to read data.
- 📏【Who Uses It】– The surveying wheel is great for indoor, outdoor projects, also ideal for real estate appraisers, law enforcement, construction workers landscaping workers and homeowners to measure your boundary lines of your property. Versatile enough to use on a variety of indoor and outdoor projects, this tool is ideal for real estate appraisers, law enforcement, construction or landscaping workers and homeowners alike.
Step 1: Build the Base Plan
Start with a scaled outline of the yard. Add the house, existing hardscape, fences, trees, utilities, doors, windows, slopes, and drainage paths. If the app allows layers, separate existing conditions from proposed work.
Do not skip scale. A patio that looks generous in a photo mockup may be too tight once you add furniture, grill clearance, steps, and walkways. A planting bed that looks full on screen may require plants spaced 3 to 6 feet apart at mature size, not packed edge to edge on day one.
Step 2: Create Three Versions
Build at least three concepts:
- Low-cost refresh: mulch, bed cleanup, modest planting, edging, lighting updates, and repairs.
- Mid-range functional upgrade: defined patio or walkway, drainage corrections, irrigation improvements, privacy planting, and better outdoor rooms.
- Full dream yard: larger hardscape, outdoor kitchen, pergola, retaining walls, pool, fire feature, lighting, and complete planting plan.
This is where apps are very useful. You can see whether the full dream yard is truly worth the cost, or whether the mid-range version gives you 80 percent of the function for much less money.
Step 3: Price Invisible Work First
Pretty app renderings usually show finished surfaces. They rarely show the work below grade. In real construction, invisible work often decides the budget.
Price these items early:
- Demolition and disposal of old concrete, shrubs, turf, stumps, fencing, or decks.
- Excavation and hauling.
- Base rock, bedding sand, geotextile fabric, compaction, and edge restraints for pavers.
- Drainage pipe, catch basins, downspout extensions, dry wells, or grading corrections.
- Soil amendment, compost, topsoil, and mulch.
- Irrigation sleeves under patios and walks.
- Permits, engineering, HOA review, and inspections.
For a paver patio, the visible paver may only be part of the cost. A durable installation also needs excavation, compacted aggregate base, bedding layer, slope, edge restraint, joint material, and drainage. If those details are wrong, the patio can settle, hold water, or push apart.
What Landscaping Costs in 2026
Online landscaping cost numbers vary because different sources define the work differently. Some include maintenance. Some include design only. Some include planting refreshes. Others include major hardscape construction. Use national averages only as planning ranges, then get local bids based on the same scope.
Recommended Free Tools
For broad project planning, current national figures put many common landscaping projects around a few thousand dollars. Several 2026 cost references place average projects roughly in the $3,500 to $3,650 range, with typical ranges that may run from about $1,248 to $6,280 depending on scope. Smaller project ranges can be around $1,047 to $2,465, while complex large-property or multi-acre designs can reach $14,800 or more.
Design fees are separate from installation. A professional landscape design may average around $4,580 to $4,590 nationally, with common project ranges near $1,934 to $7,257 or $1,955 to $7,220. Design-only services are often quoted around $50 to $150 per hour, or $2,200 to $6,180 per project. Simple consultations may run $150 to $500, simple planting plans $500 to $2,500, mid-range plans $2,500 to $7,500, and comprehensive plans $7,500 to $15,000 or more.
| Item | 2026 Planning Range | What Drives the Price |
|---|---|---|
| Landscape design services | $1,934-$7,257 typical; about $4,580 average | Site size, drawing detail, revisions, planting plan, drainage, hardscape scope |
| Design-only hourly work | $50-$150 per hour | Designer experience, region, scope complexity |
| Full backyard renovation | $15,000-$50,000 | Demolition, patios, grading, structures, planting, irrigation, lighting |
| Outdoor kitchen | $6,000-$25,000 | Utilities, appliances, counters, shelter, finishes |
| Inground pool | $44,500-$87,350 | Pool type, access, excavation, decking, utilities, fencing, permits |
| Retaining wall | $3,250-$9,000 common project range | Wall height, drainage, soil, engineering, access, finish material |
| Hardscaping | $15-$50 per sq. ft. | Base prep, material, cuts, pattern, drainage, labor |
| Sod | $0.75-$1.70 per sq. ft. | Soil prep, grading, turf type, access, irrigation |
| Mulch beds installed | $1-$3 per sq. ft. | Bed prep, edging, mulch depth, weed control |
| Full-yard irrigation | Often $2,500-$5,000 | Zones, controller, trenching, pressure, backflow, drip areas |
Labor is a major part of the budget. Construction crew rates commonly land around $50 to $120 per hour, and labor can represent 40 to 65 percent of total landscaping cost. Hardscape materials vary widely too. Concrete pavers may run roughly $2 to $25 per square foot for materials, brick $4 to $15, natural stone $8 to $30, and porcelain $12 to $35. Retaining wall block materials may run about $10 to $28 per square foot, while installed retaining walls can reach $25 to $110 or more per square foot depending on wall type and engineering complexity.
Rank #3

- 📏【Feet and Inches】 U.S. Measuring units, Measures in feet/ inches - "Duodecimal number system",Not feet and tenths of feet. Measure distance wheel against a usual tape measure and it will be the same measurements. Whether private or industrial purposes, the measurement of straight line and curve line is easy.
- 📏【Zozen 4-Inch Measuring Wheel】It is composed of 3 sections of rods. which can be adjusted to any length you want. One key reset, Stronger bracket, Perfect joints, TPR tires, Original location marker, Exquisite Zozen carrying bag. The 4‘’ diameter wheel is more lightweight, making it portable and easy to use.
- 📏【Accurate & Flexible】Adopts a precise gear structure design with an accuracy of±0.5%. the forward count increases, and the backward count decreases, effectively avoiding errors. And Zozen Use duodecimal number system, Make it easier for you to read data.
- 📏【Portable & Lightweight】Through 2 tims stretch can be stretch to 16 inches into a backpack(included) for easy carrying and transport. Unfolded it extends to 40”. Versatile enough to use on a variety of indoor and outdoor projects. Flexible telescopic pole allows you to use it in higher terrain.
- 📏【Who Uses It】– The surveying wheel is great for indoor, outdoor projects, also ideal for real estate appraisers, law enforcement, construction workers landscaping workers and homeowners to measure your boundary lines of your property. Versatile enough to use on a variety of indoor and outdoor projects, this tool is ideal for real estate appraisers, law enforcement, construction or landscaping workers and homeowners alike.
For early budgeting, a broad whole-yard range of $4 to $40 per square foot is reasonable, depending on property size, materials, slope, access, and scope. A planting-heavy project can be much lower than a hardscape-heavy outdoor living project.
The Tool Desk
Outbyte Driver Updater FREEScan for outdated or missing drivers - takes under a minuteDriver Scan →Outbyte PC Repair FREERepair Windows errors before they cause bigger problemsFix Now →Design the Yard Around Water, Drainage, and Maintenance
Water management is where many app-designed yards fail. The EPA WaterSense program says U.S. residential outdoor water use is nearly 8 billion gallons per day, mainly for landscape irrigation. That is a cost issue, a sustainability issue, and a construction issue.
Use Hydrozoning
Hydrozoning means grouping plants by water needs and exposure. Put drought-tolerant plants together. Put higher-water plants together only where you are willing to irrigate them. Do not mix thirsty annuals, native grasses, shade shrubs, and dry-climate perennials in the same spray zone and expect the controller to make everyone happy.
A good app plan should show irrigation logic, not just plant symbols. Mark separate zones for lawn, drip planting beds, containers, vegetable gardens, and dry native areas. Drip irrigation is often the better choice for shrub and perennial beds because it applies water near the root zone and reduces overspray onto pavement.
Plan Drainage Before Hardscape Color
Patios, walks, walls, and turf areas need positive drainage. As a practical rule, many patios are sloped about 1/8 inch to 1/4 inch per foot away from the house, depending on material and site conditions. Water should not run toward doors, foundations, crawlspace vents, basement windows, or neighboring properties.
Do these 3 things before closing this tab:
1Repair Windows errors before they cause bigger problems2Fix the driver behind crashes, sound loss and screen glitches3Clear out junk files and repair common Windows errorsIf the yard already has standing water, the app rendering should not hide it. Add drainage arrows, downspout paths, low points, catch basin locations, and discharge areas. Some projects need a civil engineer, especially where stormwater rules, steep slopes, retaining walls, or neighboring properties are involved.
Choose Plants by Mature Size
Apps often make new plants look instantly full. Real plants grow. A shrub that is 18 inches wide at planting may mature to 5 feet wide. A small ornamental tree may need 12 to 20 feet of canopy space. Planting too tight looks good for one season and becomes a pruning problem for years.
Use the USDA zone, mature height, mature width, sun exposure, soil needs, water needs, and maintenance level before adding a plant to the final list. Native and climate-adapted plants can reduce water demand and improve pollinator value when they are matched correctly to the site.
Permits, Codes, and HOA Rules the App Will Not Catch
A landscape design app does not know your local code. Before you build, check rules for patios, decks, fences, retaining walls, pools, outdoor kitchens, gas lines, electrical work, drainage changes, and structures.
Rank #4

- 📏【6 Button 7 Functions】 UNITS- Switch metric/imperial system, HOLD- prevent deviation, MEMORY- Viewstored, SAVE- Store 5 datas, CLEAR- one key to zero, POWER- Power on/off, open/close backlight. All buttons are IP54 waterproof and dust-proof. Durable button-The number of keystrokes is limited to 1 million times
- 📏【Accurate to 0.03】Rare high-precision digital display measuring wheel on the market. The unit of measurement has FT / IN / M / CM / ' / " .Can be used by professionals. Adopts a precise gear structure design. the forward count increases, and the backward count decreases, effectively avoiding errors.
- 📏【PORTABLE & Features】Through 2 tims folds can be folded to 16 inches into a backpack(included) for easy carrying and transport. Unfolded it extends to 40 inches. Stronger bracket, Perfect joints, Threaded TPR tires, Increased friction, Original location marker, carrying bag.
- 📏【MULTIPLE APPLICATIONS】 Distance measure is sufficient for various indoor and outdoor projects, Rolling measuring wheel is ideal for real estate appraisers, law enforcement, construction, or landscaping workers, and homeowners alike. surveyors, crime scene, and all other measuring professionals;
- 📏【INTERESTING MEASUREMENT PROCESS】Whether private or industrial purposes, the measurement of straight line and curve line is easy. you can measure any type of distance just by walking with such a measuring wheel device makes the whole surveying process fun and easy, This wheeled measurer is sturdy and lightweight; So stop overworking we got you covered on this one.
Retaining walls deserve special attention. Many jurisdictions allow small landscape walls without a full permit, but the threshold varies. Some cities trigger permits or engineering at certain heights, when walls support surcharge loads, when they are near property lines, or when they affect drainage. A 3-foot decorative wall and a 6-foot retaining wall holding back a driveway are not the same project.
Common permit and review triggers include:
- Retaining walls, especially taller walls or walls supporting slopes, driveways, fences, or structures.
- Decks, pergolas, patio covers, sheds, and other structures.
- Electrical circuits for lighting, kitchens, spas, pumps, or heaters.
- Gas lines for grills, fire pits, heaters, or outdoor kitchens.
- Pool installation, pool fencing, alarms, drainage, and setbacks.
- Fence height, front-yard visibility, corner lots, and property-line placement.
- Grading, drainage discharge, stormwater controls, and work in easements.
- HOA approval for materials, colors, plantings, fences, structures, and visible changes.
When a project includes retaining walls, steep slopes, pools, outdoor kitchens, major drainage, structural decks, or covered outdoor rooms, involve the right professional early. That may be a landscape architect, landscape designer, hardscape contractor, civil engineer, structural engineer, plumber, electrician, or local building official.
Independent reader supportYour contribution helps us test, update, and keep practical guides available for everyone.When to DIY and When to Hire a Pro
A landscape design app can support both DIY and professional work. The question is not whether you can draw the idea. The question is whether the work affects drainage, structure, utilities, safety, or long-term performance.
Good DIY Candidates
Many homeowners can handle light landscape updates when the site is flat, utilities are marked, and the work does not require structural or permit review.
DIY-friendly work often includes:
- Refreshing mulch beds at 2 to 3 inches of mulch depth.
- Replacing small shrubs and perennials after checking mature size and zone.
- Adding container plantings.
- Installing simple edging.
- Creating small gravel seating areas with proper fabric, base, and edging.
- Low-voltage lighting kits where allowed and installed according to manufacturer instructions.
- Minor drip irrigation updates for existing beds.
Even for DIY work, call 811 before digging, wear eye and hand protection, and avoid cutting roots near mature trees without guidance. If you are moving more than a few cubic yards of soil, changing drainage, or working near utilities, it is time to slow down and get professional input.
Hire a Pro Early For These Projects
Professional labor is not just about speed. It is often what protects the house, prevents failed hardscape, and keeps the project code-compliant.
Hire qualified help for:
- Paver patios, driveways, and walks that need excavation, base prep, compaction, and drainage.
- Retaining walls, especially over a few feet tall or supporting loads.
- Outdoor kitchens with gas, plumbing, electrical, masonry, or counters.
- Decks, pergolas, patio covers, and other structures.
- Pools, spas, pool decks, and required barriers.
- Major grading or drainage corrections.
- Irrigation systems with multiple zones, backflow prevention, and smart controllers.
- Tree removal, large tree planting, or work near mature root systems.
If you plan to request bids, give every contractor the same package: app visuals, a measured sketch, photos, desired materials, square footage, drainage notes, and phasing priorities. Comparable scopes produce comparable bids. Without that, one contractor may include base prep, hauling, and drainage while another leaves those as allowances or change orders.
How to Turn an App Concept Into a Contractor-Ready Plan
Your final app design should become a practical scope of work. It does not need to be a full construction drawing for every project, but it should be clear enough that professionals can price the same job.
What’s actually slowing this PC down?
Pick the symptom - the matching free tool is one click away.
Include these details:
- Overall yard dimensions and north arrow.
- Existing features to remain, remove, or protect.
- Proposed patio, walkway, wall, bed, lawn, and structure dimensions.
- Material notes, such as concrete pavers, natural stone, gravel, mulch, sod, or composite decking.
- Approximate square footages for patios, turf, planting beds, and mulch.
- Drainage arrows and known low spots.
- Plant list with mature size, water needs, and sun exposure.
- Irrigation zones or notes for future sleeves.
- Lighting fixture locations and transformer area.
- Permit, HOA, engineering, and utility questions.
- Preferred phasing if the work will not be built all at once.
Construction should usually be phased from the ground up: grading and drainage first, then utility sleeves and irrigation rough-ins, retaining walls, patios and walks, structures, lighting, soil preparation, planting, mulch, and final irrigation tuning. Doing planting before drainage or hardscape work usually creates rework.
Best Value

- 📏【Zozen Green Measuring Wheel】One key reset, Larger bracket, Redesigned joints, Threaded TPR tires, Increased friction, Original location marker, Exquisite Zozen backpack. The handle features a large for more comfort.
- 📏【Portable & Accurate】Through 2 tims folds can be folded to 16 inches into a backpack(included) for easy carrying and transport. Unfolded it extends to 40 inches. Adopts a precise gear structure design with an accuracy of±0.5%. the forward count increases, and the backward count decreases, effectively avoiding errors.
- 📏【9999.11 Maximum Capacity】U.S. Measuring units, Measures in feet and inches. Measure distance wheel against a usual tape measure and it will be the same measurements. Whether private or industrial purposes, the measurement of straight line and curve line is easy.
- 📏【Who Uses It】The surveying wheel is great for indoor, outdoor projects, also ideal for real estate appraisers, law enforcement, construction workers landscaping workers and homeowners to measure your boundary lines of your property. Versatile enough to use on a variety of indoor and outdoor projects, this tool is ideal for real estate appraisers, law enforcement, construction or landscaping workers and homeowners alike.
- 📏【Different Environments】With sturdy, durable rubber, walking roller wheel is equipped for all environments – grass, concrete, gravel, dirt and more! STURDY – Walking wheels are great for professional work projects or school activities. Extremely accurate makes it extremely useful to measure the boundary lines of your property and neighborhood.
For budget control, separate the estimate into demolition, earthwork, drainage, hardscape, structures, irrigation, lighting, planting, mulch, permits, design, and contingency. A 10 to 20 percent contingency is reasonable for many residential exterior projects, especially when access is tight, demolition is uncertain, or drainage corrections are likely.
Choosing the Best Landscape Design App for Your Project
The best app depends on what you need to decide. For a quick visual makeover, choose a photo-based or AI tool. For layout planning, choose a 2D or 3D planner with measurements. For a complex project with slopes, structures, walls, and detailed material takeoffs, expect software to help but not replace professional design.
| Project Need | Best App Type | What to Watch |
|---|---|---|
| Quick curb appeal ideas | Photo or AI makeover app | May not be scaled or construction-ready |
| Patio, deck, pathway, or fence layout | 2D/3D planner | Confirm dimensions, clearances, slopes, and code limits |
| Planting bed concepts | Photo app or garden planner | Check USDA zone, mature size, water needs, and exposure |
| Hardscape-heavy backyard renovation | 3D planner or desktop design software | Still needs base specs, drainage, elevations, and contractor review |
| Walls, pools, structures, major grading | Professional design plus visualization software | Engineering, permits, inspections, and utilities are critical |
Do not choose an app only because the rendering looks polished. Choose the tool that helps you answer the next real question: How big is it? What does it cost? Where does water go? What has to be built first? Who needs to approve it?
Quick wins for a faster PC:
Clear out junk files and repair common Windows errorsFree Scan →Scan for outdated or missing drivers - takes under a minuteDriver Scan →Repair Windows errors before they cause bigger problemsFix Now →Bottom Line
A landscape design app can absolutely help you create your dream yard, but the best results come when the app is treated as the start of the process, not the whole process. Use it to compare ideas, set priorities, and communicate clearly. Then test the design against the physical yard: grades, drainage, utilities, sun, soil, plant hardiness, access, codes, maintenance, and installed cost.
On real construction sites, the best outdoor spaces are not the ones with the flashiest first rendering. They are the ones where the concept, budget, and build sequence all agree. Start with constraints, create multiple options, price the invisible work, and bring in the right professional before the work affects structure, drainage, utilities, or permits. That is how a digital yard plan becomes a durable outdoor space.
Frequently Asked Questions
What is the best landscape design app for homeowners in 2026?
For quick photo mockups, apps such as iScape and Remodel AI are useful. For measured 2D and 3D planning, tools such as Planner 5D and DreamPlan are better. For detailed hardscape or larger projects, desktop tools such as Realtime Landscaping Pro, SketchUp, Chief Architect Home Designer, or Virtual Architect may be more appropriate.
Can a landscape design app replace a professional landscaper?
No. A landscape design app can help with visualization, layout ideas, and early budgeting, but it does not replace grading plans, drainage design, structural engineering, stormwater review, permit approval, utility location, or experienced installation.
Crashes, No Sound, or Screen Glitches?
Random freezes, missing sound and display glitches usually trace back to one bad driver. Find and replace yours safely.Free scan · under a minutePC Slower Than It Used to Be?
A free scan shows the junk files, broken settings and background clutter dragging Windows down - then fixes them in one click.Free scan · Windows 10 & 11How much does landscape design cost in 2026?
Professional landscape design commonly runs about $1,934 to $7,257, with many national averages around $4,580 to $4,590. Design-only services may cost $50 to $150 per hour, while comprehensive plans can reach $7,500 to $15,000 or more.
How much should I budget to landscape a backyard?
A full backyard renovation often falls around $15,000 to $50,000, depending on size, access, demolition, grading, drainage, hardscape, irrigation, lighting, and planting. Broad per-square-foot planning ranges can run from about $4 to $40 per square foot.
Do I need a permit for landscaping work?
Sometimes. Planting and mulch usually do not need permits, but retaining walls, decks, patio covers, pools, electrical work, gas lines, major drainage changes, fences, and grading may require permits or HOA approval. Check local rules before construction.
What should I measure before using a yard design app?
Measure the house walls facing the yard, doors, windows, patios, decks, walkways, fences, gates, trees, slopes, drainage paths, utility areas, and access widths. Also mark sun and shade patterns, low spots, views, privacy needs, and anything that must remain.
Do these 3 things before closing this tab:
1Clear out junk files and repair common Windows errors2Scan for outdated or missing drivers - takes under a minute3Repair Windows errors before they cause bigger problemsQuick Recap
Product prices and availability are accurate as of the date/time indicated and are subject to change. Any price and availability information displayed on Amazon at the time of purchase will apply.