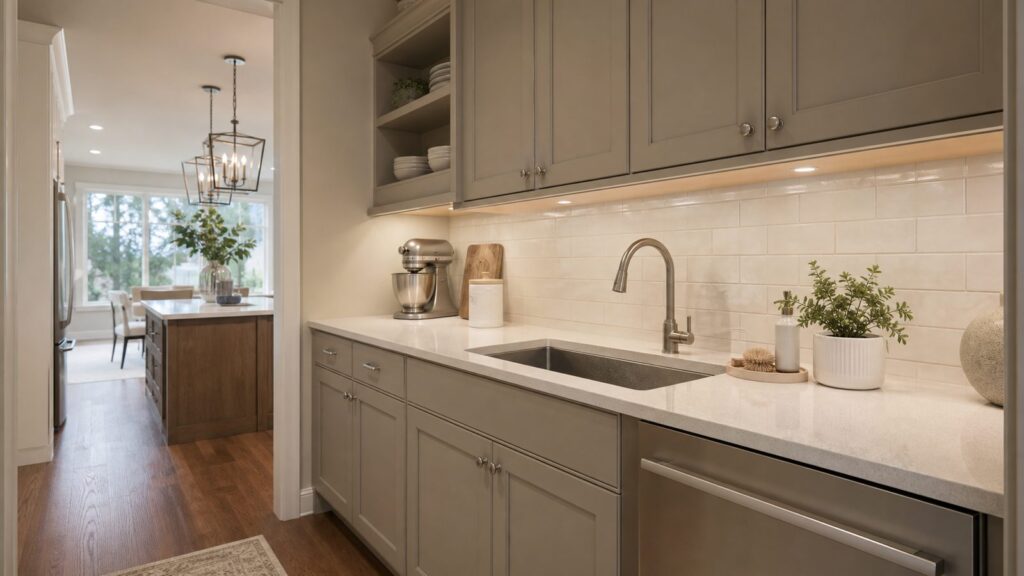
A scullery is a secondary working kitchen, usually placed behind or beside the main kitchen, where the messy parts of cooking and cleanup can happen out of view. In a modern American home, that often means a sink, dishwasher, trash pull-out, prep counter, appliance storage, pantry cabinets, beverage support, or a place to stage dishes before and after entertaining.
The idea is old, but the reason homeowners want it now is very current. Open kitchens look great until dirty pans, coffee gear, lunch boxes, pet bowls, sheet pans, and small appliances take over the island. A scullery gives the main kitchen a cleaner look without pretending nobody cooks there.
On our job sites, the best sculleries are not designed around a photo. They are designed around a job: cleanup, prep, coffee, catering, pantry storage, pet care, or some combination of those. The difference matters because a sink-and-dishwasher cleanup scullery needs different plumbing, landing space, lighting, and durable finishes than a dry butler’s pantry with glassware and a coffee maker.
What Is a Scullery?
Historically, a scullery was a back-of-house utility room used for washing dishes, scrubbing cookware, preparing food, and keeping heat, smells, and mess away from formal rooms. In older houses, it was not the glamorous part of the home. It was the working room.
Recommended Free Tools
#1 Best Overall
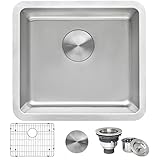
- BAR SINK: Maximize the functionality of your small bar or prep space. | 16 GAUGE STAINLESS STEEL KITCHEN SINK: Premium T-304 Grade (18/10 Chromium/Nickel) ensures durability and resistance to rust and staining. | COMMERCIAL-GRADE BRUSHED FINISH: Easy to clean, long-lasting, and coordinates with kitchen appliances.
- SOUND-PROOF COATING: Heavy-duty thick rubber padding minimizes noise and reduces condensation. | UNDERMOUNT SINK INSTALLATION: Includes cutout templates and mounting clips. | GENTLY CURVED CORNERS: Designed for easy cleaning.
- INCLUDES DECORATIVE DRAIN COVER: Conceals the drain while allowing waste and water to flow freely. | PROTECTIVE BOTTOM GRID: Made of stainless steel, it protects the Undermount Bar sink from impact and scratches while allowing water to flow freely. | EXTERIOR DIMENSIONS: 18" (wide) x 16" (front-to-back).
- INTERIOR BOWL DIMENSIONS: 16" (wide) x 14" (front-to-back) | BOWL DEPTH: 9" | MINIMUM BASE CABINET: 21"
- 3.5" DRAIN OPENING: Compatible with any standard garbage disposal. NOTE: Included drain is for standard plumbing only. Garbage disposal flange is not included; use the flange that comes with your garbage disposal. | INCLUDED IN BOX: Undermount Sink, cut-out template, mounting brackets, bottom rinse grid(s), basket strainer drain(s), decorative drain cover(s).
The modern version is sometimes called a back kitchen, prep kitchen, wet pantry, dirty kitchen, or upgraded butler’s pantry. The exact name matters less than the function. A true scullery usually includes wet work or heavy work: a sink, dishwasher, cleanup zone, appliance garage, durable counters, washable walls, and storage for items you do not want sitting in the main kitchen.
If there is no plumbing, no real counter space, and no appliance planning, it is probably a pantry or serving area, not a full scullery. That is not a criticism. A dry pantry can be the right answer. It is just a different scope, different budget, and different permit conversation.
Why Sculleries Are Making a Comeback
The National Kitchen & Bath Association’s 2026 Kitchen Trends Report, based on input from 634 North American industry professionals, points to several directions that line up directly with sculleries: multifunctional kitchens, hidden storage, personalized luxury, activity zones, and better workflow. Those are not just design buzzwords. They reflect how homeowners actually use kitchens now.
Open-concept layouts moved the kitchen into the living area. That made the kitchen more social, but it also removed the old visual buffer between cooking and guests. A scullery adds that buffer back without closing off the main kitchen.
Generational demand also helps explain the trend. NKBA reports that Gen X and Boomers hold the largest shares of kitchen remodel projects, at 35% and 32%. Boomers often care about accessible, efficient kitchens with less bending and better organization. Millennials without children are especially motivated by entertaining space. A scullery can serve both groups if it is planned well.
For a family, the scullery may be the lunch-packing station, pet feeding zone, bulk storage area, and small-appliance garage. For an entertaining home, it may include a beverage fridge, glassware storage, ice maker, second dishwasher, trash pull-out, and a serving counter near the dining room or outdoor living route.
Scullery vs. Butler’s Pantry vs. Walk-In Pantry
These terms get blurred in design articles, but the distinction affects construction cost and performance. A butler’s pantry can be a beautiful pass-through with cabinets, counters, dish storage, coffee service, or a bar setup. A walk-in pantry is primarily for food and household storage. A scullery is more work-oriented and usually wet.
| Feature | Typical Use | Common Components | 2026 Budget Range |
|---|---|---|---|
| Walk-in pantry | Food and bulk storage | Shelves, cabinets, lighting, sometimes outlets | $2,000-$10,000 depending on cabinetry and finishes |
| Dry butler’s pantry | Serving, coffee, bar, dish staging | Cabinets, counters, outlets, beverage storage | $3,000-$12,000 when using existing space and no new plumbing |
| Wet butler’s pantry | Serving plus light cleanup | Sink, faucet, counter, storage, possible beverage fridge | $12,000-$35,000 for many existing-space conversions |
| Scullery | Cleanup, prep, appliance storage, pantry support | Sink, dishwasher, trash, counters, cabinets, tile, electrical, washable finishes | $25,000-$60,000 for a full custom scullery; more with structural work |
| Expanded back kitchen | Heavy cooking, catering, entertaining support | Multiple appliances, refrigeration, sink, dishwasher, ventilation, custom cabinetry | $60,000-$100,000+ with high-end appliances, relocation, or addition space |
The practical rule is simple: once you add water, drainage, dedicated electrical, built-in appliances, and washable wet-zone finishes, you are no longer pricing a decorative pantry. You are pricing a small kitchen project.
Where a Scullery Works Best
A scullery works best when it borrows or reuses adjacent square footage without damaging the main kitchen. Good candidates include an oversized walk-in pantry, the edge of a mudroom, a breakfast nook, a wide hall behind the kitchen, an oversized laundry room, a formal dining pass-through, or space included in a new addition.
A compact wet scullery can work at roughly 5 by 7 feet if the plan is simple: sink, counter, lower cabinets, and upper storage. A more comfortable size is 6 by 8 feet to 8 by 10 feet, especially if you want a sink, dishwasher, appliance storage, tall pantry cabinets, and two-person circulation.
Aisle width matters. In a narrow galley scullery, 42 inches is a better target than 36 inches if two people will use the room. If there are appliance doors, dishwasher drawers, pull-out trash units, or tall pantry doors, we check the open-door clearances before cabinets are ordered. A beautiful room that traps you between a dishwasher door and a pantry pull-out is a layout failure.
Location matters as much as size. The scullery should be close to the cooking triangle but outside guest traffic. If the main sink is on the island, the scullery can carry the dirty work. If the range wall is the main cooking zone, the scullery should not force the cook to cross a busy walkway with hot pans or wet dishes.
The Tool Desk
Outbyte PC Repair FREEClear out junk files and repair common Windows errorsFree Scan →Outbyte Driver Updater FREEFix the driver behind crashes, sound loss and screen glitchesFind Drivers →Common Scullery Layouts
Cleanup Scullery
This is the most common version. It usually includes a sink, dishwasher, trash and recycling, dish storage, cleaning supplies, and durable counters. The main kitchen stays presentable while dirty dishes move behind a door or around a corner.
For this layout, we want landing counter on at least one side of the sink and near the dishwasher. Even 18 to 24 inches of clear landing space makes the room work better. If every inch becomes tall storage, the homeowner has nowhere to set a pot, colander, or stack of plates.
Prep Scullery
A prep scullery is built for chopping, mixing, baking, and small appliances. It may include a prep sink, stand mixer lift, speed oven, microwave drawer, food processor storage, baking trays, and flour or bulk goods storage.
Rank #2
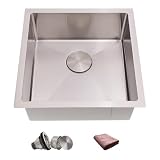
- 18 Inch Undermount Bar Sink Size & Accessories: This 18 inch undermount bar sink measures 18" L x 18" W x 8" D, with interior dimensions of 16" L x 16" W x 7.95" D and a cutout size of 16" x 16". This small kitchen sink offers practical space for daily use. A standard 3.5" drain opening fits most kitchen sink drains and many garbage disposals. This stainless steel wet bar sink includes a drain assembly, kitchen towel, mounting hardware, and cutout template.
- 18x18 Bar Sink Undermount Design: This 18x18 wet bar sink features a bar sink undermount design that creates a smooth transition from countertop to basin, making it easier to wipe water and crumbs directly into the sink. As an undermount bar sink and single bowl prep sink, it fits beverage areas, prep areas, kitchen islands, butler pantries, apartments, condos, and can also work well as an RV kitchen sink or outdoor kitchen sink in compact upgrade projects. This undermount sink design also adds usable countertop space and a cleaner built-in look.
- Heavy & Durable Square Small Stainless Steel Sink: Crafted from premium 18-gauge 304 stainless steel, this small stainless steel sink is built for strength, durability, and long-term daily use. The brushed finish helps resist rust, stains, dents, and scratches, giving this small kitchen sink a clean look and dependable performance. This undermount bar sink is designed for compact spaces and dependable everyday use.
- Fast Drainage & Easy Cleaning 18 Inch Wet Bar Sink: This 18 inch wet bar sink features a gently sloped bottom and engineered X-shaped grooves to promote fast drainage and help reduce standing water. R10 tight-radius corners and the smooth surface of this 18x18 small stainless steel sink help reduce residue buildup for easier daily cleaning.
- Quiet Use & Moisture Protection Prep Sink: This prep sink features extra-thick sound-dampening pads covering over 80% of the sink base and sides to help reduce noise and vibration during washing and garbage disposal use. A full-cover anti-condensation coating helps reduce moisture buildup and protect the cabinet below, making this small bar sink a quieter and drier choice for everyday use.
Countertop selection matters here. Quartz, porcelain, stainless steel, butcher block in dry zones, or dense solid surface materials all have different maintenance profiles. Around water, we prefer materials and edge details that tolerate repeated wiping and do not punish the homeowner for real use.
Beverage and Entertaining Scullery
For entertaining homes, the scullery can support guests without crowding the main cooking area. Useful pieces include a beverage fridge, ice maker, glassware cabinets, wine storage, sink, second dishwasher, trash pull-out, and a serving counter near the dining room or patio route.
This setup works best when guests can access drinks without walking through the cook’s primary work zone. In larger remodels, a pass-through or secondary doorway can be worth more than another bank of cabinets.
Pantry-Support Scullery
This version blends bulk storage with practical work space. It may include tall pantry cabinets, open shelves for frequently used items, closed storage for visual clutter, a counter for unpacking groceries, and outlets for small appliances.
Open shelving should be used carefully. It looks good with a few attractive items, but it collects dust and grease in a working kitchen environment. For most homeowners, closed storage is more forgiving.
Quick wins for a faster PC:
Clear out junk files and repair common Windows errorsFree Scan →Fix the driver behind crashes, sound loss and screen glitchesFind Drivers →Repair Windows errors before they cause bigger problemsFix Now →What a Scullery Costs in 2026
A scullery is usually smaller than a full kitchen remodel, but the trades are similar. Plumbing, electrical, cabinetry, countertops, flooring, tile, lighting, and appliances can all be involved. National kitchen remodel benchmarks help frame the numbers: Angi’s 2026 data lists professional kitchen remodels at $14,588-$41,551, averaging $26,946. HomeAdvisor reports a similar average around $26,946 and roughly $75-$250 per square foot.
For a scullery, the practical U.S. ranges in 2026 look like this:
| Project Type | Typical Scope | Realistic 2026 Range |
|---|---|---|
| Dry pantry upgrade | Shelving, cabinets, counters, lighting, outlets, no plumbing | $3,000-$12,000 |
| Modest wet scullery conversion | Add sink, faucet, water lines, drain, counters, storage, electrical updates | $8,000-$25,000 |
| Wet scullery with dishwasher or undercounter appliance | Sink, dishwasher, cabinets, moisture-resistant finishes, code-compliant electrical | $12,000-$35,000 |
| Full custom scullery | Custom cabinetry, quartz or stone counters, tile, sink, dishwasher, lighting, appliance storage | $25,000-$60,000 |
| Expanded back kitchen or addition | Wall changes, structural work, plumbing relocation, premium appliances, HVAC changes | $60,000-$100,000+ |
Line items add up quickly. Homewyse May 2026 estimates a basic kitchen sink installation at $472-$569 per sink and kitchen sink replacement at $576-$696 before high-end fixtures, countertop changes, difficult plumbing access, or local labor premiums. Dishwasher installation is estimated at $904-$1,678 per dishwasher, depending on electrical, plumbing, cabinet opening, shutoff, drain, and access conditions.
The biggest cost driver is often not the sink itself. It is the route to get water, drainage, venting, and power to the right place. A scullery on the opposite side of an existing wet wall may be straightforward. A scullery across a slab foundation, with no nearby drain or vent, can become expensive fast.
We typically tell homeowners to carry a 10% to 20% contingency for a scullery remodel. In pre-1978 homes, lead-safe work rules can affect demolition and preparation. In older homes generally, hidden framing issues, ungrounded wiring, undersized panels, old galvanized plumbing, uneven floors, and previous DIY work can all change the plan once walls are opened.
Plumbing, Electrical, Ventilation, and Code Issues
A scullery is simple to describe and technical to build. The moment you add a sink, dishwasher, undercounter refrigerator, ice maker, microwave, disposal, or warming drawer, the room needs proper trade planning.
Plumbing
For a wet scullery, the best budget move is to keep the wet wall close to existing plumbing. Shorter water and drain runs usually mean less demolition, less patching, fewer surprises, and a cleaner inspection path.
A sink needs hot and cold water, a drain, a trap, and code-compliant venting. A dishwasher needs water supply, drainage, electrical service, and an accessible shutoff or disconnect depending on local requirements and product specifications. If the scullery sits on a slab, trenching or rerouting can push the budget into a different category.
Crashes, No Sound, or Screen Glitches?
Random freezes, missing sound and display glitches usually trace back to one bad driver. Find and replace yours safely.Free scan · under a minutePC Slower Than It Used to Be?
A free scan shows the junk files, broken settings and background clutter dragging Windows down - then fixes them in one click.Free scan · Windows 10 & 11Electrical
Modern sculleries need more than one convenience outlet. Small appliances, coffee equipment, beverage refrigeration, dishwasher loads, disposals, and undercabinet lighting all create electrical demand. Kitchen and similar wet work areas commonly require GFCI protection, and some appliances may need dedicated circuits.
The National Electrical Code has changed how island and peninsula receptacles are handled in recent cycles, and local adoption varies. That matters if the scullery connects to an island, pass-through, or peninsula counter. We do not design electrical from memory; we verify the locally adopted code and inspection expectations before rough-in.
Rank #3

- Indestructible Construction: The 21 Undermount Bar Sink made of Dent-resistant T304 stainless steel in 16 gauge for superior strength and durability, more durable than 18 gauge. Rust and stain resistance, easy to clean, and long-lasting.
- Fast Drainage & Round Corner: Single bowl RV sink, X shaped water guide and around the water hole is a slope design to allow complete water drainage; R10-unique 10mm radius inside corners offer a slightly curved corner for easy cleaning while at the same time retaining the resolutely modern look.
- Sound Proof Deep Bar Sink: 10 inch deep stainless steel kitchen sink. Extra deep Bowl to hold large items prevents splashing. Rear set drain also provides more usable surface area and storage space under the sink. Heavy duty sound GUARD undercoating and thick rubber PADDING to minimize noise and reduce condensation.
- Bar Prep Sink Size & Package: 21" x 18" x 10"(minimum cabinet size 24") | Package includes bar prep sink, drain basket, strainer, decorative drain cover, bottom rinse grid, cutout template and installation instruction.
- After-sale Service: Rest assured with our offering. Enjoy 3 months of returns. Buy with confidence and reach out to us with any questions or concerns about the product. Your satisfaction is our priority.
Ventilation and Heat
A scullery used only for washing dishes and storing appliances may not need cooking ventilation. A back kitchen with a cooktop, range, speed oven, or heavy appliance use is different. Appliance heat clearances, make-up air requirements, duct routes, and service access should be settled before cabinetry is finalized.
Panel-ready refrigerators, beverage centers, ice makers, dishwasher drawers, and coffee systems all have manufacturer requirements for ventilation and service clearance. Choosing appliances after cabinets are ordered is one of the easiest ways to create expensive field fixes.
Do these 3 things before closing this tab:
1Scan for outdated or missing drivers - takes under a minute2Repair Windows errors before they cause bigger problems3Fix the driver behind crashes, sound loss and screen glitchesPermits and Inspections
Permit rules vary by city and county, but plumbing, electrical, structural changes, mechanical work, and major kitchen remodels commonly require permits. Some jurisdictions publish kitchen remodel handouts that call out fixture placement, outlet rules, GFCI protection, lighting, ventilation, and inspection stages.
Permits are not paperwork theater. They protect the homeowner when concealed work is involved. Before drywall closes, rough plumbing, wiring, venting, framing, and fire-blocking should be correct and inspectable. We also like to document product specs, shutoff locations, inspection approvals, and warranty information so the room is serviceable years later.
Materials That Hold Up
A scullery should be easier to clean than the main kitchen, not more delicate. This is the wrong room for fragile finishes that look good only when nothing wet or greasy touches them.
For counters, quartz, porcelain, stainless steel, and quality solid surface products are common choices. Natural stone can work, but sealing and staining expectations need to be clear. Butcher block can be useful in dry prep areas, but we are cautious near sinks unless the homeowner accepts maintenance.
What’s actually slowing this PC down?
Pick the symptom - the matching free tool is one click away.
For backsplashes, slab material or large-format tile behind wet zones reduces grout lines. Where tile is used, quality grout, correct substrate, and clean caulk joints matter. A scullery sink wall sees repeated splashing and wiping.
For flooring, water resistance and slip resistance matter more than drama. Porcelain tile, luxury vinyl plank with suitable installation details, sealed concrete, and other durable surfaces can work. If flooring is patched into an existing kitchen, budget for transition pieces, subfloor prep, and the possibility that the old flooring cannot be matched perfectly.
Cabinets should tolerate repeated moisture exposure. Plywood boxes, quality finishes, durable edge banding, and well-installed toe kicks matter in a working room. If the budget requires stock or semi-custom cabinets, spend planning time on the cabinet schedule so the sink base, trash pull-out, dishwasher, and appliance storage actually fit.
Independent reader supportYour contribution helps us test, update, and keep practical guides available for everyone.Doors, Sightlines, and Noise Control
Sculleries are often sold as hidden kitchens, but the door choice needs to work in real framing. Pocket doors are useful when the wall cavity is clear and the door will not interfere with plumbing, electrical, blocking, or switches. Barn doors can look good, but they do not seal sound or smell well, and they need open wall space beside the doorway. Concealed doors are expensive and unforgiving if the trim and cabinet layout are not coordinated.
Free tools Windows power users keep installed
One-click scans. No signup required.
A simple cased opening is often the best choice when the scullery is neat enough to be seen and needs fast access. For cleanup sculleries, a standard swing door or pocket door may help contain dishwasher noise and visual clutter.
Lighting should be task lighting first. Recessed lights, undercabinet lighting, and well-placed switches beat a decorative fixture that throws shadows over the sink. If the scullery is windowless, brighter layered lighting and lighter washable surfaces help the room avoid feeling like a closet.
When to DIY and When to Hire a Pro
Some dry scullery or pantry work is reasonable for a capable homeowner. Painting, adding freestanding shelves, installing simple cabinet organizers, swapping hardware, and setting up labeled storage are good DIY candidates. A homeowner with cabinet experience may also install stock shelving or a dry counter section.
Hire a pro when the project touches plumbing, electrical, structural framing, built-in appliances, stone countertops, tile waterproofing, ventilation, or permits. A wet scullery is not a weekend shelving project. It is a compact kitchen with all the usual failure points compressed into a smaller space.
Recommended Free Tools
We would also hire help when matching existing finishes matters. Flooring patches, cabinet tie-ins, trim, paint transitions, and countertop templating can make a new scullery feel original to the house instead of added later.
Rank #4

- [ANTI SCRATCH AND WEAR-RESISTANT] : Handmade small bar sink because of its special brushed surface treatment, not only can effectively prevent pots and pans from scratching but also easy to care for
- [RUST AND CORROSION RESISTANCE] : The bar & prep sinks are made of 18 Gauge premium type 304 stainless steel that protects against water and food corrosion
- [SOUNDPROOFING AND ANTI-CONDENSATION]: Anti-condensation coating and thick rubber padding on the stainless steel bar sink bottom effectively minimize noise and condensation to protect the cabinet
- [MEASUREMENTS]: This square bar sink exterior : 15" W x 15" L (front to back) x 9" D; Interior Bowl: 13" W x 13" L (front to back) x 9" D. Our Suncano compact sink is specially designed to save precious kitchen space
- [WHAT YOU GET]: 15-inch undermount bar sink, bottom rinse grid, basket strainer drain assembly, cutout template, mounting hardware, and installation guide
If the home was built before 1978, assume lead-safe planning may be required when painted surfaces are disturbed. The EPA Renovation, Repair and Painting Rule applies to many renovation activities in pre-1978 housing, and NAHB guidance is clear that contractors need to understand when those rules apply. This is one of those areas where saving a few dollars on demolition can create real compliance and safety problems.
How to Plan a Scullery That Will Still Make Sense in 10 Years
Start with the task list. Write down what will happen in the room on a normal Tuesday, not just during a holiday party. Dishes, coffee, school lunches, pet feeding, baking, bulk storage, compost, recycling, glassware, outdoor entertaining, and small appliances all need different storage and counter decisions.
Next, measure the available space and draw the clearances with doors and drawers open. A 30-inch sink base, 24-inch dishwasher, 18-inch trash pull-out, and 24-inch landing counter can consume a wall quickly. Add tall pantry storage too early and the room may lose the working surface that made it useful.
PC Slower Than It Used to Be?
A free scan shows the junk files, broken settings and background clutter dragging Windows down - then fixes them in one click.Free scan · Windows 10 & 11Outdated Drivers Are Slowing You Down
One free scan finds every outdated or missing driver and matches the right update for your exact hardware.Free scan · exact hardware matchThen choose appliances before cabinet ordering. Dishwasher drawers, panel-ready units, beverage centers, ice makers, microwave drawers, and coffee systems have exact opening dimensions, power needs, water requirements, ventilation rules, and service clearances.
Finally, price the unglamorous parts. Permits, rough plumbing, electrical panel capacity, drywall repair, flooring patching, tile substrate, vent routing, and finish matching are where budgets often move. The cabinet renderings may look finished before the real construction questions have been answered.
Is a Scullery Worth It?
A scullery is worth it when it improves the main kitchen without stealing essential living space. It is especially useful in homes that entertain often, cook seriously, have open kitchens, need better storage, or have adjacent underused space that can become a working zone.
It is not worth forcing into a too-small plan. If adding a scullery makes the main kitchen cramped, blocks circulation, removes needed dining space, or creates a narrow room with no landing counter, the better investment may be a smarter pantry, larger island storage, improved cabinet interiors, or a more efficient main kitchen layout.
For resale, the strongest framing is practical: a support kitchen, not a trend feature. Buyers understand clean counters, hidden appliances, better storage, second cleanup capacity, and entertaining support. They are less impressed by a tiny room with expensive tile and no useful workflow.
The best sculleries feel almost inevitable after they are built. The sink is where the mess lands. The trash is where cleanup happens. The coffee gear is not fighting the cooktop. The dishwasher door opens without blocking the room. The finishes can be wiped down. The main kitchen gets to look good, and the household still gets to cook like real people live there.
Frequently Asked Questions
What is the difference between a scullery and a butler’s pantry?
A butler’s pantry is often for serving, storage, coffee, bar use, or dish staging. A scullery is more work-focused and commonly includes a sink, dishwasher, cleanup counter, trash pull-out, appliance storage, and washable finishes.
How much does a scullery cost in 2026?
A modest wet scullery conversion often runs $8,000-$25,000. A full custom scullery with cabinets, counters, sink, dishwasher, lighting, tile, and electrical commonly runs $25,000-$60,000. Structural work or addition space can push costs above $100,000.
What’s actually slowing this PC down?
Pick the symptom - the matching free tool is one click away.
What is the minimum size for a scullery?
A compact wet scullery can work around 5 by 7 feet if the layout is simple. A more comfortable size is 6 by 8 feet to 8 by 10 feet, especially with a sink, dishwasher, appliance storage, and two-person circulation.
Does a scullery need permits?
Usually, yes, if the work adds or changes plumbing, electrical, mechanical systems, structural framing, or built-in appliances. Permit rules vary locally, so confirm requirements before rough-in.
Can I add a scullery without plumbing?
Yes, but it is better described as a dry butler’s pantry or pantry upgrade. It can still be useful for storage, coffee, serving, and small appliances, but it will not function like a true wet scullery.
Is a scullery good for resale?
It can be, when it improves storage, cleanup, entertaining, and kitchen workflow without making the main kitchen or nearby rooms feel smaller. Resale value depends heavily on layout quality and practical execution.
Quick Recap
Product prices and availability are accurate as of the date/time indicated and are subject to change. Any price and availability information displayed on Amazon at the time of purchase will apply.




