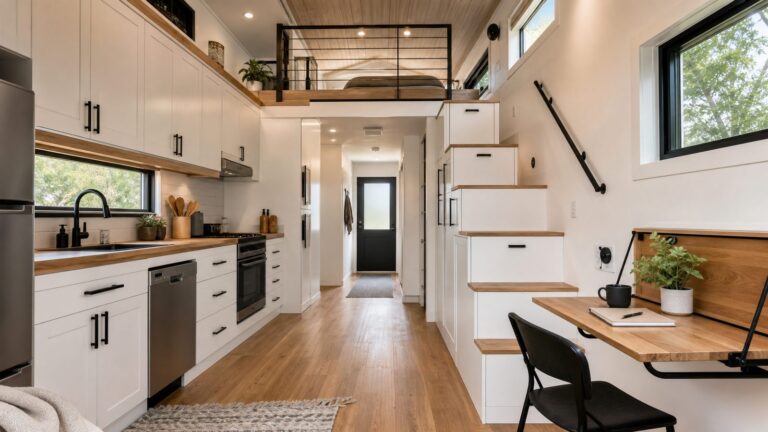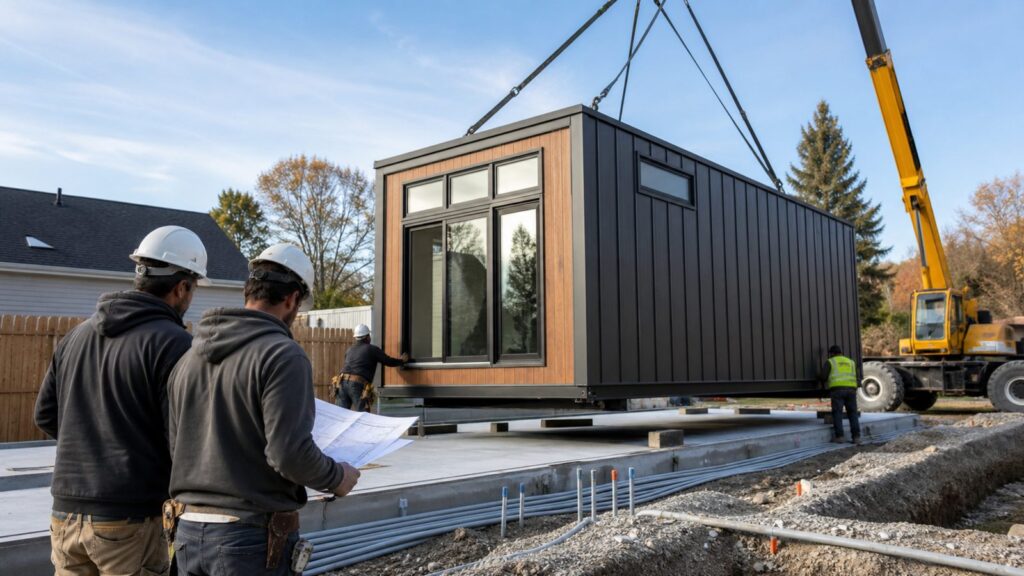
An Amazon tiny house listed for under $20,000 can be a real product, but it is rarely a complete, permitted, move-in-ready home for under $20,000. In most cases, that price buys a prefab shell, expandable cabin, container-style unit, or kit structure. The finished project still has to be delivered, placed, anchored, connected, insulated, inspected, and approved for the way you plan to use it.
On our job sites, the shell is only one line item. The real question is not, “Can I buy a tiny house online for $18,999?” The better question is, “What will it cost to make this structure legal, safe, dry, heated, powered, plumbed, and usable on my property?” For many U.S. homeowners, a sub-$20K online unit can become a $45,000 to $100,000-plus project once land conditions, permits, utility hookups, foundation, HVAC, and finish work are included.
That does not mean these homes are a bad idea. A compact prefab structure can be a smart backyard office, guest space, studio, hunting cabin, or accessory dwelling unit when the product matches the site and the local code path is clear. But you need to price it like a construction project, not like furniture being dropped at your door.

What An Amazon Tiny House Under $20K Usually Includes
Most viral tiny-house listings under $20,000 are base models. They may include wall panels, a roof system, windows, doors, basic flooring, a steel frame, fasteners, and sometimes simple bathroom or kitchenette components. Expandable cabins may arrive as a folded structure that opens on site. Kit cabins may arrive as panelized parts that must be assembled. Container-style units may include a metal frame, sandwich panels, windows, and a basic interior layout.
Do these 3 things before closing this tab:
1Scan for outdated or missing drivers - takes under a minute2Repair Windows errors before they cause bigger problems3Fix the driver behind crashes, sound loss and screen glitchesWhat matters is the specification sheet, not the listing headline. Before you assume the home is habitable, confirm the wall assembly, roof assembly, insulation R-values, electrical system, plumbing system, window ratings, fastener schedule, structural loads, and installation requirements. A product photo can make a unit look finished, while the actual sale may exclude appliances, HVAC, gutters, steps, decks, skirting, electrical service, sewer connection, foundation, or local engineering.
#1 Best Overall

- Muti-functional building: This stylish gazebo has various uses, it can be a little studio or cafe, or used to contain swim spa, hot tub or other furniture. Size: 12' x 14'.
- Upgrade PC screen is better able to protect privacy and has stronger wind and rain resistance than traditional privacy curtains. Features a removable design that can be easily stored in a dedicated shelf.
- Windows with netting can circulates air, lets lots of light in, provides excellent views. The front & back wall fitted with double sliding doors is convenient for enter and exit.
- The added storage rack easily stores removed windows for saving space.
- Ventilation double roof is made of sturdy galvanized steel material which is good for withstanding strong wind and heavy snow or rain.
For a backyard office used during mild weather, a basic shell may be enough after safe electrical work and weatherproofing. For a full-time dwelling, the bar is much higher. You may need a permanent foundation, frost-depth footings, engineered anchoring, code-compliant stairs or loft access, egress windows, smoke and carbon monoxide alarms, mechanical ventilation, energy-code insulation, fire separation from nearby structures, and a certificate of occupancy.
The Amazon Price Versus The Real Installed Price
The online price is the beginning of the budget, not the budget. A tiny home is small, but it still needs many of the same systems as a full-size house: site access, structural support, power, water, wastewater, heat, cooling, drainage, inspections, and safe egress. Small buildings often cost more per square foot because mobilization, permit review, trades, equipment rental, and utility work do not shrink in proportion to the floor area.
As a practical planning range, many U.S. tiny-home projects land around $30,000 to $60,000, with some simple projects below that and many code-compliant dwelling projects above it. A tiny house on a permanent foundation is commonly closer to $33,000 to $78,000-plus before land, and professionally built tiny homes on wheels often run about $70,000 to $150,000 in 2026, with many buyers in the $80,000 to $130,000 range.
| Cost Item | Typical 2026 Range | What To Confirm |
|---|---|---|
| Advertised prefab shell or expandable cabin | $10,000 to $20,000 for many promotional models | Included materials, dimensions, insulation, structural ratings, fixtures, warranty |
| Delivery and placement | $1,000 to $10,000-plus | Distance, freight terms, forklift or crane needs, driveway access, unloading area |
| Permits and plan review | $400 to $2,300 typical, sometimes higher | Zoning approval, building permit, trade permits, impact fees, certificate of occupancy |
| Foundation or pad | $1,000 to $3,000 for simple gravel pads; $5,000 to $8,000 for many small slabs; $12,000 to $28,000 for larger or engineered slabs | Soil, frost depth, drainage, anchoring, seismic, wind, flood, inspection requirements |
| Utility hookups | A few thousand dollars to $25,000-plus | Water, sewer or septic, electrical service, trenching, transformer upgrades, road cuts |
| Electrical, plumbing, HVAC finish | $8,000 to $30,000-plus | Panel size, circuits, fixtures, water heater, mini-split, ventilation, inspections |
| Steps, decks, skirting, gutters, exterior completion | $2,000 to $15,000-plus | Landing sizes, guardrails, drainage, accessibility, snow and rain management |
| Contingency | 15% to 25% of project cost | Plan changes, code upgrades, site surprises, freight changes, utility conflicts |
A realistic starter budget for a $19,000 online tiny-house shell might look like this: $19,000 for the unit, $4,500 for freight and placement, $7,500 for a slab or engineered pad, $12,000 for electrical and plumbing, $8,000 for HVAC and insulation upgrades, $5,000 for steps, skirting, gutters, and exterior details, $1,500 for permits, and $10,000 for utility trenching and hookups. That is $67,500 before furnishings, land, financing costs, taxes, or major surprises.
If the lot already has nearby water, sewer, and electric service, the number may come down. If you need a well, septic system, long electrical run, driveway, stormwater work, or crane access, the number can climb fast. Rural land that looks cheap can be expensive to serve.
Permits, Zoning, And Code Approval Come Before Purchase
The best due-diligence step is simple: take the product spec sheet, structural drawings, site plan, and intended use to the local building department before you buy. Ask how the unit will be classified. A structure used as storage has a very different path than a structure used as a dwelling, rental, ADU, guest house, or full-time residence.
Many code conversations around tiny houses refer to the International Residential Code Appendix Q framework, which generally addresses dwellings 400 square feet or less, excluding lofts. That framework can help with ceiling heights, lofts, stairs, ladders, guards, emergency escape, and compact living details. But adoption is local. Some jurisdictions use Appendix Q directly, some amend it, and some do not use it at all.
Outdated Drivers Are Slowing You Down
One free scan finds every outdated or missing driver and matches the right update for your exact hardware.Free scan · exact hardware matchWindows Errors? Fix Them Before They Spread
Repair common Windows errors and clear accumulated junk for a smoother, more stable PC - no reinstall needed.Free scan · no reinstallA tiny home on a permanent foundation is usually treated more like a dwelling or accessory dwelling unit than a shed. That can trigger zoning review, setbacks, lot coverage rules, parking requirements, utility approvals, foundation inspection, framing inspection, electrical inspection, plumbing inspection, HVAC inspection, energy-code compliance, and final occupancy approval.
Tiny homes on wheels are more complicated. Depending on the jurisdiction, they may be treated as RVs, park models, manufactured housing, temporary structures, or something that cannot legally be used for permanent occupancy. A wheeled unit that is attractive online may be hard to finance, insure, or legally place as a year-round home.
What To Ask The Seller Before You Pay
Do not rely on photos, star ratings, or a short product description. Ask for the technical package. If the seller cannot provide it, assume your local building department, engineer, lender, or insurer may also reject the project.
Ask For Structural Documentation
Request stamped structural drawings if available, or at minimum detailed framing drawings, connection details, wind-load ratings, snow-load ratings, roof design loads, floor design loads, seismic information, anchoring instructions, and an installation manual. In coastal, mountain, tornado-prone, high-snow, or seismic regions, this information is not optional. The building has to resist the loads where it is installed, not where it was manufactured.
Free tools Windows power users keep installed
One-click scans. No signup required.
Ask For Envelope And Energy Details
For year-round use, confirm wall, roof, and floor insulation R-values; window U-factors; door ratings; air-sealing details; vapor control; roof ventilation; flashing; and condensation management. A small home produces a lot of moisture per cubic foot. Cooking, showering, breathing, and drying clothes can overwhelm a weak envelope quickly. Poor ventilation and cold surfaces lead to condensation, mold, swollen trim, and damaged finishes.
Ask What Is Actually Included
Confirm whether the listing includes wiring, outlets, breaker panel, plumbing lines, drain lines, water heater, fixtures, cabinets, appliances, HVAC, bathroom fan, kitchen exhaust, smoke alarms, carbon monoxide alarms, exterior lighting, gutters, skirting, tie-downs, stairs, landings, and fasteners. Get it in writing. A $17,999 price may look good until you realize the unit needs another $20,000 in trades and materials to function.
Rank #2
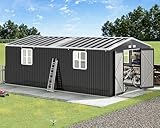
- Spacious Interior for Easy Organization: Measuring 12x20.2 FT, this oversized shed provides ample room for tools, garden gear, and seasonal items. Use it as a spacious storage hub or transform it into your private backyard workshop
- Bright Natural Lighting: Features 2 transparent panels and 4 side windows for abundant daylight, reducing the need for artificial lighting. Enjoy a well-lit space for gardening or DIY projects in your outdoor shed
- Well-Ventilated & Easy Access: Equipped with 4 vent windows and wide double doors, this garden shed improves airflow, allows easy entry for large tools or bikes, and features a lockable design for added protection
- Durable Reinforced Steel Build: Crafted from galvanized steel, upgraded reinforced tube gantry frame and drainage holes, it's built to resist rust, wind, and weather year-round, giving you added durability and peace of mind for your outdoor storage shed
- Assembly Tips: It's recommended to build a 13x21 FT foundation before installing it. With a team of four people, it will typically take about 2 days (or 14 hours) to complete the assembly of this huge shed. If any parts are missing or issues arise, please contact us for support
Site Prep Can Make Or Break The Project
On site, tiny homes are less forgiving than they look. The unit still has to get from the road to the final pad. Before delivery, check road width, turning radius, overhead wires, tree limbs, bridge limits, driveway slope, soft ground, crane swing, forklift access, and staging space. A delivery crew that cannot safely unload may leave you paying for a second trip, extra equipment, or storage.
Drainage matters. A tiny home set too low, too close to runoff, or on an unprepared pad can develop water issues within the first rainy season. The pad should shed water away from the structure, and roof runoff needs to be controlled with gutters, downspouts, splash blocks, drains, or grading. If the unit is skirted, the enclosed area needs ventilation and pest-resistant detailing.
In cold climates, frost depth drives foundation design. A slab or pier system that works in a mild region may heave in a freeze-thaw climate. In high-wind zones, anchoring is a life-safety issue. In snow country, the roof must carry local snow loads. In wildfire areas, exterior materials, vents, defensible space, and access routes may be reviewed. In flood zones, elevation and utility placement can dominate the design.
Utilities Are Often The Most Underestimated Cost
Water, wastewater, and power are where many tiny-house budgets fall apart. If the unit sits behind an existing house and local rules allow an accessory dwelling unit, utility tie-ins may be straightforward. If the unit sits on raw land, you may need a well, septic design, soil testing, electrical service extension, transformer upgrade, trenching, meter base, driveway, address assignment, and fire access approval.
For electrical, a small dwelling may still need a properly sized service, grounding, dedicated circuits, GFCI and AFCI protection, exterior disconnects where required, smoke and carbon monoxide alarms, and inspection. For plumbing, you need water supply, drainage, venting, freeze protection, cleanouts, fixture clearances, and a code-compliant water heater. For HVAC, a small mini-split may be enough in some climates, but sizing still matters. Oversized equipment short-cycles and controls humidity poorly; undersized equipment struggles in heat waves or cold snaps.
Plan utility work before the unit arrives. It is much cheaper to trench, sleeve, stub up, and inspect rough utilities while the site is open than to retrofit after the structure is in the way.
Recommended Free Tools
When To DIY And When To Hire A Pro
A capable homeowner can handle parts of a tiny-house project, but the right dividing line is safety, code, and future approval. DIY can make sense for painting, floating floors, trim, shelving, furniture assembly, landscaping, gravel touch-ups, cabinet hardware, and some non-structural interior finish work. If the unit is used as a studio or office, a handy owner may also help with weatherstripping, storage solutions, and low-risk finish upgrades.
Hire licensed professionals for foundation layout, concrete, anchoring, structural modifications, electrical service, plumbing tie-ins, HVAC, gas lines, septic, well work, utility trenching near existing services, and any work that needs inspection. Those scopes determine whether the structure is safe, insurable, financeable, and legal to occupy. Unpermitted electrical or plumbing may save money for a few weeks and create problems for years.
For a code-compliant dwelling, we also recommend having a local contractor or design professional review the seller’s package before ordering. Two hours of review can uncover missing engineering, wrong snow loads, poor insulation values, noncompliant stairs, inadequate egress, or a foundation assumption that does not work on your soil.
Is It Livable Year-Round?
Some Amazon-style tiny homes can be made comfortable year-round, but not all of them should be. Livability depends on the building envelope, mechanical systems, moisture control, and code path. A thin metal-panel cabin with minimal insulation may be acceptable for seasonal use and miserable for winter occupancy. A well-insulated unit with sealed penetrations, rated windows, proper flashing, balanced ventilation, and a right-sized mini-split can perform much better.
What’s actually slowing this PC down?
Pick the symptom - the matching free tool is one click away.
For year-round use, look for wall insulation suitable for your climate zone, a roof assembly that controls condensation, insulated floors, double-pane windows, weather-rated doors, exterior flashing at all openings, bathroom exhaust, kitchen ventilation, and HVAC with both heating and cooling capacity. In cold regions, protect water lines from freezing. In humid regions, prioritize dehumidification and air sealing. In hot climates, shading and roof color can affect comfort more than buyers expect.
Interior layout matters too. A 200- to 400-square-foot home needs clear circulation, real storage, safe sleeping access, enough counter space, and a bathroom that can be cleaned and maintained. A floor plan that photographs well may feel cramped once you add a bed, table, clothing, tools, trash can, laundry basket, and mechanical equipment.
Independent reader supportYour contribution helps us test, update, and keep practical guides available for everyone.Financing And Insurance Can Be Harder Than Buying
Traditional mortgage financing is more likely when the home is real property on a permanent foundation and meets local code, appraisal, and lender requirements. A movable unit, kit structure, or non-certified prefab may not fit conventional mortgage boxes. Some buyers use personal loans, RV loans, home equity lines, construction loans, or cash, but rates, terms, and underwriting can vary widely.
Rank #3
Insurance follows the same logic. Carriers want to know what the structure is, how it was built, where it sits, whether it is permitted, whether it has inspected electrical and plumbing, whether it is used as a residence or rental, and whether it meets local requirements. A tiny home treated like an unpermitted shed with a bathroom and heater may be difficult to insure if there is a fire, injury, freeze loss, or storm claim.
The Tool Desk
Outbyte Driver Updater FREEScan for outdated or missing drivers - takes under a minuteDriver Scan →Outbyte PC Repair FREERepair Windows errors before they cause bigger problemsFix Now →Best Uses For A Sub-$20K Tiny-House Shell
The strongest use cases are the ones where the shell price aligns with the approval path. A small prefab can be a good backyard office, art studio, pool house, guest overflow space, farm office, seasonal cabin, or short-term project structure if zoning allows it and utilities are simple. It can also be a starting point for an ADU, but only when the manufacturer’s documentation and local code requirements line up.
The riskiest use cases are full-time housing on raw land, unpermitted rentals, and backyard dwellings in jurisdictions with strict ADU rules. Those projects can still work, but they need proper planning. The cheaper the online unit, the more carefully you should check whether the savings are real or just shifted into engineering, retrofits, and approvals.
A Practical Pre-Purchase Checklist
Before ordering, gather the exact model number, dimensions, floor plan, structural drawings, installation manual, load ratings, insulation specs, electrical and plumbing details, warranty, freight terms, and included components. Then prepare a basic site plan showing property lines, setbacks, driveway, proposed location, utility routes, drainage, and distance to existing structures.
Take that package to the building department and ask four direct questions: Can this structure be placed here? Can it be used for the intended occupancy? Which permits and inspections are required? What must be changed before approval? After that, talk to a contractor about foundation, anchoring, utility connections, access, and realistic installed cost.
Build a 15% to 25% contingency into the budget. Tiny projects still run into normal construction problems: wet soil, hidden utilities, delayed inspections, missing parts, damaged freight, undersized panels, unsuitable foundations, and product substitutions. A contingency is not padding. It is how you keep the project from stalling when the first real site condition shows up.
The Bottom Line
An Amazon tiny house under $20,000 can be a useful shell, but it should not be treated as a finished home at that price. For a legal, comfortable, year-round dwelling, the installed cost often lands far above the listing price once delivery, foundation, anchoring, utilities, HVAC, insulation, permits, inspections, and finish work are included.
The smart move is to price the project as delivered and habitable. If the final number still works after local code review and contractor pricing, a prefab tiny house can be a practical way to add compact space. If the number only works when you ignore permits, utilities, or structural requirements, it is not a bargain. It is an unfinished construction project waiting for a real budget.
Frequently Asked Questions
Are Amazon tiny houses under $20K actually livable?
Some can be made livable, but most sub-$20K listings should be treated as shells, kits, or base models. Delivery, foundation, utilities, HVAC, insulation, plumbing, electrical work, permits, and inspections can push the real installed cost to $45,000 to $100,000 or more.
Do you need a permit for an Amazon tiny house?
Usually yes if it will be used as a dwelling, ADU, guest house, rental, or utility-connected structure. Requirements vary by city and county, but plan review, zoning approval, foundation inspection, trade permits, and a certificate of occupancy may apply.
Can you put an Amazon tiny home in your backyard?
Only if local zoning and building rules allow it. Setbacks, lot coverage, ADU rules, parking, utility capacity, fire access, and occupancy classification all matter. Check with the local building department before ordering.
Do Amazon prefab tiny homes meet U.S. building codes?
Not automatically. A prefab unit may still need local engineering, approved structural drawings, compliant insulation, egress, electrical, plumbing, HVAC, foundation, and anchoring details. Code approval depends on the product, site, use, and jurisdiction.
What utilities does a tiny home need?
A dwelling typically needs safe electrical service, water supply, wastewater disposal, heating and cooling, ventilation, and drainage. On raw land, utility hookups can cost a few thousand dollars to $25,000-plus if trenching, septic, well, or service upgrades are required.
Quick wins for a faster PC:
Fix the driver behind crashes, sound loss and screen glitchesFind Drivers →Repair Windows errors before they cause bigger problemsFix Now →Can you finance or insure a prefab tiny house from Amazon?
It is easier when the home is permitted, code-compliant, on a permanent foundation, and classified as real property. Movable units, unpermitted structures, and non-certified kits can be harder to finance or insure.
Quick Recap
Product prices and availability are accurate as of the date/time indicated and are subject to change. Any price and availability information displayed on Amazon at the time of purchase will apply.