Elizabeth Francis, born July 25, 1909, died in Houston, Texas, on October 22, 2024, at 115 years and 89 days old. Before her death, the Gerontology Research Group identified her as the oldest known validated living person in the United States. Her story was extraordinary, but the home-design lesson is not rare at all: more Americans are trying to live longer, safer, and more comfortably in ordinary houses that were never built for aging bodies.
For homeowners, the practical question is not, “How do we build a house for someone who might live to 115?” The better question is, “How do we make a house work well when knees, balance, eyesight, grip strength, caregiving needs, and family structure change over 20, 30, or 40 years?”


AARP’s 2024 research found that 75% of adults age 50 and older want to remain in their current homes as they age, and 73% want to stay in their communities. At the same time, national housing research shows fewer than 4% of U.S. homes have three core accessibility features: single-floor living, a no-step entry, and wide hallways or doorways. That gap is where good remodeling matters.
On our job sites, the best aging-in-place work rarely looks clinical. It looks like a better bathroom, a safer entry, cleaner lighting, easier storage, and a floor plan that gives family members privacy while still making care possible. Done early, these upgrades feel like premium home improvements. Done after a fall or hospital discharge, they feel rushed, expensive, and limited by what the house will allow.
What’s actually slowing this PC down?
Pick the symptom - the matching free tool is one click away.
#1 Best Overall
The 115-Year Home: What Elizabeth Francis’ Story Teaches Homeowners
Elizabeth Francis lived at home with family support and used a wheelchair after 2016. That detail matters. Longevity is not only about medicine, diet, or genetics. The physical setup of the home can make daily care easier or harder. A narrow bathroom door, a tub wall, a dark hallway, two steps at the garage, or a laundry room in the basement can become the difference between staying home and needing to move.
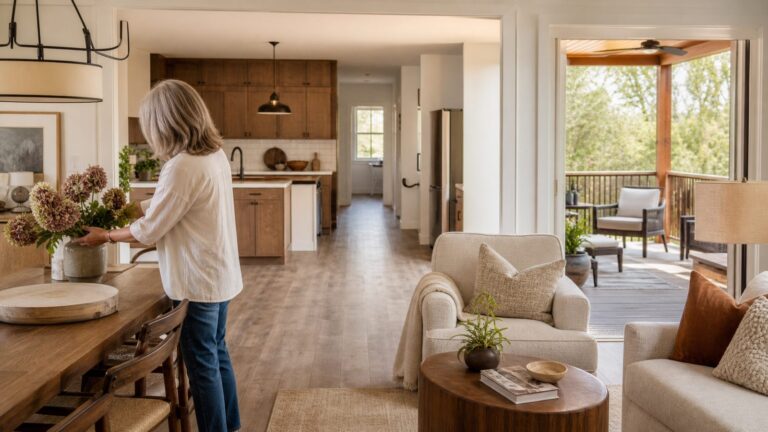
A “115-year home” does not mean every room must be wheelchair-ready on day one. It means the house has at least one safe route through daily life: a step-free entrance, a usable bathroom, a sleeping area that can work on the main floor, good lighting, low-slip surfaces, and enough clearance for a walker, wheelchair, or caregiver when needed.
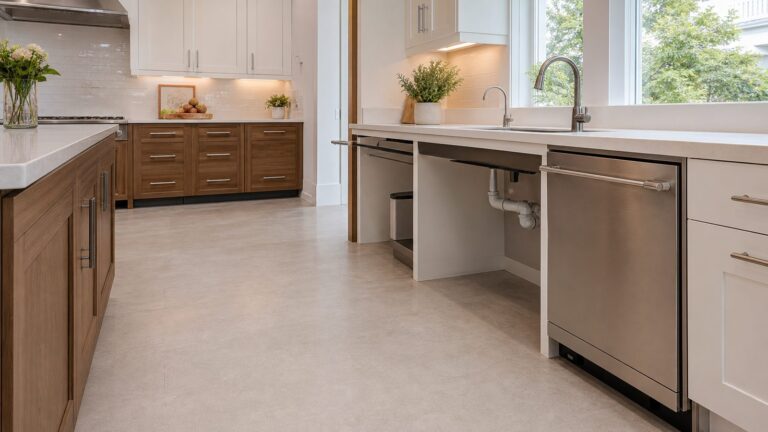
The most useful aging-in-place remodels usually focus on five zones: entries, bathrooms, bedrooms, kitchens, and circulation paths. If a homeowner’s budget is limited, we start with the places where falls and transfers happen: exterior steps, showers, toilets, hallways, and changes in flooring height.
Why Aging-in-Place Design Is a Safety Issue, Not Just a Comfort Upgrade
Falls are the leading cause of injury for adults 65 and older, according to CDC data. More than 14 million older adults, about 1 in 4, report falling each year. The National Safety Council reported 43,020 preventable fall deaths among adults 65 and older in 2024, along with more than 3.85 million emergency department treatments for fall injuries in 2023.
Free tools Windows power users keep installed
One-click scans. No signup required.
Those numbers should change how homeowners think about remodeling priorities. A decorative bath update may improve resale appeal, but a curbless shower, solid grab-bar blocking, non-slip tile, bright lighting, and a reachable handheld shower can reduce daily risk in the room where wet surfaces and transfers meet.
We also look hard at transitions. A single 1-inch lip between rooms can trip someone using a cane. A glossy tile foyer can become slick with rainwater. A garage step without a landing gives a homeowner no stable place to pause while carrying groceries. These are not dramatic construction problems, but they are common injury points.
Start With a Home Safety Audit Before You Design
Before pricing a remodel, walk the home with a tape measure, flashlight, level, and camera. The goal is to identify the cheapest high-impact fixes first, then separate “nice to have” upgrades from changes that affect daily safety.
Measurements Worth Taking
Measure the clear width of doors, not just the slab. A 36-inch door often provides about 32 inches of clear opening, depending on hinges, stops, and trim. For wheelchair access, 32 inches clear is a common design benchmark; 34 to 36 inches feels better when a caregiver is assisting.
Check hallways. A 36-inch hallway is workable for many people, while 42 inches is more comfortable for turning and passing. In bathrooms, a 60-inch turning circle is a useful benchmark when wheelchair maneuvering is expected, though many existing homes need a more creative layout to get close.
At stairs, measure rise and run. Uneven risers are a major hazard. A comfortable residential stair often has a rise around 7 to 7 3/4 inches and a tread depth around 10 inches or more, but local code controls the final requirement. Handrails should be continuous, easy to grip, and placed on at least one side, with both sides preferred for aging users.
At entries, measure total vertical rise from driveway or walkway to finished floor. Ramp design commonly uses a 1:12 slope benchmark, meaning 1 inch of rise needs about 12 inches of ramp run. A 24-inch rise may require about 24 feet of ramp plus landings, so site planning matters.
What We Look For on Site
We look for weak lighting, missing handrails, loose flooring, high thresholds, tubs without grab bars, low toilets, tight toilet clearances, cluttered storage, and rooms that force unnecessary trips up and down stairs. We also check whether a first-floor room could become a bedroom, whether laundry can move to the main level, and whether a bathroom can be adapted without major structural work.
Quick wins for a faster PC:
Scan for outdated or missing drivers - takes under a minuteDriver Scan →Clear out junk files and repair common Windows errorsFree Scan →The Highest-Impact Aging-in-Place Upgrades
1. One No-Step Entrance
You do not need every door to be step-free. You need one reliable route from parking to the main living area. In many homes, the garage entry is the best candidate because it is covered and close to the kitchen. In others, the front walk or side door makes more sense.
A residential ramp often costs about $1,500 to $4,000, but the real cost depends on rise, landings, railing requirements, drainage, footings, material, and whether the door threshold must be rebuilt. For a long-term solution, we prefer a gently sloped walk or integrated porch approach when the site allows it. It looks better, lasts longer, and does not announce itself as a temporary medical fix.
2. A Safer Bathroom
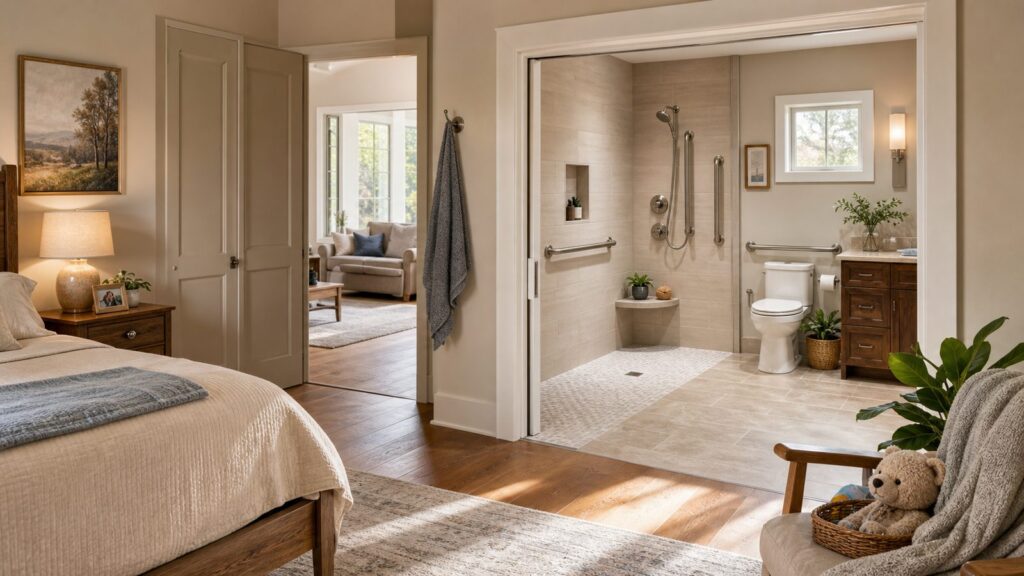
The bathroom is usually the first major remodel to consider. A practical aging-in-place bathroom includes a curbless or low-threshold shower, blocking for grab bars, a comfort-height toilet, slip-resistant flooring, a handheld shower, reachable controls, strong ventilation, and bright layered lighting.
Grab bars typically cost about $100 to $350 each installed, depending on wall blocking, tile drilling, bar finish, and whether walls need to be opened. A comfort-height toilet commonly lands around $400 to $1,000 installed. A curbless shower often costs about $6,000 to $10,000 in many projects, but it can rise sharply if the floor structure must be recessed, the drain moved, waterproofing upgraded, or custom tile and glass specified.
For a full accessible or aging-in-place bathroom, a realistic 2026 national range is about $8,000 to $25,000. In higher-cost urban markets or luxury projects, fully customized accessible bathrooms can reach $35,000 to $90,000. JLC’s 2025 Cost vs. Value benchmark lists a universal-design bath remodel at a national job cost of $42,183, with resale value of $25,812, or about 61% cost recouped.
3. Better Lighting Everywhere Movement Happens
Aging eyes need more light and less glare. We like layered lighting: ceiling fixtures for general light, task lights at vanities and counters, stair lighting, under-cabinet lighting in kitchens, and motion-sensor night lighting along bedroom-to-bathroom routes.
Switches should be easy to reach at entries and bedsides. rocker switches are easier than small toggles. In hallways and stairs, three-way switching reduces walking in the dark. For homeowners planning ahead, smart switches and occupancy sensors can help, but we still want the basic physical controls to be simple and obvious.
4. Wider Openings Where They Matter
Door widening commonly costs about $300 to $2,500 per opening. The lower end applies when framing is simple and finishes are easy to patch. The higher end shows up when the wall is load-bearing, electrical needs to move, trim must be matched, or flooring has to be repaired.
Crashes, No Sound, or Screen Glitches?
Random freezes, missing sound and display glitches usually trace back to one bad driver. Find and replace yours safely.Free scan · under a minuteWindows Errors? Fix Them Before They Spread
Repair common Windows errors and clear accumulated junk for a smoother, more stable PC - no reinstall needed.Free scan · no reinstallPrioritize the route from the accessible entry to the bedroom, bathroom, kitchen, and main living area. A perfect guest closet opening is less important than a bathroom door that a walker can pass through without scraped knuckles.
5. Main-Floor Living Options
If the home has all bedrooms upstairs, think early about how a main-floor office, den, or formal dining room could become a bedroom. The best solution includes access to a full bath on the same level. If that is not possible, a powder room expansion may be more useful than a cosmetic kitchen update.
Cost Planning: What Aging-in-Place Remodeling Costs in 2026
Costs vary more by existing conditions than by product labels. Older homes, slab foundations, second-floor bathrooms, plumbing relocation, tile selection, structural changes, local labor rates, permits, and hidden water damage can swing the budget quickly.
| Project | Typical 2026 Cost | Best Use |
|---|---|---|
| Grab bars | $100-$350 each installed | Immediate bathroom and hallway safety |
| Comfort-height toilet | $400-$1,000 installed | Easier sitting, standing, and assisted transfers |
| Door widening | $300-$2,500 per opening | Walker or wheelchair access on key routes |
| Wheelchair ramp or step-free entry | $1,500-$4,000 | Safe access from driveway, garage, or walkway |
| Curbless shower | $6,000-$10,000+ installed | Lower-risk shower entry and caregiver access |
| Full accessible bathroom | $8,000-$25,000 typical; $35,000-$90,000 custom | Long-term bathroom usability |
| Whole-home aging-in-place retrofit | $18,000-$75,000; extreme cases $100,000+ | Entries, bath, lighting, flooring, doors, kitchen, and layout changes |
For smaller work, Angi reports whole-home accessibility modifications average about $4,370, with a broad range from about $125 for simple changes to about $19,675 for larger wheelchair-friendly renovations. Fixr places typical aging-in-place remodeling at $3,000 to $15,000, with a $9,500 national average.
Recommended Free Tools
A Practical Phased Budget
Under $2,000: add grab bars where blocking exists, improve lighting, install brighter bulbs with appropriate color temperature, add non-slip stair treads, replace round knobs with lever handles, secure loose rugs, add night lighting, and install a handheld showerhead.
$5,000 to $15,000: widen one or two critical doors, replace a toilet, improve bath ventilation and lighting, add a low-threshold shower if conditions are favorable, rebuild an unsafe entry step, or create a safer garage-to-house route.
$25,000 to $75,000: remodel a bathroom fully, create a no-step entry that looks permanent, modify a bedroom suite for main-floor living, replace flooring across major routes, upgrade kitchen storage, and improve laundry access.
Bathroom Design Details That Matter
Aging-in-place bathroom design succeeds or fails in the rough framing and waterproofing, not just the fixtures. If walls are open, add solid blocking for future grab bars even if the homeowner does not want bars today. We typically install blocking around the toilet, shower entry, shower walls, and tub area if a tub remains.
Do these 3 things before closing this tab:
1Scan for outdated or missing drivers - takes under a minute2Repair Windows errors before they cause bigger problems3Fix the driver behind crashes, sound loss and screen glitchesFor showers, a curbless design needs careful slope and waterproofing. The floor should drain without creating a steep pitch that makes standing uncomfortable. Linear drains can help in some layouts, but they are not automatically better; drain location, joist direction, tile size, and waterproofing method drive the decision.
Use slip-resistant floor tile, often smaller-format tile in shower pans because additional grout lines add traction. Avoid polished stone on wet floors. Place shower controls where they can be reached before stepping into the water. Add a handheld shower on a slide bar, and consider a built-in or fold-down seat where there is enough room.
At the toilet, comfort height helps many adults, but height should match the user. Too high can be unstable for shorter people. Leave room beside the toilet for assistance when possible. If the bathroom is tight, a wall-hung sink or compact vanity can improve clearance without expanding the room.
Rank #4
Multigenerational Layouts: Design for Family Support Without Sacrificing Privacy
Elizabeth Francis’ long life was supported by family care. Many families are now planning homes where an older parent, adult child, or caregiver may live under the same roof. Good multigenerational design is not just an extra bedroom. It is privacy, access, acoustics, parking, and daily routine.
A first-floor bedroom and bathroom are the foundation. Add a sitting area if space allows. If local zoning and code permit, a small kitchenette or coffee station can give an older family member independence without requiring a full accessory dwelling unit. Sound separation matters: insulation in interior walls, solid-core doors, and thoughtful room placement can make shared living more comfortable.
Laundry access is often missed. A second-floor laundry room is convenient for a young family but useless for someone who cannot climb stairs safely. A main-floor laundry closet, stacked washer and dryer, or rough-ins for future laundry can save major disruption later.
Parking and drop-off access also deserve attention. A covered entry, wider walkway, better exterior lighting, and enough room to open a car door fully can make doctor visits and grocery trips easier for everyone.
Permits, Codes, and ADA: What Homeowners Should Know
For private single-family homes, the Americans with Disabilities Act is generally not the governing code. That does not mean ADA or ANSI dimensions are useless. We often use them as design benchmarks because they are based on real access needs, but the permit requirements for a private remodel usually come from local residential code, plumbing code, electrical code, and building department rules.
The Tool Desk
Outbyte Driver Updater FREEFix the driver behind crashes, sound loss and screen glitchesFind Drivers →Outbyte PC Repair FREERepair Windows errors before they cause bigger problemsFix Now →Bathroom remodel permits commonly depend on scope. Replacing a faucet may not need a permit. Moving plumbing, changing electrical, altering framing, adding a new shower, modifying structural members, or changing ventilation often does. Some jurisdictions also require permits for non-structural bathroom work when plumbing or electrical systems are touched.
Do not skip permits when the work affects waterproofing, drains, electrical circuits, structure, or egress. A curbless shower that leaks into framing is far more expensive than doing the inspection process correctly. GFCI protection, exhaust fan ducting, shower pan testing, and proper slope are not paperwork details; they protect the house.
Independent reader supportYour contribution helps us test, update, and keep practical guides available for everyone.When to DIY vs. When to Hire a Pro
Some aging-in-place upgrades are reasonable DIY projects for a careful homeowner. Others should be handled by a contractor, plumber, electrician, or remodeler with accessibility experience.
Good DIY Candidates
lever door handles, brighter bulbs, motion night lights, removable showerheads, non-slip mats, furniture rearrangement, bed-height adjustments, and basic smart-home sensors can usually be handled without major risk. If you are installing grab bars into known solid blocking or studs and you have the right fasteners, that may also be manageable.
Hire a Professional For
Hire a pro for curbless showers, tile waterproofing, drain relocation, electrical changes, structural door widening, ramp construction with railings and landings, stair work, and any project where failure could cause a fall, leak, fire risk, or failed inspection.
For broader planning, consider a Certified Aging-in-Place Specialist or a contractor who regularly handles accessible remodeling. The credential is useful, but job-site judgment still matters. Ask to see examples of bathrooms, entries, and layout changes they have completed. A good contractor should be able to explain clear widths, slopes, blocking, lighting, waterproofing, and permit scope without guessing.
How to Make Aging-in-Place Design Look Like Good Design
The best aging-in-place remodels do not make a home feel like a facility. Lever handles can be architectural. Grab bars can match plumbing finishes. A curbless shower can look like a luxury wet room. Pull-out shelves, drawer bases, and improved lighting are useful at every age.
Design for dignity. That means avoiding obvious afterthoughts when possible. Put blocking in walls before it is needed. Choose attractive bath hardware rated for support. Keep thresholds low. Use flooring that is stable, not overly glossy, and easy to maintain. Place storage between shoulder and knee height so people are not forced to climb, bend deeply, or reach over their heads.
Also plan for change. A homeowner may not need a wheelchair today, but a future surgery, injury, or illness can make a walker necessary for several months. Houses that can absorb those changes help families avoid emergency remodeling under pressure.
The Bottom Line for Homeowners
Elizabeth Francis’ life was exceptional. The desire behind her story is not. Most adults want to remain in their homes and communities as long as they can, but most American houses were not designed for that kind of longevity.
Aging-in-place remodeling is not one product or one room. It is a sequence of practical decisions: one no-step entry, one usable bathroom, safer lighting, better clearances, main-floor living options, and a layout that allows family support without sacrificing privacy. Start with the hazards that affect daily movement, then phase the work around budget and long-term plans.
A home that works at 50, 70, 90, and beyond is not overbuilt. It is built with enough foresight to let people keep living well in the place they already know.
Quick wins for a faster PC:
Repair Windows errors before they cause bigger problemsFix Now →Fix the driver behind crashes, sound loss and screen glitchesFind Drivers →Frequently Asked Questions
Who was Elizabeth Francis and why does her story matter for home design?
Elizabeth Francis was a Houston resident born July 25, 1909, who died October 22, 2024, at age 115. Her long life highlights a practical issue for homeowners: ordinary houses often need safer entries, bathrooms, lighting, and layouts to support aging and family caregiving.
What home modifications help seniors age in place safely?
The highest-impact upgrades are a no-step entry, curbless or low-threshold shower, grab bars with proper blocking, comfort-height toilet, wider key doorways, better lighting, slip-resistant flooring, lever handles, and a main-floor bedroom and bathroom option.
How much does aging-in-place remodeling cost in 2026?
Small safety upgrades may cost under $2,000. Priority improvements often run $5,000 to $15,000. Full accessible bathrooms commonly cost $8,000 to $25,000, while whole-home aging-in-place retrofits often range from $18,000 to $75,000 or more.
Does ADA apply to a private home remodel?
ADA generally does not govern private single-family home remodels. Local residential building, plumbing, and electrical codes usually control the permit requirements. However, ADA and ANSI dimensions can still be useful design benchmarks.
The Tool Desk
Outbyte PC Repair FREERepair Windows errors before they cause bigger problemsFix Now →Outbyte Driver Updater FREEScan for outdated or missing drivers - takes under a minuteDriver Scan →Is a curbless shower worth the cost for aging in place?
Often, yes. A curbless shower removes a major trip point and makes bathing easier for someone using a walker, wheelchair, shower chair, or caregiver assistance. The value depends on the home’s floor structure, drain location, waterproofing needs, and budget.
Should I hire a Certified Aging-in-Place Specialist?
For larger accessibility remodels, a Certified Aging-in-Place Specialist or an experienced accessible-remodeling contractor can be worth it. Ask about clear openings, shower slope, grab-bar blocking, lighting, permits, and examples of completed aging-in-place projects.
Quick Recap
Product prices and availability are accurate as of the date/time indicated and are subject to change. Any price and availability information displayed on Amazon at the time of purchase will apply.