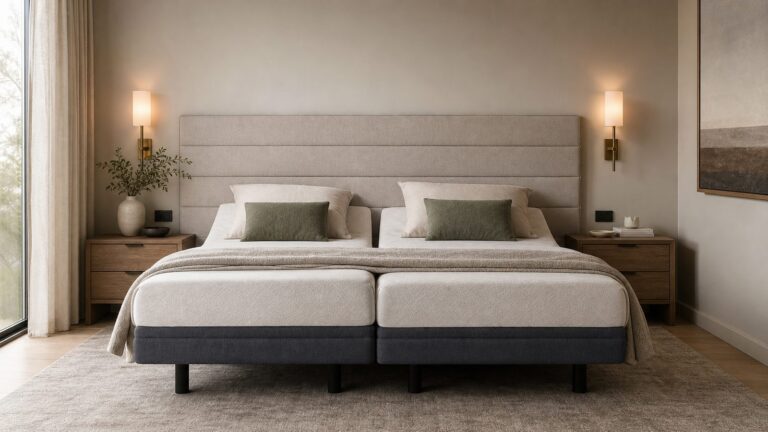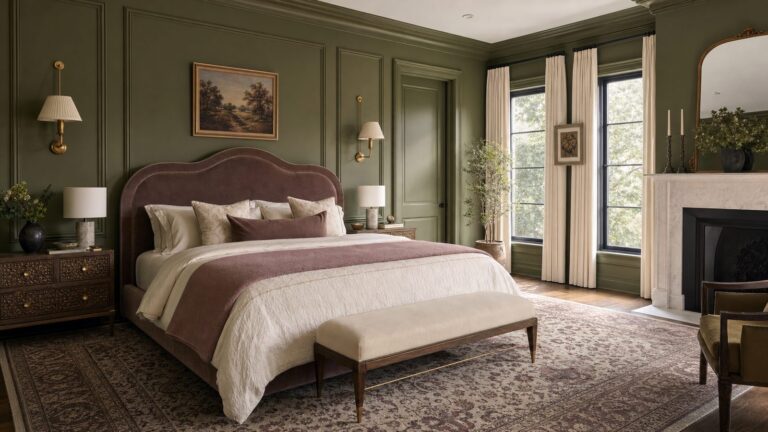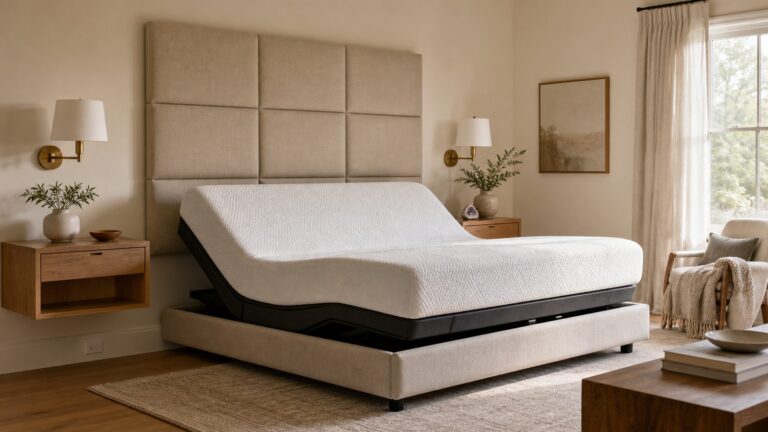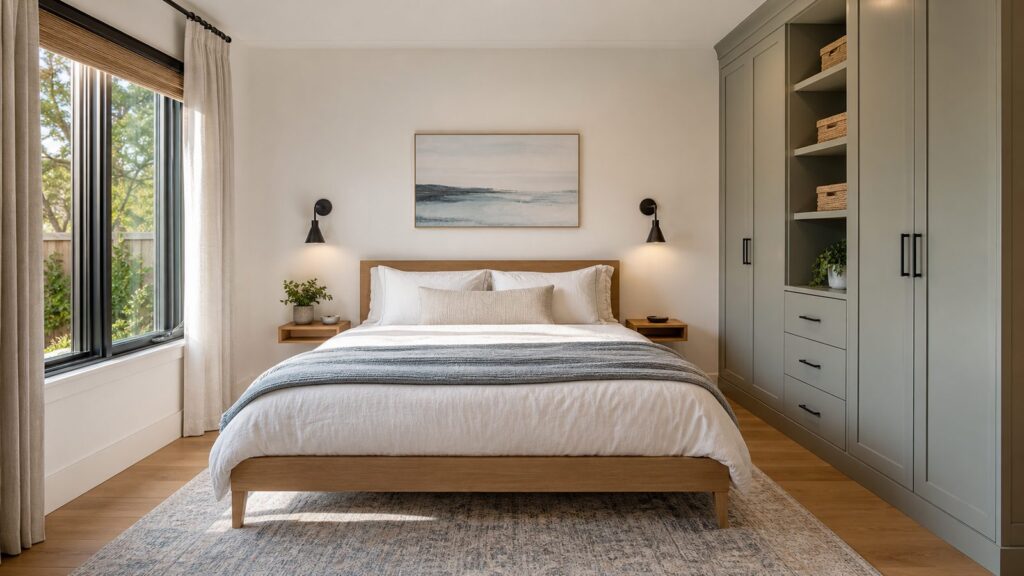
A good small bedroom layout is not about squeezing in the largest bed possible. It is about protecting the path from the door, keeping access to the closet and window, giving drawers enough room to open, and making the room feel intentional instead of crowded.
On our job sites, the best small bedrooms usually start the same way: with a tape measure, painter’s tape, and a simple floor plan. Before buying a bed frame, dresser, wardrobe, desk, or Murphy bed, measure the room, mark the door swing, locate every outlet, note HVAC registers, and identify the bedroom’s emergency escape and rescue opening. Then tape the mattress, nightstands, dresser depth, drawer pull zone, and walking paths on the floor for a day.
As a rule, aim for 30 to 36 inches of clearance on the main walking path beside the bed and at the foot of the bed. In very tight rooms, about 24 inches can work on one side, but that should be a deliberate compromise, not the default. Keep roughly 36 inches in front of a dresser so drawers can open and someone can stand there. Never block a door, closet, heat register, return grille, or egress window just to fit a larger mattress.
The seven layouts below are organized by the problem most homeowners are actually trying to solve: a narrow room, a square room, a window wall, a guest room that needs another job, a room without a closet, a shared kids’ room, and a basement or attic bedroom where code and headroom matter.
Free tools Windows power users keep installed
One-click scans. No signup required.
Start With the Measurements That Control the Layout
Before choosing a layout, write down the numbers that will decide what fits. Most layout mistakes happen because the furniture is measured but the working space around the furniture is ignored.
#1 Best Overall

- Large Capacity: This under bed storage bag measures 39.4"(100cm) x 19.7"(50cm) x 7.1"(18cm) and has a capacity of 95L which can easily hold 20 sweaters, 4 thick blankets and 14 sheets. Ideal for under-bed storage, closet or shelves.
- Reinforced Handle: The 4 reinforced handles on the front and sides allow you to pull them out in any direction from under bed. They are resistant to damage during transport. The clothing storage bag is 7.1"(18cm) tall, designed to accommodate different under-bed spaces.
- Sturdy Material: The storage containers for organizing are made of breathable non-woven fabric, they are sturdy and keep their shape, providing effective protection for your clothes.
- Top Clear Cover: You will easily identify the items inside through the clear PVC window and quickly open the lid to get them. Also, it is easy to clean, just wipe it with a damp cloth when it gets dirty.
- Smart Use of Space: Perfect for use in the closet, shelf and under bed. These under bed storage bins maximize the space under your bed. It can be folded to save space when not in use.
Use these common mattress dimensions as the baseline: twin, 38 by 75 inches; twin XL, 38 by 80 inches; full, 54 by 75 inches; queen, 60 by 80 inches; king, 76 by 80 inches; California king, 72 by 84 inches. The frame may add 2 to 8 inches depending on style. Upholstered beds, storage beds, and footboards often take more space than homeowners expect.
For a small primary bedroom, a queen is often the practical ceiling unless the room is wide enough to keep circulation on both sides. For a guest room, a full, daybed, trundle, or Murphy bed can be the better choice if the room also needs to function as an office, nursery, craft space, or exercise room.
| Clearance or Item | Good Target | Tight But Workable | Builder’s Note |
|---|---|---|---|
| Main walking path | 30-36 inches | 24 inches in limited areas | Keep the straightest path from entry to closet or window. |
| Beside bed | 30-36 inches | 24 inches on one side | Wall shelves and sconces can replace bulky nightstands. |
| Foot of bed | 30-36 inches | 24 inches if no dresser faces it | Avoid footboards in tight rooms. |
| Dresser drawer zone | 36 inches | 30 inches for shallow drawers | Measure the drawer fully extended, not just the cabinet depth. |
| Closet doors | Full door swing plus standing space | Consider bypass, bifold, or pocket doors | Changing doors can recover usable floor space. |
| Egress window access | Clear and reachable | No furniture blocking operation | Sleeping rooms need code-compliant emergency escape access. |
Also note electrical locations before moving the bed. Receptacle spacing rules generally require outlets to be placed so cords do not need to run unreasonable distances along walls, but older rooms often have inconvenient outlet locations for modern beds, chargers, lamps, and adjustable bases. If you plan hardwired sconces, recessed lighting, new switches, or outlets near built-ins, bring an electrician into the plan before drywall repair and painting.
Recommended Free Tools
1. Center the Bed on the Main Wall for a Calm Square-Room Layout
If the bedroom is close to square, the most reliable layout is still the simplest: center the bed on the longest uninterrupted wall, use compact surfaces on both sides, and keep the dresser or wardrobe on the opposite wall only if there is enough drawer clearance.
This layout works best in rooms around 10 by 10 feet or larger for a full bed, and roughly 10 by 12 feet or larger for a queen, depending on door and closet placement. A queen mattress is 60 by 80 inches, so a 10-foot-wide room leaves about 30 inches on each side before accounting for the bed frame. That is workable if the frame is slim and the nightstands are narrow.
Best furniture choices
Use a platform bed or simple metal frame instead of a bulky sleigh bed or oversized upholstered frame. Choose nightstands 16 to 20 inches wide, or replace them with wall shelves that are 8 to 12 inches deep. If the room needs a dresser, use a tall chest rather than a wide dresser when the opposite wall is tight.
wall-mounted sconces are one of the best upgrades in this layout. They free up tabletop space and reduce the temptation to use oversized nightstands. Plug-in sconces can be a low-cost option, but hardwired sconces should be installed by an electrician, especially where walls will be patched and painted afterward.
Construction note
If the centered bed blocks the only practical outlet, do not run extension cords behind the bed as a permanent solution. It is better to add properly located receptacles, especially when the room is already being painted or remodeled. Pair electrical work with wall repair and painting so the finish work is done once.
2. Put the Bed Lengthwise on the Long Wall in a Narrow Bedroom
Long, narrow bedrooms are where homeowners often force symmetry and lose the room. If the bed centered on the short wall leaves a tight, awkward aisle, turn the bed and place it lengthwise along the long wall. The room may feel less formal, but it often works better.
This layout is useful in rooms that are about 8 to 9 feet wide, especially when the door, closet, or window makes a centered bed impractical. A twin, twin XL, or full bed can sit along the wall with one open side. A queen can work in some narrow rooms, but only if the foot and entry path remain clear.
The test is simple: preserve the straightest path from the entry to the closet and egress window. If placing the bed under the window creates a cleaner path than placing it on the long wall, test that option with painter’s tape before ordering furniture. In narrow rooms, the best layout is usually the one with the least zigzag walking.
The Tool Desk
Outbyte PC Repair FREERepair Windows errors before they cause bigger problemsFix Now →Outbyte Driver Updater FREEScan for outdated or missing drivers - takes under a minuteDriver Scan →Best furniture choices
Use a low-profile bed without a footboard. Add one narrow table, a wall shelf, or a headboard ledge instead of two nightstands. If storage is needed, use under-bed drawers that pull out into the open aisle. Confirm drawer travel before buying; many under-bed drawers need 18 to 24 inches to open comfortably.
For lighting, low-profile ceiling fixtures or recessed lights keep the room from feeling cluttered. Recessed lighting costs vary widely in 2026, but common installed pricing is about $125 to $300 per fixture. Typical projects often land around $350 to $1,267, while an eight-light room can run roughly $700 to $1,650. Costs rise when wiring must be fished through finished ceilings, attic access is limited, dimmers or AFCI updates are needed, or drywall repair and paint are included.
Construction note
Watch HVAC registers in narrow rooms. Beds, storage benches, and low dressers can block supply air or returns, creating comfort problems that look like layout problems. Maintain airflow around registers and avoid trapping curtains over them.
3. Use a Corner Daybed Layout for Guest Rooms That Need Flexibility
A small guest room rarely needs to behave like a hotel room every day. If the room is used by guests a few times a year and serves as an office, playroom, sewing room, or reading room the rest of the time, a corner daybed, trundle, or sleeper arrangement may outperform a full-time queen.
Quick wins for a faster PC:
Scan for outdated or missing drivers - takes under a minuteDriver Scan →Repair Windows errors before they cause bigger problemsFix Now →A daybed usually uses a twin mattress, about 38 by 75 inches, and can sit against two walls like a deep sofa. A trundle can add a second sleeping surface when needed. This layout opens the center of the room and leaves space for a desk, toy storage, exercise mat, or compact dresser.
For a room around 9 by 10 feet, a corner daybed can leave a far better walking path than a queen bed. It also helps preserve access to windows and closet doors. If the room has a nice window wall, keep the daybed perpendicular to the window when possible so the window remains reachable and curtains can operate properly.
Best furniture choices
Choose a daybed with built-in drawers only if the drawers open into clear floor space. In very tight rooms, open cubbies or lift-up storage may be better than drawers. For a trundle, confirm there is enough clear width for the trundle to pull out fully and for bedding to be changed without moving other furniture.
A wall-mounted desk or 18- to 24-inch-deep writing desk pairs well with this layout. Use shelves above the desk only if they are anchored properly and do not crowd the sleeping area.
Rank #2
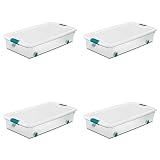
- Product Dimensions: With outer size of 33 7/8" x 18 3/4" x 7" and interior size of 30 1/8" x 15 7/8" x 6 1/4", this low-profile clear storage box rolls easily under beds and on closet floors.
- Organized Home Storage: Versatile organizer box for lightweight household storage, keeping shoes, folded clothing, blankets, bed linens, accessories, and seasonal items neatly contained.
- Latching Lid Design: Secure latching lid opens smoothly for easy one-handed access, allowing stored items to stay protected while remaining quick to reach during everyday home organization.
- Effortless Underbed Storage: Smooth-rolling wheels allow the storage box to glide easily for quick access, making it useful in bedrooms, apartments, dorm rooms, and other small living spaces.
- For more than 85 years, Sterilite products have helped make everyday life a little easier and a lot more organized.
Budget note
A cosmetic guest-room refresh can often stay in the $500 to $3,000 range if the work is limited to paint, hardware, curtains, shelves, bedding, and minor furniture swaps. Recent remodeling data places median guest bedroom spending around $1,500, which lines up with what we see for modest updates that do not involve electrical, flooring, or custom millwork.
4. Replace Nightstands With Wall Shelves, Sconces, and Built-In Niches
In many small bedrooms, the layout problem is not the bed. It is the furniture placed beside the bed. Two 24-inch nightstands can consume 48 inches of wall length before the bed is even counted. Replacing them with wall shelves, sconces, and small niches can recover 12 to 24 inches on each side.
This idea works with centered beds, narrow rooms, attic bedrooms, and guest rooms. The goal is to keep the same function while reducing the footprint. A good bedside shelf only needs to hold a phone, book, glasses, and water. That can be done with an 8- to 10-inch-deep shelf, a slim floating drawer, or a recessed niche if the wall framing allows it.
Best furniture choices
Use floating shelves with rounded or softened corners near the bed path. Choose sconces with switches reachable from the mattress. If using plug-in sconces, route cords cleanly and avoid loose cords where someone exits the bed. If using hardwired sconces, decide the bed location first, then place the boxes and switches.
This is also a good time to think about dimmers. Bedrooms benefit from layered light: general ceiling light, bedside reading light, and sometimes closet or wardrobe lighting. Recessed lights should not glare directly into someone lying in bed. We usually place them to wash circulation zones, closet fronts, or storage walls rather than centering every fixture over the bed.
Construction note
Any hardwired lighting, added outlets, or switch relocation belongs in licensed electrical territory in most situations. If walls will be opened, it is also the right time to check framing, insulation gaps, and any old wiring that should be corrected before patching.
5. Build Storage Around or Under the Bed When the Room Lacks Closet Space
A no-closet or short-closet bedroom needs storage built into the layout from the start. The worst answer is usually a random mix of freestanding dressers, garment racks, and bins. The better answer is to give one wall a clear storage job.
There are three common approaches: under-bed drawers, a wardrobe wall, or built-ins around the headboard. Under-bed storage is the least invasive. A wardrobe wall provides the most closet-like function. Built-ins around the headboard can work well when the bed has a strong wall and the room has enough width to avoid a tunnel effect.
What’s actually slowing this PC down?
Pick the symptom - the matching free tool is one click away.
Costs depend heavily on material, finish, drawers, doors, lighting, and wall conditions. In 2026, a DIY or modular storage improvement may start around $500 to $2,000. Semi-custom built-in wardrobes often land around $2,000 to $7,500 installed. Broader cost data puts built-in wardrobes around $1,500 to $8,000 in many projects, with averages near $3,500 and pricing often ranging from about $150 to $500 per linear foot. Premium custom work can exceed $15,000 to $20,000 when hardwoods, veneers, integrated lighting, specialty hardware, and complex installation are involved.
Best layout move
If the room is narrow, avoid putting deep wardrobes on the long wall unless the remaining aisle still works. A typical wardrobe can be 22 to 24 inches deep. In a 9-foot-wide room, that depth can make the bed path feel tight fast. In those cases, a shallower built-in, under-bed storage, or storage over the headboard may be more practical.
If the room is wider than it is deep, a full wardrobe wall opposite the bed can work well, but leave enough space for doors and drawers. Sliding wardrobe doors reduce clearance needs, while hinged doors need room to swing.
Construction note
Tall wardrobes and shelving should be anchored to framing. Do not assume drywall anchors are enough for a tall, loaded unit. If built-ins cover outlets, the electrical layout needs to be revised properly, not buried behind cabinetry. If integrated lighting is included, plan the wiring, switching, and access panels before millwork is fabricated.
Do these 3 things before closing this tab:
1Fix the driver behind crashes, sound loss and screen glitches2Repair Windows errors before they cause bigger problems3Scan for outdated or missing drivers - takes under a minute6. Convert a Small Bedroom Into a Murphy-Bed Office
For homeowners who work from home, a small spare bedroom often has to serve two roles. A Murphy-bed office can be the cleanest solution when the room needs to function as a real office most days and a real bedroom when guests arrive.
This layout works best when the wall bed can fold down without hitting the desk, door, ceiling fan, or closet doors. A queen Murphy bed needs roughly the same mattress footprint when open as a standard queen, but the room feels much larger when it is closed. Before committing, tape the open bed footprint on the floor and leave it in place for a day. Walk around it, open the door, pull out the office chair, and check the closet.
Rank #3

- Premium Material : The under bed storage containers are made from high-quality, odorless, three-ply composite non-woven thick fabric, foldable and breathable, keep clothing fresh from long-term storage. NO cardboard NOR metal supports insert, arrive to you collapsed and packaged in a clear storage bag.
- 95L Large Capacity : Each Underbed Storage Bags has 90 Liter or 24 Gallon load capacity, dimensions: 39 (L) x 20 (W) x 7 (H) inch, 7 inch height designed for most underbed space, the 4 Long Smart Cube bags works well for storing items like gifts wrap, blankets, linens, bedding, pillows, bed sheets, comforters, towels, children's stuffed animal toys, seasonal clothes, clothes, shoes, Halloween holiday decorations, Christmas wrapping papers ornament and etc. Ideal dorm room essentials storage and laundry room packing bags for girls guys
- Clear Window : The storage bins has large transparent see-through PVC window, which helps you to locate your items at a glance, easily access to what you need. The under-bed organizer used under beds, in closets, on shelves or under sofa. A good choice for room organization and storage.
- Reinforced Handles : The wide handles of the clothes storage bags are double-stitched with thick fabric, sturdy enough to pulling out from underbed and moving in your house, dependable for long time use.
- Sturdy Fastener : High quality stainless steel fastener closure design make it have a long service life, two-way smooth fastener closure make it slide along easily, and fully zippered closure preserves items from dust, pest, and humidity damage. Organize your space with under bed storage totes from Budding Joy.
Best furniture choices
Use a wall bed system with integrated side cabinets only if the room width supports it. In a tight room, a simpler Murphy bed plus a separate wall-mounted desk may be better. A desk depth of 20 to 24 inches is usually enough for a laptop and monitor. If two monitors, printer storage, or file drawers are required, plan the office wall first and the guest bed second.
Do not rely on a ceiling fan if the bed folds into its sweep or if headroom is limited. Low-profile lighting or well-placed recessed fixtures are usually safer and cleaner in a Murphy-bed room.
Windows Errors? Fix Them Before They Spread
Repair common Windows errors and clear accumulated junk for a smoother, more stable PC - no reinstall needed.Free scan · no reinstallOutdated Drivers Are Slowing You Down
One free scan finds every outdated or missing driver and matches the right update for your exact hardware.Free scan · exact hardware matchBudget note
A Murphy-bed office can range from a furniture project to a construction project. Costs rise when the unit is anchored into framing, side cabinets are custom-built, outlets are moved, sconces are added, or flooring and baseboards need patching. If design help is needed, traditional interior design services in 2026 commonly range from about $2,000 to $15,000 excluding furniture, depending on scope, location, renderings, purchasing, project management, and revisions.
7. Use Bunk or Loft Beds Carefully in Shared Kids’ Rooms
Bunks and loft beds can make a small shared bedroom work, but they need more scrutiny than most furniture. The layout has to preserve ceiling clearance, ladder access, guardrail safety, window access, and a clear path to the door.
A bunk can free up floor space for two children in a room where two twin beds would consume most of the walking area. A loft bed can create space underneath for a desk, dresser, or reading area. But the room must still function in daily use. If the ladder blocks the closet, if the top bunk is too close to a ceiling fan, or if the bed crowds the egress window, the layout is wrong.
Best furniture choices
Choose a bunk or loft system with sturdy guardrails, a secure ladder or stair, and a footprint that leaves the main path open. Stairs with drawers can be useful, but they take more floor area than a ladder. In small rooms, a low loft may be more practical than a full-height loft because it reduces fall risk and keeps the room from feeling compressed.
Assign each child a defined storage zone. That may be one drawer stack, one closet section, or one wall shelf. Shared small rooms become frustrating when storage is technically available but not clearly divided.
Construction note
Check ceiling fans, windows, and outlets before placing bunks. Do not put a child in a top bunk where they can reach a fan or where bedding interferes with window operation. If wall-mounted shelving or reading lights are added near bunks, they must be anchored and located so cords do not create a hazard.
Independent reader supportYour contribution helps us test, update, and keep practical guides available for everyone.Special Case: Basement and Attic Bedrooms Need Code Checks First
Basement and attic bedrooms can be excellent small-room conversions, but they are not just layout projects. They may trigger code, permit, egress, insulation, stair, smoke alarm, electrical, and HVAC requirements.
Sleeping rooms need a code-compliant emergency escape and rescue opening. For many basement bedrooms, that means an egress window and window well sized so a person can get out and emergency personnel can get in. One 2026 cost source places basement egress window installation around $3,725 on average, with a typical range of about $2,380 to $5,070. Window wells can add about $1,050 to $2,000. Concrete cutting, drainage, soil conditions, foundation type, and permit requirements can move the number significantly.
Windows Errors? Fix Them Before They Spread
Repair common Windows errors and clear accumulated junk for a smoother, more stable PC - no reinstall needed.Free scan · no reinstallOutdated Drivers Are Slowing You Down
One free scan finds every outdated or missing driver and matches the right update for your exact hardware.Free scan · exact hardware matchAttic bedrooms need careful headroom planning. A bed tucked under a slope can work well, but the walking path, door access, stair landing, and storage areas must be usable. Low built-ins under knee walls are often better than freestanding dressers because they use the low areas without stealing headroom from the path.
For either space, do not let furniture block the egress window. A low bench or storage unit under a window may seem harmless, but if it makes the window hard to open or climb through, it can compromise the room’s safety and legality.
Small Bedroom Upgrade Costs in 2026
Small bedroom work can range from a weekend refresh to a real remodel. The layout determines which category you are in. Moving furniture and painting is one thing. Adding built-ins, new lighting, pocket doors, or an egress window is another.
Rank #4

- Under-the-bed storage bag (2-pack) helps keep items safely stored, freeing up extra closet and drawer space
- Fabric bag with clear vinyl top to easily identify contents
- flat loop handles allow for convenient access and portability; bag can be folded flat and put away when not in use
- Zipper closure helps protect items from dust; store seasonal clothing, blankets, extra linens, keepsakes and more
- Dimensions: 18 x 42 x 6 inches
| Project Scope | Typical 2026 Cost Range | What Drives the Price |
|---|---|---|
| Cosmetic refresh | $500-$3,000 | Paint, bedding, curtains, hardware, shelves, minor furniture swaps, DIY vs hired labor. |
| Professional bedroom painting | About $200-$500 on the low end; many projects average $434-$1,266 | Wall repair, trim, ceiling height, number of colors, dark-to-light changes, local labor. |
| closet organizer | About $485-$2,313, with roughly $1,033 typical | Size, drawers, finish, accessories, installation complexity. |
| Built-in wardrobe | Often $1,500-$8,000; semi-custom commonly $2,000-$7,500 | Linear footage, doors, drawers, lighting, materials, wall and floor conditions. |
| Recessed lighting | About $125-$300 per fixture; $700-$1,650 for many eight-light rooms | Ceiling access, wiring, dimmers, drywall repair, paint, code updates. |
| Basement egress window | About $2,380-$5,070 typical, around $3,725 average | Concrete cutting, window well, drainage, permits, foundation conditions. |
| Full small-bedroom remodel | Roughly $3,500-$20,000 | Flooring, trim, doors, windows, insulation, electrical, built-ins, finish level. |
Recent remodeling spending data also shows why layout-focused projects can be economical. Median spending has been reported around $2,750 for a primary bedroom, $1,500 for a guest bedroom, and $1,500 for a closet. Those figures fit modest work: paint, fixtures, trim touch-ups, better storage, and furniture changes. Once walls, wiring, windows, or custom carpentry enter the project, the budget should be treated more like a construction estimate.
Do these 3 things before closing this tab:
1Scan for outdated or missing drivers - takes under a minute2Clear out junk files and repair common Windows errors3Fix the driver behind crashes, sound loss and screen glitchesWhen to DIY and When to Hire a Pro
Many small bedroom layout improvements are good DIY projects. Measuring, taping layouts, assembling furniture, installing simple closet organizers, hanging curtains, changing bedding, and painting can be reasonable for a careful homeowner. A cosmetic refresh can often be done over a weekend or two, although wall repairs, trim painting, and dark color changes can stretch the schedule.
Hire a pro when the work affects safety, structure, electrical systems, code compliance, or finished carpentry quality. That includes hardwired sconces, added receptacles, recessed lighting, pocket doors, built-in wardrobes attached to framing, basement egress windows, attic conversions, and any change that may require a permit. A small room leaves less margin for sloppy work. A door that swings poorly, a wardrobe that is out of plumb, or an outlet hidden behind built-ins will be annoying every day.
For contractor planning, bring a measured sketch, photos of every wall, ceiling height, window dimensions, closet dimensions, outlet locations, and a list of what must stay in the room. If you are considering built-ins, also note baseboard height, floor level issues, and whether the wall contains plumbing, HVAC, or electrical. The better the field information, the faster a contractor can separate a simple layout fix from a remodel that needs permits and trades.
The Practical Layout Sequence We Use
When a small bedroom is not working, solve it in this order. First, protect the door path, closet access, and egress window. Second, choose the smallest bed that serves the room honestly. Third, remove or shrink bedside furniture. Fourth, move storage vertical only where it does not crowd the path. Fifth, plan electrical and lighting around the final furniture layout. Sixth, price the work by trade before buying custom pieces.
The best small bedroom layouts are rarely dramatic. They are measured, calm, and specific. A queen bed centered on the main wall may be perfect in one room and completely wrong in another. A daybed may be smarter than a guest-room queen. A wardrobe wall may solve a no-closet bedroom, but only if doors, drawers, outlets, and egress still work. Good layout is not decoration. It is construction thinking applied before the money is spent.
Frequently Asked Questions
What is the best layout for a very small bedroom?
Start by preserving the clearest path from the door to the closet and egress window. In many very small rooms, that means placing the bed along the long wall, using one narrow bedside surface, and choosing vertical or under-bed storage instead of a wide dresser.
How much space should I leave around a bed?
Aim for 30 to 36 inches on main walking paths beside the bed and at the foot. In a tight room, about 24 inches can work on one side, but do not sacrifice door swing, closet access, HVAC airflow, or emergency window access.
Is a queen bed too big for a small bedroom?
Not always. A queen mattress is 60 by 80 inches, so it can work in some 10 by 10 or 10 by 12 rooms if the frame is slim and the layout is clean. If the queen blocks drawers, doors, or the egress window, use a full, daybed, or Murphy bed instead.
How much does it cost to improve a small bedroom layout?
A cosmetic refresh often runs about $500 to $3,000. Painting may range from a few hundred dollars to more than $1,000 depending on prep and labor. Built-in storage commonly ranges from about $1,500 to $8,000, while a fuller bedroom remodel can run roughly $3,500 to $20,000.
Can I put a bed in front of a window?
Sometimes, but be careful. The window must still operate, curtains must function, HVAC should not be blocked, and any required emergency escape and rescue opening must remain clear and reachable.
When should I hire a contractor for a small bedroom?
Hire a pro when the work involves hardwired lighting, new outlets, recessed lights, pocket doors, built-ins attached to framing, egress windows, attic or basement conversions, or any permit-triggering change.
Quick Recap
Product prices and availability are accurate as of the date/time indicated and are subject to change. Any price and availability information displayed on Amazon at the time of purchase will apply.
Free tools Windows power users keep installed
One-click scans. No signup required.