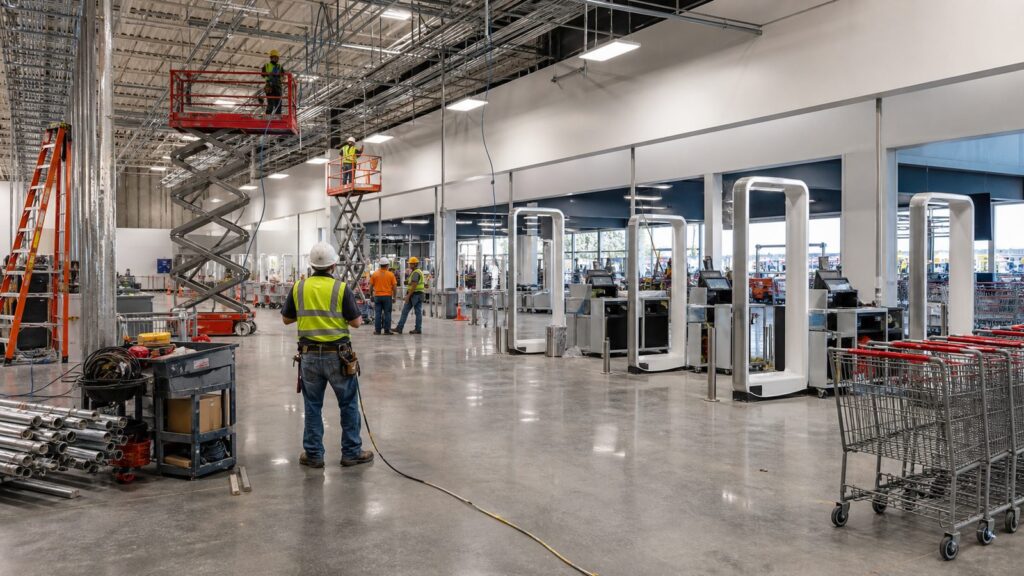
Sam’s Club’s cashier-less store remodel is one of the clearest examples of where retail construction is heading. The headline is AI checkout, Scan & Go, and computer-vision exit technology. The real job, from a builder’s point of view, is the building work behind it: removing checkout lanes, widening front-end circulation, adding power and data pathways, coordinating cameras and sensors, protecting accessible routes, keeping exits code-compliant, and phasing construction while the store keeps operating.
The Grapevine, Texas digital-first club opened in 2024 as a register-free prototype for the chain’s future format. Multiple retail and construction sources have reported that Sam’s Club plans to remodel roughly 600 U.S. clubs using that concept as a model, while continuing new-store expansion. That makes this more than a retail-tech story. It is a national commercial remodeling program with lessons for grocery stores, warehouse clubs, pharmacies, big-box retailers, shopping centers, and any owner considering a technology-heavy renovation.
For owners, the practical question is simple: what does it take to remodel a working retail building around cashier-less operations without creating code, cost, inspection, or customer-flow problems? The answer starts with treating the front end as a life-safety and operations zone, not just a checkout area with new gadgets.
Why the Sam’s Club Remodel Is a Construction Story
A traditional warehouse-club front end is built around checkout lanes, cashier stations, queuing rails, payment terminals, bagging or loading space, security checks, and a controlled exit. A cashier-less layout changes that whole sequence. Customers scan items on their phones, move through a wider front-end area, receive help at member-assistance stations when needed, and pass through exit technology that verifies baskets using cameras and computer vision.
The Tool Desk
Outbyte Driver Updater FREEScan for outdated or missing drivers - takes under a minuteDriver Scan →Outbyte PC Repair FREERepair Windows errors before they cause bigger problemsFix Now →#1 Best Overall

- AI Motion Detection 2.0 – Driving AI to the next level, human&vehicle detection and flexible detection area are more accurate than before. For quicker locating in crucial moments, human&vehicle smart searching in recordings offers you great help.
- Tried-and-True Safe Guard – This one-stop security solution can work with TVI, AHD, CVI, CVBS & IP cameras, the kit includes 1080P cams. The 8CH 3K lite DVR can hook up with 1080P@30fps or 3K/5MP@20fps cams. Therefore, you can also DIY it with other cameras in your home.
- Reliable 24/7 Continuous Recording – With a pre-installed 1TB HDD(Support up to 10TB HDD), providing 24/7 surveillance recording for you. Upgraded H.265+ saves more storage space and uses less bandwidth, recording videos longer and smoother viewing.
- Smart Dual-Light Effectively Guard Your Home – This newly upgraded security system offers you a crisp full color night vision, IR mode and color night vision switch flexibly. Once detect intruders, immediate pushes pop up on your phone, securing your peace of mind day&night.
- Color Night Vision & IP67 Weatherproof – Built-in IR lights and white lights, these cameras can see up to 100ft in B&W night vision, full-color night vision up to 66ft. Rated IP67, these wired cameras can brave all weather, and stand from cold to hot.
That sounds simple until the ceiling is opened. On our job sites, the technology is rarely the hardest individual component. The challenge is coordinating the physical conditions that make the technology reliable: power at the right locations, low-voltage pathways that are accessible for service, camera angles that are not blocked by signs or seasonal displays, lighting levels that support machine vision, Wi-Fi density for customer devices, and enough clear floor area for carts, mobility devices, employees, and emergency exiting.
The Grapevine-format implications include several construction scopes that are easy to underestimate:
- Demolition of traditional checkout stands, cashier power/data connections, queuing fixtures, and floor-mounted rails.
- New front-end circulation with wider cart paths and fewer hard pinch points.
- Member-assistance stations for exceptions, returns, payment help, and service issues.
- Exit arches or portal structures with electrical, data, camera, and mounting requirements.
- Expanded fresh-food islands, coolers, refrigerated cases, and service areas.
- Pickup, delivery, and ship-from-club areas that need staging, refrigeration coordination, security, and back-of-house traffic planning.
- Pharmacy, optical, health, or member-service upgrades that may trigger separate review requirements.
None of those items lives in isolation. A relocated cooler can affect slab penetrations, condensate routing, refrigeration loads, electrical panels, sprinkler coverage, ceiling access, and customer circulation. An exit-arch layout can affect egress width, ADA routes, anti-theft hardware, signage, fire-alarm review, and the authority having jurisdiction’s comfort with the design.
What a Cashier-Less Retail Remodel Actually Includes
A cashier-less store remodel is best understood as a combination of tenant improvement, technology infrastructure, merchandising reset, and operations planning. The construction documents should make those boundaries clear. If they do not, the project will usually pay for that confusion later through change orders, missed inspections, or late-night field improvisation.
Front-End Demolition and Rebuild
The obvious work is removing checkout lanes. The less obvious work is repairing everything those lanes touched. Checkout stands commonly include floor penetrations, conduit stubs, power and data boxes, abandoned low-voltage cabling, patched flooring, ceiling-mounted signs, camera domes, queue rails, bollards, and security devices. Once lanes come out, the floor must read like a finished public area, not a patched service zone.
In a warehouse-club setting, cart traffic is heavy. Floor transitions need to be flush, durable, and cleanable. For high-traffic polished concrete or resilient flooring, we typically want transitions held close to level, with no abrupt trip edges. Where altered areas affect accessible routes, ADA compliance matters immediately: clear width, slope, cross-slope, maneuvering clearances, counter heights, and protruding objects all need review before the work is built.
Power, Data, and Network Rooms
AI checkout and Scan & Go infrastructure depend on electrical capacity and structured cabling. Cameras, sensors, access points, edge devices, kiosks, digital signs, exit portals, payment-assistance stations, and security hardware all need reliable circuits and serviceable pathways.
Before pricing the remodel, we want current electrical one-lines, panel schedules, transformer information, available spare capacity, network-room capacity, ceiling conditions, and low-voltage routing plans. If the design assumes spare breaker space that does not exist, the project can quickly move from a clean remodel to a costly electrical upgrade. Long-lead switchgear and panels can add months when the market is tight.
Do these 3 things before closing this tab:
1Clear out junk files and repair common Windows errors2Fix the driver behind crashes, sound loss and screen glitches3Repair Windows errors before they cause bigger problemsThe electrical frame is typically NFPA 70, the National Electrical Code, as adopted and amended locally. Low-voltage work may require separate permits depending on jurisdiction. Even when a permit is not required for every cable pull, the work still needs proper support, firestopping, plenum-rated materials where applicable, labeling, access, and coordination with fire alarm and sprinkler systems.
Camera Geometry, Lighting, and Ceiling Coordination
Computer-vision systems are only as good as their sightlines. Construction teams need to coordinate camera locations with ceiling height, light fixtures, sprinkler heads, HVAC diffusers, signage, hanging displays, seasonal merchandising, and maintenance access. A camera that looks fine on a reflected ceiling plan may be partially blocked by a pendant sign installed two weeks before opening.
Lighting matters too. Machine-vision areas need consistent illumination, reduced glare, and fewer deep shadows. That may mean replacing older fixtures, adding circuits, changing lensing, or relocating signs. In a warehouse club with high ceilings, lift access and night work can become major cost drivers.
Fresh, Refrigeration, Pickup, and Health-Service Areas
The Sam’s Club future format is not only about removing registers. It also points toward fresh-food expansion, pickup convenience, and upgraded health services. Those scopes are construction-intensive.
Recommended Free Tools
Fresh-food islands and coolers can require refrigeration piping, condensate drains, slab trenching or core drilling, added electrical load, floor patching, health-department review, washable surfaces, and revised fire-protection layouts. Pickup areas may need dedicated staging, cooler or freezer support, security separation, exterior traffic coordination, and back-of-house workflow changes. Pharmacy or health-service work may involve privacy walls, plumbing, medical equipment power, casework, accessibility, and separate inspections.
Rank #2

- 【AI Motion Detection 2.0】Driving AI to the next level, human&vehicle detection and flexible detection area are more accurate than before. For quicker locating in crucial moments, human&vehicle smart searching in recordings offers you great help.
- 【Tried-and-True Safe Guard】This one-stop security solution can work with TVI, AHD, CVI, CVBS & IP cameras, the kit includes 1080P cams. The 8CH 3K lite DVR can hook up with 1080P@30fps or 3K/5MP@20fps cams. Therefore, you can also DIY it with other cameras in your home.
- 【Reliable 24/7 Continuous Recording】With a pre-installed 1TB HDD(Support up to 10TB HDD), providing 24/7 surveillance recording for you. Upgraded H.265+ saves more storage space and uses less bandwidth, recording videos longer and smoother viewing.
- 【Smart Dual-Light Effectively Guard Your Home】This newly upgraded security system offers you a crisp full color night vision, IR mode and color night vision switch flexibly. Once detect intruders, immediate pushes pop up on your phone, securing your peace of mind day&night.
- 【Color Night Vision & IP67 Weatherproof】Built-in IR lights and white lights, these cameras can see up to 100ft in B&W night vision, full-color night vision up to 66ft. Rated IP67, these wired cameras can brave all weather, and stand from cold to hot.
2026 Cost Benchmarks for AI Retail Remodels
Retail remodel costs vary sharply by city, scope, phasing, union requirements, existing conditions, refrigeration, technology, and how much owner-furnished equipment is carried outside the general contractor’s number. A small cosmetic refresh is not comparable to a cashier-less warehouse-club conversion.
For 2026 budgeting, the useful range is broad. Light cosmetic retail work may run about $25 to $75 per square foot. A moderate retail remodel often lands around $75 to $175 per square foot. Technology-heavy grocery, warehouse-club, or big-box remodel work can reach $150 to $300 or more per square foot in affected areas when the scope includes electrical distribution, structured cabling, cameras, sensors, refrigerated cases, fire-alarm or sprinkler revisions, and store-open phasing.
A reported 2026 McAllen, Texas Sam’s Club remodel permit listed about $1.77 million for roughly 41,197 square feet. That works out to about $43 per square foot for the filed scope. That is a useful real-world low-to-mid data point, but owners should be careful with it. Permit values may exclude owner-furnished technology, equipment, soft costs, IT/security design, refrigeration packages, and work performed under separate permits.
| Retail Remodel Scope | Typical 2026 Cost Range | What Is Usually Included | Best Use Case |
|---|---|---|---|
| Light cosmetic refresh | $25-$75/SF | Paint, limited flooring, signage, fixture swaps, patching, minor electrical | Stores with no major layout, MEP, refrigeration, or exit changes |
| Moderate retail remodel | $75-$175/SF | Demolition, flooring, lighting, ceilings, partitions, restrooms, front-end rework, limited HVAC/electrical upgrades | Tenant improvements and remodels with some phasing and code review |
| Technology-heavy retail or grocery remodel | $150-$300+/SF in affected areas | New power, structured cabling, cameras, sensors, POS or Scan & Go infrastructure, refrigerated cases, fire-alarm/sprinkler changes, night work | Cashier-less, AI-assisted, grocery, warehouse-club, and high-volume retail conversions |
| Reported McAllen Sam’s remodel permit example | About $43/SF | About $1.77M over 41,197 SF for the filed remodel scope | A useful permit-value reference, not a full all-in AI conversion budget |
Soft costs commonly add another 10% to 25% or more for architecture, engineering, permitting, testing, commissioning, IT/security design, owner representation, and contingency. Technology hardware, refrigeration equipment, proprietary exit systems, and owner-furnished fixtures may sit outside the GC’s hard-cost proposal.
Owners should also carry a real contingency. For occupied retail remodels, 10% to 20% is common because hidden conditions, night labor, security, dust control, temporary barricades, inspection phasing, and store operations create legitimate variance. In a 100,000-square-foot store where only 35,000 square feet are heavily affected, it is more accurate to price the high-impact zones separately instead of applying one blended number to the whole building.
Why Costs Are Still Tight in 2026
The market backdrop matters. Construction inputs remain elevated. The construction-materials producer price index was at 369.260 in June 2026, a recent high in that series. ENR reported first-quarter 2026 annual increases of 4.2% in its Building Cost Index and 3.6% in its Construction Cost Index, with tariffs contributing to price hikes for many materials in 2025.
Demand has also held up better than many owners expected. Total construction starts for the 12 months ending June 2026 were reported up 10.6% year over year, with nonresidential starts up 4.9% and commercial starts up 28.0%. That kind of activity can keep skilled labor, electricians, refrigeration contractors, low-voltage crews, and night-work premiums tight.
Free tools Windows power users keep installed
One-click scans. No signup required.
For a cashier-less remodel, the largest cost drivers are usually not paint or drywall. They are trade coordination, after-hours access, refrigeration work, electrical capacity, slab work, lift access, data infrastructure, fire-protection changes, ADA upgrades, long-lead gear, inspection sequencing, and rework caused by late technology decisions.
Permits, Codes, and Safety Issues Owners Cannot Treat as Afterthoughts
Most warehouse-club and large retail spaces fall under IBC Group M mercantile occupancy, subject to local amendments. That code frame matters because a cashier-less front end changes how people move through the building. Removing checkout lanes may improve circulation, but new exit arches, queuing areas, anti-theft elements, assistance counters, and digital fixtures still must preserve required egress width and accessible routes.
For a commercial retail remodel, the permit package may include architectural, structural, electrical, mechanical, plumbing, fire alarm, sprinkler, low-voltage, refrigeration, signage, and health-department review. Some jurisdictions allow portions of low-voltage or fixture work under limited permits. Others want separate submittals. The only safe assumption is that the local authority having jurisdiction decides.
ADA and Accessible Customer Flow
Removing checkout lanes does not remove the need for accessible sales and service features. Member-assistance counters, payment-help stations, returns areas, pharmacy counters, optical counters, and food-service counters must be reviewed for accessible height, clear floor space, approach, knee clearance where required, and reach ranges.
Accessible routes also need continuous clear width. In practical terms, a plan that works on paper can fail in the field when cart corrals, display pallets, seasonal merchandise, temporary barriers, or exit-verification queues narrow the path. On retail remodels, we walk the route with tape before final fixture placement. It is faster to move a display in layout than to rebuild a counter after inspection.
Egress and Exit Technology
Exit arches and verification portals deserve early review. They may not reduce required exit width, create confusing exit paths, interfere with panic hardware, block fire-protection equipment, or turn emergency exiting into a controlled transaction. If anti-theft elements, queue rails, or camera portals sit near required exits, an AHJ pre-submittal or pre-inspection meeting can prevent expensive redesign.
Rank #3

- Crystal-Clear Surveillance: Capture detailed footage with Full HD 1080p resolution, ideal for identifying faces, license plates, and important activity in any setting. The advanced image sensor delivers sharp, true-to-life video essential for reliable evidence collection.
- Enhanced Color Night Vision: Stay protected day and night. Unlike standard infrared systems, this camera features integrated spotlights that enable color video recording in low-light conditions up to 32ft (10m) so you see crucial details like clothing color or vehicle paint, even in the dark.
- Active Crime Deterrence: Deter intruders before they act. Built-in high-lumen spotlights are triggered by motion, instantly drawing attention and helping prevent criminal activity. Great for protecting entry points, driveways, and yards.
- True Detect Heat & Motion Sensors: Minimize false notifications and get accurate alerts that matter. Swann’s True Detect technology uses PIR sensors to detect heat signatures and movement from humans and vehicles.
- Smart Search Playback: Easily locate events with Smart Search. Simply select a specific area within the video frame, and the system will scan recordings for motion in that location ideal for tracking suspicious activity or identifying when a missing item was moved.
The front end should be modeled as a combined life-safety, security, and operations zone. That means checking egress width, cart flow, member assistance, employee sightlines, theft-prevention hardware, emergency exiting, ADA routes, fire-alarm devices, sprinkler coverage, and signage together.
How We Would Plan a Cashier-Less Store Remodel
The best way to control a technology-heavy retail remodel is to start with a disciplined survey package. Before a budget is treated as real, we want existing electrical one-lines, panel schedules, ceiling conditions, sprinkler layout, fire-alarm device locations, accessible-route measurements, slab penetration records, refrigeration loads, HVAC zoning, and network-room capacity.
What’s actually slowing this PC down?
Pick the symptom - the matching free tool is one click away.
We also build a responsibility matrix early. That matrix should separate general contractor scope, owner-furnished contractor-installed items, owner-furnished owner-installed items, technology vendor work, refrigeration vendor work, security vendor work, IT commissioning, and inspection signoffs. Without that matrix, everyone assumes someone else owns the awkward work between systems.
Mockups Before Repetition
For repeated elements, mockups save money. We like pilot bays for exit-arch foundations or mounts, device cabling, customer-assistance tables, floor transitions, signage locations, and camera brackets. A mockup makes conflicts visible before the same mistake is repeated across 20 lanes, 40 devices, or a full front-end zone.
Phasing While the Store Stays Open
Many large retailers cannot shut down for a full remodel. That means construction happens at night, behind barricades, or in rolling phases. A realistic phasing plan should address dust control, noise, temporary exits, emergency lighting, temporary signage, cart routing, employee access, security, temporary power, floor protection, material staging, and daily clean turnover.
A common schedule for a moderate occupied retail remodel is 8 to 16 weeks. A technology-heavy warehouse-club conversion can run longer, especially if refrigeration, electrical service upgrades, health-service areas, or exterior pickup work are included. Night work often costs more because productivity drops, supervision needs increase, deliveries are constrained, and crews must return the store to customer-ready condition before opening.
Crashes, No Sound, or Screen Glitches?
Random freezes, missing sound and display glitches usually trace back to one bad driver. Find and replace yours safely.Free scan · under a minutePC Slower Than It Used to Be?
A free scan shows the junk files, broken settings and background clutter dragging Windows down - then fixes them in one click.Free scan · Windows 10 & 11Commission the Building and the Technology Together
Cashier-less retail cannot be commissioned like a normal finish remodel. The building and technology need to be tested as one system. That includes Wi-Fi density, camera visibility, exit-portal performance, emergency power behavior, fire-alarm interface impacts, assistance workflows, payment exceptions, staff response time, lighting consistency, and peak cart traffic.
We prefer commissioning under realistic conditions, not an empty store at 10 a.m. If the system must handle weekend volume, full carts, mobility devices, employees restocking, seasonal displays, and customer questions, the test should account for those conditions before opening day.
Independent reader supportYour contribution helps us test, update, and keep practical guides available for everyone.When to DIY vs. When to Hire a Pro
For a homeowner or small business owner reading about Sam’s Club’s remodel, the useful lesson is not that every store needs AI checkout. It is that technology remodels become construction projects as soon as they touch power, walls, ceilings, life safety, accessibility, or customer flow.
DIY can make sense for very small, non-structural, non-permitted tasks: moving freestanding displays, updating shelf labels, repainting a back-office wall, replacing non-hardwired signage, reorganizing stock areas, or testing a mobile checkout workflow without construction changes. Even then, keep exits, fire extinguishers, electrical panels, and accessible routes clear.
Hire licensed professionals when the work includes electrical circuits, data cabling through rated assemblies, ceiling modifications, floor trenching, plumbing, refrigeration, fire alarm, sprinklers, wall construction, service counters, exterior pickup lanes, door hardware, illuminated signs, or any change near a required exit. For commercial spaces, hire a qualified architect, engineer, general contractor, electrician, low-voltage contractor, refrigeration contractor, and permit expediter as the scope requires.
The dividing line is liability. If a change can affect fire safety, electrical safety, accessibility, food safety, customer injury risk, or inspection approval, it belongs in a permitted professional scope.
Common Mistakes in AI Retail Remodels
The first mistake is assuming the project is mainly a technology install. In practice, the hard work is often power, data pathways, ceiling access, sightlines, lighting, customer flow, and code compliance.
Rank #4

- 16 CHANNEL VANDAL-PROOF SECURITY CAMERA SYSTEM: It has 16pcs 5MP 2.8mm fixed lens (Not PTZ) camera produced with IK10 vandal-proof and built-in microphone. The 4K 16CH NVR of this system comes with a 4TB hard drive. It has 2 SATA port to expand to total 16TB storage space.
- EASY POE SETUP - TRULY PLUG & PLAY: This NVR Security System utilizes PoE technology, allowing a single network cable to simultaneously handle power and video transmission between the NVR and IP cameras.
- SMART AI PERSON/VEHICLE DETECTION: This system features advanced AI technology that can distinguish between people and vehicles, ensuring you receive alarm notifications only for these specific events, while filtering out irrelevant alerts.
- 5MP HD DISPLAY: These 5MP PoE IP camera display in a 2592 x 1944 detailed image and up to 100ft night vision video monitoring, clear and crystal-clear footage during day and night.
- IP67 WEATHERPROOF & IK10 VANDAL RESISTANT DESIGN: Our security cameras feature a durable metal housing and vandal-proof cover, ensuring they withstand the harshest weather and extreme temperatures ranging from -20°C to 50°C for indoor/outdoor use.
The second mistake is underbudgeting occupied-store conditions. Night labor, temporary barricades, dust control, daily cleaning, security, phased inspections, temporary signage, and lost productivity are real costs. They should be in the estimate, not treated as surprises.
Quick wins for a faster PC:
Clear out junk files and repair common Windows errorsFree Scan →Scan for outdated or missing drivers - takes under a minuteDriver Scan →Repair Windows errors before they cause bigger problemsFix Now →The third mistake is waiting too long to involve the AHJ. Unusual cashier-less layouts can raise reasonable questions about exits, queues, anti-theft devices, accessible routes, and emergency procedures. Early review is cheaper than redesign after installation.
The fourth mistake is letting technology vendors design in isolation. Camera brackets, conduit routes, network closets, lighting, signage, sprinkler heads, HVAC diffusers, and maintenance access all share the same ceiling and floor space. Someone has to coordinate the whole field condition.
The fifth mistake is ignoring soft costs and owner-furnished equipment. A construction bid may not include proprietary AI hardware, scanners, network gear, refrigerated cases, commissioning, IT design, security design, permits, testing, or owner contingency. The all-in project budget needs to show those lines clearly.
The Bottom Line for Retail Owners
Sam’s Club’s cashier-less remodel program shows where large-format retail is moving: fewer traditional registers, more mobile checkout, more computer vision, more pickup, more fresh-food emphasis, and more building systems hidden behind the customer experience.
For owners planning a similar remodel, the winning approach is straightforward. Survey the building first. Price the affected zones honestly. Separate GC, vendor, and owner scope. Protect ADA routes and egress from day one. Coordinate power, data, lighting, refrigeration, fire protection, and technology before demolition starts. Carry a 10% to 20% contingency for occupied work. Bring the AHJ in early when the layout is unusual. Then commission the store under real operating conditions.
Cashier-less retail may look like a software upgrade to customers. To builders, it is a coordinated commercial construction project. When the building is planned around the technology, the remodel can improve speed, safety, and customer flow. When the technology is forced into an unprepared building, the project usually pays for it in change orders, delays, inspection issues, and operational headaches.
Frequently Asked Questions
How much does a retail remodel cost per square foot in 2026?
A light cosmetic retail refresh typically runs about $25-$75 per square foot. A moderate remodel often runs $75-$175 per square foot. Technology-heavy grocery, warehouse-club, or cashier-less remodel work can reach $150-$300+ per square foot in affected areas, especially with electrical, data, refrigeration, fire-protection, and after-hours phasing.
What construction work is needed for a cashier-less store remodel?
Typical work includes removing checkout lanes, patching floors, adding power and data, installing camera or sensor infrastructure, revising lighting, widening circulation, adding member-assistance stations, coordinating exit portals, modifying fire alarm or sprinklers, and protecting ADA routes and required exits.
Do AI checkout cameras and exit arches require permits?
They often do, depending on the jurisdiction and scope. Electrical circuits, low-voltage cabling, structural mounts, firestopping, ceiling work, signage, fire-alarm interfaces, and work near exits may require separate permits or inspections. The local authority having jurisdiction makes the final call.
How does removing checkout lanes affect ADA compliance and egress?
Removing lanes can improve circulation, but the new layout still must preserve accessible routes, clear floor space, service counter access, maneuvering clearances, and required exit width. Exit arches, queues, displays, and anti-theft elements cannot create pinch points or interfere with emergency exiting.
Can a store stay open during a major cashier-less remodel?
Yes, but it requires detailed phasing. The plan needs temporary barriers, dust control, night or weekend work, temporary signage, safe customer routing, emergency egress, security, daily cleaning, and phased inspections. Occupied-store work commonly needs a 10%-20% contingency.
What should be coordinated before installing Scan & Go or computer-vision checkout systems?
Coordinate electrical capacity, panel space, structured cabling, Wi-Fi density, camera sightlines, lighting levels, ceiling conflicts, signage, sprinkler heads, HVAC diffusers, network-room capacity, ADA routes, egress width, and commissioning responsibilities before installation starts.
What’s actually slowing this PC down?
Pick the symptom - the matching free tool is one click away.
Quick Recap
Product prices and availability are accurate as of the date/time indicated and are subject to change. Any price and availability information displayed on Amazon at the time of purchase will apply.




