What’s actually slowing this PC down?
Pick the symptom - the matching free tool is one click away.
Melissa Gilbert’s lifestyle brand, Modern Prairie, has put a warmer frame around aging at home: less anti-aging, more good living. For homeowners, that distinction matters. A house designed for aging well should not feel like a clinic. It should feel easier to move through, easier to host in, easier to maintain, and better prepared for the next 10, 20, or 30 years.
That is the construction opportunity. Aging-in-place design is not only grab bars and ramps. Those can be useful, but the best projects start earlier: during a kitchen remodel, a bath renovation, a porch rebuild, a flooring replacement, or a main-floor layout change. On our job sites, the cleanest aging-ready upgrades are usually the ones clients barely notice when the project is finished: blocking hidden behind tile, brighter layered lighting, lever handles, low thresholds, reachable storage, and a safer route from the driveway to the bedroom, bathroom, kitchen, laundry, and outdoor sitting area.



The demand is not theoretical. AARP’s 2024 Home and Community Preferences Survey found that 75% of adults 50 and older want to stay in their current homes as they age, and 73% want to remain in their communities. The same research found that 43% expect to make their homes more accessible. Meanwhile, CDC data shows that more than 14 million older adults report falling every year, roughly 1 in 4. Falls are the leading cause of injury for adults 65 and older.
The practical lesson from Modern Prairie’s home-centered approach is simple: build for independence before independence becomes fragile. A beautiful, comfortable home can also be a safer home if the planning is done with construction realities in mind.
#1 Best Overall
What Modern Prairie Gets Right About Aging at Home
Modern Prairie, co-founded by Melissa Gilbert in 2022, is built around mature women, home, community, gardening, handmade goods, workshops, and comfort. The useful idea for homeowners is that aging well is not only a medical issue. It is also a design issue, a maintenance issue, and a lifestyle issue.
Most families wait too long. They call a contractor after a fall, surgery, stroke, joint replacement, or sudden change in mobility. At that point, the work becomes urgent, more expensive, and more disruptive. A bathroom that could have been planned carefully becomes a rushed shower conversion. A graceful entry walk becomes a temporary ramp. A main-floor den that could have become a future bedroom is still full of built-ins and no closet.
A better approach is to treat aging-in-place design as universal design. That means the home works better for older adults, but also for children, guests, injured adults, people carrying groceries, visiting relatives, caregivers, and homeowners who simply want fewer daily hassles.
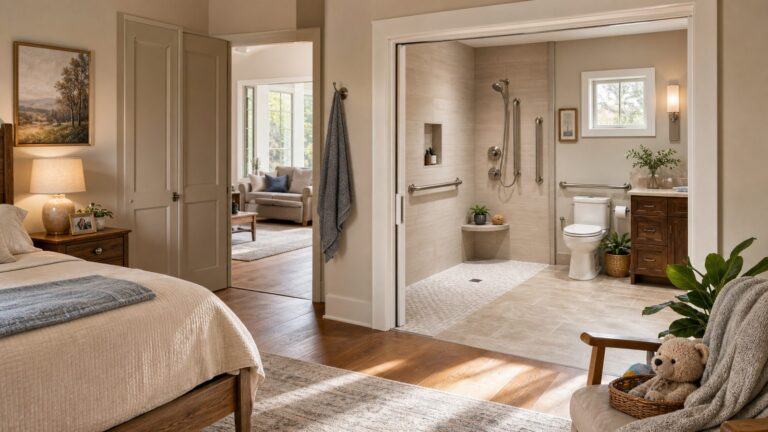
On remodeling projects, we look for upgrades that do three things at once: improve safety, preserve resale appeal, and keep the house feeling residential. A curbless shower with good tile, a bench, a handheld shower, and clean glass can look like a high-end bathroom feature. Lever handles look normal. Wider doorways feel generous. Better lighting improves the whole room. Low-maintenance exterior materials reduce weekend chores. None of that has to announce itself as an accessibility project.
The Tool Desk
Outbyte Driver Updater FREEScan for outdated or missing drivers - takes under a minuteDriver Scan →Outbyte PC Repair FREERepair Windows errors before they cause bigger problemsFix Now →The Numbers Behind Aging-in-Place Remodeling
The U.S. housing stock is running into a demographic reality. The Census Bureau reported that the 65-plus population reached 55.8 million in 2020, up 38.6% from 2010. Pew’s 2026 outlook reports that the 65-plus share rose to 18% in 2024 and is projected to exceed 20% by 2030. More homeowners will need houses that support aging, recovery, caregiving, and long-term independence.
Costs vary widely because aging-in-place work can be as small as hardware replacement or as involved as a structural bathroom rebuild. Fixr’s 2026 national average for a whole aging-in-place remodel is about $9,500, with a common range of $3,000 to $15,000. That range can climb when the project includes structural framing, plumbing relocation, electrical upgrades, custom tile, exterior concrete, or door widening in load-bearing walls.
| Project | Typical 2026 U.S. Cost | Construction Notes |
|---|---|---|
| Grab bars | $158-$398 per bar installed | Lowest cost when blocking already exists; higher if tile drilling, wall opening, or patching is required. |
| Whole aging-in-place remodel | $3,000-$15,000 common range; about $9,500 average | Scope may include lighting, hardware, bathroom changes, entry access, flooring, and storage modifications. |
| Accessible bathroom remodel | Often above standard bath costs; general bath remodel average about $16,500 | Curbless showers, waterproofing, floor reframing, wider doors, blocking, and plumbing changes drive cost. |
| Walk-in or curbless shower conversion | $8,000-$15,000+ commonly installed | Depends on drain location, subfloor work, tile, glass, waterproofing system, bench, and fixtures. |
| Walk-in tub | About $10,000 average installed | Electrical, plumbing, floor reinforcement, size, and hydrotherapy features can increase cost. |
| Permanent wheelchair ramp | $1,122-$3,594 typical range; about $2,292 average | Often $100-$250 per linear foot. Rise, landings, railings, footings, materials, and permits matter. |
| Portable aluminum ramp | About $300 for 2 feet; about $1,100 for 10 feet | Best for temporary use or short rises, not always suitable as a permanent code-compliant entry. |
| Door widening | About $1,200 average; $50-$3,000 range | Simple casing adjustments are inexpensive; structural, electrical, plumbing, or finish repairs raise cost. |
The main cost lesson is timing. The cheapest time to prepare a house is when the walls, floors, ceilings, or exterior grades are already being touched. Adding wood blocking behind a shower wall during a bathroom remodel is inexpensive. Installing grab bars later through finished tile without blocking is slower, riskier, and less forgiving. Running extra wiring for lighting during a ceiling project is easier than fishing wires after drywall is painted.
Start With the Main-Level Living Path
Before choosing products, map the route that matters most: parking or garage to entry, entry to bedroom, bathroom, kitchen, laundry, and an outdoor sitting area. If that route has steps, narrow doors, slick surfaces, poor lighting, or awkward turns, the home may become difficult long before the owner is ready to leave it.
Quick wins for a faster PC:
Clear out junk files and repair common Windows errorsFree Scan →Scan for outdated or missing drivers - takes under a minuteDriver Scan →For many houses, the biggest improvement is not a single feature. It is continuity. A homeowner should be able to come home, enter safely, use a bathroom, prepare food, rest, do laundry, and get outside without relying on stairs or tight clearances.
Entries and Exterior Access
Exterior access should be planned into the architecture and landscaping where possible. A long, attractive walkway with a gentle slope often looks and functions better than a bolt-on ramp. For permanent ramp work, expect the cost to be driven by vertical rise, landings, railing requirements, footings, drainage, material choice, and weather exposure. Wood can be cost-effective but requires maintenance. Aluminum is faster and durable but has a more utilitarian look. Concrete can integrate beautifully with site work but costs more when grading and forming are involved.
Rank #2
Good exterior access also includes lighting. We like motion-sensor lighting at entries, low-glare path lights, visible house numbers, and switches placed where someone can turn lights on before stepping into a dark area. Exterior surfaces should shed water, resist algae buildup, and avoid abrupt transitions at thresholds.
Doorways, Halls, and Turning Space
Many older homes have 28-inch or 30-inch interior doors. A 32-inch clear opening is a common accessibility target, and that usually means a 36-inch door depending on hinges and casing. Hallways should feel open enough for a walker, wheelchair, laundry basket, or caregiver assistance.
Recommended Free Tools
Door widening can be a small job or a structural one. If we are only changing trim or swapping a door slab, costs stay low. If the opening is in a bearing wall or contains wiring, plumbing, tile, cabinetry, or custom millwork, the work becomes more involved. This is why doorway planning belongs in the early design phase, not after finishes are ordered.
The Bathroom Is the Highest-Value Safety Remodel
Bathrooms combine water, hard surfaces, tight clearances, and transfers. They are usually the first room we evaluate for aging-in-place work. A good accessible bathroom does not need to look institutional, but it does need to be built as a system.
Curbless Showers Need More Than a Missing Curb
A curbless shower is one of the most useful aging-ready upgrades, but it is also one of the easiest to build poorly. The structure, slope, drain, waterproofing, tile selection, glass or curtain strategy, bench, handheld shower, controls, and blocking all have to work together.
Typical installed shower conversions for aging in place often land in the $8,000 to $15,000-plus range. Costs rise when the drain must move, floor framing must be lowered, a linear drain is selected, custom glass is needed, or large-format tile requires extra substrate prep. A basic walk-in shower unit may cost $1,500 to $3,500 or more before installation, but the finished project price depends heavily on site conditions.
Free tools Windows power users keep installed
One-click scans. No signup required.
For wet areas, we look beyond showroom appearance. Tile should be slip-resistant, grout should be maintainable, and the floor should drain properly. A beautiful shower that leaves water standing near the entry is not a successful shower.
Blocking, Grab Bars, and Future Flexibility
Grab bars are often treated as an afterthought. They should not be. Homewyse’s May 2026 estimate puts installed grab bars at about $158 to $398 per bar. That is a reasonable price when the installer has solid backing. Without blocking, the job may require specialty anchors, tile drilling risk, wall opening, or drywall and paint repair.
During any bathroom remodel, we recommend adding blocking at the shower, tub, and toilet areas even if the client does not want visible bars yet. We document the blocking locations with photos and measurements before the wall is closed. That future-proofs the room and gives the next contractor, owner, or family member a reliable record.
Toilets, Vanities, and Clearances
Comfort-height toilets, reachable storage, open knee space where appropriate, and better clear floor area can make a bathroom easier for many users. Controls should be reachable without stepping fully into the water stream. Handheld shower heads should be on adjustable slide bars or mounted where seated and standing users can reach them.
Do these 3 things before closing this tab:
1Repair Windows errors before they cause bigger problems2Fix the driver behind crashes, sound loss and screen glitches3Clear out junk files and repair common Windows errorsADA standards are not automatically required in private single-family homes, but they provide useful reference points. Clear floor space, turning space, grab bar positions, and bathing-room guidance can help a homeowner and contractor discuss practical clearances. Local residential code and permit requirements still control the actual project.
Kitchens Should Reduce Reaching, Bending, and Carrying
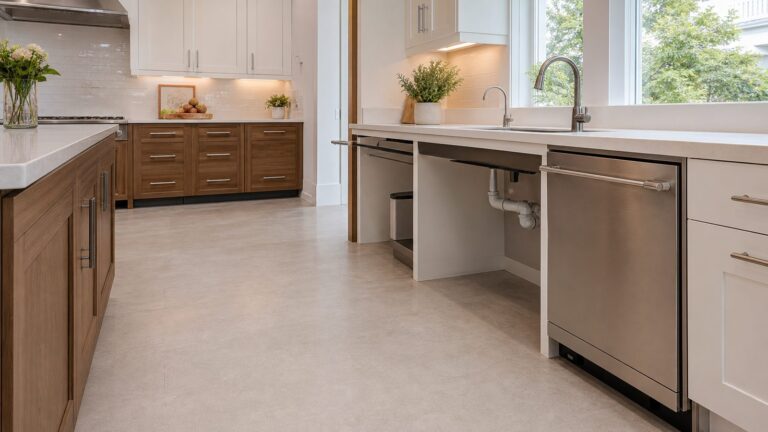
Aging-ready kitchen design is less about making the room look different and more about reducing daily strain. Storage should concentrate between shoulder and knee height. Heavy items should not live above the refrigerator or in deep base cabinets. Pull-out shelves, drawers, tray dividers, and appliance garages can reduce bending and lifting.
We also look at landing zones. There should be a place to set groceries near the entry path, a heat-safe surface near the oven, and enough counter space beside the refrigerator and microwave. Good task lighting under cabinets matters more as eyes age. Matte or low-sheen surfaces can reduce glare. D-shaped pulls are easier to grip than small knobs. Lever faucets, touch faucets, and single-handle controls are practical upgrades for arthritis, injury recovery, or anyone cooking with full hands.
Flooring deserves careful thought. Polished stone can be slippery. Deep grout joints can catch walkers. Thick rugs at sink areas can become trip hazards. Luxury vinyl plank, quality sheet vinyl, cork, rubber, textured porcelain, and certain engineered woods can all work depending on the home, budget, maintenance expectations, and moisture exposure.
Lighting Is a Safety System, Not Decoration
Older eyes need more light, but brightness alone is not enough. Glare can be just as dangerous as darkness. We design lighting in layers: ambient ceiling lighting, task lighting, toe-kick or night lighting, stair lighting, exterior path lighting, and motion-sensor lighting in transition areas.
In practical terms, that may mean recessed lights with dimmers, under-cabinet strips in the kitchen, illuminated stair treads, closet lights that turn on automatically, night lighting from bedroom to bathroom, and exterior fixtures that cover the full path from parking to entry. Switches should be predictable and easy to use. Rocker switches are a low-cost improvement. Smart controls can help, but only if they remain simple and still work manually when Wi-Fi, batteries, or apps fail.
Contrast also matters. A white toilet against a white floor and white wall can be harder to perceive. Stair nosings, countertop edges, thresholds, and level changes should be visible without making the home look commercial. Subtle contrast in materials can prevent missteps.
Make the Home Lower Maintenance
Modern Prairie’s appeal is not only about safety. It is about making home life more satisfying. For aging homeowners, maintenance is part of independence. A home that requires constant ladder work, heavy seasonal chores, or difficult cleaning becomes less livable over time.
Windows Errors? Fix Them Before They Spread
Repair common Windows errors and clear accumulated junk for a smoother, more stable PC - no reinstall needed.Free scan · no reinstallCrashes, No Sound, or Screen Glitches?
Random freezes, missing sound and display glitches usually trace back to one bad driver. Find and replace yours safely.Free scan · under a minuteExterior choices can reduce that load. Fiber-cement siding, quality vinyl siding, composite decking, aluminum railings, durable exterior trim, gutter guards where appropriate, and low-maintenance landscaping can reduce recurring work. Inside the house, choose finishes that are easy to clean without harsh chemicals or awkward scrubbing. Large-format shower panels may reduce grout maintenance. Quartz counters avoid sealing. Smooth cabinet fronts are easier to wipe down than ornate profiles.
Outdoor spaces deserve the same planning as indoor rooms. A covered porch, level patio, raised garden beds, stable walking surfaces, shade, and nearby water access can keep gardening and gathering realistic. If a homeowner loves being outside, the route to the outdoors should be treated as essential, not optional.
Rank #4

- Laura Ingalls Wilder By Anderson William
When to DIY and When to Hire a Pro
Some aging-in-place improvements are reasonable DIY projects for a careful homeowner. Others need a licensed contractor, plumber, electrician, or accessibility specialist because mistakes can create real hazards.
Reasonable DIY Projects
Many homeowners can install brighter bulbs within fixture limits, add plug-in night lights, replace loose rugs with non-slip mats, change cabinet knobs to D-pulls, add smart speakers, reorganize storage to reduce step-stool use, and install simple motion-sensor lights in closets or hallways. Some can replace interior door knobs with lever handles if the existing latch backset and bore are standard.
Even with DIY work, use the right fasteners and verify substrate. A grab bar installed only into drywall is dangerous. A ramp that is too steep is dangerous. A bath mat that slides is worse than no mat.
Hire a Professional For These Projects
Hire a qualified pro for curbless showers, waterproofing, tile assemblies, structural floor changes, door widening, exterior ramps, stair work, electrical circuits, plumbing relocation, major lighting plans, and any project involving permits. Bathrooms and entries are especially unforgiving. Water damage, poor slope, loose rails, bad anchoring, and noncompliant stairs can create expensive and unsafe problems.
For high-risk situations, bring in an occupational therapist as well as a contractor. A contractor solves the building. An OT can evaluate transfer direction, reach range, balance, caregiver space, and the specific way the homeowner moves through the house. That input can prevent expensive wrong guesses.
Independent reader supportYour contribution helps us test, update, and keep practical guides available for everyone.Permits, Codes, and Practical Safety Notes
Private homes are not the same as public buildings, but residential work still needs to meet local code. The 2024 International Residential Code influences many jurisdictions, but local adoption varies. Some areas may still use earlier code cycles with local amendments. Before construction, verify permit requirements for structural changes, plumbing, electrical work, decks, ramps, exterior stairs, and bedroom or bathroom conversions.
Ramps and exterior changes may require zoning review, setback checks, stormwater consideration, or HOA approval. Bathroom remodels may require plumbing and electrical permits. Door widening in a load-bearing wall may require framing details. Adding a main-floor bedroom may affect egress, smoke alarms, HVAC capacity, and septic or occupancy assumptions in some jurisdictions.
Documentation is part of doing the job correctly. We like to record blocking locations, waterproofing products, shower pan flood-test information where applicable, electrical circuits, fixture specifications, permit records, and final photos. That record helps future repairs, future grab bar installation, resale disclosure, and warranty discussions.
A Practical Phased Plan for Aging Well at Home
The most useful aging-in-place plan is phased. It does not require remodeling the whole house at once. It does require making each project serve the long-term plan.
Phase 1: Immediate Fall-Risk Fixes
Start with low-cost changes that reduce risk quickly. Improve lighting. Remove loose rugs. Secure cords. Add non-slip surfaces where needed. Repair uneven walks. Add handrails at steps. Reorganize storage so daily items are reachable without climbing. Replace round knobs with lever handles where useful. These changes can often be handled in days, not months.
Phase 2: Fold Aging-Ready Details Into Planned Remodels
If a bathroom, kitchen, laundry room, deck, or flooring project is already planned, add the future-ready details now. In bathrooms, that means blocking, shower planning, better lighting, slip-resistant flooring, comfort-height fixtures, and reachable controls. In kitchens, it means drawers, pull-outs, task lighting, safer flooring, and landing zones. During flooring work, reduce transitions between rooms. During porch or walkway work, improve the entry path.
Phase 3: Plan the Bigger Structural Options
Larger decisions should be studied before they become urgent. Can a main-floor office become a bedroom? Is there a bathroom nearby that can be expanded? Could closets be stacked for a future elevator shaft? Is the garage entry the best accessible route? Can laundry move to the main level? These projects may take design time, permits, and a larger budget, but they can keep a homeowner in the house longer.
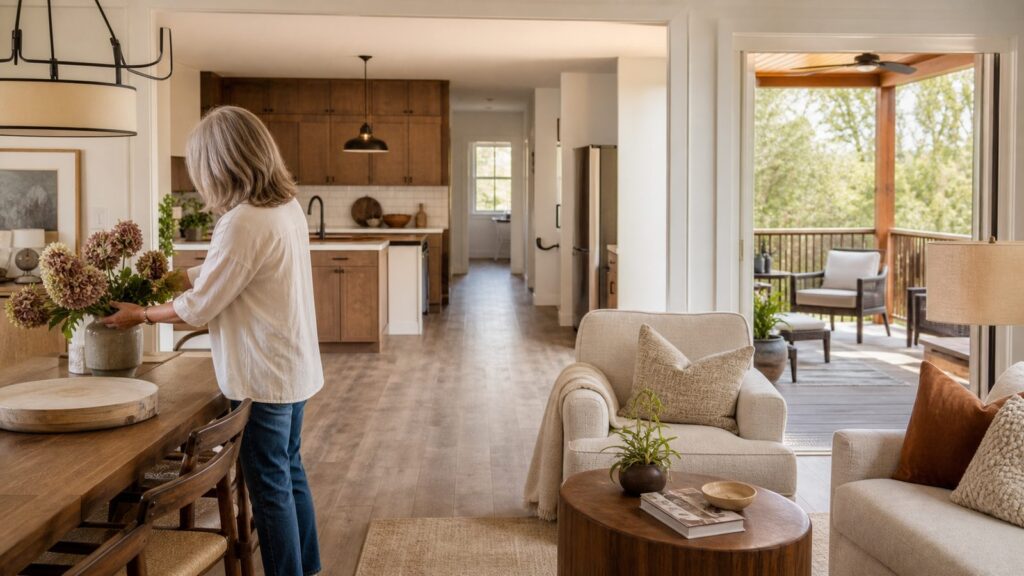
This is where Modern Prairie’s message becomes useful construction guidance. A home should support identity, routines, family, hobbies, gardening, rest, and community. Aging-in-place remodeling is not about surrendering style. Done well, it protects the life already happening in the house.
The Bettesworth Construction Takeaway
The best aging-ready homes do not feel like they were remodeled for a crisis. They feel intentional. The entry is easy. The bathroom is safer without looking medical. The kitchen is efficient. The lighting is clear. Storage is reachable. Outdoor space is usable. Maintenance is realistic. Guests, grandchildren, recovering adults, and caregivers can all move through the house with less friction.
Do these 3 things before closing this tab:
1Clear out junk files and repair common Windows errors2Scan for outdated or missing drivers - takes under a minute3Repair Windows errors before they cause bigger problemsMelissa Gilbert’s Modern Prairie has helped make aging at home feel more human and less clinical. Construction has to make that idea real. That means planning early, building carefully, documenting what is hidden, and choosing upgrades that improve both daily comfort and long-term independence.
Frequently Asked Questions
What is the best first aging-in-place remodel?
Start with the main-level route and the bathroom. A safe path from parking to entry, bedroom, bathroom, kitchen, laundry, and outdoor space usually matters most. In the bathroom, prioritize lighting, slip-resistant flooring, blocking for grab bars, and a safer shower or tub setup.
How much does aging-in-place remodeling cost in 2026?
A whole aging-in-place remodel averages about $9,500 nationally, with a common range of $3,000 to $15,000. Smaller upgrades may cost a few hundred dollars, while accessible bathrooms, curbless showers, ramps, and structural doorway changes can cost much more.
Are grab bars worth installing before they are needed?
At minimum, add blocking behind shower, tub, and toilet walls during a remodel. You do not have to install visible grab bars immediately, but blocking makes future installation safer, cleaner, and less expensive.
Windows Errors? Fix Them Before They Spread
Repair common Windows errors and clear accumulated junk for a smoother, more stable PC - no reinstall needed.Free scan · no reinstallCrashes, No Sound, or Screen Glitches?
Random freezes, missing sound and display glitches usually trace back to one bad driver. Find and replace yours safely.Free scan · under a minuteIs a curbless shower better than a walk-in tub?
It depends on the homeowner. Curbless showers often provide easier caregiver access and a more open layout, while walk-in tubs can help people who strongly prefer bathing. Walk-in tubs average about $10,000 installed, while accessible shower conversions commonly run $8,000 to $15,000 or more.
Do aging-in-place projects require permits?
Many do. Structural changes, door widening, electrical work, plumbing relocation, exterior ramps, decks, and major bathroom remodels often require permits. Local code adoption varies, so confirm requirements before construction.
Quick Recap
Product prices and availability are accurate as of the date/time indicated and are subject to change. Any price and availability information displayed on Amazon at the time of purchase will apply.