Recommended Free Tools
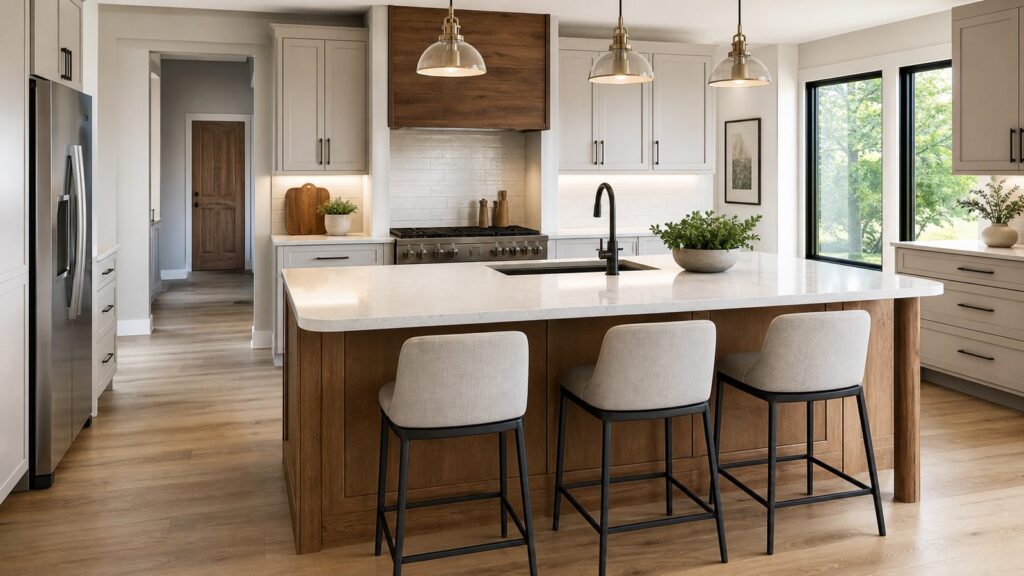
A good kitchen bar is not just a pretty overhang with stools under it. It has to fit the room, leave enough aisle space, support the countertop safely, survive daily use, and meet electrical and permit requirements before the slab is ever templated. On our job sites, the best eat-in counters are planned around how the family actually uses the kitchen: weekday breakfast, schoolwork, meal prep, serving during parties, and resale.
For most homes, counter height at about 36 inches is the most practical choice because it works for both prep and eating. Bar height, usually about 42 inches, still has a place when you want a raised ledge to hide a sink or create a more entertaining-focused perch. Plan about 24 inches of counter width per seated person, 15 inches of knee space at counter height when possible, and 42 to 48 inches of work aisle around islands depending on whether one or two cooks use the kitchen.
Costs vary widely. A simple eat-in overhang on existing cabinets can be a few hundred to several thousand dollars. A new kitchen island commonly lands around $900 to $6,500, with many projects averaging near $4,800. Custom islands with plumbing, electrical, premium slab counters, and detailed millwork can reach $12,000 to $20,000 or more. A full professional kitchen remodel in 2026 often runs about $14,588 to $41,551, with an average near $26,946, while larger structural or luxury kitchens can move far beyond that.
Start With the Numbers That Make Seating Comfortable
Before choosing a style, test the idea against the floor plan. A beautiful island bar that leaves a 30-inch aisle will feel cramped every day. Use these working dimensions as the first filter.
The Tool Desk
Outbyte PC Repair FREERepair Windows errors before they cause bigger problemsFix Now →Outbyte Driver Updater FREEScan for outdated or missing drivers - takes under a minuteDriver Scan →#1 Best Overall
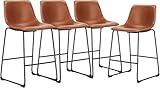
- Mid Century Inspired: These bar stools with bucket seats are upholstered in premium crazy-horse faux PU leather in a charming farmhouse and rustic tone. Our Bar stools seat with premium crazy-horse PU leather and an ergonomic backrest to increase smoothness and comfort. The footrest of the bar stools helps reduce body pressure and enjoy a relaxing time
- Sturdy and Security: Constructed with a durable black powder-coated tubular metal frame, these counter stools have a loading capacity of up to 330 pounds Additionally, the counter stool's legs are designed with non-slip and anti-scratch protectors to prevent floor scratches and avoid harsh sounds when moving
- Multi-scene Application: Matched with the most popular styles, the counter height bar stools can be used in various settings for indoor and outdoor spaces, including bars, cafes, restaurants, pubs, lounges, dining rooms, living rooms, kitchens, islands, and other entertainment centers
- Easy to Clean: Designed for busy households, these counter height bar stools feature waterproof faux leather upholstery that resists spills, stains, and everyday messes. Whether you're enjoying morning coffee or evening cocktails at your kitchen island, a simple wipe with a damp towel is all it takes to keep these modern barstools looking fresh and brand new
- Easy to Assemble: These 26 inch bar stools come with clear step-by-step instructions, all necessary hardware, and included tools. We also provide online video guides to walk you through the process. Most customers have these PU leather barstools fully assembled and ready to use in just 10-15 minutes
- Seating width: Allow about 24 inches per person. A 6-foot counter usually seats 3. A 7-foot counter can seat 3 comfortably or 4 tightly if the stools are narrow.
- Counter-height knee space: Aim for 15 inches of overhang for adult comfort. A 12-inch overhang is a short-duration minimum, not a relaxed dinner setup.
- Work aisles: Use 42 inches for one cook and 48 inches for two cooks where possible.
- Walkways: Keep general walkways at least 36 inches wide.
- Behind stools: Plan 32 inches if no one needs to pass, 36 inches to edge past, and 44 inches where people walk behind seated diners.
- Edges: Eased or small-radius edges are more forgiving at seating zones than sharp square corners, especially in family kitchens.
These dimensions determine which of the following ideas belongs in your kitchen. Small galley kitchens usually do better with pass-through counters, window counters, or slim overhangs. Medium kitchens often work well with a peninsula. Larger open kitchens can support island seating if the aisles stay at 42 to 48 inches.
Low-Disruption Ideas for Existing Kitchens
These options keep cabinets, plumbing, and walls mostly intact. They are useful when the kitchen works reasonably well but needs a better place to sit, serve, or plug in a laptop.
1. Slim Overhang for Small Kitchens
A shallow overhang can turn a cabinet run or peninsula end into a quick breakfast spot. Use this when you only have room for one or two stools. A 10- to 12-inch overhang can work for coffee or a short snack, but 15 inches is better for adult knees. Expect costs from a few hundred dollars for brackets and a modest top adjustment to several thousand dollars if the existing countertop has to be replaced or refabricated.
2. Window-Facing Cafe Counter
A window counter gives a narrow kitchen a real eat-in zone without blocking the work triangle. It works best with a 16- to 20-inch-deep counter, 24 inches per stool, and wall-mounted or pedestal supports that do not crowd knees. This is often a good retrofit where a full island would destroy aisle clearance.
3. Beverage Bar With Stools
If the kitchen already has an underused wall, a beverage bar can add seating without changing the main prep area. A 24-inch-deep base cabinet run with a coffee station, undercounter refrigerator, or wine storage can serve as an entertaining zone. Electrical planning matters here because coffee makers, beverage refrigerators, and charging drawers may require dedicated circuits depending on the scope and local code.
4. Work-From-Home Charging Counter
A short counter with two stools, USB-C charging, drawer storage, and glare-free task lighting can handle homework and laptop work without taking over the dining table. We like this idea near the kitchen perimeter rather than in the main cooking aisle. Plan outlets and cord paths before countertop installation, especially if the counter is part of an island or peninsula.
5. Hidden Stool Storage
In tight kitchens, choose backless stools that tuck fully under the overhang. This requires measuring the stool depth, leg spread, and counter supports together. A stool that is 15 inches deep may still need 18 to 20 inches of clear space once feet and angled legs are considered. This is a small detail that prevents a permanent tripping point.
6. Open-Shelf Bar Back
An open-shelf bar back works well behind a peninsula, serving counter, or beverage station. Keep shelves shallow, usually 8 to 12 inches, so glassware and serving pieces stay visible without crowding the walkway. Use this for storage and display, not as a substitute for proper upper cabinets in a storage-starved kitchen.
Free tools Windows power users keep installed
One-click scans. No signup required.
Cabinet and Countertop Modifications
These ideas usually involve cabinet changes, new countertop fabrication, better support, and sometimes electrical work. They are still less disruptive than moving walls or relocating major plumbing.
7. Peninsula Breakfast Bar
A peninsula is often the most efficient way to add seating to a medium-size kitchen. It can provide island-like function while staying connected to existing cabinetry and utilities. Plan 24 inches per stool and check the aisle at the open end carefully. If the peninsula creates a pinch point below 36 inches, it will feel like an obstacle instead of an upgrade.
8. Raised Bar Ledge
A 42-inch raised ledge can hide sink clutter and create a defined serving edge between the kitchen and living area. It works best when the cook side still has a comfortable 36-inch work counter. The tradeoff is that split-level counters are less flexible for baking, buffet serving, and homework than one large flat surface.
Rank #2

- 【Adjustable Height & 360˚Swivel】Elevate your space with our adjustable and rotating bar stools. Whether it's a casual dinner or a social gathering, these bar stools offer a seat height range of 24.8" to 33.46" and a 360° swivel, ensuring everyone is comfortable. With the ability to adjust to counter heights of 36 to 45 inches, these stools are versatile for any setting. Plus, their smooth and quiet swivel motion adds to the seamless experience
- 【Ergonomic Design & Handicraft Techniques】Our bar stool offers maximum support with its unique body-contouring design. Enjoy a comfortable sitting experience with the broadened seat and back, while the intricate handwork on the upholstery ensures durability and lasting beauty. Appreciate the natural wrinkles at the seam locations, which adds a touch of character to this beautiful piece. Perfect for any kitchen or bar area, this bar stool will elevate your space's look and feel
- 【Upgraded Comfort & Wide Use】Crafted with top-quality faux leather and a high-density sponge-filled cushion, this bar stool boasts both style and convenience - elevating the décor of any space while ensuring your and your guests' comfort. Whether you're outfitting a home bar or a commercial establishment, this stool is the ultimate choice for those seeking sophistication and luxury
- 【Safety Guarantee & Easy to Clean】Sturdy and comfortable for extended sitting, our bar stool boasts SGS certified gas lift, solid pedestal base, and metal pole and base that can support up to 300 lbs, ensuring stability. FSC-certified wood frame and high-density sponge padding provide durability and comfort, while the easy-to-clean faux leather makes it perfect for commercial and home use. It also features a rubber ring on the base that prevents floor scratching.
- 【Effortless Assembly & Customer Delight】Includes a tool kit and simple instructions for quick and easy assembly. Buy with confidence knowing that each "set of 4" includes 2 chairs in each box, packaged with different tracking numbers for a safe and secure arrival. Please note that boxes may arrive on different days. Our friendly customer service team is here to help with any questions or concerns – just reach out to us for assistance
9. Butcher-Block Contrast Island or Bar
Wood brings warmth to a kitchen and remains popular as a contrasting island counter. In 2026 trend data, among homeowners choosing a different island material than the perimeter, butcher block or wood slab leads that group. Use it where the counter is not constantly wet. If it will be used for food prep, specify a food-safe finish and make sure the homeowner understands oiling or sealing maintenance. Typical installed butcher block runs about $50 to $150 per square foot, with custom work sometimes reaching $200 to $400 per square foot.
Do these 3 things before closing this tab:
1Clear out junk files and repair common Windows errors2Fix the driver behind crashes, sound loss and screen glitches3Repair Windows errors before they cause bigger problems10. Quartz Slab Eat-In Counter
Engineered quartz is still the leading upgraded countertop material, reported at 32 percent of upgraded counters, ahead of granite at 15 percent and quartzite at 10 percent. For eat-in counters, quartz is popular because it resists staining, does not require sealing, and gives a clean slab look. Typical installed quartz commonly falls around $70 to $120 per square foot, with fabrication, edge profile, thickness, and local labor affecting the final number.
11. Fluted or Wood Island Panel on the Seating Side
Paneling the stool side of an island can make a basic cabinet box feel built-in. Fluted wood, vertical slats, or simple flat panels all work, but the toe space and stool clearance have to remain usable. Avoid fragile trim at the exact spot where shoes and stool legs hit every day. Use durable finishes and consider replaceable panels in high-use family kitchens.
12. Banquette Plus Counter-Height Prep Zone
A banquette can solve seating when island stools would block circulation. Houzz reported built-in seating or banquettes in 17 percent of renovating kitchens, and breakfast bars in 14 percent. Pairing a banquette with a nearby counter-height prep zone gives the kitchen both relaxed seating and practical work surface. This usually requires carpentry, cushion planning, and careful lighting so the area does not feel like an afterthought.
Island and Peninsula Builds
New islands and major peninsula builds are where design decisions start to affect electrical, flooring, countertop fabrication, and sometimes plumbing. This is also where early planning saves the most money.
13. Flat Counter-Height Island Seating
A single-level 36-inch island is the workhorse of eat-in kitchen design. It supports prep, serving, homework, and casual meals on one surface. For a family kitchen, this is usually more useful than a raised bar. Keep the seating side appliance-free when possible so diners are not facing splatter, steam, or dirty prep zones.
14. Waterfall Island Bar
A waterfall island wraps the countertop down one or both sides for a finished, architectural look. The hidden cost is in the details: extra slab material, mitered edges, bookmatching, floor-level tolerance, and skilled fabrication. Natural stone, quartzite, or premium quartz with waterfall ends can move an island into a higher price tier quickly. It is a strong choice when the island is the visual center of an open kitchen.
15. Lowered Table-Height Island End
A 30-inch table-height end makes seating more comfortable for long meals, children, and some aging-in-place needs. It also allows standard dining chairs instead of stools. The transition between the 36-inch prep surface and the lower section must be detailed cleanly, and the lower top needs proper support so it does not feel like an add-on.
16. Mixed-Height Family Counter
A mixed-height counter can combine a 36-inch prep zone, a 42-inch serving ledge, or a 30-inch table end. Use this when different users need different seating heights. Keep the design restrained. Too many levels chop up usable countertop space and make cleaning harder.
Rank #3

- Fashionable, Modern and Ergonomic Design: This ergonomic saddle stool adopts curved panel design, which can effectively relieve your fatigue. When you need to sit for a long time, it can disperse the efforts of your legs, gently support your hips, and provide you with additional comfort without tiredness
- Solid Materials, Thick and Durable: Durability is the key to this bar stools. The bar chair is made of high-quality particleboard and iron, firm and steady
- Two Heights, Same Comfort: The bar stools with footrests can be more stable and beautiful for your each rest because your feet can be supported. You can realize your freedom to adjust the sitting posture in the most comfortable state by putting your feet on one of the footrests in 2 heights and then enjoy the quietness for a while
- Works Well Anywhere: This bar stools with weight limit 265 lb is suitable for most people to use in varied occasions. You can use it to enjoy food and drinks in your dining room or kitchen or to spend quality time with friends in the bars or party rooms. In the counters, study rooms and other places, this saddle stool helps you focus on work and research for a long time without feeling tired
- Assembly is a Fun: We have labeled every part and prepared easy-to-understand instructions for each bar stool. What you need to do is to follow the steps and use the equipped tool and then the assembly is complete in a breeze. Just enjoy the fun of DIY and get the sense of achievement!
17. Double-Sided Island Seating
Seating on two sides makes conversation easier than lining everyone up in a row. It works best on larger islands where the corner does not steal knee room. Use the same 24 inches per person, and do not count the corner as a full seat unless there is real leg clearance on both sides.
18. Curved Island Seating
A curved seating edge softens circulation and improves sightlines between diners. It can be especially useful in open kitchens where a rectangular island feels too rigid. The cost is higher because curved cabinetry, curved counter fabrication, and custom support are more involved. This is usually a pro-built feature, not a casual retrofit.
19. Appliance-Free Serving Bar
One of the cleanest island layouts is a wide, appliance-free serving and seating bar with the sink, range, and refrigerator kept on the perimeter. It reduces splatter at the seating side, avoids cooktop ventilation complexity, and can simplify outlet planning. For entertaining, it gives you a clear buffet surface without working around a faucet or hot pan.
20. Prep Sink Plus Social Counter
A prep sink can make a large island highly functional, but it adds plumbing, venting, countertop cutouts, cabinet planning, and permit considerations. Keep the sink toward the work side so the social side remains comfortable. This idea makes sense in larger kitchens where the island supports serious cooking, not just seating.
Structural and Open-Plan Ideas
These are the ideas that can transform how the kitchen connects to nearby rooms or outdoor spaces. They also carry the highest chance of permits, engineering, flooring repair, and trade coordination.
21. Galley Kitchen Pass-Through Counter
A pass-through can make a closed galley kitchen feel connected without removing an entire wall. It is a strong option when the kitchen cannot fit an island. Before cutting, confirm whether the wall is load-bearing and whether electrical, plumbing, or HVAC runs through it. A simple nonstructural opening is one level of work. A load-bearing wall with a header, engineering, and inspections is a different project.
22. Outdoor-Kitchen Pass-Through Bar
A pass-through window or folding door to a patio creates an indoor-outdoor serving bar. It is excellent for entertaining, but it touches exterior weatherproofing, structural headers, window or door installation, counter durability, and sometimes exterior electrical. Use weather-tolerant materials and slope exterior surfaces correctly so water does not run toward the house.
23. ADA-Conscious Lower Seating Section
An accessible eating section is not just thoughtful design; it can make the kitchen work for more people over time. A 30-inch-high section with clear knee space and an accessible approach can be integrated into an island, peninsula, or perimeter counter. Keep the floor area open, avoid bulky center supports, and coordinate the details with the homeowner’s specific mobility needs. This is one place where a few inches make a major difference.
Windows Errors? Fix Them Before They Spread
Repair common Windows errors and clear accumulated junk for a smoother, more stable PC - no reinstall needed.Free scan · no reinstallCrashes, No Sound, or Screen Glitches?
Random freezes, missing sound and display glitches usually trace back to one bad driver. Find and replace yours safely.Free scan · under a minute2026 Cost Guide for Kitchen Bars and Eat-In Counters
Prices depend on scope, finish level, region, and how much hidden work is behind the wall or under the floor. Use this table for early budgeting, then price the exact design with local labor and material quotes.
Rank #4

- 【Thick Cushioned Seat】These bar stools feature a generously padded seat with high-density foam that provides long-lasting comfort and support. The soft cushioning helps you stay relaxed during meals, drinks, or long conversations at your kitchen island or home bar.
- 【Ergonomic Back & Footrest】Each bar chair has a gently curved back that follows the natural shape of your body, along with a built-in footrest for comfortable leg positioning. This ergonomic design makes the seating feel natural and supportive for everyday use at counter height.
- 【Sturdy Metal Frame】Built with a reinforced metal frame, these counter height dining chairs are designed for stability and strength. They are suitable for both home and light commercial use in kitchens, dining rooms, or cafés.
- 【Easy-to-Clean PU Leather】The waterproof PU leather seat lets you quickly wipe away spills, stains, or dust, while the scratch-resistant metal base helps resist daily wear. These low-maintenance restaurant chairs stay looking neat with minimal effort, even in busy family or entertaining spaces.
- 【Simple Assembly & 24h Customer Service】Each set includes clearly labeled parts, hardware, tools, and step-by-step instructions so you can assemble your new barstools in a short time. If you have any questions about your metal bar stools, our customer service team is ready to respond within 24 hours to assist you.
| Project Type | Typical 2026 Cost Range | What Usually Drives the Price |
|---|---|---|
| Simple overhang added to existing cabinets | A few hundred to several thousand dollars | Brackets, cabinet reinforcement, slab modification, edge work |
| freestanding cart or counter-height table | Often under $1,000 to $2,500+ | Size, material, storage, delivery, assembly |
| Standard kitchen island installation | $900 to $6,500, average around $4,800 | Cabinets, countertop, anchoring, basic electrical |
| Custom island with plumbing or premium slab | $12,000 to $20,000+ | Prep sink, circuits, slab thickness, waterfall ends, custom cabinets |
| Full kitchen remodel with eat-in counter | $14,588 to $41,551 average professional range | Cabinetry, counters, layout changes, trades, finishes |
| Large structural or luxury kitchen project | $75,000 to $150,000+ | Wall removal, engineering, luxury materials, floor patching, major MEP work |
Countertop material is a major swing factor. Laminate can run around $10 to $40 per square foot. Butcher block commonly runs $50 to $150 per square foot. Engineered quartz is often around $70 to $120 per square foot. Granite, marble, and other natural stones can range roughly $60 to $200 per square foot, with premium quartzite often near the high end.
Independent reader supportYour contribution helps us test, update, and keep practical guides available for everyone.When to DIY and When to Hire a Pro
DIY can make sense for freestanding furniture, stool replacement, painting an island panel, adding nonstructural open shelves, or installing a counter-height table. It can also make sense for cosmetic upgrades where no wiring, plumbing, structural work, or slab fabrication is involved.
Hire a pro when the work affects countertop support, cabinet anchoring, electrical circuits, plumbing, gas, ventilation, exterior walls, or load-bearing walls. Deep overhangs may need steel brackets or concealed support. Islands need secure anchoring. Stone tops require templating, fabrication, and careful installation. A small mistake at the rough-in stage can become expensive once cabinets and counters are installed.
Quick wins for a faster PC:
Scan for outdated or missing drivers - takes under a minuteDriver Scan →Repair Windows errors before they cause bigger problemsFix Now →For schedule planning, a cosmetic bar refresh may take a weekend to a few days. A new island with cabinets and electrical may take several weeks from design through countertop templating and installation. A structural pass-through or full remodel can run several weeks to several months depending on permits, inspections, lead times, and finish selections.
Permits, Electrical, and Outlet Planning
Permit requirements vary by municipality, but kitchen work often triggers permits when you move or add electrical, plumbing, gas lines, ventilation, exterior openings, or structural framing. Kitchen remodeling permits are commonly budgeted around $500 to $1,500, while broader remodel permit ranges can run from under $300 for small single-trade work to $150 to $3,000 depending on project value and local rules.
Island and peninsula power deserves early attention. Under newer NEC cycles, the rules for island and peninsula receptacles changed, and many jurisdictions no longer treat the old side-mounted outlet approach the same way. Some areas require provisions for future receptacles, and local adoption varies. The practical advice is simple: decide the outlet strategy during design, before cabinet ordering and before the slab is templated.
Good outlet planning considers small appliances, laptop charging, phone charging, child safety, water exposure, and whether cords will hang across a walkway. Pop-up outlets, end-panel outlets, under-counter systems, and future-ready raceways all have pros and cons. Your contractor and electrician should coordinate the plan with the inspector before installation.
What’s actually slowing this PC down?
Pick the symptom - the matching free tool is one click away.
Materials and Maintenance at Seating Zones
Eat-in counters take more abuse than display counters. They see plates, laptops, backpacks, elbows, spills, hot mugs, and stool impacts. That changes the material conversation.
Quartz is low-maintenance and consistent, which is why it remains a leading choice. Granite is durable but typically needs sealing. Quartzite is beautiful and hard, but premium slabs and fabrication can be expensive. Marble can stain and etch, so it is a lifestyle choice more than a low-maintenance family counter. Butcher block is warm and repairable, but it needs the right finish and regular care. Laminate is budget-friendly and improved from older versions, though it is less heat-resistant and usually less durable at exposed seams.
At seating areas, edge shape matters. Sharp square edges look crisp but can feel harsh where people lean or where children move around stools. Eased, small-radius, or softened profiles usually age better in daily use. For overhangs, do not rely on countertop material alone. Follow manufacturer and fabricator requirements for brackets, corbels, steel plates, or cabinet support.
Best Value

- CASUAL-INDUSTRIAL STYLE BAR STOOL: Crafted with wood, engineered wood and metal, this barstool adds visual depth and durability, making it a stylish upgrade for bar stools around a kitchen island or casual dining area
- COMFORTABLE SWIVEL BAR STOOLS: Comfy cushioned seat with linen‑colored polyester upholstery and a smooth 360‑degree swivel lets you turn easily, perfect for conversation, prep time and everyday dining
- FUNCTIONAL STOOLS FOR KITCHEN ISLAND: Nailhead trim and a supportive back elevate comfort and style, giving you reliable seating that works beautifully as stools for kitchen counter spaces and breakfast bars
- PERFECT SIZE: This bar stool measures 19.5" W x 19.5" D x 37" H, offering a balanced counter height barstool profile that fits most counters while providing stability and comfort for daily use
- READY FOR EASY SETUP: Ideal for kitchens, dining nooks and casual entertaining spaces, this swivel chair complements other barstools, stools and kitchen chairs; assembly required
How to Choose the Right Idea for Your Kitchen
Start with the footprint, then the budget, then the look. If you have a small galley kitchen, a pass-through, window counter, beverage bar, or slim overhang may outperform a forced island. If you have a medium kitchen, a peninsula breakfast bar can add seats without stealing too much circulation. If you have a large open kitchen, a flat counter-height island with appliance-free seating is usually the most flexible long-term choice.
Use 36-inch counter height unless you have a clear reason to go higher or lower. Reserve 42-inch bar height for entertaining ledges or sink-screening conditions. Add a 30-inch section when comfort, accessibility, or standard dining chairs matter. Keep 42 to 48 inches of working aisle where you can, and never ignore the space behind stools.
The best kitchen bar is the one that looks intentional and works on a Tuesday morning. It gives every stool enough room, keeps cooks moving safely, puts power where people need it, uses materials that match the household, and fits the project budget before demolition begins.
Frequently Asked Questions
How much does it cost to add a kitchen bar or eat-in counter in 2026?
A simple overhang upgrade can cost a few hundred to several thousand dollars. A new kitchen island commonly runs $900 to $6,500, with an average around $4,800. Custom islands with plumbing, electrical, premium counters, or waterfall edges can reach $12,000 to $20,000 or more.
How much overhang do you need for counter-height stools?
Plan 15 inches of knee space for comfortable counter-height seating when possible. A 12-inch overhang can work for short-duration seating, but it is usually not as comfortable for adults during full meals.
Crashes, No Sound, or Screen Glitches?
Random freezes, missing sound and display glitches usually trace back to one bad driver. Find and replace yours safely.Free scan · under a minuteWindows Errors? Fix Them Before They Spread
Repair common Windows errors and clear accumulated junk for a smoother, more stable PC - no reinstall needed.Free scan · no reinstallDo I need a permit to add a kitchen island or breakfast bar?
You may need a permit if the project adds or moves electrical, plumbing, gas, ventilation, exterior openings, or structural framing. Cosmetic changes and freestanding furniture usually have fewer permit issues, but requirements vary by city and county.
Are outlets required on kitchen islands and peninsulas under current code?
Island and peninsula outlet rules changed under newer NEC cycles, and local adoption varies. Some jurisdictions focus on future provisions rather than the older automatic side-outlet approach. Plan the outlet strategy with your electrician before cabinets and countertops are finalized.
What is better for seating: counter height or bar height?
Counter height, about 36 inches, is usually better for family kitchens because it works for prep, serving, homework, and casual meals. Bar height, about 42 inches, is useful for entertaining zones or raised ledges that screen a sink or prep area.
How much clearance do you need behind island seating?
Use 32 inches behind stools where there is no traffic, 36 inches where someone needs to edge past, and 44 inches where people need to walk behind seated diners. Work aisles should generally be 42 inches for one cook and 48 inches for two cooks.
Quick Recap
Product prices and availability are accurate as of the date/time indicated and are subject to change. Any price and availability information displayed on Amazon at the time of purchase will apply.




