What’s actually slowing this PC down?
Pick the symptom - the matching free tool is one click away.
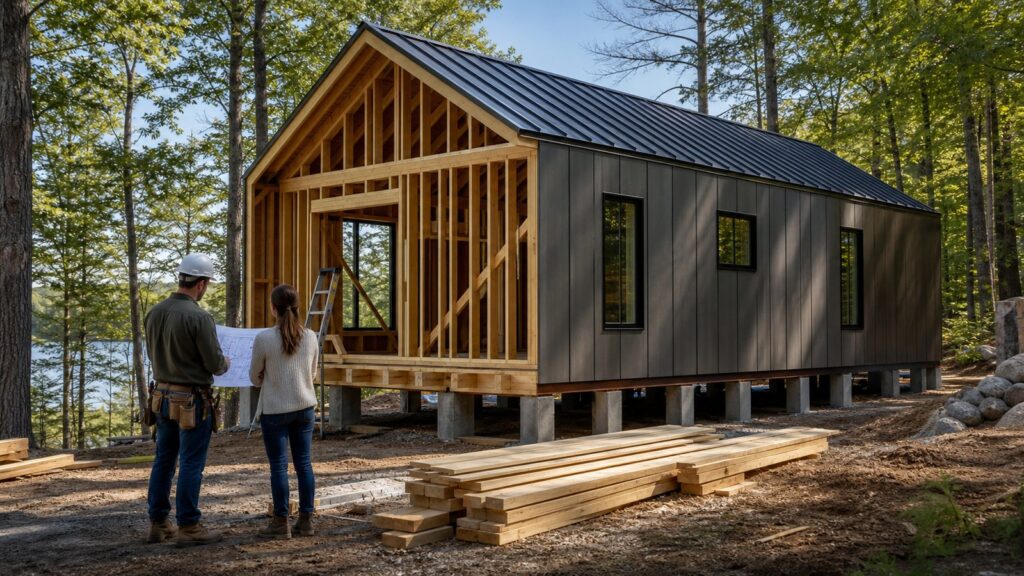
A small cabin can start around $300, but a usable cabin does not. In 2026, that low price usually buys a set of plans, a playhouse-size kit, or a very basic shed shell. A permitted, insulated cabin with a foundation, utilities, heat, electrical, and legal sleeping occupancy is a different project altogether.
On our job sites, the costly surprises are rarely the wall framing. They are the items missing from the online price: foundation, site work, freight, equipment access, engineering, snow or wind design, insulation, plumbing, electrical, HVAC, septic, well connection, permit fees, and inspection corrections. A $25,000 kit can become a $90,000 finished structure quickly if it needs a driveway, pier foundation, trenching, power service, bathroom, and code-compliant heating.


Use this guide as a practical buyer’s map. The 17 options below range from plans around $197 to $500, to shed-style shells under $15,000, to serious steel and log cabin kits from about $20,000 to $73,000+, to finished small cabins that commonly land between $125 and $300+ per square foot before land.
Cabin Pricing Reality Check for 2026
The phrase “cabins for $300 and up” still gets attention because it sounds like a shortcut. The honest version is more useful: $300 can start the design process, but it will not buy a legal dwelling.
#1 Best Overall
| Cabin Path | Typical 2026 Starting Cost | What You Usually Get | What Is Usually Missing |
|---|---|---|---|
| Plans only | $197-$500 | Concept drawings or DIY plan set | Materials, engineering, site plan, permits, foundation, utilities |
| Ultra-basic shed or playhouse kit | $600-$5,000 | Small non-habitable shell or garden structure | Dwelling approval, insulation, MEP, foundation upgrades, egress |
| DIY shed cabin shell | $5,000-$25,000+ | Framed shell, basic roof, windows and doors depending on package | Interior buildout, utilities, code upgrades, permits, HVAC |
| Steel or wood frame tiny home kit | $19,806-$72,596.70 | Structural frame or building kit, often 444-1,126 sq ft | Foundation, many finishes, labor, MEP, local engineering, inspections |
| Log cabin kit | $50-$100/sq ft materials only | Log wall package and selected structural materials | Site work, foundation, roofing details, labor, mechanical systems, finishes |
| Finished prefab or custom cabin | $125-$300+/sq ft | Much more complete building, depending on contract | Land, utility extensions, septic/well, delivery limits, local fees in many cases |
A simple dry cabin used as a seasonal retreat or backyard studio can be much cheaper than a dwelling. But legal use matters. A shed without plumbing and permanent sleeping occupancy is not automatically an ADU, rental, guest house, or full-time residence.
17 Small Cabin Options From Cheapest to Most Complete
1. DIY Cabin Plans: $197-$500
This is the real $300 category. For roughly $197 to $500, you can buy plans for a 96 to 260 square foot cabin, bunkhouse, studio, or tiny house concept. Plans are useful when you want to estimate lumber, visualize the footprint, and talk with your building department before spending serious money.
What the price excludes: engineered drawings, stamped structural calculations, a site plan, survey, energy code documentation, materials, labor, delivery, foundation, and permits. In many jurisdictions, a plan set from the internet must still be reviewed or redrawn by a local designer, architect, or engineer before it can be permitted.
Best for: homeowners comparing layouts before committing to a kit or contractor-built shell.
PC Slower Than It Used to Be?
A free scan shows the junk files, broken settings and background clutter dragging Windows down - then fixes them in one click.Free scan · Windows 10 & 11Crashes, No Sound, or Screen Glitches?
Random freezes, missing sound and display glitches usually trace back to one bad driver. Find and replace yours safely.Free scan · under a minute2. 8×8 Garden Shed Cabin Concept: $600-$3,000
An 8×8 structure gives you 64 square feet. At the low end, this is a storage shed, not a cabin. It may work for tools, a reading nook, or a kids’ playhouse. It does not have enough area for comfortable sleeping, kitchen, bath, and code-compliant circulation.
Expect thin wall framing, light-duty doors, basic sheathing, and limited weather detailing on budget kits. To make it more durable, budget for a gravel pad or concrete piers, upgraded roof underlayment, drip edge, flashing, paint, better fasteners, and ventilation.
Best for: non-habitable accessory use where local zoning allows it.
3. 10×10 Backyard Studio Shell: $2,500-$7,500
A 10×10 shell gives you 100 square feet, enough for a desk, daybed, hobby bench, or small studio. Many towns exempt small detached accessory structures under thresholds such as 120 or 200 square feet from a building permit, but that does not mean you can ignore zoning, setbacks, easements, HOA rules, floodplain restrictions, or electrical permits.
If you add power, heat, plumbing, or sleeping use, the review changes. For a better shell, look for 2×4 or 2×6 wall framing, roof rafters sized for local loads, real housewrap, flashed windows, exterior-grade siding, and a floor system isolated from ground moisture.
Best for: office, studio, storage, or seasonal use without full dwelling status.
4. 10×12 Simple Bunkhouse: $4,000-$12,000
A 10×12 bunkhouse is 120 square feet. This is one of the most common practical small-cabin footprints because it is still compact but large enough for bunks, a small table, and storage. If the use is sleeping, call the building department before buying. Some areas treat sleeping cabins differently than storage sheds even at the same size.
Plan for at least one code-appropriate emergency escape opening if sleeping is allowed. A standard residential egress window can cost several hundred dollars before framing, flashing, trim, and labor.
The Tool Desk
Outbyte PC Repair FREERepair Windows errors before they cause bigger problemsFix Now →Outbyte Driver Updater FREEFix the driver behind crashes, sound loss and screen glitchesFind Drivers →Best for: camp bunkhouse, hunting cabin, or accessory sleeping space where permitted.
5. 12×12 Cabin-Style Prefab Shell: $8,000-$40,000
A 12×12 cabin gives you 144 square feet. Basic shells can be under $15,000, while more finished cabin-style prefabs seen in the market can run around $38,000 to $41,000 depending on seller, freight, windows, doors, and finish level. Marketplace pricing changes quickly, so verify the current quote, delivery radius, and installation scope before treating the number as real.
At this size, large windows can make the room feel better, but they also affect wall bracing, energy performance, privacy, and cost. Standard window sizes usually save money compared with custom glass.
Best for: compact studio, guest overflow, or glamping-style retreat with limited utilities.
6. 12×16 Dry Cabin Shell: $10,000-$25,000
A 12×16 layout provides 192 square feet. This is a usable dry cabin size: bed, small seating area, wood or electric heat where legal, and basic storage. Without plumbing, costs stay lower and inspections are simpler, but the legal use remains narrower.
For a dry cabin, spend money on the envelope: roof, flashing, air sealing, insulation, exterior drainage, and rodent-resistant details. A cheap shell with poor flashing becomes expensive after one winter of leaks.
Best for: off-grid retreat, seasonal cabin, or no-plumbing accessory building.
7. 12×20 One-Room Cabin: $15,000-$35,000 Shell Cost
A 12×20 footprint gives you 240 square feet. This is where layout discipline matters. A small kitchenette, bed, table, and storage can fit, but a bathroom will consume a meaningful portion of the plan. If you add plumbing, stack fixtures on one wall to reduce pipe runs and trenching.
Free tools Windows power users keep installed
One-click scans. No signup required.
A rectangular footprint and simple gable roof are the cheapest durable choices. Avoid bump-outs, complex decks, and oversized openings if budget is the priority.
Best for: serious DIYers who want a simple shell and phased interior finish.
8. 16×20 Cabin With Loft: $25,000-$60,000+ Before Full Finish
A 16×20 cabin has 320 square feet on the main level. A loft can add sleeping or storage area, but stair, ladder, guardrail, headroom, and emergency escape rules are not optional if the cabin is permitted as a dwelling.
The 2024 residential code includes tiny-house provisions for homes 400 square feet or less, but appendix adoption varies by state and locality. Some jurisdictions use earlier tiny-house appendix language; some modify it; some do not adopt it. Confirm locally before designing a loft around internet assumptions.
Best for: compact legal cabin where the owner is ready to coordinate code review early.
9. 400 Square Foot Tiny Cabin: $50,000-$120,000+
At 400 square feet, you are at the upper edge of many tiny-house code provisions. This is enough room for a bedroom or sleeping loft, small kitchen, bathroom, mechanical space, and living area if the plan is efficient.
A code-compliant 400 square foot cabin often costs far more than buyers expect because it needs most of the same trades as a larger home: excavation, concrete, framing, roofing, siding, insulation, drywall or paneling, electrical, plumbing, HVAC, ventilation, cabinets, fixtures, and inspections.
Best for: ADU, guest cabin, or small residence on a properly zoned parcel.
10. 444 Square Foot Steel Frame Cottage Kit: About $26,499 Kit Price
Current big-box retail examples include a 444 square foot, two-bedroom, one-bath steel frame cottage kit priced around $26,499. That can be a legitimate structural starting point, but it is not the same as a finished house.
Before buying, ask for the full included-materials list. Confirm whether the kit includes structural framing only, roof panels, exterior sheathing, windows, doors, fasteners, stamped plans, energy details, and installation instructions. Then price the missing pieces.
Best for: buyers who want a defined frame package and have a contractor lined up for foundation and buildout.
11. 500 Square Foot Log Cabin Kit: $25,000-$50,000 Materials Only
Log cabin kits commonly price around $50 to $100 per square foot for kit materials only. For a 500 square foot cabin, that puts the kit at roughly $25,000 to $50,000 before foundation, utilities, labor, roofing completion, finishes, and site costs.
Quick wins for a faster PC:
Fix the driver behind crashes, sound loss and screen glitchesFind Drivers →Clear out junk files and repair common Windows errorsFree Scan →Scan for outdated or missing drivers - takes under a minuteDriver Scan →Log packages vary widely. Some include logs, beams, roof decking, windows, doors, and hardware. Others are closer to a wall package. Logs also require settlement detailing, proper chinking or gasket systems, moisture control, maintenance planning, and insect protection.
Best for: rural cabin buyers who want the log look and understand maintenance obligations.
12. 680 Square Foot ADU Frame Kit: About $19,806 Kit Price
A 680 square foot frame kit priced around $19,806 looks inexpensive on a per-square-foot basis. The reason is usually scope. Frame kits are not finished homes. They may leave out foundation, labor, plumbing, electrical, insulation, HVAC, drywall, cabinets, fixtures, appliances, siding details, roofing details, and local engineering.
For an ADU, zoning is often as important as construction. Ask about owner-occupancy rules, parking, maximum size, utility metering, fire separation, setbacks, stormwater, and rental restrictions.
Recommended Free Tools
Best for: ADU projects where the owner has already confirmed zoning and total project budget.
13. 800-824 Square Foot Small Home Kit: About $23,387-$71,752
Current frame-kit examples in the 800 to 824 square foot range run from roughly $23,387 to $71,752 depending on supplier and package. That spread is a reminder to compare scope, not just square footage.
An 800 square foot cabin can live comfortably as a one-bedroom or compact two-bedroom. It also triggers normal residential expectations: full kitchen, full bath, laundry planning, mechanical ventilation, egress, smoke and carbon monoxide alarms, energy code compliance, and durable heating and cooling.
Best for: small primary homes, larger ADUs, or vacation cabins with full utilities.
Do these 3 things before closing this tab:
1Clear out junk files and repair common Windows errors2Scan for outdated or missing drivers - takes under a minute3Repair Windows errors before they cause bigger problems14. 1,126 Square Foot Retreat Kit: About $72,596.70 Kit Price
A 1,126 square foot kit is no longer tiny in construction terms. One current steel-frame retreat-style kit is priced around $72,596.70. At this size, the structure may be efficient, but the total project behaves like a house build.
Expect meaningful costs for concrete, roof assembly, siding, windows, insulation, drywall, electrical service, plumbing, HVAC, cabinets, finishes, septic or sewer connection, and inspections. The final number can easily be several times the kit price.
Best for: buyers who want a compact house shell rather than a weekend shed project.
15. Finished Prefab Cabin: $200-$300 Per Square Foot Is Common
Finished prefab cabins in the 300 to 800 square foot range commonly price around $200 to $300 per square foot, depending on region, specifications, transportation, and installation. A 500 square foot unit at $250 per square foot is $125,000 before land and potentially before utility extensions, foundation upgrades, septic, well, decks, and local fees.
Recommended Free Tools
Prefab can reduce site labor and schedule risk, but it does not eliminate site work. The delivery truck still needs access. The foundation still needs to be ready. The unit still needs utility connections and inspections.
Best for: homeowners who value schedule control and want less on-site construction.
16. Turnkey Log or Modular Cabin: $125-$275 Per Square Foot
Many turnkey log and modular cabin projects fall around $125 to $275 per square foot, with higher-end or highly customized cabins reaching $250 to $500 per square foot. A 700 square foot cabin at $200 per square foot is $140,000. At $300 per square foot, it is $210,000.
The wide range comes from site access, slope, foundation type, snow loads, wind loads, wildfire requirements, finish level, porches, roof complexity, and utility distance. Remote land is not automatically cheaper once mobilization and infrastructure are counted.
The Tool Desk
Outbyte PC Repair FREEClear out junk files and repair common Windows errorsFree Scan →Outbyte Driver Updater FREEFix the driver behind crashes, sound loss and screen glitchesFind Drivers →Best for: owners who want a real dwelling and need a more complete contract.
17. Custom Small Cabin Built on Site: $150,000+ Is Common for Legal Dwellings
A custom small cabin gives the best fit for the land, views, climate, and local code. It also has the fewest shortcuts. Even a modest legal dwelling needs design, permitting, foundation, framing, roofing, windows, exterior cladding, insulation, air sealing, interior finishes, mechanical systems, and inspections.
For many US projects, $150,000+ is a realistic starting point for a finished small cabin once the work is permitted, utility-connected, and built for year-round use. Complex sites, high snow loads, coastal wind zones, wildfire areas, premium finishes, or long utility runs can push costs much higher.
Best for: long-term cabins, legal rentals, ADUs, and properties where durability matters more than the lowest advertised price.
What Most Cabin Kit Prices Exclude
When a kit price looks too good, read the exclusion list first. We review this with owners before they order because the missing scope determines whether the project is feasible.
| Cost Item | Typical Range or Planning Note | Why It Matters |
|---|---|---|
| Permits | Small permits may be under $150; many residential permits run $500-$2,000; new-home permits often run $1,000-$3,000+ | Fees vary by valuation, location, utility work, impact fees, and reviews |
| Contingency | 15%-25% of project budget | DIY projects often hit delivery damage, missing parts, weather delays, tool rental, and inspection corrections |
| Foundation | Varies widely by slab, crawlspace, piers, frost depth, slope, and soil | A cabin is only as reliable as the structure below it |
| Utilities | Can range from minor tie-ins to tens of thousands of dollars | Power, water, sewer, septic, and well costs are site-specific |
| Mechanical, electrical, plumbing | Usually separate from shell and frame kits | Licensed trades are commonly required for safety and inspection approval |
| Freight and equipment | Confirm delivery, forklift, crane, and road access requirements | Remote or tight sites can add cost before construction starts |
| Energy and climate upgrades | Insulation, air sealing, ventilation, impact openings, fire-resistant materials, snow-load design | National-looking kits still need local code compliance |
Regulatory costs are rising across residential construction. In June 2026, industry reporting put regulatory costs for the average new home at $131,734, up more than 40% from 2021. A small cabin will not carry the same dollar burden as an average new house, but the same forces show up through permit fees, code updates, reviews, inspections, stormwater rules, utility requirements, and energy compliance.
Permits, Codes, and Legal Use
Before you buy plans or a kit, make one pre-purchase call to the local building department. Bring a one-page sketch showing the parcel, proposed cabin location, setbacks, driveway access, approximate size, foundation type, intended use, utilities, and seller plan set. Ask whether the structure is treated as a shed, accessory structure, ADU, seasonal cabin, RV, or dwelling.
Many jurisdictions exempt small detached accessory structures below a size threshold, often 120 or 200 square feet, from a building permit. That exemption is commonly narrow. It may not cover zoning approval, setbacks, easements, floodplain rules, electrical permits, plumbing permits, mechanical permits, HOA approval, or legal occupancy.
What’s actually slowing this PC down?
Pick the symptom - the matching free tool is one click away.
Tiny-house code provisions can help, especially for houses 400 square feet or less, but they are not universal. The 2024 residential code includes Appendix BB for tiny houses, and earlier code cycles used Appendix AQ or Appendix Q language. Appendices must be adopted locally, and amendments matter. Do not assume a loft ladder, reduced ceiling height, or compact stair is legal until your jurisdiction confirms it.
How to Keep a Small Cabin Affordable
The cheapest durable cabin is usually rectangular, modestly windowed, and covered by a simple gable roof. Complexity is expensive at small scale because every corner, valley, dormer, cantilever, and deck connection adds labor and flashing risk.
Use these cost controls early:
- Keep the footprint rectangular, such as 12×16, 12×20, 16×20, or 20×24.
- Use a simple gable roof with locally appropriate pitch and overhangs.
- Stack plumbing fixtures on one wall instead of spreading them across the plan.
- Choose standard windows and doors rather than custom sizes.
- Limit decks and porches until the main cabin is weather-tight and funded.
- Avoid large cantilevers and oversized glass unless the budget includes engineering.
- Design for the local climate from day one: snow load, wind, wildfire, humidity, and frost depth.
Climate is not a finish detail. In northern and mountain states, roof framing must match snow loads. In coastal wind zones, connectors, sheathing nailing, roof attachment, and impact-rated openings can drive design. In wildfire areas, exterior materials, vents, decks, defensible space, and glazing need special attention. In cold or humid climates, air sealing and vapor control prevent condensation inside walls and roofs.
Independent reader supportYour contribution helps us test, update, and keep practical guides available for everyone.When to DIY and When to Hire a Pro
DIY can save money when the work is low-risk, visible, and correctable. It becomes expensive when mistakes are buried in concrete, structure, wiring, plumbing, or weatherproofing.
Best Value

- How to Build and Furnish a Log Cabin: The Easy, Natural Way Using Only Hand Tools and the Woods Around You
- Collier Books
Good DIY Tasks for Many Owners
- Painting and staining
- Flooring installation
- Interior trim
- Cabinet assembly
- Simple shed or kit assembly under clear instructions
- Basic landscaping and gravel paths
- Owner-managed cleanup and material staging
Work We Recommend Hiring Out
- Foundation layout, excavation, and concrete
- Structural review for snow, wind, seismic, or loft loads
- Electrical service, panels, and permanent wiring
- Plumbing, septic, well, and gas work
- HVAC sizing and installation
- Roofing on steep, tall, or complex structures
- Permit drawings for a legal dwelling or ADU
A practical hybrid approach is often best: hire pros for the site, structure, utilities, and inspections, then self-perform painting, flooring, trim, and simple interior finish work. That keeps savings where mistakes are less likely to compromise safety or approval.
How Long a Small Cabin Takes
A tiny shell can go up in a weekend if the foundation is ready, the weather cooperates, the kit is complete, and the crew is experienced. A real cabin takes longer.
| Project Type | Typical Timeline | Main Schedule Risks |
|---|---|---|
| Plans and feasibility review | 1-4 weeks | Zoning questions, plan revisions, site constraints |
| Small shed shell | 2 days-2 weeks | Pad prep, missing parts, weather |
| DIY cabin shell | 2-8 weeks | Labor availability, roofing, windows, inspections |
| Frame or log kit buildout | 2-6 months | Foundation, trade scheduling, utility connections |
| Permitted small dwelling or ADU | 4-12+ months | Design review, permits, site work, inspections, long-lead materials |
Remote sites take longer. Sloped access, soft ground, narrow roads, and limited staging space affect delivery, equipment, and crew productivity. If a truck cannot reach the building pad, the price changes.
Our Pre-Purchase Checklist Before You Order a Cabin
Before paying a deposit, collect the information that determines total cost. A seller’s brochure is not enough for construction planning.
Free tools Windows power users keep installed
One-click scans. No signup required.
- Exact outside dimensions, wall height, roof pitch, and total square footage
- Included materials list with brand, size, gauge, species, and finish where applicable
- Stamped drawings or confirmation that local engineering is still required
- Foundation requirements and anchor details
- Design loads for wind, snow, seismic, and roof live load
- Window and door sizes, egress compliance, and energy ratings
- Insulation strategy and required ventilation details
- Delivery weight, pallet dimensions, forklift or crane needs, and road access requirements
- Exclusions for roofing, siding, fasteners, sealants, MEP, finishes, and appliances
- Warranty terms, damage claim process, and replacement-part lead times
Then price the whole project, not the kit. Add foundation, freight, equipment, permit fees, utility trenching, electrical, plumbing, HVAC, insulation, finishes, fixtures, appliances, decks, gutters, drainage, and a 15% to 25% contingency.
Bottom Line: What Can You Really Buy for $300 and Up?
For around $300, you can buy cabin plans and start making good decisions. For $3,000, you may buy a small accessory shell. For $30,000, you can get into serious shed cabins, log packages, or some frame kits. For $150,000 and up, many owners start reaching the territory of a legal, finished small dwelling with real utilities and inspections.
The right choice depends on intended use. Storage, studio, seasonal bunkhouse, ADU, vacation rental, and full-time residence are different construction and permitting problems. Treat them differently from the beginning and you will avoid the most expensive kind of bargain: a cheap structure that cannot be legally used the way you planned.
Bettesworth Construction helps owners turn cabin ideas, shells, and kits into buildable projects: feasibility review, site planning, permit-ready design coordination, foundations, utility planning, and finished construction. The best time to involve a builder is before the kit is ordered, when the footprint, foundation, code path, and total budget can still be corrected.
PC Slower Than It Used to Be?
A free scan shows the junk files, broken settings and background clutter dragging Windows down - then fixes them in one click.Free scan · Windows 10 & 11Crashes, No Sound, or Screen Glitches?
Random freezes, missing sound and display glitches usually trace back to one bad driver. Find and replace yours safely.Free scan · under a minuteFrequently Asked Questions
Can I really buy a small cabin for $300?
Not a habitable cabin. Around $300 usually buys DIY plans or concept drawings. A usable shell often starts in the thousands, and a permitted finished cabin commonly costs tens or hundreds of thousands depending on size and utilities.
What is the cheapest type of small cabin to build?
A rectangular dry cabin with no bathroom, simple gable roof, standard windows, and minimal utilities is usually the cheapest. A 12×16 or 12×20 shell can be practical, but legal sleeping use still depends on local rules.
Are cabin kits cheaper than building from scratch?
They can be cheaper for the shell or frame package, but not always for the finished project. Kit prices often exclude foundation, labor, insulation, electrical, plumbing, HVAC, finishes, freight, permits, and local engineering.
Do I need a permit for a small cabin under 200 square feet?
Maybe. Some jurisdictions exempt small detached accessory structures from building permits, often around 120 or 200 square feet, but zoning, setbacks, easements, floodplain rules, HOA approval, and electrical or plumbing permits may still apply.
Quick wins for a faster PC:
Clear out junk files and repair common Windows errorsFree Scan →Fix the driver behind crashes, sound loss and screen glitchesFind Drivers →How much should I budget beyond the cabin kit price?
For DIY cabins, hold at least a 15% to 25% contingency. Also price foundation, delivery, equipment access, utilities, permits, licensed trades, insulation, finishes, fixtures, appliances, decks, and inspection corrections.
What cabin work is safe to DIY?
Many owners can handle painting, flooring, trim, cabinet assembly, simple kit assembly, and cleanup. Hire qualified pros for foundation layout, structural review, electrical, plumbing, HVAC, septic, well work, and code-critical roofing or framing.
Quick Recap
Product prices and availability are accurate as of the date/time indicated and are subject to change. Any price and availability information displayed on Amazon at the time of purchase will apply.




