What’s actually slowing this PC down?
Pick the symptom - the matching free tool is one click away.
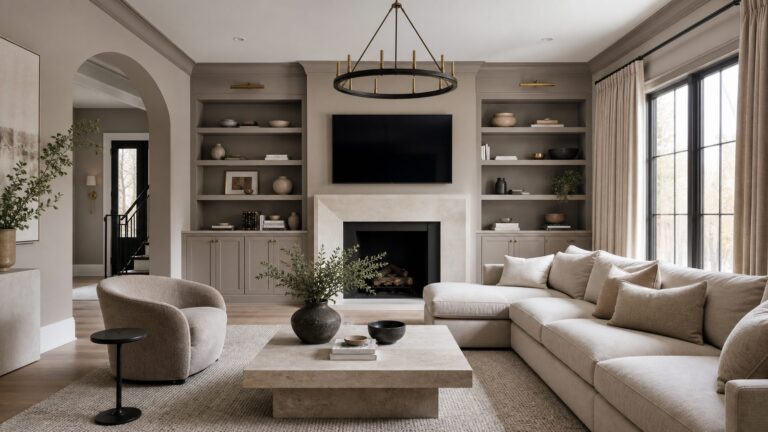
A small living room usually fails for one of three reasons: the furniture is too deep, the traffic path was never planned, or the room is being asked to handle TV watching, storage, entry overflow, work, and entertaining without a real layout strategy. The fix is not always more square footage. On our job sites, we often get a better result by reclaiming 6 inches here, 12 inches there, and building storage into places that were already taking up visual space.
Most small living rooms fall somewhere between 100 and 200 square feet. That number matters less than usable wall length, door swings, window locations, HVAC registers, fireplace projections, outlet locations, and whether people have to walk through the room to reach another part of the house. Before buying a sectional or ordering custom cabinets, tape the room on the floor and protect a 30-inch minimum walkway. Where the room is a main path from an entry, hallway, stair, or kitchen, 36 inches is better.
Use the ideas below as layout options, not decorating slogans. Each one includes the room type it suits, the construction impact, and the real-world measurements that keep the space comfortable.
Measure the Room Before You Move Anything
A small living room layout should start with constraints, not furniture. We use the same logic in remodel planning: fixed conditions first, circulation second, seating third, storage and lighting after that.
#1 Best Overall

- 【Space-saving】The design of circular nested coffee tables is simple and beautiful, while also practical, allowing for the use of different sizes of tables as needed. Due to the nesting design, multiple coffee tables can be stacked together, saving space, especially in small spaces.
- 【Beautiful and practical】This round nesting table for the living room features a vintage design style with elegant curves and simple lines. The matte black metal base and wooden pattern table top blend seamlessly with modern and industrial design while maintaining a rustic and minimalist aesthetic.
- 【High-quality materials】The nesting coffee table is constructed of high quality thick particle board and strong durable steel legs that are long lasting and will not wobble. In addition, this living room coffee table has non-slip legs with adjustable feet to make the table stand firmly.
- 【Flexibility】Small Nesting Tables: 15.7"(D) x 15.7"(H), Large Nesting Tables: 23.6"(D) x 17.7". The nesting design of these coffee tables makes them highly flexible, allowing for quick retrieval when guests arrive and easy storage when not needed.
- 【Multi-functional】They can be used as coffee tables, as well as side tables, corner tables, and more, making them perfect for multi-purpose spaces.
Measure and mark these items before choosing a layout:
- Room length and width, measured wall to wall
- Ceiling height, especially if you are considering tall built-ins
- Every doorway, cased opening, stair opening, and door swing
- Window width, sill height, and curtain or shade clearance
- Outlet, switch, cable, router, and thermostat locations
- HVAC supply and return registers
- Fireplace width, hearth projection, and required clearance around it
- TV viewing distance from the main seat
- Main walking path through the room
- Largest furniture delivery path from driveway to room
For furniture spacing, use these working numbers: allow 16 to 18 inches between a sofa and coffee table for comfortable reach, 12 inches only when the room is extremely tight, 30 inches for a usable walkway, and 36 inches for a primary circulation path. In a small room, those numbers determine whether a layout feels intentional or like a storage unit with a sofa in it.
1. Float a Compact Sofa Slightly Off the Wall
Best for: small square living rooms, rooms with curtains, and rooms where furniture feels pinned to the edges
Pushing every piece tight against the wall can make a small room feel stiff and crowded. If the room allows it, pull the sofa 3 to 12 inches off the wall. Even 3 to 6 inches can give curtains room to hang, keep the sofa from crushing baseboards or outlets, and make the wall feel less cramped.
This works best with a straight sofa between 72 and 84 inches long and 34 to 38 inches deep. Avoid oversized 42-inch-deep sofas unless the room has unusually generous circulation. If you float the sofa more than a foot into the room, recheck the main walkway. The layout only works if you still have at least 30 inches of clear passage.
PC Slower Than It Used to Be?
A free scan shows the junk files, broken settings and background clutter dragging Windows down - then fixes them in one click.Free scan · Windows 10 & 11Outdated Drivers Are Slowing You Down
One free scan finds every outdated or missing driver and matches the right update for your exact hardware.Free scan · exact hardware matchConstruction level: no construction unless outlets are blocked or cords become a trip hazard. If the sofa floats away from a wall and you need lamps or charging nearby, plan for a floor outlet or a code-compliant wall outlet strategy.
2. Use a Sofa and Two Mobile Chairs Instead of a Bulky Sectional
Best for: apartment living rooms, small family rooms, and rooms used for conversation and TV
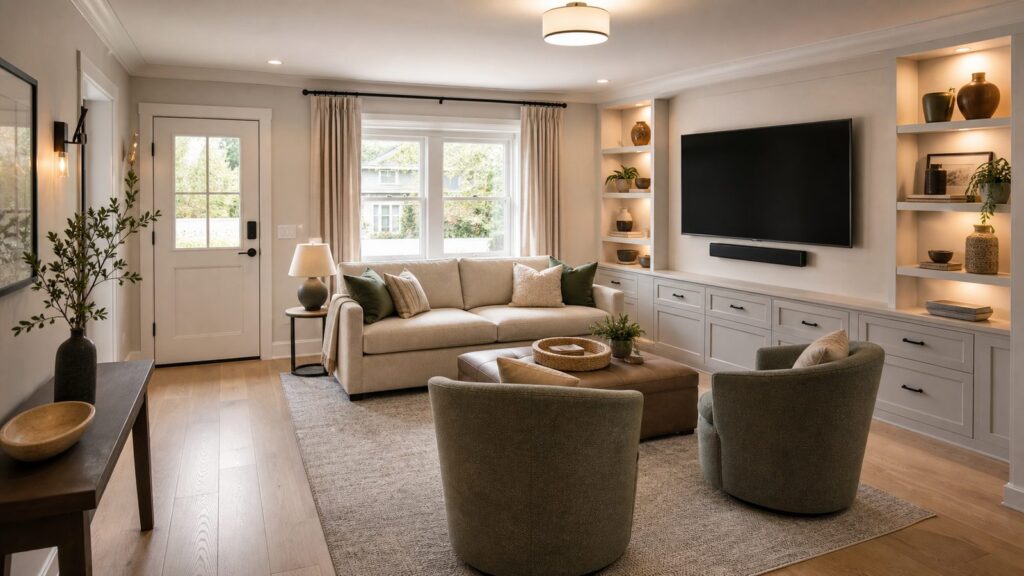
A sectional can be the right answer in some small rooms, but it is also one of the fastest ways to consume every inch of flexibility. A straight sofa plus two small swivel chairs, slipper chairs, or lightweight lounge chairs often seats the same number of people while keeping the room easier to enter, clean, and rearrange.
Look for chairs 26 to 30 inches wide rather than oversized lounge chairs. Swivel chairs are especially useful because they can face the TV, fireplace, or conversation group without being dragged across the floor. Leave at least 18 inches between chair edges and nearby tables where possible, and do not let the chair backs pinch a main path below 30 inches.
Construction level: usually no construction. If this layout changes the TV wall, outlet locations, or lighting plan, bring in an electrician before buying media furniture.
3. Replace the Coffee Table With a Storage Ottoman or Nesting Tables
Best for: homes with children, tight TV rooms, and living rooms that double as play space
A standard rectangular coffee table can be 48 inches long and 24 inches deep. In a room that is only 10 feet wide, that is a major obstacle. A storage ottoman, two nesting tables, or a round table with a 28- to 34-inch diameter can make the center of the room more forgiving.
Use the 16- to 18-inch sofa-to-table rule if the table is used daily. If the room is very tight, 12 inches can work, but it will feel compact. Rounded corners are worth considering in narrow paths because they reduce bruised-shin layouts and make movement less awkward.
Construction level: no construction. Choose closed storage if the room is already clutter-prone; open-leg tables look lighter but do not hide blankets, remotes, toys, or gaming controllers.
4. Mount the TV and Use a Shallow Console
Best for: narrow living rooms, media rooms, and rooms with limited wall depth
Freestanding TV stands are often 18 to 24 inches deep. In a small living room, that depth can steal a walkway. Mounting the TV and using a shallow 10- to 15-inch console keeps the media wall useful without pushing furniture into the room.
Plan the wall before installation. The TV, router, game consoles, soundbar, cable box, and charging needs should be mapped before holes are drilled or cabinetry is built. Retrofitting outlets, conduit, or low-voltage wiring after built-ins are finished costs more and usually looks worse.
Construction level: light handyman work for basic mounting, electrician or low-voltage installer for new outlets, recessed media boxes, or concealed wiring. In many US markets, adding or relocating outlets may cost a few hundred dollars per location depending on wall access, finish repair, and local labor rates.
5. Build Vertical Storage Into Alcoves and Dead Walls
Best for: rooms with fireplaces, stair walls, recessed niches, and TV walls
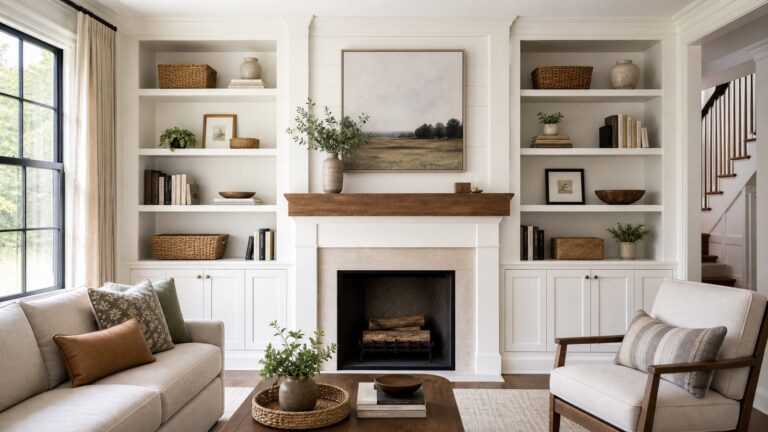
Built-ins are one of the highest-impact upgrades for small living rooms because they use wall depth instead of floor area. Fireplace alcoves, unused corners, under-stair walls, and long TV walls are prime candidates. For small rooms, we often prefer 12- to 15-inch-deep bookcases or cabinets instead of 20- to 24-inch-deep furniture.
A good small-room built-in usually has closed storage below and open shelves above. The closed base hides the visual mess; the open upper shelves keep the wall from feeling boxed in. If the built-in surrounds a TV, plan ventilation, outlet access, conduit, and service panels before construction starts.
The Tool Desk
Outbyte Driver Updater FREEScan for outdated or missing drivers - takes under a minuteDriver Scan →Outbyte PC Repair FREERepair Windows errors before they cause bigger problemsFix Now →Rank #2

- 【Space-saving】The design of circular nested coffee tables is simple and beautiful, while also practical, allowing for the use of different sizes of tables as needed. Due to the nesting design, multiple coffee tables can be stacked together, saving space, especially in small spaces.
- 【Beautiful and practical】This round nesting table for the living room features a vintage design style with elegant curves and simple lines. The matte black metal base and wooden pattern table top blend seamlessly with modern and industrial design while maintaining a rustic and minimalist aesthetic.
- 【High-quality materials】The nesting coffee table is constructed of high quality thick particle board and strong durable steel legs that are long lasting and will not wobble. In addition, this living room coffee table has non-slip legs with adjustable feet to make the table stand firmly.
- 【Flexibility】Small Nesting Tables: 15.7"(D) x 15.7"(H), Large Nesting Tables: 23.6"(D) x 17.7". The nesting design of these coffee tables makes them highly flexible, allowing for quick retrieval when guests arrive and easy storage when not needed.
- 【Multi-functional】They can be used as coffee tables, as well as side tables, corner tables, and more, making them perfect for multi-purpose spaces.
Built-in bookshelf and cabinet costs vary widely. Basic built-ins may start in the low thousands, while custom millwork with drawers, doors, lighting, finished panels, and paint-grade or stain-grade detailing can run several thousand dollars per wall. For a serious custom living room wall, homeowners should commonly expect a broad range from about $2,500 to $12,000 or more depending on size, finish, site conditions, and electrical work.
6. Use One Properly Sized Rug to Define the Seating Zone
Best for: open-concept living rooms and small rooms that feel visually scattered
A rug that is too small makes every piece of furniture look separate. In a small living room, that can make the room feel busier than it is. Use one rug large enough to connect the seating group. At minimum, the front legs of the sofa and chairs should sit on the rug.
Common useful sizes are 8 by 10 feet for many small living rooms and 6 by 9 feet for tighter apartment layouts. If the room is very narrow, confirm that the rug does not curl into a doorway or main walking path. A low-pile rug is easier for doors, rolling chairs, and aging-in-place needs.
Construction level: no construction, but rug placement should happen after circulation is taped out. Do not use the rug to justify furniture that blocks the room’s natural path.
Quick wins for a faster PC:
Clear out junk files and repair common Windows errorsFree Scan →Fix the driver behind crashes, sound loss and screen glitchesFind Drivers →Repair Windows errors before they cause bigger problemsFix Now →7. Create a Corner Reading Chair With Wall-Mounted Lighting
Best for: living rooms that need a second function without adding a desk
A corner chair, small side table, and wall-mounted sconce can turn unused space into a reading or laptop spot. This is especially useful in small homes where the living room also has to support occasional work.
Keep the chair compact: 28 to 32 inches wide is often enough. Use a side table around 12 to 18 inches wide, or skip the table and use a wall shelf if the corner is tight. Wall-mounted lighting frees floor space that a floor lamp would otherwise occupy.
Construction level: plug-in sconces are a light project, but cords need to be managed cleanly and safely. Hardwired sconces should be handled by an electrician. If walls are opened, coordinate patching and paint so the finished corner looks built in, not improvised.
8. Add a Bench or Window Seat for Seating and Storage
Best for: bay windows, low windows, entry-adjacent living rooms, and family rooms
A bench can solve two problems at once: extra seating and hidden storage. Window seats are especially effective because the window area often cannot hold a tall cabinet or sofa anyway. A built-in bench with drawers or lift-up storage can hold blankets, shoes, toys, pet supplies, or seasonal items.
For comfort, a bench seat is typically about 17 to 19 inches high, with a depth around 18 to 22 inches. If you add a cushion, include its thickness in the final seat height. Under-window benches must respect HVAC registers; covering a supply or return without a proper grille or duct plan can reduce comfort and create moisture issues.
Construction level: carpenter or cabinetmaker for built-in work. If the bench affects electrical outlets, HVAC, or egress windows, bring in the appropriate trade before framing the piece.
9. Split a Long Narrow Room Into Two Zones
Best for: long narrow living rooms and pass-through rooms
A long narrow room often gets worse when homeowners try to stretch one seating group across the entire length. Instead, divide the room into two zones: TV seating at one end and a reading chair, small desk, play area, or storage wall at the other.
Use a rug to define the main seating zone and keep the secondary zone visually lighter. A small writing desk can be 36 to 42 inches wide and 18 to 24 inches deep. A reading nook can work with a 30-inch chair and a wall light. The main path through the room should remain continuous; do not force people to snake around furniture.
Construction level: no construction for furniture zoning. Light electrical work may be needed if the second zone needs task lighting, charging, or a floor outlet.
10. Choose Open-Leg Furniture Where Visual Space Matters
Best for: small square rooms, low-light rooms, and apartments
Furniture with exposed legs lets more floor show, which can make a compact room feel lighter. This works well for sofas, chairs, media consoles, and side tables. It is not just a style choice; visible floor area helps the eye read the room as less crowded.
Balance is the key. If every piece is open, the room may look airy but fail at storage. We usually recommend open-leg seating paired with at least one closed storage piece, such as a console, cabinet base, or storage ottoman.
Construction level: no construction. Check leg height if you use robot vacuums, floor registers, or low-profile baseboard heaters.
Free tools Windows power users keep installed
One-click scans. No signup required.
Rank #3

- Ample & Practical Sizing: The 22.5" larger table and the 16" smaller one provide generous space for laptops, cups, and decorations. This thoughtful sizing makes this 2-piece coffee table set highly functional for daily use while maintaining a space-conscious profile.
- Versatile Placement: These tables can be nested together to save space or separated to serve different needs in a room. This flexibility makes them perfect as a nesting coffee table set for living rooms or as individual sofa side tables, adapting effortlessly to your layout.
- Sturdy Wooden Frame: Built with a stable tripod structure from solid rubber wood, the tables offer impressive strength, supporting up to 176 lbs and 132 lbs respectively. This robust construction ensures your sofa side table set of 2 is both a enduring and reliable piece of furniture.
- Natural Wood Grain Finish: The thickened top showcases a solid wood veneer with a beautiful, natural wood grain for enduring quality. Its smooth, easy-to-clean surface maintains this farmhouse round coffee table look with minimal effort, offering both rustic charm and practicality.
- Easy Assembly: You can quickly put the table together using the included detailed instructions. The straightforward process means your round nesting end tables are ready to use almost immediately after unboxing, with no complicated tools required.
11. Replace a Swing Door With a Sliding or Pocket Door
Best for: living rooms with awkward entries, powder room doors, closets, or tight hallway connections
A standard hinged interior door can consume a 30- to 36-inch swing arc. In a small living room, that can be the difference between a usable chair corner and wasted floor. A sliding barn-style door or pocket door can reclaim that space, but the two options are not equal.
Pocket doors look cleaner and preserve wall surfaces when open, but they require wall cavity space and more invasive work. Sliding surface-mounted doors are easier to install but need clear wall area beside the opening and may not seal sound as well.
Installed pocket door costs commonly range from roughly $500 to $3,500 or more depending on whether the wall is open, whether electrical or plumbing must move, and whether the door is standard or custom. New construction is cheaper than retrofitting a finished wall.
12. Arrange Furniture Around the True Focal Point
Best for: living rooms with fireplaces, views, awkward TV locations, or open layouts
Small rooms get uncomfortable when every wall is treated as equally important. Choose the true focal point: TV, fireplace, window view, conversation area, or storage wall. Then arrange the main seating to serve that priority.
Do these 3 things before closing this tab:
1Scan for outdated or missing drivers - takes under a minute2Repair Windows errors before they cause bigger problems3Fix the driver behind crashes, sound loss and screen glitchesIf the fireplace and TV compete, avoid forcing both to dominate the same wall unless the proportions work. Sometimes the better answer is a smaller TV on a swivel mount, a side-wall TV, or a furniture plan where the fireplace remains visible but the TV does not control the entire room.
Construction level: no construction for furniture changes. Contractor involvement may be needed if you are altering a fireplace surround, adding blocking for a TV mount, moving outlets, or modifying a mantel.
13. Plan Outlets for Floated Furniture and New TV Walls
Best for: open-concept rooms, floated sofas, and media-heavy living rooms
Electrical planning is not the exciting part of a small living room layout, but it is one of the details that separates a clean remodel from a cord-heavy one. Current residential planning commonly follows the 6/12 receptacle principle: along usable wall space, no point should be more than 6 feet from a receptacle, and wall spaces 2 feet or wider generally count. Local code and adopted NEC version can vary, so your electrician should verify requirements for your jurisdiction.
If a sofa floats in the room, think about lamps, laptop charging, phone charging, recliner power, and side-table placement. Extension cords across walking paths are not a layout plan. Floor outlets can solve the problem, but they must be properly located, rated, and installed.
Recommended Free Tools
Construction level: licensed electrician. This is especially important when work involves new circuits, floor boxes, walls opened for built-ins, or media wiring.
14. Use Layered Lighting Instead of One Ceiling Fixture
Best for: low-light rooms, north-facing rooms, and living rooms used at night
One ceiling light in the middle of a small room often creates glare and shadows. Layered lighting makes the room more usable without adding furniture. A strong plan may include recessed lights, a wall washer over shelving, a sconce near a reading chair, and a table lamp where it makes sense.
Recessed lighting installation commonly runs a few hundred dollars per fixture in finished ceilings, with cost driven by attic access, ceiling type, wiring conditions, dimmers, patching, and whether new circuits are required. A small living room may need 4 to 6 recessed fixtures, but fixture count should be based on ceiling height, beam spread, and task areas rather than guesswork.
Use dimmers where allowed and compatible. In small rooms, lighting control matters as much as fixture count because the room may shift from work to TV to entertaining in the same evening.
What’s actually slowing this PC down?
Pick the symptom - the matching free tool is one click away.
15. Treat Traffic Paths as Fixed Space
Best for: every small living room, especially rooms with no entryway
The most reliable small-room layout rule is simple: circulation is not leftover space. It is fixed space. Tape the 30- to 36-inch walking path first, then place furniture around it.
This matters most in living rooms that connect the front door to the kitchen, stairs, hallway, or patio. If people walk through the seating area constantly, the room will never feel settled. Use a narrow console, bench, hooks, or built-in drop zone near the entry edge so bags and shoes do not migrate into the seating area.
Construction level: no construction for basic rearranging. Built-in entry storage, new lighting, or flooring transitions may involve a carpenter, electrician, or general contractor.
Independent reader supportYour contribution helps us test, update, and keep practical guides available for everyone.Cost and Construction Comparison
Small living room improvements can be staged. That is usually the smartest approach. Start with measured layout and circulation, then decide whether furniture, carpentry, electrical work, or a larger remodel is actually needed.
Quick wins for a faster PC:
Fix the driver behind crashes, sound loss and screen glitchesFind Drivers →Clear out junk files and repair common Windows errorsFree Scan →Rank #4

- 【MDF DENSITY BOARD】The desktop of nesting coffee table is made of high-quality MDF density board, which ensures long-term use without deformation, and is waterproof, scratch-proof and collision-proof, which can perfectly resist daily wear and tear.This side tables and coffee table set is not natural wood. Please choose carefully before buying.
- 【FREE COMBINATION】This walnut coffee tables for living room includes one medium coffee table (19.7"x 15.2") and one small side table (15.7"x 18.9"), with a nesting design that helps save space efficiently. The legs of these tables are interchangeable, giving you the freedom to adjust the height and match the tables for a fresh and varied look.
- 【ADAPTABLE AND MULTIFACETED】With its classic natural wood color surface, this side tables set fits well with any decoration theme with its classic natural wood color surface, this side tables set fits well with any decoration theme. They can be used as bedside tables, nightstands, sofa tables, entryway tables, tea tables, side table, end table etc.
- 【PREVENTION OF FALLING】This mid century modern coffee table features a raised edge design. This more complex craftsmanship can protect items near the edge from falling as much as possible, giving you more sense of security.
- 【AFTER-SALES GUARANTEE】You can email us the first time if your package is missing screws and we will resend you a set of screws. If you have any questions or dissatisfaction with the product, please feel free to contact us before returning.
| Upgrade | Typical 2026 US Cost Range | Best Use | Pro Usually Needed? |
|---|---|---|---|
| Furniture rearrangement and rug planning | $0-$500 if using existing pieces; more if buying a rug or tables | Quick layout correction | No |
| Budget furniture refresh | Often $1,000-$5,000 depending on sofa, chairs, rug, tables, and storage | Replacing oversized pieces | No, unless delivery or assembly is complex |
| Interior design consultation | Commonly $150-$500 for a consultation; hourly design can range roughly $50-$500/hr | Space planning before purchases | Helpful, not always required |
| Single-room design service | Often about $2,000-$10,000; full-service design can exceed $15,000 excluding furniture | Higher-finish room with procurement and revisions | Yes, designer-led |
| Custom built-ins | Often about $2,500-$12,000+ depending on size, finish, and electrical needs | Storage walls, alcoves, TV walls | Carpenter, cabinetmaker, possibly electrician |
| Recessed or added lighting | Often a few hundred dollars per fixture in finished spaces | Layered lighting and better room function | Licensed electrician |
| Pocket door retrofit | Commonly about $500-$3,500+ | Recovering door swing clearance | Contractor or skilled carpenter |
| Wall removal or structural opening | Can range from several thousand dollars to much more if load-bearing, mechanical, or finish work is involved | Combining cramped rooms or improving flow | Structural engineer and contractor |
When to DIY and When to Hire a Pro
DIY is reasonable when the work is movable, reversible, and does not affect life safety, structure, wiring, or HVAC. Rearranging furniture, changing rugs, using nesting tables, adding freestanding storage, and testing a new seating plan with painter’s tape are all good homeowner projects.
Hire a designer when the room has multiple competing functions, expensive furniture decisions, or an awkward shape that has already led to bad purchases. A few hours of space planning can be cheaper than buying the wrong sectional, rug, or media cabinet.
Hire an electrician for new outlets, floor boxes, hardwired sconces, recessed lighting, dimmers, and media wiring. Small rooms often have more cord problems because everything is closer together, and unsafe extension-cord routing is not worth the risk.
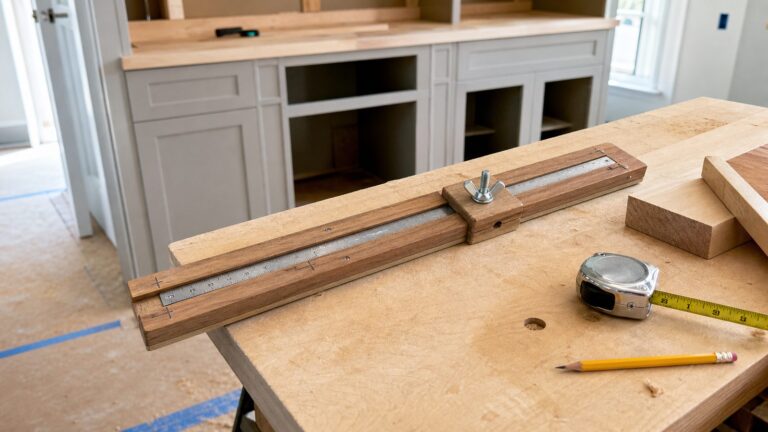
Hire a carpenter or cabinetmaker for built-ins, window seats, fireplace alcove storage, and custom media walls. The finish details matter in a small room because there is nowhere for poor proportions or sloppy scribe work to hide.
Recommended Free Tools
Hire a general contractor when the project involves multiple trades, such as built-ins plus electrical, drywall, paint, flooring repair, and door changes. Hire a structural engineer before removing or widening any wall that may be load-bearing. Permit requirements vary by city and county, but structural changes, new electrical work, and changes affecting egress typically require more than a casual weekend plan.
Safety, Code, and Permit Notes Homeowners Miss
Small living rooms can create real code and safety issues when layouts are changed without planning. Do not block egress windows, exterior doors, electrical panels, HVAC returns, or required pathways. Habitable rooms also have minimum ceiling-height requirements under residential building codes, and finished remodels must respect those limits when soffits, beams, or dropped ceilings are added.
Door swings matter. A new cabinet, sofa, or bench should not prevent a door from opening as intended. If a living room connects to an exit path, keep circulation clear and predictable.
Fireplaces need special attention. Mantels, shelves, TVs, and cabinetry must respect appliance and local clearance requirements. Do not assume a photo online is code-compliant or heat-safe.
For electrical work, outlet spacing, tamper-resistant receptacles, AFCI/GFCI requirements, floor boxes, and lighting controls depend on the adopted code in your area. The practical takeaway is simple: plan power before furniture and built-ins, not after.
A Practical Sequence for a Small Living Room Remodel
The best sequence is not glamorous, but it prevents expensive backtracking. First, identify structural, electrical, HVAC, fireplace, and egress constraints. Second, draw the room to scale and tape the main circulation path. Third, place the largest seating piece. Fourth, solve storage and TV placement. Fifth, plan lighting and outlets. Sixth, order built-ins or furniture. Decor comes last.
On our job sites, the most expensive small-room mistakes usually happen when homeowners buy furniture before the construction constraints are known. A sofa that blocks a register, a media cabinet that covers the only outlet, or a built-in that leaves no service access can turn a simple room refresh into rework.
A small living room does not need every idea in this list. It needs the right two or three: a protected walkway, properly scaled seating, planned lighting, and storage that uses the room’s dead zones instead of consuming the floor. Get those right, and 150 square feet can live much larger than it measures.
Frequently Asked Questions
What is the best layout for a very small living room?
Start with a 30-inch minimum walkway, then use one compact sofa, one or two small mobile chairs, a storage ottoman or nesting tables, and a wall-mounted TV with shallow storage. Avoid oversized sectionals unless the room can still keep clear circulation.
How much space should be between a sofa and coffee table?
A comfortable target is 16 to 18 inches. In a tight small living room, 12 inches can work, but it will feel compact. More than about 24 inches usually becomes awkward for reaching drinks, remotes, or books.
Are built-ins worth it in a small living room?
Often, yes. Built-ins can turn alcoves, TV walls, and window areas into storage without using as much floor depth as freestanding furniture. Expect costs to vary widely, commonly from a few thousand dollars to $12,000 or more for larger custom work.
Should small living room furniture go against the wall?
Not always. Pulling a sofa 3 to 12 inches off the wall can make curtains, baseboards, and the room itself feel less cramped. Just make sure the main walkway remains at least 30 inches wide.
Do these 3 things before closing this tab:
1Clear out junk files and repair common Windows errors2Fix the driver behind crashes, sound loss and screen glitches3Repair Windows errors before they cause bigger problemsWhen should I hire a pro for a small living room layout?
Hire a pro for new outlets, floor boxes, recessed lighting, hardwired sconces, built-ins, pocket doors, fireplace modifications, wall removal, or any work that may affect structure, HVAC, electrical code, or egress.
Quick Recap
Product prices and availability are accurate as of the date/time indicated and are subject to change. Any price and availability information displayed on Amazon at the time of purchase will apply.