What’s actually slowing this PC down?
Pick the symptom - the matching free tool is one click away.
Modern wall paneling is not the dark, glossy basement paneling many homeowners remember. The best paneling in 2026 is cleaner, more architectural, and more intentional. It adds texture, protects walls, improves acoustics, frames furniture, and can make a plain room feel custom without rebuilding the whole space.
For most US homes, professionally installed wall paneling starts around $7.78 to $11.55 per square foot for basic work, while more detailed wainscoting, acoustic slat walls, veneer panels, and custom hardwood installations can run $20 to $40-plus per square foot once labor, finishing, wall prep, and electrical adjustments are included. A simple DIY MDF accent wall may cost a few hundred dollars in materials. A full room of stain-grade millwork can move into the low thousands quickly.
On our job sites, the paneling that looks best years later has three things in common: the layout lines up with the architecture, the material fits the room conditions, and the wall is prepared properly before anything is installed. Here are 22 modern wall paneling ideas that look fresh, plus the practical details homeowners should know before buying material.
1. Full-Height Vertical fluted wood panels
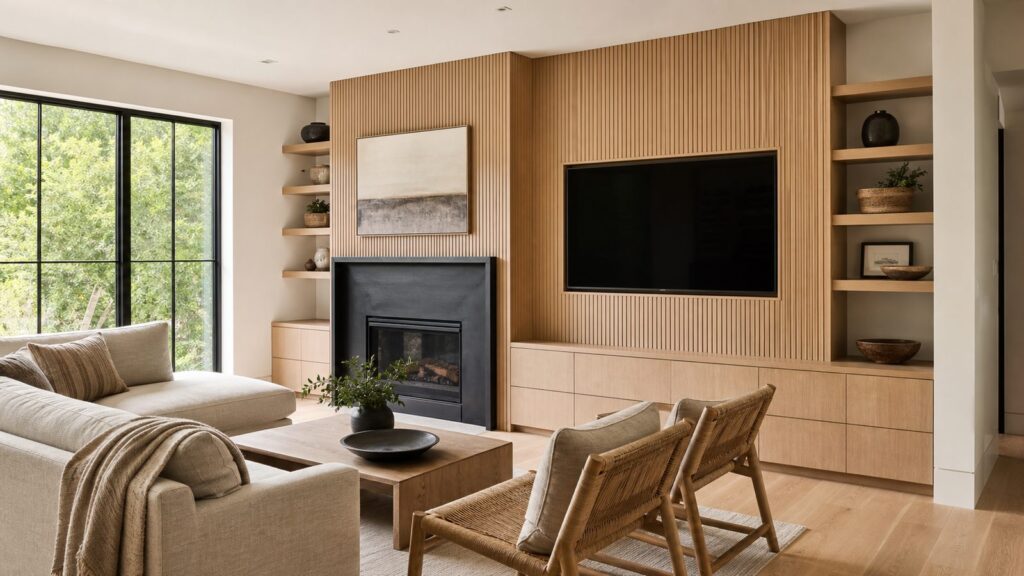
Vertical fluted wood panels are one of the strongest modern choices for living rooms, entries, bedrooms, and home offices. The narrow grooves create shadow and rhythm without needing a busy pattern. Full-height panels, from baseboard to ceiling, make an 8-foot room feel taller and give a 9- or 10-foot room a more custom feel.
Recommended Free Tools
#1 Best Overall

- High-Quality Wall Panels: Our acoustic panel set is crafted with high-density polyester fiber, premium medium-density fiberboard, and a solid wood veneer. This combination provides an elegant look, superior sound damping, and excellent sound deadening, significantly improving room acoustics
- Easy Installation: The setup is quick and straightforward. The wooden panels can be cut as needed for easy size adjustment. Depending on your preference and wall conditions, you can secure the acoustic panels to the wall using adhesive or screws. The 2-PCS set comes with 35 screws, and for every additional 2 pieces in the set, 35 more screws are included
- Product Dimensions: Available in sets of two, four, six, eight, or ten, each grille panel measures 47.2" x 23.6" (120 x 60 cm), providing a total coverage of approximately 15.5 sq. ft. (1.44 m²), 31 sq. ft. (2.88 m²), 46.5 sq. ft. (4.32 m²), 62 sq. ft. (5.76 m²), or 77.5 sq. ft. (7.2 m²) respectively
- Modern & Elegant Design: Regardless of room size, these wood wall panels offer a natural, warm appearance, adding a touch of elegance and sophistication to any space. The panels fit perfectly against any wall, creating a seamless and integrated visual effect
- Easy to Cut: For maximum design flexibility, simply mark your cutting line, apply tape over it, and then cut along the tape to get the desired length or shape. This allows for perfect customization to suit your unique space
For a refined look, use panels between 5/8 inch and 1 inch thick with repeat grooves between 1/2 inch and 1 1/2 inches. Warm oak, walnut, ash, and maple finishes tend to feel more current than gray-washed wood. If you want paint instead of stain, reeded MDF can give a similar profile at a lower material cost.
Plan outlets early. A receptacle buried behind thick paneling is not acceptable. Electrical boxes usually need listed box extenders so the device sits flush with the finished wall surface.
2. Narrow Slat Acoustic Panels
Slat acoustic panels are popular because they solve two problems at once: they add texture and can reduce echo. They work well behind media walls, in open-plan living spaces, offices, music rooms, and stair halls where hard floors and drywall create a sharp sound.
The key is to verify the acoustic data. A slatted panel with felt backing is not automatically high-performing. Ask for the NRC rating or acoustic performance information. Panels with real acoustic backing generally cost more than decorative slats, but they are worth considering in rooms with TVs, conference calls, or high ceilings.
Before ordering, mock up slat width and spacing with painter’s tape. A 1-inch slat with a 1/2-inch gap feels very different from a 1 1/2-inch slat with a 3/4-inch gap. Small spacing changes affect the whole room.
3. Painted Board-and-Batten With Modern Spacing
Board-and-batten still works when the proportions are updated. Instead of narrow, busy grids, use wider spacing and a simple painted finish. We often see the best results with battens spaced 16 to 24 inches on center, depending on wall length and nearby openings.
For a current look, run the battens full height or stop at about 60 to 72 inches rather than using a short builder-grade chair rail height. Paint everything one color: battens, rails, base, and wall field. Soft white, mushroom, warm gray-green, clay, muted blue, and deep charcoal all work, depending on the room.
MDF is common for dry rooms because it paints cleanly, but it is not the right default for damp basements, baths, or laundry rooms unless moisture has been addressed and the product is rated for the conditions.
Do these 3 things before closing this tab:
1Scan for outdated or missing drivers - takes under a minute2Clear out junk files and repair common Windows errors3Fix the driver behind crashes, sound loss and screen glitches4. Tall Wainscoting for Dining Rooms and Halls
Traditional wainscoting feels modern when it is taller, simpler, and better proportioned. In dining rooms, entries, and hallways, a height of 48 to 60 inches often looks more intentional than a low 32-inch rail. In rooms with 9-foot ceilings, even 66 to 72 inches can work if the layout aligns with doors and windows.
For 2026 budgeting, wainscoting commonly runs about $10 to $40 per square foot installed, depending on material and detail. Average projects often land around $1,050 to $2,400, but a larger room with premium material can exceed that.
Good wainscoting should look built into the room, not pasted on. That means resolving baseboards, casing, outside corners, stair transitions, and outlet placement before installation starts.
5. Picture-frame molding Grids
Picture-frame molding is a strong option when you want architecture without the weight of full wood paneling. It is especially effective in dining rooms, formal living rooms, bedrooms, stairwells, and long hallways.
The modern version uses restrained profiles and careful spacing. Keep the margin between frames and surrounding trim consistent, often around 3 to 5 inches. Avoid tiny boxes around outlets or awkward slivers at corners. If the wall is out of square, keep the top rail level and adjust the lower conditions discreetly. Your eye reads level lines more than it reads a slightly uneven floor.
This is one of the more DIY-friendly ideas if you have a miter saw, level, nailer, caulk, and patience. The work is simple, but layout mistakes show immediately.
6. Half-Wall Beadboard in Baths, Mudrooms, and Cottages
Beadboard can still feel fresh when it is used cleanly. The best applications are small bathrooms, powder rooms, mudrooms, laundry rooms, breakfast nooks, and cottage-style spaces. Keep the cap simple and avoid overly ornate trim if the rest of the house is modern.
Typical beadboard heights are 36, 42, or 48 inches. In wet or splash-prone areas, use moisture-resistant products and proper paint. A semi-gloss or satin enamel holds up better than flat wall paint. Behind a sink or near a tub, the substrate matters as much as the panel face.
Paneling should never be used to hide active water damage. If drywall is soft, stained, moldy, or damp, fix the source first.
7. Shiplap Used Sparingly
Shiplap is not gone, but the full-house farmhouse treatment is tired. In 2026, shiplap looks best when it is limited to one purposeful surface: a mudroom wall, a ceiling, a fireplace chase, a bedroom headboard wall, or a lake-house bunk room.
For a cleaner look, use smooth boards, tight reveals, and a painted or natural finish that fits the home. Solid wood shiplap material commonly falls around $2 to $7 per square foot, while plywood-look approaches may be less expensive. Drywall is still cheaper, typically around $1.60 to $2.35 per square foot, so shiplap should be a design decision, not a default wall finish.
8. Wood Veneer Wall Panels
Wood veneer panels are useful when you want the look of a larger wood surface without the movement and cost of solid boards. They work well for media walls, offices, elevator lobbies, built-in surrounds, and modern bedrooms.
Crashes, No Sound, or Screen Glitches?
Random freezes, missing sound and display glitches usually trace back to one bad driver. Find and replace yours safely.Free scan · under a minutePC Slower Than It Used to Be?
A free scan shows the junk files, broken settings and background clutter dragging Windows down - then fixes them in one click.Free scan · Windows 10 & 11Veneer needs a flat substrate. Thin sheets will telegraph humps, seams, heavy wall texture, and poorly patched drywall. If the existing wall is wavy, budget for skim coating, sanding, or a new flat backer before installation.
Veneer panels can look very high-end, but the edges, outside corners, and panel seams must be designed. Random seams on a large wall are what make veneer look like a shortcut.
Rank #2

- Modern and Elegant Design - The wood slat wall panels have been carefully designed to effortlessly transform any space, enhancing the surroundings both visually and acoustically. The wood panels help to create an environment that is not only quiet but beautifully contemporary, soothing and relaxing. Furthermore, our slat wall panels can be installed horizontally or vertically and cut to any shape allowing for creativity and a unique look to fit your aesthetics.
- Easy to Install - The package includes four 96" x 12.6" wood wall panels, which can covers about 33 sq.ft. You can quickly install it with screws or superglue, whether mounted on walls or ceilings, these wall wood panels bring instant acoustic enhancement to your space.
- High Quality Soundproof Wood Wall Panels - The wall panels not only offer aesthetic refinement and superior acoustic dampening, but they are also produced using only environmentally friendly materials, made of MDF and high density polyester fiber,non-toxic, harmless, environmentally friendly, low TVOC levels. All of the materials are sourced from certified sustainable sources—a complete environmentally friendly product.
- Multifunctional Wall Panels - As a acoustic wall panels , it can absorb sound, reduce noise, remove sound impurities and improve sound effect, which has been recognized and praised by many customers. As a decorative 3D wood panels, it is natural, atmospheric, elegant and exquisite, greatly enhancing the quality of your home decoration, completely remodel any area in your house, from the living room to the bedroom and everywhere in between.
- Widely Applicable - NeatiEase color wall panels are ideal for all interior applications, add warm tones or beauty to any space, all while reducing echo and improving your acoustics. Perfect for interior walls, room ceilings, offices, bedrooms, living rooms, kitchens, conference rooms, studios and more.
9. Plywood Panels With Exposed Edges
Exposed-edge plywood can look sharp in modern cabins, studios, workshops, kids’ rooms, and casual offices. The trick is to use good material and make the edge part of the design.
Look for cabinet-grade plywood, often 1/2 inch or 3/4 inch thick, with attractive plies and minimal voids. Baltic birch-style panels, where available, give a clean layered edge. Use a clear finish, hardwax oil, or durable water-based polyurethane depending on the level of wear.
Free tools Windows power users keep installed
One-click scans. No signup required.
This is not the same as tacking construction sheathing to a wall. Construction plywood can warp, splinter, and look rough indoors unless that is the intended aesthetic.
10. Limewash or Plaster-Look Panel Fields
For homeowners who want texture without heavy trim, plaster-look paneling is a good direction. Large panel fields finished with limewash, clay plaster, micro-texture coatings, or plaster-look products add depth while staying quiet.
This works especially well behind beds, in dining rooms, around fireplaces where product ratings allow, and in soft modern living rooms. The look pairs well with natural wood, stone, linen, and metal.
Check product instructions before using these finishes in bathrooms or around fireplaces. Some systems are decorative only. Others require primers, sealers, cementitious backers, or specific clearances.
The Tool Desk
Outbyte Driver Updater FREEScan for outdated or missing drivers - takes under a minuteDriver Scan →Outbyte PC Repair FREEClear out junk files and repair common Windows errorsFree Scan →11. Upholstered Bedroom Wall Panels
Upholstered panels can replace a headboard and improve comfort in a bedroom. They are most successful when they are sized to the bed wall rather than scattered randomly. A full-width panel zone behind a queen or king bed, from about 36 to 60 inches high, gives a tailored hotel feel.
Use performance fabric if the room gets heavy use. Leather-look or vinyl panels can work in rental, hospitality, or kids’ spaces, but cheap shiny vinyl dates quickly. Keep seams intentional and aligned with the bed, sconces, and nightstands.
Because fabric can collect dust, avoid upholstered panels in damp rooms or areas with poor ventilation.
12. Cane or Rattan Inset Panels
Cane and rattan are good for cabinet doors, niche backs, closet fronts, and small feature panels. They add biophilic texture and warmth without making a room feel heavy.
Quick wins for a faster PC:
Clear out junk files and repair common Windows errorsFree Scan →Scan for outdated or missing drivers - takes under a minuteDriver Scan →Repair Windows errors before they cause bigger problemsFix Now →Use them as insets inside a wood or painted frame rather than covering every wall. Cane is not impact-proof, so avoid it in narrow hallways, stair landings, or mudrooms where bags and elbows will hit the wall daily.
If you are using natural cane, expect some variation in color and tension. That variation is part of the material, but the framing should still be crisp.
13. Waterproof tile-look panels for Wet Areas
Bathrooms, laundry rooms, mudrooms, and basement entries need a different paneling conversation. The question is not only what looks good, but what survives water, cleaning, and humidity.
Waterproof tile-look panels can be useful for shower surrounds, tub walls, dog-wash stations, and laundry splash zones. Look for product-specific approvals for wet-area use, compatible sealants, and installation instructions for corners, penetrations, and transitions.
Do not install decorative MDF or standard wood panels where water routinely hits the wall. Also do not cover mold, efflorescence, or damp masonry. Moisture problems need to be corrected before finish material goes on.
14. Microcement-Style Wall Panels
Microcement-style panels offer a clean, monolithic look for bathrooms, fireplaces, powder rooms, and modern kitchens. They can be less visually busy than tile because there are fewer grout lines.
The installation details matter. Wet areas need waterproofing behind the finish system. Fireplaces require attention to heat exposure, clearances, and the fireplace manufacturer’s requirements. In commercial or multifamily work, interior finish ratings may also apply.
Expect this look to cost more than paint and simple trim. It is usually chosen for a premium, low-joint surface rather than budget savings.
15. Ceiling-to-Wall Panel Wraps
Wrapping paneling from a wall onto the ceiling can define a space without adding partitions. It works well over a bed, dining banquette, kitchen island, reading nook, or home office zone.
Keep the material continuous and resolve the corner carefully. Slats, veneer panels, and narrow tongue-and-groove boards are common choices. The ceiling portion needs secure fastening into framing or approved backing, not just adhesive to drywall.
Rank #3

- Superior Acoustic Performance: It is designed to provide excellent noise-cancellation capabilities, making it ideal for use in homes, offices, studios, and other spaces where acoustic quality is a priority
- Aesthetically Pleasing: It is not only functional but also visually appealing. The wooden slats create a natural and warm appearance, adding a touch of elegance and sophistication to any room
- Easy to Install: Installing is quick and easy. The panel can be mounted on walls and ceilings with basic tools in short amount of time
- Safe and eco friendly: Made of quality MDF with high density polyester fiber, no harmful chemical emissions and low TVOC levels.
- Pack Size: Comes in a Pack of six 7.9 x 94.5 in. fluted panels, which can covers about 31.5 sq.ft. It's suggested ordering a sample pack first to select the desired finish for your project prior to placing the final order
Before installation, locate joists, lights, sprinklers where present, smoke alarms, HVAC registers, and ceiling fans. Moving one recessed light after the finish is installed costs more than planning it before the panels arrive.
16. Recessed Panels Behind Beds
A recessed bed wall can make a bedroom feel custom without filling the room with furniture. This can be done with shallow framed panels, veneer, upholstered panels, or painted millwork.
Quick wins for a faster PC:
Fix the driver behind crashes, sound loss and screen glitchesFind Drivers →Clear out junk files and repair common Windows errorsFree Scan →Scan for outdated or missing drivers - takes under a minuteDriver Scan →For a queen bed, plan a feature zone at least 96 to 120 inches wide if space allows. For a king, 120 to 144 inches often feels more balanced. Coordinate nightstand width, sconce height, switch locations, and outlet placement before final layout.
On our jobs, we mark the bed, nightstands, sconces, and panel lines on the wall at full scale before cutting material. It prevents the common mistake of centering the panel on the wall but not on the furniture arrangement.
17. Stairwell Paneling
Stairwells are ideal for paneling because they are high-impact areas and often visually plain. Painted wainscoting, picture-frame molding, vertical battens, or durable wood panels can all work.
Stair layouts require careful geometry. The top rail must follow the stair pitch cleanly, vertical members need consistent spacing, and transitions at landings should be resolved before work begins. A small layout mistake on a stair run becomes very visible because the eye follows the slope.
Use durable paint and smooth, cleanable profiles. Deep grooves and delicate trim collect dust and take hits from moving furniture.
18. Fireplace Surround Paneling
Paneling around a fireplace can look excellent, but this is where design has to follow safety. Combustible wood, MDF, and many decorative panels must respect fireplace clearance requirements. The fireplace manufacturer’s manual, local code, and the material’s fire rating matter more than a photo.
Noncombustible panels, stone, tile, metal, plaster systems, or properly rated products may be required near the opening. For electric fireplaces, requirements are often different from gas or wood-burning units, but they still need manufacturer-approved clearances and ventilation.
Never assume a decorative wall panel can run tight to a firebox. This is a good place to hire a pro if you are unsure.
PC Slower Than It Used to Be?
A free scan shows the junk files, broken settings and background clutter dragging Windows down - then fixes them in one click.Free scan · Windows 10 & 11Crashes, No Sound, or Screen Glitches?
Random freezes, missing sound and display glitches usually trace back to one bad driver. Find and replace yours safely.Free scan · under a minute19. Mudroom Peg-Rail Paneling
Mudrooms need paneling that earns its keep. A painted tongue-and-groove wall, beadboard, board-and-batten, or flat panel system with a peg rail can protect drywall from coats, backpacks, dog leashes, and sports gear.
Mount hooks into blocking or studs. Drywall anchors are not enough for daily mudroom loads. We typically add horizontal blocking during remodels when the wall is open, or we fasten a solid rail into studs when working over existing drywall.
Use washable paint, durable caulk, and a base detail that can handle wet shoes. In snowy or rainy climates, consider a moisture-resistant baseboard material.
20. Geometric Panel Layouts
Geometric paneling can still look modern if it is restrained. Use it for one wall, not the whole house. The cleanest versions use simple diagonals, large rectangles, or asymmetrical lines in one paint color.
The biggest mistake is making the pattern too small. Thin strips and many tiny angles can look busy and are harder to caulk, paint, and keep clean. Use painter’s tape first and view it from the doorway, seated positions, and adjacent rooms.
This is a reasonable DIY project for a bedroom or office accent wall, but the wall must be flat. Trim pieces will exaggerate bows and humps.
21. Hidden-Door Paneling
Hidden doors work best in libraries, offices, powder rooms, pantries, and media rooms where a continuous wall plane makes sense. The panel pattern crosses the door so the opening disappears into the room.
This requires better hardware and planning than a standard door. Use quality concealed hinges, proper clearances, and a latch that fits the weight of the door. The panel thickness affects swing, reveals, and casing details.
What’s actually slowing this PC down?
Pick the symptom - the matching free tool is one click away.
Rank #4

- Modern and Elegant Design - The wood slat wall panels have been carefully designed to effortlessly transform any space, enhancing the surroundings both visually and acoustically. The wood panels help to create an environment that is not only quiet but beautifully contemporary, soothing and relaxing. Furthermore, our slat wall panels can be installed horizontally or vertically and cut to any shape allowing for creativity and a unique look to fit your aesthetics.
- Easy to Install - The package includes four 96" x 12.6" wood wall panels, which can covers about 33 sq.ft. You can quickly install it with screws or superglue, whether mounted on walls or ceilings, these wall wood panels bring instant acoustic enhancement to your space.
- High Quality Soundproof Wood Wall Panels - The wall panels not only offer aesthetic refinement and superior acoustic dampening, but they are also produced using only environmentally friendly materials, made of MDF and high density polyester fiber,non-toxic, harmless, environmentally friendly, low TVOC levels. All of the materials are sourced from certified sustainable sources—a complete environmentally friendly product.
- Multifunctional Wall Panels - As a acoustic wall panels , it can absorb sound, reduce noise, remove sound impurities and improve sound effect, which has been recognized and praised by many customers. As a decorative 3D wood panels, it is natural, atmospheric, elegant and exquisite, greatly enhancing the quality of your home decoration, completely remodel any area in your house, from the living room to the bedroom and everywhere in between.
- Widely Applicable - NeatiEase color wall panels are ideal for all interior applications, add warm tones or beauty to any space, all while reducing echo and improving your acoustics. Perfect for interior walls, room ceilings, offices, bedrooms, living rooms, kitchens, conference rooms, studios and more.
Hidden doors are usually a professional carpentry project. A small reveal mismatch can ruin the effect.
22. Mixed Material Panels With Wood, Stone, Paint, or Metal
Mixed material paneling feels current when each material has a job. A media wall might combine walnut veneer, painted storage, and a stone or porcelain fireplace surround. A foyer might use painted wainscoting below and plaster-look panels above. A bedroom might pair upholstered panels with wood slats.
Limit the palette. Two main materials and one accent are usually enough. Too many finishes make a wall look like a showroom display instead of part of the house.
Also consider thickness transitions. Stone-look panels, wood slats, and painted trim may all finish at different depths. A good installer plans returns, reveals, trim caps, and outside corners before ordering material.
Wall Paneling Cost Guide for 2026
Wall paneling cost depends on material, wall condition, pattern complexity, height, finish, and electrical work. A straight accent wall in a square room is very different from a stairwell with outlets, casing, landings, and out-of-square framing.
| Paneling Type | Typical 2026 Cost Range | Best Uses | Difficulty |
|---|---|---|---|
| Basic wall paneling, installed | $7.78 to $11.55 per sq. ft. for basic installation | Simple accent walls, dry rooms | Moderate |
| Painted MDF trim accent wall | Low hundreds in DIY materials for one wall | Bedrooms, offices, dining rooms | DIY-friendly with careful layout |
| Wainscoting | $10 to $40 per sq. ft. installed; many projects $1,050 to $2,400 | Dining rooms, halls, stairs, entries | Moderate to high |
| Wood wall panels | Often $7 to $22 per sq. ft. material only | Living rooms, offices, bedrooms | Moderate |
| Acoustic slat panels | Often premium once backing, finish, and labor are included | Media rooms, offices, open living areas | Moderate |
| Custom hardwood, veneer, or mixed material walls | Commonly $20 to $40-plus per sq. ft. installed | Feature walls, fireplaces, luxury rooms | Professional |
Common cost drivers include wall square footage, ceiling height, the number of corners and openings, removal or modification of baseboards and casing, substrate flattening, skim coating, stain-grade finishing, custom milling, box extenders for outlets and switches, moisture-resistant materials, and local labor rates.
A national average wall paneling project around $2,800 is a reasonable reference point, with many professional projects falling between $1,200 and $6,000. That range is broad because paneling can mean anything from MDF strips on one bedroom wall to custom millwork across an entire living room.
Independent reader supportYour contribution helps us test, update, and keep practical guides available for everyone.Best Wall Paneling by Room
Living Rooms
Use fluted wood, acoustic slats, veneer panels, fireplace-safe mixed materials, or large painted grids. Living rooms benefit from texture, but keep the strongest treatment on the main sightline: TV wall, fireplace wall, or the wall seen from the entry.
Bedrooms
Use upholstered panels, recessed headboard walls, vertical slats, limewash panels, or warm veneer. Coordinate panel height with bed size, nightstands, sconces, and switches.
Dining Rooms
Tall wainscoting, picture-frame molding, and painted board-and-batten are reliable choices. A 48- to 60-inch height often feels more current than short chair-rail treatments.
Bathrooms, Laundry Rooms, and Mudrooms
Choose moisture-resistant beadboard, tile-look waterproof panels, microcement-style systems, or properly painted PVC/composite trim where appropriate. Fix ventilation and water issues first.
Basements
Use removable or access-friendly panels where walls conceal cleanouts, valves, low-voltage hubs, or junction boxes. Avoid trapping moisture against foundation walls. In below-grade spaces, moisture control matters more than style.
Do these 3 things before closing this tab:
1Repair Windows errors before they cause bigger problems2Fix the driver behind crashes, sound loss and screen glitches3Clear out junk files and repair common Windows errorsStairs and Hallways
Use durable painted wainscoting, board-and-batten, or picture-frame molding with cleanable paint. Keep profiles simple so they do not catch every bag, handrail scuff, or furniture move.
Installation Details That Make Paneling Look Professional
The design idea is only half the job. The details below are where wall paneling either becomes a custom-looking upgrade or a visible patchwork project.
Start With the Substrate
Paneling does not fix a bad wall. Thin panels and trim will telegraph waves, heavy orange-peel texture, failed patches, and humps at drywall seams. For smooth modern paneling, plan on sanding, patching, skim coating, or installing a flat backer where needed.
Plan Baseboards, Casing, and Crown
Decide whether paneling dies into existing trim, replaces it, or sits proud of it. A 3/4-inch slat next to a 1/2-inch casing can look awkward unless the transition is designed. Sometimes the right move is to remove and reinstall baseboards. Other times, a cap, return, or thicker casing solves the problem.
Handle Outlets and Switches Correctly
Every outlet, switch, thermostat, sconce, vent, return grille, and TV bracket should be mapped before installation. Electrical boxes should not be buried behind paneling, and devices should not sit recessed behind the finished surface. Box extenders are commonly needed when paneling adds thickness.
Respect Movement and Acclimation
Real wood moves. Let wood products acclimate to the home, typically at least 48 to 72 hours or per manufacturer instructions. Leave required expansion gaps at edges where the product calls for them. This matters especially for wide panels, slats, tongue-and-groove boards, and rooms with seasonal humidity swings.
Best Value
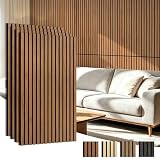
- 【Clatter vs. Atter】Say goodbye to ringing rooms. This 4-pack of 47×23.6 inch (a total of 30.8 Sq.ft) panel turns noisy space into crisp area, ideals for new home buyers, future movers, podcasters or remote workers.
- 【Hassle vs. Simple】No professional tools or skills required. Mount these wood slat panels easily with adhesive or basic hardware.
- 【Flimsy vs. Durability】A stain-resistant surface that wipes clean with a damp cloth and solid wood slat construction that resists warping ensure long-lasting use.
- 【Drab vs. Fab】Plain drywall is forgettable. These 3D wood slat panels add warmth and texture, instantly elevating any spaces with modern elegance.
- 【Limited vs. Unbounded】From living room and bedroom to conference room and music studio, these acoustic panels adapt to any space where sound matters.
Use the Right Fasteners and Adhesives
Adhesive alone may be fine for some lightweight decorative products, but heavy panels, ceiling wraps, hook rails, and wall-mounted features need mechanical fastening into framing or approved backing. Follow the product instructions and match fasteners to the material.
Safety, Code, and Permit Notes
Most decorative paneling inside a single-family home does not require a building permit by itself, but that changes when electrical work, structural changes, fire-rated assemblies, plumbing access, or multifamily/commercial conditions are involved. Local rules always control.
The Tool Desk
Outbyte Driver Updater FREEScan for outdated or missing drivers - takes under a minuteDriver Scan →Outbyte PC Repair FREEClear out junk files and repair common Windows errorsFree Scan →For homes built before 1978, disturbing painted surfaces can trigger lead-safe work requirements. Sanding, cutting, or removing old trim and paint should be handled carefully, especially around children, pregnant occupants, and occupied homes.
Do not cover junction boxes, plumbing cleanouts, shutoff valves, or required access points. If a wall conceals utilities, use access panels or removable sections. For commercial spaces, multifamily buildings, corridors, common areas, and some specialty materials, interior finish flame spread and smoke-developed ratings can matter. Plastic, foam, fabric, and composite products need extra scrutiny.
Fireplace walls deserve special attention. Combustible paneling must follow the fireplace manufacturer’s clearance requirements and local code. When in doubt, use a noncombustible surround material and have the detail reviewed before installation.
When to DIY and When to Hire a Pro
DIY can make sense for a simple painted accent wall, small beadboard powder room, or picture-frame molding project in a dry room. If the wall is flat, the pattern is simple, and you are comfortable with layout, cutting, nailing, caulking, and painting, you can get a good result with basic finish carpentry tools.
Recommended Free Tools
Hire a pro when the project involves stain-grade wood, veneer matching, stair layouts, fireplace surrounds, wet areas, acoustic systems, hidden doors, ceiling wraps, complex trim transitions, or electrical adjustments. Also hire help if the walls are badly out of plane. A carpenter can often solve layout problems before they become expensive material waste.
For timing, a small painted accent wall may take a capable DIYer a weekend, including caulk and paint. A professional crew may complete a straightforward wall in a day, while full-room wainscoting, custom veneer, or stair paneling may take several days plus finishing time.
Common Wall Paneling Mistakes to Avoid
The most common mistake is choosing from a photo without checking the product thickness, moisture rating, fire rating, and installation instructions. A panel that works in a bedroom may be wrong for a bath, basement, or fireplace wall.
Second is skipping wall prep. Paneling installed over damp, damaged, or heavily textured drywall rarely looks right and can create bigger problems. Third is ignoring electrical depth. Outlets and switches need to finish flush with the new wall surface.
Free tools Windows power users keep installed
One-click scans. No signup required.
Other mistakes include using standard MDF in damp rooms, skipping acclimation for real wood, making geometric layouts too busy, failing to align battens with doors and windows, burying access panels, and painting grooves after installation without the right brush, roller, or spray plan.
How to Choose the Right Paneling
Start with the room, not the trend. For a living room, ask what wall deserves emphasis. For a bedroom, design around the bed and lighting. For a mudroom, think about hooks, impact, and cleaning. For a bath or basement, solve moisture first.
Then decide how permanent the material should be. Painted trim is easy to repaint. Veneer, hardwood, acoustic panels, and microcement-style systems are more committed. If resale is a concern, keep the most distinctive treatments limited to one room or one architectural feature.
The freshest wall paneling in 2026 is simple, tactile, and well built. Use one strong idea, size it correctly, and install it like it belongs to the house. That is what separates modern paneling from decoration.
Crashes, No Sound, or Screen Glitches?
Random freezes, missing sound and display glitches usually trace back to one bad driver. Find and replace yours safely.Free scan · under a minutePC Slower Than It Used to Be?
A free scan shows the junk files, broken settings and background clutter dragging Windows down - then fixes them in one click.Free scan · Windows 10 & 11Frequently Asked Questions
How much does wall paneling cost in 2026?
Basic professional wall paneling installation commonly starts around $7.78 to $11.55 per square foot. Many full projects fall between $1,200 and $6,000, with a national average around $2,800. Wainscoting often runs $10 to $40 per square foot installed, while premium slat, veneer, hardwood, and acoustic systems can reach $20 to $40-plus per square foot.
What type of wall paneling looks modern instead of dated?
Modern paneling usually has cleaner lines and simpler profiles: full-height vertical fluting, narrow acoustic slats, tall painted wainscoting, restrained picture-frame molding, warm veneer panels, plaster-look panels, and carefully placed shiplap. The key is using paneling as architecture, not covering every wall with a busy pattern.
Can wall paneling be installed over drywall?
Yes, many paneling systems can be installed over drywall if the wall is dry, stable, clean, and flat enough for the product. Heavy texture, waves, moisture damage, loose paint, or bad patches should be repaired first. Thin panels and veneer will show wall defects more than thicker trim systems.
Do I need a permit to add interior wall paneling?
Simple decorative paneling in a single-family home usually does not require a permit by itself. A permit may be needed if the work includes electrical changes, plumbing changes, structural work, fire-rated assemblies, multifamily or commercial spaces, or fireplace modifications. Local code requirements should always be checked.
Recommended Free Tools
What wall paneling is best for bathrooms, laundry rooms, or basements?
Use moisture-resistant or waterproof products in damp areas, such as tile-look waterproof panels, PVC or composite trim, properly rated beadboard, or approved microcement-style systems. Standard MDF and untreated wood are poor choices where moisture is active. Fix leaks, ventilation problems, damp drywall, or basement moisture before installing paneling.
How do you handle outlets and switches with wall paneling?
Outlets and switches should be planned before installation. When paneling adds wall thickness, electrical boxes often need listed box extenders so devices sit flush with the finished surface. Junction boxes should never be buried behind permanent paneling, and access points for utilities should remain reachable.
Quick Recap
Product prices and availability are accurate as of the date/time indicated and are subject to change. Any price and availability information displayed on Amazon at the time of purchase will apply.