A beautiful kitchen is not just a collection of finishes. It has to cook well, clean easily, pass inspection, fit the house, and hold up after the first year of daily use. The best kitchen design ideas look effortless because the hard parts were solved early: layout, clearances, lighting, ventilation, storage, electrical, plumbing, and budget.
For 2026, the strongest kitchens we are seeing on job sites are warmer, more natural, and more practical than the cold all-white kitchens of the last decade. Homeowners are asking for white oak, walnut, warm whites, muted greens and blues, quartz, statement stone, better drawers, larger islands, layered lighting, induction-ready electrical, and quieter appliances. Houzz’s 2026 U.S. Kitchen Trends Study surveyed 1,780 U.S. homeowners with recent or planned kitchen projects and reported median spending of $55,000 for major kitchen remodels and $20,000 for minor remodels. Angi’s 2026 guide puts the typical professional remodel range at $14,588 to $41,551, averaging $26,946 nationally. Those numbers are useful, but the real cost depends on scope.
Below are 65 kitchen ideas that are attractive and buildable. Each one includes the practical notes a contractor would want you to understand before design decisions turn into invoices.
How to Use These Kitchen Ideas
Start by deciding whether your project is cosmetic, midrange, layout-changing, or custom. A cosmetic kitchen might keep the cabinets, appliance locations, flooring footprint, and utilities in place. A midrange pull-and-replace remodel usually replaces cabinets, counters, sink, backsplash, lighting, flooring, and appliances without moving the room around. A layout-change kitchen may move plumbing, gas, electrical, walls, windows, or structural openings. A luxury kitchen adds custom cabinetry, premium stone, panel-ready appliances, complex lighting, specialty storage, and higher-finish trim work.
The Tool Desk
Outbyte Driver Updater FREEFix the driver behind crashes, sound loss and screen glitchesFind Drivers →Outbyte PC Repair FREEClear out junk files and repair common Windows errorsFree Scan →#1 Best Overall

- HIGH EFFICIENCY - ChangBERT Induction cooktop offers 9 preset power levels (200-1800W) and 18 preset temperature settings (120-460℉, 20F per level). With an 83% energy efficiency rating, the induction cooker is more efficient than traditional gas or electric stoves, providing quick heat-up and faster cooking times.
- CONSISTENTLY STABLE HIGH-POWER OUTPUT - Built for constant use, it features continuous-duty circuitry for non-stop cooking. The unique power control technology ensures stable high-power output, reduces the temperature of internal electronics, and facilitates low-noise heat dissipation, providing reliable cooking performance. This dependable performance sets it apart from others.
- LARGE COOKING AREA - Features an expanded magnetic coil design that optimizes the winding structure to enhance the transfer of electromagnetic energy directly to the cookware, significantly improving heating efficiency and ensuring more even heat distribution across the bottom of the cookware.
- NSF CERTIFIED & COMMERCIAL GRADE - UL commercial standard 197, completely ETL & NSF approved. It meets industry durability standards, passing a drop test with an impact of 1.5 ft lbs. Designed for large-volume usage, it is ideal for commercial and professional settings such as restaurants, industrial kitchens, and other catering services.
- EASY TO CONTROL & CLEAN - The control buttons with solid tactile response make operation intuitive and precise.With simple and clear display, the Key-Press-Control Panel provides clear visibility and easy control, even with gloves or wet hands. With no open flame or heating element, food does not burn onto the glass cooktop, making it easy to clean greasy dirt.
On our job sites, we separate inspiration from feasibility before ordering anything. A picture may show a 10-foot island, but the room may only have enough aisle clearance for 7 feet. A full-height stone backsplash may look simple online, but the slab layout, outlet cuts, hood location, and fabrication details can add thousands. A range hood may look clean on the wall, but it still needs a proper duct route and sometimes makeup air depending on local code and appliance output.
Use these ideas as a menu, not a checklist. A strong kitchen usually combines 10 to 15 ideas well, not all 65 at once.
Cost and Scope: What Beautiful Kitchens Actually Require
Before choosing finishes, set a working budget by construction type. In 2026, a realistic U.S. planning range is roughly $8,000 to $20,000 for a cosmetic refresh, $25,000 to $60,000 for a pull-and-replace midrange remodel, $60,000 to $120,000 or more for a layout-change remodel, and $120,000 to $200,000 or more for a custom luxury kitchen. Per square foot, many projects fall around $100 to $250 for basic work, $250 to $450 for midrange remodeling, and $450 to $800 or more for high-end work.
Cabinets are commonly the largest line item. Countertops, appliances, labor, electrical upgrades, plumbing changes, flooring continuity, ventilation ducting, and permit fees are the other big drivers. JLC/Zonda’s 2025 Cost vs. Value data is also useful for resale planning: a minor midrange kitchen remodel showed a $28,458 job cost, $32,141 resale value, and 112.9% cost recouped, while a major midrange kitchen remodel recouped much less, at 51%. That does not mean major remodels are a bad idea. It means they should be justified by daily use, long-term ownership, and the condition of the existing kitchen, not resale math alone.
Do these 3 things before closing this tab:
1Scan for outdated or missing drivers - takes under a minute2Clear out junk files and repair common Windows errors3Fix the driver behind crashes, sound loss and screen glitches| Project Type | Typical 2026 Budget | Best For | Usually Needs a Pro? |
|---|---|---|---|
| Cosmetic refresh | $8,000-$20,000 | Paint, hardware, lighting swaps, backsplash, faucet, minor counter updates | Sometimes |
| Pull-and-replace remodel | $25,000-$60,000 | New cabinets, counters, sink, appliances, flooring, lighting, same layout | Yes |
| Layout-change remodel | $60,000-$120,000+ | Moving walls, plumbing, gas, electrical, windows, island location | Yes |
| Luxury/custom kitchen | $120,000-$200,000+ | Custom cabinets, slab backsplashes, premium appliances, structural work | Yes |
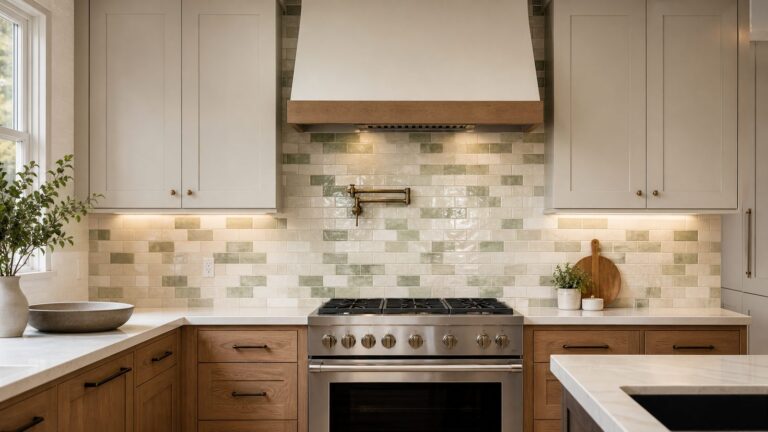
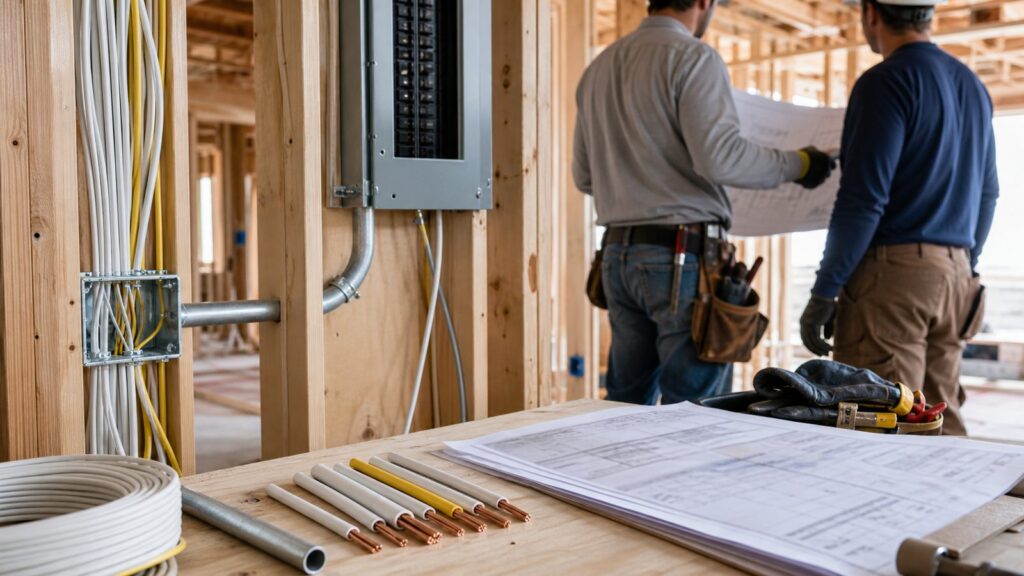
Permit rules vary by city and state, but kitchens often trigger permits when you move or add electrical circuits, alter plumbing, change gas lines, remove walls, modify windows, change ventilation, or perform structural work. Electrical work may require GFCI and AFCI updates, correct receptacle spacing, dedicated appliance circuits, and inspection. Range hoods must be ducted correctly where required, and high-capacity exhaust can trigger makeup-air requirements. Do not design the hood last. It affects framing, cabinetry, duct routing, roof or wall penetrations, and appliance selection.
Cabinet and Finish Ideas
1. White oak cabinets with a clear matte finish
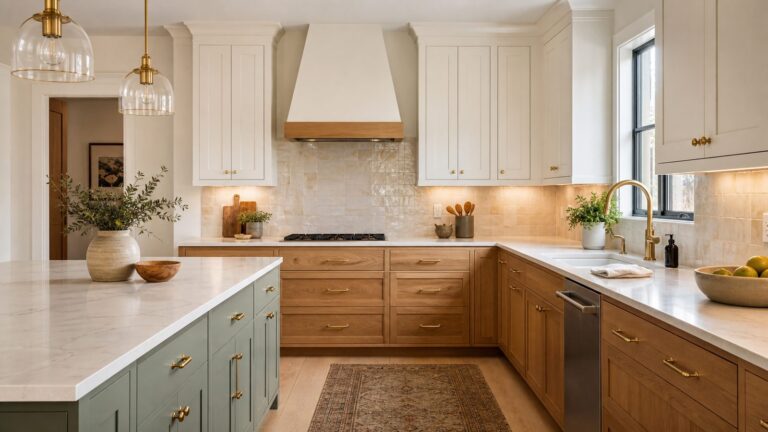
White oak is one of the best 2026 choices for a warm, natural kitchen that still feels refined. It works in transitional, modern, Scandinavian, and organic-style homes. Use rift-cut or quarter-sawn material for straighter grain. Expect this to land in the midrange to luxury tier depending on cabinet construction.
2. Walnut lowers with painted uppers
Walnut adds depth without making the room dark when it is used on base cabinets or an island. Pair it with warm white uppers and brushed nickel or aged brass hardware. This is a smart option for kitchens that need contrast but not a heavy color palette.
3. Warm white perimeter cabinets
Warm white remains timeless when it avoids the icy blue undertone. Look for soft whites that sit well beside wood flooring and stone counters. Painted cabinets show wear faster around pulls and trash drawers, so specify quality finish, good hardware, and touch-up planning.
Recommended Free Tools
4. Muted green cabinets
Sage, olive, and gray-green cabinets are popular because they bring color without overpowering the room. They look especially good with white oak, soapstone-look quartz, handmade tile, and unlacquered or brushed brass. Use green on the island if you want lower commitment.
5. Deep blue pantry or island cabinetry
A navy or ink-blue island can anchor an otherwise light kitchen. Keep the rest of the palette restrained: warm white walls, simple counters, and medium-tone wood floors. This is usually a finish cost decision, not a major construction cost, unless custom color matching is involved.
6. Slab-front cabinets for a cleaner modern kitchen
Flat slab fronts work best when the cabinet lines are precise. They show poor alignment quickly, so the installer matters. Use finger pulls, low-profile pulls, or integrated channels, but test them in person before ordering because some are awkward for heavy drawers.
7. Thin shaker doors instead of heavy traditional profiles
A narrow shaker rail gives a kitchen a transitional look without feeling ornate. It is one of the safest choices for resale because it works with quartz, stone, subway tile, handmade tile, and wood accents. This is a strong middle ground for homeowners who do not want a trend-heavy kitchen.
What’s actually slowing this PC down?
Pick the symptom - the matching free tool is one click away.
8. Reface solid cabinet boxes
If the existing layout works and the cabinet boxes are plywood or otherwise solid, refacing can save substantial money compared with full replacement. It is a cosmetic-to-midrange move, often paired with new doors, drawer fronts, hinges, pulls, and counters. Do not reface failing particleboard boxes, water-damaged sink bases, or a layout that already frustrates you.
9. Add furniture-style details sparingly
Feet at an island, a hutch cabinet, inset glass doors, or a stained wood pantry wall can make a kitchen feel custom. Use one or two of these details. Too many decorative elements increase labor and make the room harder to clean.
10. Mix cabinet hardware finishes carefully
Brass, bronze, black, and brushed nickel can all work, but limit the kitchen to two metal finishes unless the house already has a more collected style. A good formula is one finish for cabinet hardware and one for plumbing or lighting. Confirm appliance handle finishes before ordering pulls.
Island and Layout Ideas
11. Build a work-first island
A beautiful island should improve workflow, not just fill space. Plan for 36 inches minimum aisle clearance, with 42 inches preferred for one cook and 48 inches better for two cooks or appliance-heavy runs. Check dishwasher, refrigerator, oven, and trash pullout swing before finalizing the island size.
12. Use a single-level island
One flat counter is easier for prep, serving, homework, and entertaining than a raised bar. It also makes the kitchen look larger. For seating, plan about 24 inches of width per person and 12 to 15 inches of overhang, with proper support for deeper stone overhangs.
13. Add a waterfall counter only where it earns its cost
Waterfall ends look sharp on modern islands but increase slab material, fabrication, mitering, and installation cost. They are best for islands that are visible from an entry, dining room, or open living area. In a tight kitchen, the money may be better spent on lighting or storage.
14. Put the sink in the island when the view matters
An island sink can face family space instead of a wall. It works well when the dishwasher, trash pullout, and dish storage are nearby. Budget for plumbing, venting, electrical, and floor repair if the sink is moving.
15. Keep the cooktop off the island unless ventilation is solved
Island cooktops look clean in photos, but ventilation is harder. Downdrafts are not equal to a properly sized hood for every cooking style. If you cook with high heat, grease, or gas, plan the hood and duct route early.
Crashes, No Sound, or Screen Glitches?
Random freezes, missing sound and display glitches usually trace back to one bad driver. Find and replace yours safely.Free scan · under a minuteWindows Errors? Fix Them Before They Spread
Repair common Windows errors and clear accumulated junk for a smoother, more stable PC - no reinstall needed.Free scan · no reinstall16. Use a narrow island in small kitchens
Not every island needs to be 42 inches deep. In some kitchens, a 24- to 30-inch-deep island or work table gives prep space without choking circulation. If clearances are tight, a peninsula may be the better design.
17. Create a dedicated landing zone
Every refrigerator, oven, microwave, and pantry area needs nearby counter space. A 15- to 24-inch landing zone can prevent traffic jams and dropped hot pans. This is one of the least glamorous details and one of the most noticeable after move-in.
Rank #2
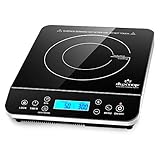
- PORTABLE INDUCTION BURNER: Duxtop induction cooktop uses 110/120 V 15 amp electrical outlet–standard in all North American homes. ETL listed and built to North American electrical standards. It is lightweight and compact for easy handling and storage
- Choose from 20 preset power levels (100 to 1800 W) and 20 preset temperature level settings (100 °F to 460 °F). With an 83% energy efficiency, induction burner is more efficient than traditional gas or electric stoves
- DIGITAL LCD SENSOR: Touch control panel: child safety lock keeps the cooking and timer settings from being accidentally changed once they have been set; fast boil button; keep warm button (for 1-30 minutes at 140 °F); up to 10-hour timer button
- Induction stoves rely on cookware to heat, so it’s essential to choose magnetic bottom cookware with a minimum diameter of 5 inches. Auto-pan detection will shut off automatically after 60 seconds if no cookware, or the incorrect cookware is detected
- Although induction itself is a noiseless process, there may be high pitched sounds from the cookware due to multiple layers of metals sandwiched together. Please allow the induction cooker to cool down before cleaning
18. Consider a galley layout
A well-built galley kitchen can outperform a bigger but poorly planned open kitchen. Keep the sink, range, refrigerator, and trash within easy reach, and use full-height storage at one end. Galley kitchens are especially effective in older homes where wall removal would be expensive.
19. Use a peninsula when an island will not fit
A peninsula can add seating, storage, and counter space with fewer clearance problems than an island. It is often the right call in townhomes, split-levels, and compact ranch homes. Leave enough room at the open end so the kitchen does not feel trapped.
20. Open a wall with a cased opening instead of full removal
Full open-concept work can require structural beams, floor patching, ceiling blending, HVAC changes, electrical rerouting, and permits. A wide cased opening can bring light and connection while controlling cost. On many remodels, this is the better value.
Countertop and Backsplash Ideas
21. Choose quartz for durable daily use
Quartz remains a dominant countertop choice because it is consistent, nonporous, and practical for families. It is a good fit for busy kitchens where stain resistance matters. Ask about heat limitations, seam placement, slab size, edge profile, and warranty before signing off.
22. Use butcher block where warmth matters
Butcher block or wood slab tops can warm up an island and may reduce material cost versus premium stone. They need maintenance and are not ideal around a sink unless the homeowner accepts upkeep. Use cutting boards anyway; the counter should not become the cutting board by accident.
23. Run the counter material up the wall
A full-height quartz or stone backsplash creates a clean, high-end surface behind the range and sink. It is easier to wipe than grout. It costs more because of added slab material, fabrication, outlet cutouts, and coordination with hood and upper cabinets.
24. Use handmade tile for texture
Zellige-style and handmade-look tile add movement to warm minimalist kitchens. The beauty comes from variation, so do not expect perfectly flat lines. Use an experienced tile installer, especially around windows, exposed edges, and range walls.
25. Keep subway tile interesting with proportion
Classic subway tile still works when the proportion is updated. Try 2-by-8, 3-by-12, or 4-by-12 tile instead of default 3-by-6. Use a grout color close to the tile for a quieter look, or a soft contrast where the pattern is part of the design.
26. Add a stone-look quartz backsplash behind the range only
If a full slab backsplash is outside the budget, use slab or quartz behind the range and tile elsewhere. This protects the hardest-working wall and gives the kitchen a focal point. Confirm thickness transitions so the finished edges look intentional.
27. Use marble selectively
Marble is beautiful but it etches and stains more easily than quartz or granite. It is better for homeowners who accept patina. If you want the look without the maintenance, use a marble-look quartz or porcelain slab.
28. Choose matte or honed finishes with care
Honed stone and matte quartz can look softer than polished surfaces, but they may show fingerprints, oils, or marks depending on material. Always view a large sample and test it with water, oil, coffee, and cleaning products before committing.
29. Plan countertop seams before fabrication
Seams should avoid sink centers when possible and land where they are least visible. Large islands, L-shaped runs, and waterfall ends require careful slab layout. Ask to review seam location before cutting.
30. Upgrade the edge profile only if it fits the design
A simple eased edge works in most kitchens and keeps cost controlled. Mitered edges, thick built-up edges, and decorative profiles add fabrication cost. Modern kitchens usually look better with restraint.
Lighting Ideas That Make the Kitchen Work
NKBA’s 2026 trend reporting points to natural lighting, quality lighting, and task lighting as top homeowner priorities, with natural lighting at 95%, quality lighting at 93%, and task lighting at 92%. That matches what we see in the field. Many kitchens are not ugly; they are underlit, unevenly lit, or lit from the wrong direction.
Quick wins for a faster PC:
Clear out junk files and repair common Windows errorsFree Scan →Scan for outdated or missing drivers - takes under a minuteDriver Scan →31. Layer ambient, task, and accent lighting
Use recessed or ceiling fixtures for ambient light, under-cabinet lights for task work, pendants for island light, and interior cabinet lighting where it adds function. Put major layers on separate switches. Dimmers are worth the modest added cost.
32. Install under-cabinet lighting
Under-cabinet lighting is one of the highest-impact upgrades in a kitchen. Use continuous LED strips or well-spaced fixtures with a diffuser to avoid dotted reflections on counters. Aim for high-CRI LEDs so food and finishes look accurate.
33. Align pendants to the island, not just the ceiling
Pendant layout should be based on island length, seating, sink location, and sightlines. Two larger pendants often look cleaner than three undersized ones. Confirm the rough-in location before drywall patching and again before fixture installation.
34. Add interior cabinet lighting where storage is deep
Interior lighting helps in glass cabinets, appliance garages, pantry cabinets, and deep corner storage. It is easiest to wire during the remodel. Battery lights are fine for small retrofits but are not the same quality as hardwired lighting.
Free tools Windows power users keep installed
One-click scans. No signup required.
35. Use natural light without sacrificing storage
Larger windows, a window over the sink, or a glass door can transform a kitchen. But windows can also eliminate upper cabinets. Balance daylight with storage, and check exterior elevations before changing window sizes.
36. Choose warm color temperature
Most kitchens feel best around 2700K to 3000K for warm residential light. Cooler light can make warm woods and stone look harsh. Keep color temperature consistent across recessed lights, pendants, and under-cabinet fixtures.
37. Add toe-kick lighting only when it has a purpose
Toe-kick lighting can be useful as a low nighttime path light, especially for aging-in-place. Keep it subtle. Bright colored toe-kick lighting usually dates quickly in a residential kitchen.
38. Upgrade switches and controls
Smart switches, scene controls, and occupancy settings can work well when they are simple. Avoid turning a kitchen into a control panel. The best setup is easy for guests to understand: main lights, task lights, pendants, and accent lights.
Rank #3
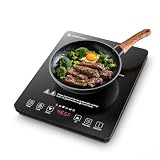
- [20 POWER & TEMPERATURE LEVELS] Experience the epitome of control with 20 adjustable power levels, from a gentle 90W to a robust 1800W, and 20 precise temperature settings ranging from a delicate 120°F to a searing 465°F. With this level of precision, achieving culinary perfection is no longer a challenge. The portable induction cooktop allows you to cook more quickly and doesn’t use as much energy as other cooktops.
- [EFFICIENT INDUCTION COOKTOP] The 1800W induction burner provides outstanding performance with its impressive power capacity, allowing for rapid heating compared to traditional cooktops. This not only accelerates meal preparation but also contributes to lower energy consumption, resulting in cost savings on your utility bills. Its portability makes it an excellent option for cooking in places without a standard stove, such as an office break room.
- [HANDY PRESET MENU] The induction stove is designed for effortless cooking, featuring a smart responsive touchscreen interface and 4 preset cooking functions for boiling water, hot pot, stew, and heat preservation. This induction cooker seamlessly combines convenience and speed, elevating your cooking experience with its exceptional features and user-friendly design.
- [CONVENIENT INDUCTION STOVE]The induction burner has been carefully crafted with your safety and convenience as the top priority. It includes a safety lock function to prevent accidental touch and a waste heat reminder to minimize the risk of burns, providing you with peace of mind. Moreover, its timer function allows you to effectively oversee your cooking process, guaranteeing the optimal quality of your culinary creations.
- [PORTABLE INDUCTION BURNER]The induction cooktop is thoughtfully engineered to accommodate from 4" to 10" pans with magnetic bottoms and is optimized for use in 110 to 120V environments, meeting the standards of North American households. The sleek black ceramic glass panel not only exudes sophistication but also ensures durability and effortless cleaning. Measuring 13.8"*11.0"*1.8", this induction cooker is lightweight and only 5.5 pounds, making it the perfect addition to your kitchen.
Storage and Organization Ideas
39. Use drawer bases instead of lower doors
Deep drawers are easier to use than base cabinets with shelves. Pots, pans, mixing bowls, storage containers, and dishes are all easier to reach. This is one of the most practical cabinet upgrades and is worth prioritizing over decorative extras.
40. Add a trash and recycling pullout near the sink
A two-bin pullout close to the sink and prep zone keeps the floor clear and the workflow efficient. Check the cabinet width and bin capacity. A 15-inch pullout may work for small kitchens, but 18 inches or wider is more comfortable.
41. Build tray dividers above the oven or in a base cabinet
Sheet pans, cutting boards, cooling racks, and serving trays need vertical storage. A narrow divider cabinet can solve a problem that otherwise annoys homeowners every day. This is a low-cost design detail during cabinet ordering and an expensive annoyance afterward.
42. Use pantry pullouts for narrow spaces
A 9-, 12-, or 15-inch pullout can turn leftover space into useful storage for oils, spices, canned goods, or baking supplies. Use quality slides because tall narrow pullouts carry real weight.
Quick wins for a faster PC:
Fix the driver behind crashes, sound loss and screen glitchesFind Drivers →Repair Windows errors before they cause bigger problemsFix Now →Scan for outdated or missing drivers - takes under a minuteDriver Scan →43. Add an appliance garage
An appliance garage keeps the toaster, blender, mixer, or coffee equipment available without cluttering the counter. Plan outlets inside according to code and product requirements. The door style matters; tambour, pocket, lift-up, and bi-fold doors all need different clearances.
44. Create a beverage station
A beverage station can include a small sink, undercounter refrigerator, coffee maker, ice maker, or wine storage. It works best outside the main cooking triangle so guests do not stand in the prep zone. This can be a midrange or luxury feature depending on plumbing and appliance selection.
45. Include a hidden charging drawer
Charging drawers reduce counter clutter and keep devices away from water. Use listed electrical components designed for drawer installation. This is not a place for improvised extension cords.
46. Design a real pantry wall
Full-height pantry cabinets can replace scattered upper cabinets and create a cleaner room. Include rollouts, adjustable shelves, broom storage, and one zone for bulk items. Pantry walls are especially strong in open kitchens where upper cabinets would make the room feel heavy.
The Tool Desk
Outbyte PC Repair FREERepair Windows errors before they cause bigger problemsFix Now →Outbyte Driver Updater FREEFix the driver behind crashes, sound loss and screen glitchesFind Drivers →47. Use corner storage only when it is better than dead space
Lazy Susans, blind-corner pullouts, and corner drawers can help, but they add cost and hardware complexity. In some layouts, deadening the corner and using wider drawer banks on each side produces better storage for the money.
48. Add a drop zone near the kitchen entry
A shallow cabinet, bench, mail drawer, key tray, or message area near the garage or side entry keeps clutter from landing on the island. This is especially useful for families. Keep it compact so it does not become a dumping station.
Small Kitchen Ideas
49. Use fewer materials
Small kitchens look better when the palette is edited. One cabinet finish, one counter, one backsplash, and one metal finish can make the room feel larger. Add interest with texture instead of busy contrast.
50. Take cabinets to the ceiling
Ceiling-height cabinets add storage and eliminate the dust shelf above uppers. In older homes with uneven ceilings, use crown, scribe, or a small stacked trim detail to absorb variation. Measure carefully before ordering; tall cabinets leave little room for error.
51. Use reflective tile strategically
A glossy backsplash can bounce light in a small kitchen. Keep the color calm and the grout simple. Highly reflective counters can show every crumb, so tile is often the better place for shine.
52. Choose compact appliances where appropriate
A 24-inch dishwasher, counter-depth refrigerator, 30-inch range, or microwave drawer can free up space. Do not downsize blindly. Match appliance capacity to the household’s actual cooking habits.
53. Replace a table with a built-in banquette
A banquette can provide seating and storage in less floor area than loose chairs. Plan for durable upholstery, cleanable surfaces, and enough knee clearance. It works well in older kitchens with an eat-in corner.
54. Use open shelves only in limited runs
Open shelves can lighten a small kitchen, but they collect dust and require discipline. Use them for everyday dishes or attractive serving pieces, not as a replacement for all upper cabinets. Two or three shelves are usually enough.
55. Keep floor transitions simple
Continuous flooring into adjacent rooms can make a compact kitchen feel larger. This may increase cost if flooring must be woven into existing hardwood or carried through a larger area. It is often worth pricing both options before deciding.
Independent reader supportYour contribution helps us test, update, and keep practical guides available for everyone.Luxury and Custom Ideas
56. Use statement stone as the focal point
A dramatic quartzite, marble, granite, or porcelain slab can define the kitchen. Use it on the island, range wall, or full-height backsplash rather than everywhere. Premium slabs, bookmatching, mitered edges, and special fabrication can move a kitchen firmly into luxury pricing.
57. Install panel-ready appliances
Panel-ready refrigerators and dishwashers make the kitchen feel built-in and quiet. They require precise cabinet planning, appliance specs, ventilation clearances, and experienced installation. Order these early because lead times can affect the whole schedule.
58. Add a scullery or back kitchen
A scullery can hold cleanup, small appliances, pantry storage, or prep work out of sight. It is most practical in larger remodels or new additions. It may require plumbing, electrical, ventilation, cabinetry, counters, and sometimes structural changes.
Do these 3 things before closing this tab:
1Clear out junk files and repair common Windows errors2Fix the driver behind crashes, sound loss and screen glitches3Repair Windows errors before they cause bigger problems59. Build a plaster or custom hood surround
A custom hood can become the visual anchor of the kitchen. Make sure the beauty does not compromise performance. The insert must be correctly sized, accessible for service, and ducted properly.
60. Use inset cabinetry
Inset doors sit inside the face frame and create a furniture-quality look. They require tighter tolerances and cost more than standard overlay cabinets. In humid climates or high-use kitchens, the cabinet maker and installer must account for seasonal movement.
Rank #4
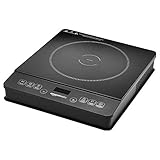
- FLEXIBLE & SPACE-SAVING: This versatile portable induction stovetop allows you to cook meals without a full range, making it the perfect solution for RVs, cabins, studio apartments, and other small spaces where a full kitchen isn't available.
- VERSATILE COOKING: With 8 power levels (300-1800 watts) and temperature range 160-440°F (71-226°C), this cooktop accommodates a wide range of cooking methods: simmering, keeping warm, reheating, pan frying, stir frying, boiling, steaming, roasting, or grilling. Ideal for continuous heating but not recommended for slow or low temperature cooking.
- SMART CONTROL: Convenient pre-set cooking modes and a 3-hour timer make meal planning and execution effortless. The user-friendly LED display features intuitive cooking function controls for seamless meal preparation.
- SAFE OPERATION: Advanced safety features include a child lock, auto-pause function, overheat protection, and voltage warning system.
- EASY MAINTENANCE: The tempered glass surface is durable and allows for effortless cleaning after use.
Budget-Friendly Ideas With High Impact
61. Replace hardware
New pulls and knobs can change the feel of a kitchen for a few hundred dollars in materials, depending on quantity and quality. Measure existing hole spacing before ordering. If you change from knobs to pulls, expect filling, sanding, and touch-up work.
62. Paint cabinets only when the prep is right
Cabinet painting can be a smart refresh, but only if doors are cleaned, sanded, primed, sprayed or finished properly, and allowed to cure. A quick wall-paint approach usually fails around handles and high-touch edges. Professional cabinet painting often costs thousands, but it is still less than replacement.
63. Upgrade the faucet and sink
A better faucet, deep single-bowl sink, workstation sink, or touchless fixture can improve daily use immediately. Check cabinet width, drain location, garbage disposal clearance, and countertop cutout before buying. Moving from drop-in to undermount may require counter replacement.
64. Replace dated lighting
Swapping a tired fluorescent box or undersized pendant can modernize the room quickly. If wiring, junction boxes, or switch locations change, hire a licensed electrician. This is also a good time to add dimmers and correct color temperature.
65. Install a new backsplash
A backsplash can be a manageable update when counters and cabinets are staying. Behind a range, choose a cleanable surface and proper setting materials. Tile cost varies widely, but labor often matters more than the tile itself when patterns, outlets, windows, or uneven walls are involved.
Timeless Design Rules That Keep Kitchens From Aging Fast
The kitchens that age best are not boring. They are disciplined. They use durable materials, good proportions, enough storage, and lighting that makes the room useful at 6 a.m. and 8 p.m. If you want a kitchen to feel current in 2026 and still make sense in 2036, keep the permanent elements quieter and put stronger personality into hardware, paint, stools, lighting, and accessories.
What’s actually slowing this PC down?
Pick the symptom - the matching free tool is one click away.
For cabinets, warm white, natural wood, soft green, navy, and muted gray-blue are safer than extreme colors. For counters, quartz, granite, quartzite, and quality solid surfaces work better for most households than fragile materials chosen only for photographs. For backsplashes, cleanable tile or slab behind cooking zones is worth more than a complicated pattern that fights the rest of the room.
Do not underbuild the practical pieces. Use quality hinges and drawer slides. Specify plywood boxes where budget allows. Put drawers where people actually bend and reach. Add trash, tray storage, pantry storage, and landing zones. Use water-resistant flooring and pay attention to caulking and silicone at sinks, backsplashes, and counter transitions. Small failures in wet areas become expensive when ignored.
Universal design is also becoming part of good kitchen design, not a separate category. Pullout shelves, drawer bases, lever handles, slip-resistant flooring, strong task lighting, induction cooking, easy-reach storage, and visible contrast between counters and floors make the kitchen easier for children, guests, and aging homeowners. These choices rarely hurt resale and often improve everyday comfort.
When to DIY and When to Hire a Pro
Some kitchen work is reasonable for a careful homeowner. Painting walls, replacing knobs with the same hole spacing, swapping bar stools, organizing drawers, adding plug-in lamps, or installing simple shelves can be DIY-friendly. A backsplash can be DIY if the wall is flat, the pattern is simple, outlets are handled correctly, and the homeowner is patient with layout and cuts.
Crashes, No Sound, or Screen Glitches?
Random freezes, missing sound and display glitches usually trace back to one bad driver. Find and replace yours safely.Free scan · under a minuteWindows Errors? Fix Them Before They Spread
Repair common Windows errors and clear accumulated junk for a smoother, more stable PC - no reinstall needed.Free scan · no reinstallHire a pro when the work touches electrical circuits, plumbing, gas, structural walls, windows, ventilation, heavy stone, cabinet installation, flooring transitions, or permit-triggering changes. Kitchen mistakes are expensive because trades overlap. A cabinet measurement error can affect counters. A late appliance change can affect electrical, plumbing, panels, and cabinet openings. A hood decision can affect framing and exterior penetrations.
A typical full kitchen remodel can take 6 to 12 weeks of construction once materials are on site, with design, selections, permits, cabinet production, and appliance lead times adding weeks or months before demolition. For many semi-custom cabinet lines, 6 to 12 weeks of lead time is common, and specialty finishes or custom work can run longer. The cleanest projects have drawings, finish schedules, appliance specs, lighting plans, and permit requirements settled before demolition begins.
Before you commit to any idea, ask four questions: What has to move? What has to be opened? What has to be inspected? What has to be ordered early? Those answers will tell you whether an idea is a weekend update, a midrange remodel item, or a major construction decision.
Final Planning Advice From the Field
Bring inspiration photos, but bring your frustrations too. Tell your contractor where people collide, what appliances you actually use, where clutter collects, whether you cook daily, how many people unload groceries, and whether you plan to stay 3 years or 20 years. The right kitchen for resale is not always the right kitchen for a serious home cook. The right kitchen for a young family is not always the right kitchen for an empty nester planning to age in place.
Free tools Windows power users keep installed
One-click scans. No signup required.
For most homeowners, the best value is not the most expensive design. It is the design that keeps the layout efficient, spends money on cabinets and lighting, solves storage, uses durable counters, improves ventilation, and avoids last-minute changes. If the existing footprint works, a pull-and-replace remodel can produce a beautiful kitchen without the cost of structural work. If the footprint fails every day, spending more on layout may be the smarter long-term decision.
Bettesworth Construction approaches kitchen remodeling the same way we build it: inspiration first, then feasibility. A good preconstruction review should cover budget, permits, layout, mechanicals, electrical load, ventilation, material lead times, and schedule before anyone starts demolition. That is how a beautiful kitchen becomes a finished kitchen you can live with.
Frequently Asked Questions
What kitchen design ideas are most popular for 2026?
Warm woods, white oak cabinets, muted green or blue accents, quartz counters, statement stone, handmade tile, larger islands, layered lighting, integrated storage, and better ventilation are leading choices for 2026 kitchens.
How much should I budget for a kitchen remodel in 2026?
A cosmetic refresh often runs $8,000-$20,000, a midrange pull-and-replace remodel is commonly $25,000-$60,000, and a layout-change remodel can reach $60,000-$120,000 or more. Luxury custom kitchens can exceed $120,000-$200,000.
Recommended Free Tools
Which kitchen upgrades usually help resale most?
Minor to midrange updates often perform best for resale: cabinet refreshes, durable counters, new hardware, updated lighting, modern appliances, fresh backsplash, and clean flooring. JLC/Zonda’s 2025 data showed strong cost recouped for minor midrange kitchen remodels.
Do I need a permit for a kitchen remodel?
Often yes, especially if you move or add electrical, plumbing, gas, walls, windows, ventilation, or structural framing. Permit rules vary by local jurisdiction, so confirm requirements before demolition.
What kitchen projects are safe to DIY?
Simple hardware swaps, wall painting, organization, basic shelving, and some straightforward backsplash projects can be DIY-friendly. Electrical, plumbing, gas, structural work, cabinet installation, stone counters, and ventilation should usually be handled by licensed pros.
Quick Recap
Product prices and availability are accurate as of the date/time indicated and are subject to change. Any price and availability information displayed on Amazon at the time of purchase will apply.