Some links on this page are affiliate links: if you buy through them we may earn a commission, at no extra cost to you.
Planner 5D is the best all-purpose starting point for most beginners, but the right home design app depends on what you need to make: a furniture layout, a measured floor plan, a realistic room image, or construction-oriented drawings. RoomSketcher is a stronger fit for floor plans, magicplan for documenting existing rooms, and Chief Architect’s Home Designer for serious DIY residential design. The 11 options below include browser tools and desktop software as well as mobile apps; they are not interchangeable, and a polished 3D image is not a buildable plan.
Best home design apps at a glance
| Tool | Best for | Platforms and free-plan reality |
|---|---|---|
| Planner 5D | Beginner-friendly whole-home concepts | Web and mobile; free entry plan, with catalog and advanced-output limits |
| RoomSketcher | Measured floor plans and presentation-ready outputs | Web and mobile workflow; free plan, but key exports and features may require credits or a subscription |
| Floorplanner | Quick browser-based room layouts | Browser; free entry option, with advanced renders or exports potentially paid |
| HomeByMe | Styling with branded furniture and finishes | Web; limited free Starter plan |
| Homestyler | Realistic interior images and AI-assisted concepts | Web and mobile options; free Basic plan, with rendering and AI quotas or credits |
| magicplan | Capturing and documenting existing spaces | Mobile-first; features, exports, and usage may involve subscriptions or credits |
| SketchUp | Flexible custom 3D modeling | Web and desktop plans; free and paid tiers |
| Sweet Home 3D | Free, straightforward home planning | Desktop and other distribution options; free core software |
| Home Designer by Chief Architect | Serious DIY remodeling and residential concepts | Mac and PC; paid subscription |
| Live Home 3D | Traditional 2D/3D planning, especially for Apple users | Desktop and tablet options; editions and pricing vary by platform |
| IKEA planners and IKEA Kreativ | IKEA kitchens, storage, and furniture | Web and region-specific tools; free, but focused on IKEA products |
Free usually means you can start designing, not necessarily that you can download every plan, render, or technical file for free. Check the current plan page and test the exact export you need before paying. Prices and feature availability vary by region, platform, billing period, and promotion. Vendor pricing pages can change; compare current terms directly before subscribing.
1. Planner 5D: best overall for beginners
Planner 5D is a sensible first choice if you want to lay out multiple rooms, furnish them, and switch between 2D and 3D without learning a professional drafting package. It supports a broad home-planning workflow and can help turn a floor-plan image into a visual concept. Its web and mobile access also suits people who want to work across devices.
Free tools Windows power users keep installed
One-click scans. No signup required.
The free plan is useful for trying the workflow, but it does not unlock the complete furniture catalog or every advanced output. The vendor’s plan details describe paid features such as broader catalog access, floor-plan upload, renders, and professional exports. Verify the live pricing and what your platform’s plan includes before subscribing.
#1 Best Overall

- Complete Compass Geometry Set – This all-in-one compass geometry set includes 3 types of compasses (study, graphic, bow), 1 divider, extra lead & needles for compass, 2 protractors (standard and swing arm), a 6” ruler, 2 triangle squares (45°, 30°/60°), 2 mechanical pencils(0.5 & 0.7mm), 2 graphic pencils, erasers, lead refills, and a pencil sharpener, all neatly packed in a durable storage case. Ideal for students for school math or drawing tasks
- Compasses for Smooth Drawing – High-quality metal compasses designed for accuracy and long-term use, create circles up to 6 inches in diameter. One of the compasses includes an adjustable pen holder, offering greater flexibility for precise arcs and curves in drafting, design, and geometry work
- Drafting Tools Kit for Students – Equipped with all the drafting tools needed for school or office use, including protractors, ruler, triangle set squares, and mechanical pencils. All tools are clearly marked with inch and centimeter scales, making them practical and easy to use for math, geometry, or engineering
- Compact & Portable Design – All geometry tools are securely stored in a lightweight, compact case, making it easy to organize and carry anywhere. This makes the compass geometry set perfect for classroom use, homework, on-the-go study, or professional drafting tasks
- Multi-Purpose Set – This geometry and drafting tools set is perfect for multiple applications such as schoolwork, exams, architectural sketching, woodworking or artistic design. A thoughtful gift for students during back-to-school, birthdays, holidays, or Children’s Day
Choose it for: furniture placement, renovation ideas, and an approachable whole-home concept. Skip it if: you need verified construction drawings or permit documents. A good-looking render can show a design idea; it cannot establish that a wall can be moved or that a layout meets code.
2. RoomSketcher: best for measured floor plans and presentation
RoomSketcher puts floor plans closer to the center of the workflow than décor-first tools do. It offers 2D and 3D plans, measurements, Live 3D views, and presentation outputs. That makes it a strong choice when you need to communicate a layout clearly, whether you are planning a remodel or showing a concept to a contractor or designer.
Its free plan lets you explore the service, but downloads and polished outputs may require credits or a paid plan. See the current pricing and plan comparison before relying on a free account for deliverables. If you already have a blueprint, the vendor describes AI Convert as a way to turn it into an editable project, with the first conversion currently offered free. For a plan drawn from supplied information, RoomSketcher also lists a floor-plan redraw service; confirm its current price and delivery terms.
Windows Errors? Fix Them Before They Spread
Repair common Windows errors and clear accumulated junk for a smoother, more stable PC - no reinstall needed.Free scan · no reinstallCrashes, No Sound, or Screen Glitches?
Random freezes, missing sound and display glitches usually trace back to one bad driver. Find and replace yours safely.Free scan · under a minuteChoose it for: dimensioned layouts, plan presentation, or a blueprint-to-editable-plan workflow. Keep in mind: a clean printed plan is only as reliable as the measurements and assumptions entered into it, and it is not automatically an architect’s or engineer’s construction set.
3. Floorplanner: best for quick browser-based layouts
Floorplanner is a low-friction option for drawing rooms, trying furniture positions, and seeing a basic 3D version without installing a heavyweight design package. It works well when the question is simply, “Will this arrangement fit?” and a browser-based workflow is convenient.
It is less suited to detailed construction documentation. Confirm dimensions, wall thicknesses, window and door locations, and door swings yourself; do not infer accuracy from a convincing 3D view. The free entry level is useful for exploration, while advanced renders and exports may require payment or credits. Consult the vendor’s current pricing page for the limits that apply to your account.
Rank #2

- 30 PCS Drafting Tools Set - This professional drafting kit includes 5 drawing templates (house plan, furniture, interior design and landscape), protractor, metal ruler, 2 triangle squares (45°, 30°/60°), architecture scale ruler, 4 mechanical pencils (0.5-2.0mm), lead refill, erasers, 2 fineliner pens(black & red), erasing shield and dusting brush, all neatly organized in a sturdy carrying case
- 5 Drawing Templates - Features 5 reusable drafting templates designed specifically for interior design, house plan, furniture and landscaping. Made from durable, flexible plastic with a standard 1/4 inch = 1 ft scale, they allow for efficient designing work on flat or curved surfaces
- Upgraded Mechanical Pencil Set - Includes 4 mechanical pencils (0.5mm, 0.7mm, 0.9mm, and 2.0mm) to meet various drafting needs, from fine-line sketching to bold layout marks. Comes with 5 tubes of lead refills (HB/2B) and multiple erasers to support uninterrupted, long term use
- Essential Architecture Supplies - This set contains a full range of geometry tools, including a metal protractor,6 inch ruler, triangles (45°, 30°/60°), and architecture scale ruler. All items are marked with clear metric and imperial measurements. Also includes a steel eraser shield for precise erasing and a dusting brush for workspace cleanliness
- Portable Case and Perfect Gift for Architect - All drafting tools are securely packed in a durable case with a built-in stand for organized storage and easy access. Ideal for architects, engineers, interior designers, students and teachers. Makes a thoughtful gift for anyone working in technical drawing or design fields
4. HomeByMe: best for branded-product interior styling
HomeByMe is a good fit when you want to build a room or home layout and try furniture, finishes, and décor in a more lifelike setting. Its product catalog includes branded items, which can make it easier to move from a visual idea toward a shopping shortlist. Catalogs and availability can vary by region.
Do these 3 things before closing this tab:
1Clear out junk files and repair common Windows errors2Scan for outdated or missing drivers - takes under a minute3Repair Windows errors before they cause bigger problemsThe free Starter offer is limited: the vendor currently lists two projects and five Full HD images, alongside 2D/3D screenshots and catalog access. Paid options add project capacity and more advanced image or export features. Check the current offers page before building a project around a particular allowance.
Choose it for: comparing furniture and finishes or creating a presentation image. Do not treat it as: a structural-remodeling or permit-document tool. Product images and attractive renders do not guarantee actual stock, exact color, or a dimensionally correct room.
5. Homestyler: best for realistic styling and AI-assisted concepts
Homestyler emphasizes interior visualization: room styling, materials, furnishings, and rendered images. It is useful when your main question is how a room might look with a different palette or arrangement. Its AI features can help generate directions for inspiration, while the model library and rendering tools support more deliberate visual choices.
The service has a free Basic plan, but render output, AI usage, and advanced tools can be subject to quotas, credits, or paid plans. Paid features advertised by the vendor include options for multi-floor layouts and additional building elements; do not assume they are available on the free plan. Review the live pricing and feature page, and distinguish promotional starting prices from renewal terms.
Choose it for: exploring visual styles and producing room concepts. Use it cautiously: AI can alter room geometry, openings, or proportions. Check the plan and measure actual clearances rather than relying on an AI image as evidence that a design fits.
Rank #3
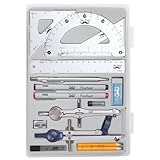
- Package includes 2 Compasses, 2 triangles, 1 6-inch ruler, 1 protractor, 2 pencils for compass, 2 fineliners, 1 metal mechanical pencil, 1 pencil sharpener, 1 eraser, and 2 pencil lead refills.
- With the durable plastic case, you can protect and keep the tools in one place in a backpack or desk, easy to carry and store.
- Mr. Pen geometry set is perfect for students, teachers, math experts, architects, engineers, artists, and designers at any level.
- It's also a perfect gift for your kids and friends, and it's easy to take to class and store in the classroom or at home.
6. magicplan: best for documenting an existing room
magicplan addresses a different job from the styling apps: capturing and recording a space that already exists. Its mobile workflow can use camera-based augmented reality and, on supported devices, LiDAR-assisted scanning to help create a floor plan and field documentation. It is useful before a remodel when you need a starting record of rooms and conditions.
Scans are estimates, not guaranteed survey measurements. Results can be affected by occluded corners, reflective surfaces, irregular room shapes, poor lighting, device capability, and the way the scan is performed. Verify dimensions that affect orders, construction, or clearances with a tape measure or laser distance meter. magicplan is not the strongest pick for photorealistic styling or full architectural modeling; check its current product information for platform and subscription details.
7. SketchUp: best for flexible 3D modeling
SketchUp gives users far more freedom to model unusual spaces, custom built-ins, additions, or exterior forms than a simple drag-and-drop room planner. That flexibility makes it valuable for people willing to learn a 3D modeling workflow and manage geometry carefully. A model ecosystem can also help with furnishing and components.
SketchUp is not an automatic house-design assistant: you create and organize much of the building detail yourself. Precision depends on consistent modeling, and technical exports or professional workflows can depend on the paid edition. Check current plans and pricing for the features and device compatibility you need.
Choose it for: custom shapes, concept massing, and control over the model. Skip it if: you want the software to automatically produce a complete residential design with little setup.
8. Sweet Home 3D: best free and offline option
Sweet Home 3D offers a straightforward 2D plan-and-3D-preview workflow for arranging rooms and furniture. Its free core software and downloadable desktop versions make it attractive if you prefer a budget-conscious tool that does not depend on a cloud subscription for basic planning.
Rank #4
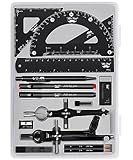
- This package includes 2 compasses, 2 triangles, 1 6-inch ruler, 1 protractor, 2 pencils for the compass, 2 fineliners, 1 metal mechanical pencil, 1 pencil sharpener, 1 eraser, and 2 pencil lead refills. It provides all the essential tools for geometry, math, and design work.
- The tools come in a durable plastic case, which keeps them organized and protects them from damage. The case is compact and easy to carry in a backpack or store on a desk, ensuring convenience and portability.
- Each tool in the set is designed for ease of use and durability. Whether measuring angles, drawing accurate lines, or sharpening pencils, these tools are crafted to provide a seamless and enjoyable experience for all users.
- Mr. Pen geometry set is suitable for a wide range of users, including students, teachers, math experts, architects, engineers, artists, and designers at any level. It caters to various needs, from precise measurements to artistic creations.
- With its practicality and versatility, this geometry set makes a perfect gift for kids, friends, or anyone interested in mathematics and design. Its compact size allows easy transportation to class or storage in the classroom or at home.
The trade-off is a less modern interface and fewer integrated collaboration, branded-catalog, or high-end rendering features than many newer services. It is for basic layout work, not professional construction documents. Check the download page for operating-system options and edition details.
9. Home Designer by Chief Architect: best for serious DIY residential design
Home Designer is a consumer-oriented residential design product from Chief Architect. It is a different class of software from an app for trying sofa positions: its building-focused tools address elements such as roofs, foundations, and framing, along with interior and exterior design. It is better suited to major remodels, additions, or a detailed new-home concept than casual decorating.
The vendor lists annual and monthly subscription options; the dossier’s observed U.S. prices were $495 per year or $79 per month, but pricing and terms can change. Confirm them on the official product site and review system requirements before purchase. The added capability comes with a steeper learning curve and a substantially higher cost than consumer planners.
Even this more construction-oriented software does not guarantee code compliance, structural adequacy, or permit approval. Local rules may require a licensed professional, engineering, or stamped documents. Chief Architect’s separate professional product line targets more demanding residential design workflows, and is not necessary for most homeowners doing early space planning.
Independent reader supportYour contribution helps us test, update, and keep practical guides available for everyone.10. Live Home 3D: best for an Apple-focused desktop and tablet workflow
Live Home 3D combines 2D plan drawing with 3D visualization in a traditional app workflow. It is worth considering if you want to plan rooms or a whole home on a tablet and continue working on a computer, particularly within an Apple-focused setup.
Platform and edition differences matter: advanced tools, exports, and content may not be identical across versions. Check the vendor’s platform information and the relevant app listing, such as its Apple App Store page, before buying. It is a planning and visualization tool, not a substitute for professional CAD/BIM or local construction review.
Best Value

- Geometry Set For All Levels Designed in USA
- Package Includes 15 Piece: 2 Metal Compasses (1 Study Compass & 1 Graphic Compass), 1 Extra Lead for Graphic Compass, 1 Metal Divider, 2 Pencils for Compass, 1 Mechanical Pencil (0.5 mm) for Compass, 1 Pack of 0.5 mm Lead for Mechanical Pencil, 1 Eraser, 1 Metal Pencil Sharpener, 1 Ruler (6”), 1 Set Square (30°/60°), 1 Set Square (45°), 1 Protractor, 1 Protractor with Swing Arm (6”)
- 15 Piece Geometry Set, Compass Set in a Reusable Pouch, Easy to Carry and Store
- Inch and Centimeter Measurements
- The Math Set/Geometry Set Designed by Experienced Math Experts with All Essential Items for Teachers and Students at Any Level
11. IKEA planners and IKEA Kreativ: best for IKEA kitchens and storage
IKEA’s planners are the practical choice when the project centers on IKEA kitchens, wardrobes, storage, or furniture. A product-specific catalog can help you explore combinations and check a purchase plan in context more directly than a generic room-design tool.
The limitation is equally clear: the tools are built around IKEA’s ecosystem, so they are a poor fit for whole-house design involving custom work or many other brands. Product ranges, stock, and planner features differ by country. See the IKEA Kreativ page and regional planner hub for current availability; the linked pages are for the U.S. market.
Choose by the result you need
- Easiest all-purpose starting point: Planner 5D.
- Measured, presentable floor plan: RoomSketcher.
- Fast browser layout: Floorplanner.
- Photorealistic room styling: Homestyler; consider HomeByMe when branded-product visualization matters.
- Capture an existing space: magicplan, followed by manual dimension checks.
- Free, basic offline planning: Sweet Home 3D.
- Custom 3D geometry: SketchUp.
- Major remodel or detailed residential concept: Home Designer, if you are prepared for its cost and learning curve.
- Apple-oriented app workflow: Live Home 3D.
- IKEA kitchen, wardrobe, or storage purchase: IKEA planners.
For a decorating decision, a 3D image may be enough. For fitting furniture, you need reliable dimensions and clearances. For remodeling, you need an accurate existing plan and a way to communicate changes. For construction, you need a professional workflow and local review—not just a better render.
What’s actually slowing this PC down?
Pick the symptom - the matching free tool is one click away.
Free plans: what to check before investing time
Several tools offer a meaningful free entry point, including Planner 5D, RoomSketcher, Floorplanner, HomeByMe, Homestyler, SketchUp Free, Sweet Home 3D, and IKEA planners. But “free” can describe a project editor while leaving the useful deliverable behind a paywall. Before building a detailed project, check:
- How many projects you can keep, and whether unused projects expire.
- Whether the furniture or materials you need are included.
- Whether images have watermarks or render limits.
- Whether you can download, print to scale, or export the plan you need.
- Whether CAD or 3D model export is included, if your contractor or designer requests it.
- Whether renders or AI actions consume credits, and whether the credits renew.
- Whether a subscription renews automatically and whether the price shown is introductory, annual-equivalent, or monthly billing.
For example, a free plan can be entirely adequate for testing furniture layouts yet unsuitable for a downloadable floor plan. Test one representative room and one export before committing to a paid plan or moving a whole-house project into a tool.
A reliable workflow for a remodel
- Record the existing conditions. Measure room lengths and widths, ceiling height, wall thickness where relevant, openings, fixed appliances, plumbing, radiators, and other constraints. Photograph the space and note which dimensions are uncertain.
- Draft or capture the plan. Use RoomSketcher for a clear redraw or magicplan as a field-capture aid. If starting from a blueprint, RoomSketcher describes an editable conversion workflow; confirm the input and output limits before relying on it.
- Verify critical measurements independently. Check overall dimensions and every opening that affects cabinetry, furniture, doors, or construction. Treat scans and traced images as a first draft.
- Explore layouts in a planning tool. Use Planner 5D, Floorplanner, HomeByMe, or another tool that fits your design goal. Save alternate versions rather than overwriting the baseline plan.
- Check how the room works, not only how it looks. Inspect circulation, door swings, appliance access, storage, and furniture clearances in plan view and in the room.
- Use renders to compare finishes and communicate intent. Confirm product dimensions, availability, and specifications with the manufacturer or supplier before ordering.
- Share the concept with the appropriate professional. A contractor, designer, architect, or engineer can identify issues an app cannot validate.
For a new-home concept, add site orientation, setbacks, access, parking, utilities, terrain, and local zoning or code constraints before treating a room layout as a viable building proposal. A planning app can help clarify what you want; it does not determine what your site or jurisdiction permits.
Why a 3D render is not a construction plan
Visualization and buildability answer different questions. A photorealistic picture can help compare colors, finishes, or furniture. It does not prove structural feasibility, code compliance, egress, workable plumbing or electrical routes, HVAC clearance, safe stair geometry, or actual product availability. AI-generated redesigns can also move doors and windows, change apparent proportions, or invent details that were not in the room.
The Tool Desk
Outbyte Driver Updater FREEScan for outdated or missing drivers - takes under a minuteDriver Scan →Outbyte PC Repair FREEClear out junk files and repair common Windows errorsFree Scan →Even floor-plan software cannot verify every condition hidden behind walls or on site. Use measured dimensions, inspect plan views, and have changes involving structure, stairs, services, or permits reviewed by qualified local professionals. Home Designer and Chief Architect offer more construction-oriented tools than décor apps, but software capability is not a professional stamp or a guarantee of approval.
Can you design a whole house with these tools?
Yes, if by “design” you mean arranging rooms, testing layouts, or visualizing finishes. Planner 5D, RoomSketcher, Floorplanner, HomeByMe, Homestyler, SketchUp, Live Home 3D, and Home Designer can all support some form of whole-home concept work. The important distinction is the deliverable: a decorated concept, a dimensioned plan, a custom 3D model, and permit or construction drawings are not the same thing. Choose a tool—and professional support—based on which one you actually need.
Quick Recap
Product prices and availability are accurate as of the date/time indicated and are subject to change. Any price and availability information displayed on Amazon at the time of purchase will apply.


Leave a Reply